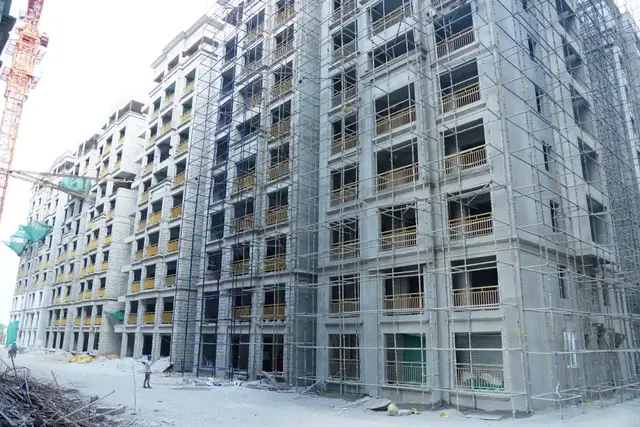
Signature Villas
DEV INFRA · Rangareddy · RERA P02400002407
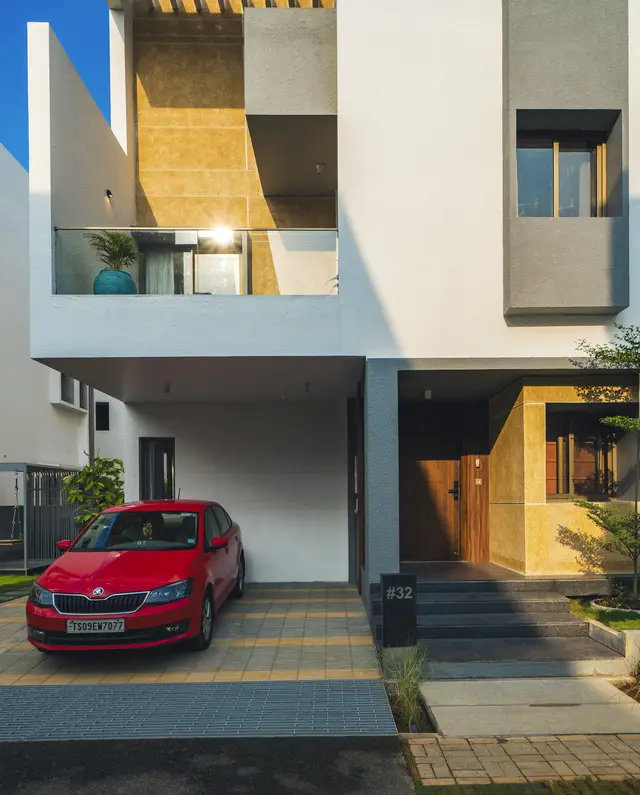
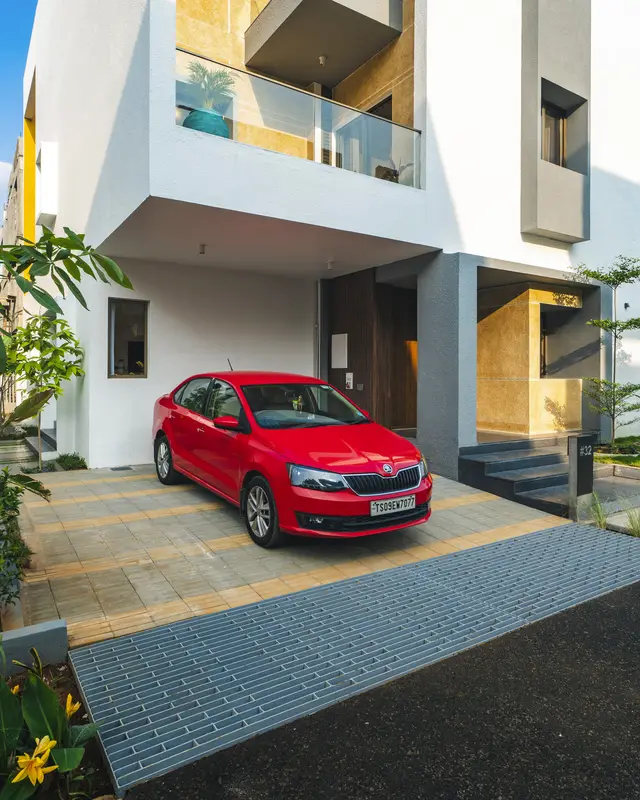
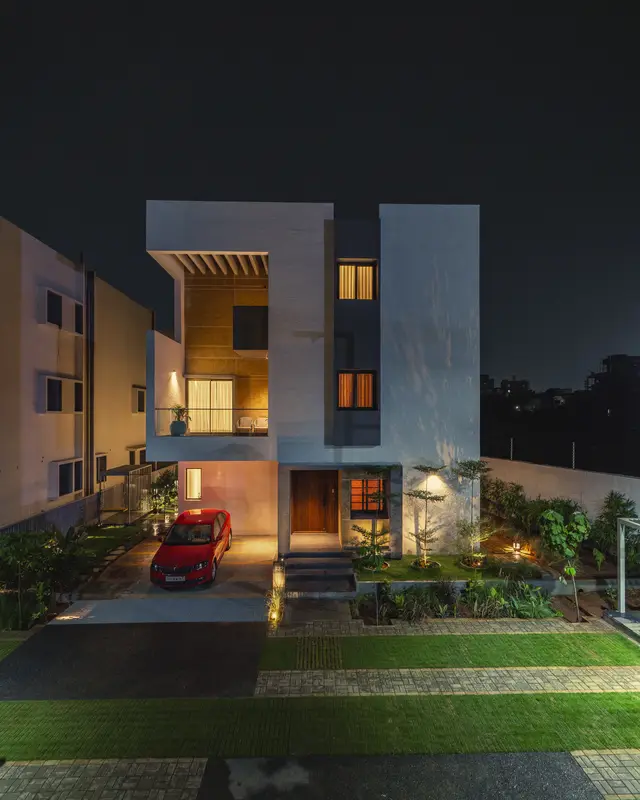
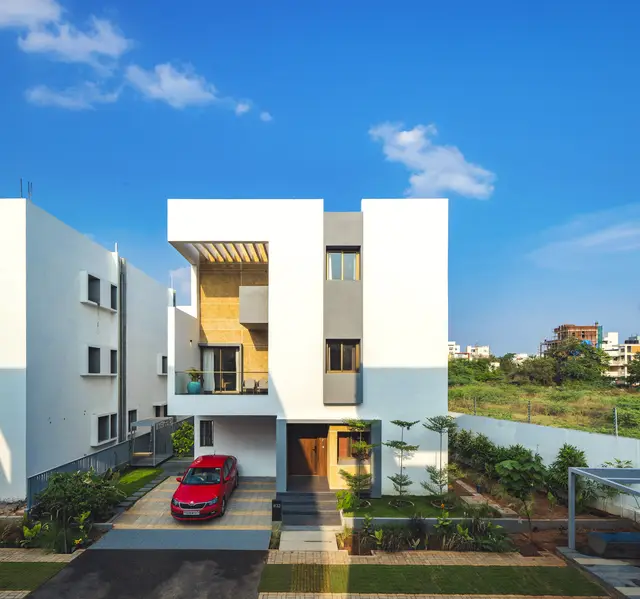
SIGNATURE VILLAS is a residential villa development in Nalanda Nagar, Rajendranagar Mandal, Ranga Reddy District. The registered promoter is DEV INFRA, identified in the TG-RERA filing as a partnership. The project has a sanctioned site area of 33690.45 sq. m. and provides for 48 villas and a clubhouse, each described as Ground + 2 Upper Floors; the TG-RERA unit schedule lists 144 homes: 88 1BHK, 51 2BHK and 5 3BHK units. It is registered under TG-RERA number P02400002407, and the promoter’s Form B undertaking states completion by November, 2023 with 6 months grace period.
More from Dev Infra · 2 projects →
01What we found
Read from TG-RERA filings, approvals, land and registration records and court records. A court case is counted only when the court record states this project's survey number with its village, or names the project.
02Check before you pay
9 items to check before you pay, 5 high - from the title chain, court records and approvals, each with what to ask the builder or your advocate. An item may not be a problem with the project: records can be incomplete.
1. Project at a glance
Project identity
| Item | Record |
|---|---|
| Registered project name | SIGNATURE VILLAS |
| Project type / registered portion | Residential villa development; one TG-RERA registration is shown. No separate phase designation is disclosed. RERA record |
| TG-RERA registration number | P02400002407 |
| Registration validity | 17/12/2020 to 30/11/2023. The certificate supplied records no extension. Registration validity is distinct from the completion date and the later occupancy-certificate record. |
| Registered promoter | DEV INFRA; the filing identifies it as a partnership. RERA filing Corporate record |
| RERA status | The registration certificate records a registration term ending 30/11/2023; the supplied certificate does not record an extension. |
Land and geographic identity
| Item | Record |
|---|---|
| Locality / revenue village | RERA identity fields state Nalanda Nagar; the GHMC building permit and occupancy certificate identify the project site as Upparpally / Upperpally Village. RERA record RERA filing |
| Mandal / district / PIN | Rajendranagar Mandal; Ranga Reddy District; PIN 500028. RERA record |
| Project survey numbers | Sy.Nos. 151, 153, 154, 155 & 156; the occupancy certificate lists 151, 154, 155, 153, 156. No subdivisions are disclosed in the supplied project identity. |
| Sanctioned site area | 33690.45 sq. m. |
| Road-affected area | 9095.60 sq. m. |
| Net site area | 24594.85 sq. m. |
| Boundaries in RERA filing | East: AG Colony and Sy No 21 of Hyderguda Village; West: ESA River; North: Land in Sy No 157 and 158 Hyderguda V boundary; South: Land in Sy No 152. RERA filing |
Development identity
| Item | Record |
|---|---|
| Sanctioning authority | Greater Hyderabad Municipal Corporation (GHMC). |
| Principal building-permit number / date | 53598/HO/SZ/Cir-6/2016, approved 07 FEB 2020. The RERA filing lists plan approval number 53598/HO/SZ/Cir-6/20. RERA filing |
| Development described in permit | Gated Layout-cum-Housing development with 48 villas and a clubhouse. |
| Sanctioned configuration | Villas: Ground + 2 Upper Floors; clubhouse: Ground+2 Upper Floors. The supplied permit extraction does not specify basement, stilt, podium or a parking level. |
| Approved built-up area | A project-wide approved built-up-area total is not established in the supplied extracts. The RERA filing’s “Approved Built up Area” field shows 239.46 sq. m., but the supplied record does not establish that figure as the total for the development. RERA filing |
| Unit count | Permit: 48 villas. The RERA filing’s unit records list 144 units; see offering table below. RERA unit table |
| Parking | No sanctioned parking-space count or unit-wise parking allocation is available in the supplied project records. RERA unit table |
Offering and status
| Item | Record |
|---|---|
| TG-RERA-filed configurations | 1BHK: 88 units; 2BHK: 51 units; 3BHK: 5 units. The filing’s unit schedule totals 144. RERA unit table RERA unit details |
| RERA-filed saleable-area ranges | 1BHK: 78.41–131.91 sq. m.; 2BHK: 83.38–149.7 sq. m.; 3BHK: 183.34 sq. m. RERA unit table |
| Booked / available | 1BHK: 32 / 56; 2BHK: 18 / 33; 3BHK: 1 / 4. These portal counts have no supplied “as of” date and are indicative, not a live availability confirmation. RERA unit table |
| Completion dates recorded | The RERA certificate records registration validity through 30/11/2023; the promoter’s Form B undertaking says completion by November, 2023 with 6 months grace period. The occupancy-certificate extraction records completion date 31/10/2023. These are separate record fields. |
| Occupancy certificate | GHMC occupancy certificate 001725/GHMC/01031/SWOC/CHR1/2025, dated 30/06/2025. Its extracted scope lists residential buildings on specified plots and the clubhouse; it also states that permission for Villa 1 & 2 is required before work commences. See scope details below. |
2. The project story
TG-RERA and the GHMC building-permit record describe SIGNATURE VILLAS as a gated residential villa development at Upparpally Village, Rajendranagar Mandal, on Sy.Nos. 151, 153, 154, 155 & 156. The permit provides for 48 villas and a clubhouse, with the villas and clubhouse each described as Ground plus two upper floors. It records a gross site area of 33690.45 sq. m., including 9095.60 sq. m. affected by the proposed road, and a net area of 24594.85 sq. m.
The registration filing separately lists 144 units in 1BHK, 2BHK and 3BHK configurations; its portal booking and availability figures are indicative and undated. The supplied records therefore describe the sanctioned scheme as 48 villas while the RERA unit schedule records 144 units; this Overview reports each as filed without drawing a conclusion about how the counts relate. RERA unit table
A GHMC occupancy-certificate record dated 30/06/2025 states the listed buildings were inspected and declared fit for occupation, with zero deviated built-up area recorded for each listed block. The extracted schedule names buildings on multiple plot numbers and the clubhouse, while requiring permission for Villa 1 & 2 before work commences. This is evidence of the certificate and its listed scope, not an independent site inspection for this report.
3. Master plan, architecture & building design
The GHMC building-permit extraction describes a gated layout-cum-housing scheme with 48 villas, each stated as Ground + 2 Upper Floors, and a clubhouse at Ground+2 Upper Floors. The permit records a site area of 33690.45 sq. m., a road-affected area of 9095.60 sq. m., net area of 24594.85 sq. m., and 2508.54 sq. m. as “Tot-lot.” It also specifies a 20.0 Mtr wide Buffer Strip (landscaping area towards the western side) and a proposed 30.0 Mtr wide road on the western side.
The permit says the 9095.60 sq. m. road-affected area was surrendered to GHMC by registered Gift deed 773/2020, dated 27.01.2020, and requires the tot-lot to be fenced and maintained as greenery. It calls for open-space development, peripheral planting and rainwater-harvesting pits, including 2 Pits each villa. These are permit conditions or specified provisions; the supplied extracts do not independently verify their implementation.
The occupancy-certificate extraction lists residential buildings by plot number, each described as G+2, and a G+2 clubhouse. It records 36 residential buildings on listed plots and zero deviated built-up area for each listed block. A project-wide drawing set with measurable floor plans was not available in the supplied material: 38 drawings are recorded, with 0 measured and 38 scans pending. No verified project-wide built-up-area total, building footprint, floor-by-floor unit arrangement, lift or stair layout, or phase organization is established by the supplied extracts. Floor plans
4. Homes, configurations & floor plans
The following are TG-RERA-filed configuration totals, booking counts and saleable-area ranges. The portal counts have no supplied as-of date. RERA unit table RERA unit details
| Configuration | Units | Booked | Available | RERA saleable area | Measured carpet area | Loading (if supplied) |
|---|---|---|---|---|---|---|
| 1BHK | 88 | 32 | 56 | 78.41–131.91 sq. m. | Not available | Not supplied |
| 2BHK | 51 | 18 | 33 | 83.38–149.7 sq. m. | Not available | Not supplied |
| 3BHK | 5 | 1 | 4 | 183.34 sq. m. | Not available | Not supplied |
The filed schedule records 144 units in total. The supplied unit details group the filing’s descriptions “SIGLE BEDROOM,” “SINGLE BED ROOM” and “SINGLE BEDROOM” as 1BHK; “DOUBLE BED ROOM” and “DOUBLE BEDROOM” as 2BHK; and “THREE BED ROOM” as 3BHK. RERA unit table RERA unit details
No software-measured carpet areas or room dimensions are available: the plan record says 0 drawings were measured and 38 scans are pending. Carpet area is distinct from RERA saleable area; the supplied materials do not provide a verified loading figure or measurements for balconies, utilities or common-area share. Floor plans RERA unit details
5. Parking & vehicle circulation
The supplied project extracts do not establish a sanctioned parking-space count, parking level or resident/visitor/accessibility split, and do not provide a unit-wise parking allocation. The GHMC permit requires one entry and one exit to the premises, each with a minimum width of 4.5mts. and height clearance of 5mts.; it does not specify parking capacity or driveway dimensions in the supplied extract.
The promoter vendor record describes covered car parking and visitor parking, but these are promoter-supplied descriptions rather than proof of sanctioned quantities or legally allocated spaces. A drawn or advertised parking space should not be treated here as establishing exclusive ownership. Promoter website
6. Amenities, recreation & open spaces
| Description / size | Sanctioned area: 2508.54 sq. m.; permit requires fencing and maintenance as greenery. |
|---|---|
| Evidence source | GHMC building permit |
| Declared progress / verified status | Sanctioned provision; implementation not independently verified. |
| Description / size | GHMC permit describes a clubhouse at Ground+2 Upper Floors. The occupancy-certificate extraction includes a clubhouse. No floor-area or facility schedule is supplied. |
|---|---|
| Evidence source | Building permit and occupancy-certificate extraction |
| Declared progress / verified status | Included in the extracted occupancy-certificate schedule; specific internal amenities and operating status are not established. |
| Description / size | Listed as “YES” in the RERA amenities record; no measured area or progress percentage is supplied. RERA amenities |
|---|---|
| Evidence source | TG-RERA amenities record |
| Declared progress / verified status | “YES” declaration; listed progress is 0%. |
| Description / size | Listed as “YES” in the RERA amenities record. Permit also calls for open-space development and peripheral greenery. RERA amenities |
|---|---|
| Evidence source | TG-RERA amenities record and GHMC permit |
| Declared progress / verified status | Declared/sanctioned provision; completion not independently verified. |
| Description / size | Water supply; sewerage/STP; storm-water drains; street lighting; community buildings; sewage and sullage treatment/disposal; solid-waste management; rainwater harvesting; energy management; fire protection and fire safety; electrical meter room/sub-station/receiving station; aggregate recreational open space. RERA amenities |
|---|---|
| Evidence source | TG-RERA amenities record |
| Declared progress / verified status | Each is listed “YES”; each has a supplied progress figure of 0%, so the record does not establish completion. |
The promoter’s vendor material also lists a swimming pool, gym, children’s play area, landscaped gardens and other facilities. Those are promoter-marketed descriptions; the supplied project-specific approval and RERA amenity extracts do not establish their detailed sizes, sanctioned status or delivery. Promoter website
7. Utilities, building services & safety
The GHMC permit requires provision for an STP, a garbage house within the premises, a transformer space, rainwater-harvesting structures, a generator as an alternative electric supply, and separate underground and terrace water-storage tanks of 25,000 lits. capacity each. It specifies 2 Pits each villa for rainwater harvesting. These are requirements or provisions in the permit; the supplied evidence does not independently confirm their installation, capacity as built or current operation.
The RERA amenities record marks water supply, sewerage/STP, storm-water drainage, treatment and disposal of sewage and sullage, solid-waste management, rainwater harvesting, energy management, fire safety and electrical meter room/sub-station/receiving station as “YES,” but gives 0% progress for each. RERA amenities
The permit also requires qualified technical supervision for sanitation, plumbing, fire-safety requirements, lifts and electrical installations; it specifies structural and fire safety as the responsibility of the owner, builder/developer, architect and site engineer. No supplied project-specific record establishes lift numbers or capacities, detailed fire systems, water source, STP capacity, backup capacity, CCTV coverage, accessibility provisions or verified completion of these services. The vendor describes HMWSSB water supply, treated-water reuse and CCTV provision; these remain promoter-supplied descriptions in this evidence set. Promoter website
8. Location, access & connectivity
The GHMC permit and occupancy-certificate extraction place the project at Upparpally / Upperpally Village, Rajendranagar Mandal, Ranga Reddy District. The RERA identity fields separately identify the locality and village as Nalanda Nagar. The supplied records do not provide a project approach-road description or public-transport information. RERA record RERA filing
The supplied location record gives the Financial District (Nanakramguda) as 1.2 km from the cadastral parcel centroid. No travel time is supplied. The promoter vendor description refers to Attapur and the Musi River; no measured travel time or distance for those descriptions is provided here. Location record Promoter website
9. Developer & development status
The registered promoter is DEV INFRA, identified in the RERA filing as a partnership. The filing names Sanjay Kumar Bansal as partner and authorized signatory. The supplied registered-office field gives DEV INFRA’s address as DEV DHANUKA PRESTIGE, ROAD NO 12, Sri Venkateshwara Colony, Nalanda Nagar, Rajendranagar, Ranga Reddy, PIN 500028. No corporate registration number or verified official contact details are supplied. RERA filing Parties record
In its Form B declaration, DEV INFRA states that the project would be completed by November, 2023 with 6 months grace period. This is a promoter declaration. The GHMC occupancy-certificate extraction records completion date 31/10/2023 and an occupancy certificate dated 30/06/2025; its listed scope comprises the specified residential buildings and clubhouse and includes a condition requiring permission for Villa 1 & 2 before commencing that work. The supplied extracts do not establish the current physical status of any work outside that certificate’s listed scope.
10. Approvals, official records & documents
| Record | Supplied evidence |
|---|---|
| TG-RERA registration | Form ‘C’ registration certificate for SIGNATURE VILLAS, registration P02400002407, issued 17/12/2020, valid through 30/11/2023; no extension is recorded on the certificate. |
| GHMC building permit | Building Permit Order 53598/HO/SZ/Cir-6/2016, approved 07 FEB 2020, for a gated layout-cum-housing development with 48 villas and a clubhouse on Sy.Nos. 151, 153, 154, 155 & 156. |
| GHMC occupancy certificate | 001725/GHMC/01031/SWOC/CHR1/2025, dated 30/06/2025; the extraction lists residential buildings by plot number and the clubhouse, states the buildings were inspected and declared fit for occupation, and requires permission for Villa 1 & 2 before work commences. |
| Architect’s completion certificate | Form–1A dated 22.05.2026, naming the same occupancy-certificate number. Its extracted location and survey-number fields do not match the project identity fields supplied here; this Overview does not treat that certificate as independent confirmation of this project’s completion. |
| Promoter declaration | Form B affidavit by Sanjay Kumar Bansal, Managing Partner of DEV INFRA, including title, encumbrance, separate-account and completion declarations. |
| Land and title records filed with RERA | Title-report and supporting records are listed in the project evidence set, including documents 111342, 135589, 135591, 135598, 135605, 135608, 135610, 135615 and related records. Their title implications are addressed in the Land & Title section. Document index |
1. Project at a glance
Project identity
Registered project name: SIGNATURE VILLAS
Project type / registered portion: Residential villa development; one TG-RERA registration is shown. No separate phase designation is disclosed.
TG-RERA registration number: P02400002407
Registration validity: 17/12/2020 to 30/11/2023. The certificate supplied records no extension. Registration validity is distinct from the completion date and the later occupancy-certificate record.
Registered promoter: DEV INFRA; the filing identifies it as a partnership.
RERA status: The registration certificate records a registration term ending 30/11/2023; the supplied certificate does not record an extension.
Land and geographic identity
Locality / revenue village: RERA identity fields state Nalanda Nagar; the GHMC building permit and occupancy certificate identify the project site as Upparpally / Upperpally Village.
Mandal / district / PIN: Rajendranagar Mandal; Ranga Reddy District; PIN 500028.
Project survey numbers: Sy.Nos. 151, 153, 154, 155 & 156; the occupancy certificate lists 151, 154, 155, 153, 156. No subdivisions are disclosed in the supplied project identity.
Sanctioned site area: 33690.45 sq. m.
Road-affected area: 9095.60 sq. m.
Net site area: 24594.85 sq. m.
Boundaries in RERA filing: East: AG Colony and Sy No 21 of Hyderguda Village; West: ESA River; North: Land in Sy No 157 and 158 Hyderguda V boundary; South: Land in Sy No 152.
Development identity
Sanctioning authority: Greater Hyderabad Municipal Corporation (GHMC).
Principal building-permit number / date: 53598/HO/SZ/Cir-6/2016, approved 07 FEB 2020. The RERA filing lists plan approval number 53598/HO/SZ/Cir-6/20.
Development described in permit: Gated Layout-cum-Housing development with 48 villas and a clubhouse.
Sanctioned configuration: Villas: Ground + 2 Upper Floors; clubhouse: Ground+2 Upper Floors. The supplied permit extraction does not specify basement, stilt, podium or a parking level.
Approved built-up area: A project-wide approved built-up-area total is not established in the supplied extracts. The RERA filing’s “Approved Built up Area” field shows 239.46 sq. m., but the supplied record does not establish that figure as the total for the development.
Unit count: Permit: 48 villas. The RERA filing’s unit records list 144 units; see offering table below.
Parking: No sanctioned parking-space count or unit-wise parking allocation is available in the supplied project records.
Offering and status
TG-RERA-filed configurations: 1BHK: 88 units; 2BHK: 51 units; 3BHK: 5 units. The filing’s unit schedule totals 144.
RERA-filed saleable-area ranges: 1BHK: 78.41–131.91 sq. m.; 2BHK: 83.38–149.7 sq. m.; 3BHK: 183.34 sq. m.
Booked / available: 1BHK: 32 / 56; 2BHK: 18 / 33; 3BHK: 1 / 4. These portal counts have no supplied “as of” date and are indicative, not a live availability confirmation.
Completion dates recorded: The RERA certificate records registration validity through 30/11/2023; the promoter’s Form B undertaking says completion by November, 2023 with 6 months grace period. The occupancy-certificate extraction records completion date 31/10/2023. These are separate record fields.
Occupancy certificate: GHMC occupancy certificate 001725/GHMC/01031/SWOC/CHR1/2025, dated 30/06/2025. Its extracted scope lists residential buildings on specified plots and the clubhouse; it also states that permission for Villa 1 & 2 is required before work commences. See scope details below.
2. The project story
TG-RERA and the GHMC building-permit record describe SIGNATURE VILLAS as a gated residential villa development at Upparpally Village, Rajendranagar Mandal, on Sy.Nos. 151, 153, 154, 155 & 156. The permit provides for 48 villas and a clubhouse, with the villas and clubhouse each described as Ground plus two upper floors. It records a gross site area of 33690.45 sq. m., including 9095.60 sq. m. affected by the proposed road, and a net area of 24594.85 sq. m.
The registration filing separately lists 144 units in 1BHK, 2BHK and 3BHK configurations; its portal booking and availability figures are indicative and undated. The supplied records therefore describe the sanctioned scheme as 48 villas while the RERA unit schedule records 144 units; this Overview reports each as filed without drawing a conclusion about how the counts relate.
A GHMC occupancy-certificate record dated 30/06/2025 states the listed buildings were inspected and declared fit for occupation, with zero deviated built-up area recorded for each listed block. The extracted schedule names buildings on multiple plot numbers and the clubhouse, while requiring permission for Villa 1 & 2 before work commences. This is evidence of the certificate and its listed scope, not an independent site inspection for this report.
3. Master plan, architecture & building design
The GHMC building-permit extraction describes a gated layout-cum-housing scheme with 48 villas, each stated as Ground + 2 Upper Floors, and a clubhouse at Ground+2 Upper Floors. The permit records a site area of 33690.45 sq. m., a road-affected area of 9095.60 sq. m., net area of 24594.85 sq. m., and 2508.54 sq. m. as “Tot-lot.” It also specifies a 20.0 Mtr wide Buffer Strip (landscaping area towards the western side) and a proposed 30.0 Mtr wide road on the western side.
The permit says the 9095.60 sq. m. road-affected area was surrendered to GHMC by registered Gift deed 773/2020, dated 27.01.2020, and requires the tot-lot to be fenced and maintained as greenery. It calls for open-space development, peripheral planting and rainwater-harvesting pits, including 2 Pits each villa. These are permit conditions or specified provisions; the supplied extracts do not independently verify their implementation.
The occupancy-certificate extraction lists residential buildings by plot number, each described as G+2, and a G+2 clubhouse. It records 36 residential buildings on listed plots and zero deviated built-up area for each listed block. A project-wide drawing set with measurable floor plans was not available in the supplied material: 38 drawings are recorded, with 0 measured and 38 scans pending. No verified project-wide built-up-area total, building footprint, floor-by-floor unit arrangement, lift or stair layout, or phase organization is established by the supplied extracts.
4. Homes, configurations & floor plans
The following are TG-RERA-filed configuration totals, booking counts and saleable-area ranges. The portal counts have no supplied as-of date.
| Configuration | Units | Booked | Available | RERA saleable area | Measured carpet area | Loading (if supplied) |
|---|---|---|---|---|---|---|
| 1BHK | 88 | 32 | 56 | 78.41–131.91 sq. m. | Not available | Not supplied |
| 2BHK | 51 | 18 | 33 | 83.38–149.7 sq. m. | Not available | Not supplied |
| 3BHK | 5 | 1 | 4 | 183.34 sq. m. | Not available | Not supplied |
The filed schedule records 144 units in total. The supplied unit details group the filing’s descriptions “SIGLE BEDROOM,” “SINGLE BED ROOM” and “SINGLE BEDROOM” as 1BHK; “DOUBLE BED ROOM” and “DOUBLE BEDROOM” as 2BHK; and “THREE BED ROOM” as 3BHK.
No software-measured carpet areas or room dimensions are available: the plan record says 0 drawings were measured and 38 scans are pending. Carpet area is distinct from RERA saleable area; the supplied materials do not provide a verified loading figure or measurements for balconies, utilities or common-area share.
5. Parking & vehicle circulation
The supplied project extracts do not establish a sanctioned parking-space count, parking level or resident/visitor/accessibility split, and do not provide a unit-wise parking allocation. The GHMC permit requires one entry and one exit to the premises, each with a minimum width of 4.5mts. and height clearance of 5mts.; it does not specify parking capacity or driveway dimensions in the supplied extract.
The promoter vendor record describes covered car parking and visitor parking, but these are promoter-supplied descriptions rather than proof of sanctioned quantities or legally allocated spaces. A drawn or advertised parking space should not be treated here as establishing exclusive ownership.
6. Amenities, recreation & open spaces
| Description / size | Sanctioned area: 2508.54 sq. m.; permit requires fencing and maintenance as greenery. |
|---|---|
| Evidence source | GHMC building permit |
| Declared progress / verified status | Sanctioned provision; implementation not independently verified. |
| Description / size | GHMC permit describes a clubhouse at Ground+2 Upper Floors. The occupancy-certificate extraction includes a clubhouse. No floor-area or facility schedule is supplied. |
|---|---|
| Evidence source | Building permit and occupancy-certificate extraction |
| Declared progress / verified status | Included in the extracted occupancy-certificate schedule; specific internal amenities and operating status are not established. |
| Description / size | Listed as “YES” in the RERA amenities record; no measured area or progress percentage is supplied. |
|---|---|
| Evidence source | TG-RERA amenities record |
| Declared progress / verified status | “YES” declaration; listed progress is 0%. |
| Description / size | Listed as “YES” in the RERA amenities record. Permit also calls for open-space development and peripheral greenery. |
|---|---|
| Evidence source | TG-RERA amenities record and GHMC permit |
| Declared progress / verified status | Declared/sanctioned provision; completion not independently verified. |
| Description / size | Water supply; sewerage/STP; storm-water drains; street lighting; community buildings; sewage and sullage treatment/disposal; solid-waste management; rainwater harvesting; energy management; fire protection and fire safety; electrical meter room/sub-station/receiving station; aggregate recreational open space. |
|---|---|
| Evidence source | TG-RERA amenities record |
| Declared progress / verified status | Each is listed “YES”; each has a supplied progress figure of 0%, so the record does not establish completion. |
The promoter’s vendor material also lists a swimming pool, gym, children’s play area, landscaped gardens and other facilities. Those are promoter-marketed descriptions; the supplied project-specific approval and RERA amenity extracts do not establish their detailed sizes, sanctioned status or delivery.
7. Utilities, building services & safety
The GHMC permit requires provision for an STP, a garbage house within the premises, a transformer space, rainwater-harvesting structures, a generator as an alternative electric supply, and separate underground and terrace water-storage tanks of 25,000 lits. capacity each. It specifies 2 Pits each villa for rainwater harvesting. These are requirements or provisions in the permit; the supplied evidence does not independently confirm their installation, capacity as built or current operation.
The RERA amenities record marks water supply, sewerage/STP, storm-water drainage, treatment and disposal of sewage and sullage, solid-waste management, rainwater harvesting, energy management, fire safety and electrical meter room/sub-station/receiving station as “YES,” but gives 0% progress for each.
The permit also requires qualified technical supervision for sanitation, plumbing, fire-safety requirements, lifts and electrical installations; it specifies structural and fire safety as the responsibility of the owner, builder/developer, architect and site engineer. No supplied project-specific record establishes lift numbers or capacities, detailed fire systems, water source, STP capacity, backup capacity, CCTV coverage, accessibility provisions or verified completion of these services. The vendor describes HMWSSB water supply, treated-water reuse and CCTV provision; these remain promoter-supplied descriptions in this evidence set.
8. Location, access & connectivity
The GHMC permit and occupancy-certificate extraction place the project at Upparpally / Upperpally Village, Rajendranagar Mandal, Ranga Reddy District. The RERA identity fields separately identify the locality and village as Nalanda Nagar. The supplied records do not provide a project approach-road description or public-transport information.
The supplied location record gives the Financial District (Nanakramguda) as 1.2 km from the cadastral parcel centroid. No travel time is supplied. The promoter vendor description refers to Attapur and the Musi River; no measured travel time or distance for those descriptions is provided here.
9. Developer & development status
The registered promoter is DEV INFRA, identified in the RERA filing as a partnership. The filing names Sanjay Kumar Bansal as partner and authorized signatory. The supplied registered-office field gives DEV INFRA’s address as DEV DHANUKA PRESTIGE, ROAD NO 12, Sri Venkateshwara Colony, Nalanda Nagar, Rajendranagar, Ranga Reddy, PIN 500028. No corporate registration number or verified official contact details are supplied.
In its Form B declaration, DEV INFRA states that the project would be completed by November, 2023 with 6 months grace period. This is a promoter declaration. The GHMC occupancy-certificate extraction records completion date 31/10/2023 and an occupancy certificate dated 30/06/2025; its listed scope comprises the specified residential buildings and clubhouse and includes a condition requiring permission for Villa 1 & 2 before commencing that work. The supplied extracts do not establish the current physical status of any work outside that certificate’s listed scope.
10. Approvals, official records & documents
TG-RERA registration: Form ‘C’ registration certificate for SIGNATURE VILLAS, registration P02400002407, issued 17/12/2020, valid through 30/11/2023; no extension is recorded on the certificate.
GHMC building permit: Building Permit Order 53598/HO/SZ/Cir-6/2016, approved 07 FEB 2020, for a gated layout-cum-housing development with 48 villas and a clubhouse on Sy.Nos. 151, 153, 154, 155 & 156.
GHMC occupancy certificate: 001725/GHMC/01031/SWOC/CHR1/2025, dated 30/06/2025; the extraction lists residential buildings by plot number and the clubhouse, states the buildings were inspected and declared fit for occupation, and requires permission for Villa 1 & 2 before work commences.
Architect’s completion certificate: Form–1A dated 22.05.2026, naming the same occupancy-certificate number. Its extracted location and survey-number fields do not match the project identity fields supplied here; this Overview does not treat that certificate as independent confirmation of this project’s completion.
Promoter declaration: Form B affidavit by Sanjay Kumar Bansal, Managing Partner of DEV INFRA, including title, encumbrance, separate-account and completion declarations.
Land and title records filed with RERA: Title-report and supporting records are listed in the project evidence set, including documents 111342, 135589, 135591, 135598, 135605, 135608, 135610, 135615 and related records. Their title implications are addressed in the Land & Title section.
Frequently asked questions
Is SIGNATURE VILLAS registered with Telangana RERA?
Yes. SIGNATURE VILLAS is registered with the Telangana Real Estate Regulatory Authority as P02400002407; the registration status is New Project.
Who is the developer of SIGNATURE VILLAS?
The promoter named in the RERA registration is DEV INFRA.
Where is SIGNATURE VILLAS located?
SIGNATURE VILLAS is in Nalanda Nagar, Rajendranagar, Rangareddy, Telangana (500028).
When will SIGNATURE VILLAS be completed?
The promoter's proposed date of completion filed with RERA is 29/11/2024. This is the promoter's declaration, not a guarantee.
More projects in Rajendranagar