My Home 99
HYMA DEVELOPERS PRIVATE LIMITED · Rangareddy · RERA P02400005469
MY HOME 99 is a residential apartment project in KOKAPET, Gandipet, Ranga Reddy. The registered promoter is Hyma Developers Private Limited. The project covers 7046.49 sq mtrs and is recorded as one building unit, with 5 Cellars + Ground + 3 upper floors (Amenities) + 4th to 53rd Floors Residential, and 99 4BHK homes. It is registered under TG-RERA number P02400005469, with proposed completion recorded as 30/11/2028.
More from Hyma Developers Pvt Ltd · 2 projects →
01What we found
Read from TG-RERA filings, approvals, land and registration records and court records. A court case is counted only when the court record states this project's survey number with its village, or names the project.
02Check before you pay
6 items to check before you pay, 4 high - from the title chain, court records and approvals, each with what to ask the builder or your advocate. An item may not be a problem with the project: records can be incomplete.
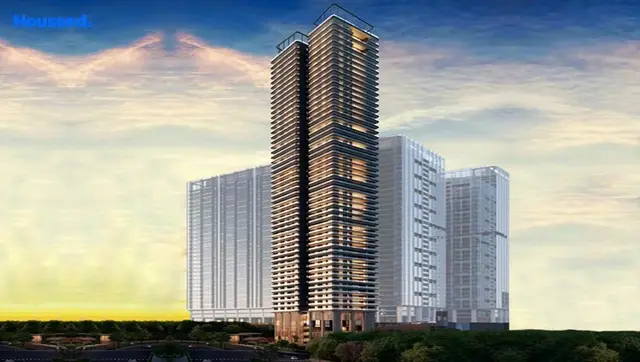
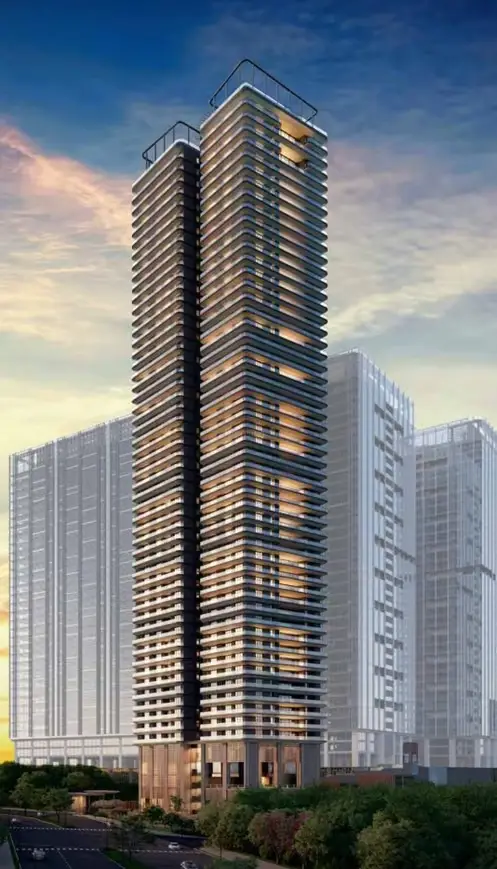
1. Project at a glance
Project identity
| Item | Project record |
|---|---|
| Registered project name | MY HOME 99 RERA record |
| Project type | Residential apartment project RERA record RERA filing |
| Phase / registered portion | The registration certificate identifies MY HOME 99; the HMDA permission and Form B extract describe Empire Phase-II. The supplied records do not clarify the phase relationship, so the exact registered portion is not verified here. |
| TG-RERA registration | P02400005469; granted 07/12/2022; valid through 30/07/2028; certificate states five years, subject to the Act and rules. Registration validity is not the project completion deadline. |
| Registered promoter | Hyma Developers Private Limited, company. RERA record Corporate record |
| RERA status | New Project; certificate records registration under section 5. RERA record |
Land and geographic identity
| Item | Project record |
|---|---|
| Locality / revenue village | KOKAPET / Kokapet RERA record RERA filing |
| Mandal / district / PIN | Gandipet / Ranga Reddy / 500075 RERA record RERA filing |
| Project survey number(s) and subdivisions | 240/P; HMDA approval describes Sy. No. 240/Part. Form B additionally describes Empire Phase-II in Sy.Nos.239(P) & 240(P). These identifiers are retained as stated in the respective records. RERA record RERA filing |
| Registered site extent | 7046.49 sq mtrs in the HMDA approval; RERA land details also state total area and net area of 7046.49 sq mtrs, affected area 0. RERA filing |
| Boundaries | North: SY NO 240 PART; East: SY NO 240 PART; West: 45 M WIDE ROAD; South: 36 M WIDE ROAD. RERA filing |
| Cadastral context | Bhu Bharati cadastral record lists survey 240/P as a whole-survey extent of 1237718.27 sqm; this is not the project site extent. Cadastral map |
Development identity
| Item | Project record |
|---|---|
| Sanctioning authority | Hyderabad Metropolitan Development Authority (HMDA); delegated to Narsingi Municipality. |
| Principal approval | Revised multi-storied residential building permission, file 6/SKPIPLG/HMDA/2022, approved 30-08-2022. Online DPMS file number is recorded as 6/SKP/PLG/HMDA/2022. Approvals record |
| Approved built-up area | 89426.21 sqmts in the RERA project information. RERA filing |
| Building count / configuration | RERA filing records 1 building unit. HMDA approval describes 5 Cellars + Ground + 3 upper floors (Amenities) + 4th to 53rd Floors Residential, with a helipad; the Form B extract describes the same configuration for Empire Phase-II. RERA filing |
| Approved versus RERA-declared homes | HMDA/RERA project record states 99 total units, all 4BHK; the RERA filing records one proposed building unit. RERA unit table RERA unit details RERA filing |
| Parking | The supplied extracts do not establish a complete approved parking count, parking-level allocation, or buyer-specific parking allocation. HMDA approval identifies five cellars and requires common parking to follow the sanctioned plan. |
Offering and status
| Item | Project record |
|---|---|
| Unit type and RERA saleable area | 4BHK; 915.52 sqm saleable area as filed. RERA unit details RERA unit table |
| Booking figures | 34 booked / 65 available out of 99, as last read from the TG-RERA portal; the source supplies no as-of date, so figures are indicative. RERA unit table |
| Construction stage | TG-RERA amenity/infrastructure record reports internal roads and footpaths at 44% and community buildings at 60%; listed other infrastructure items are recorded at 0%. These are portal-reported figures, not independent site verification. RERA amenities |
| Completion timeline | Form B declares completion by 31-07-2028. Project header records proposed completion 30/11/2028. The supplied records do not identify which date is an approved revised deadline. RERA record |
| Occupancy / completion certificate | No occupancy or completion certificate is supplied in this evidence set. HMDA permission requires a “Fit for Occupancy” certificate before occupation; certificate status is not established. |
2. The project story
MY HOME 99 is recorded with TG-RERA as a residential apartment project in Kokapet, Gandipet Mandal, Ranga Reddy District. Its filed offering is one building with 99 four-bedroom apartments. HMDA’s revised permission describes a high-rise residential building with five cellar levels, a ground level, three amenity floors, residential floors 4 through 53 and a helipad; the permission specifies a height of 213.40 M. RERA record RERA unit details
The Form B extract describes this development as Empire Phase-II, in Sy.Nos.239(P) and 240(P). The project’s RERA registration and land details identify MY HOME 99 and Sy. No. 240/P; the records supplied do not explain the relationship between those phase and project descriptions. RERA record
The portal’s reported progress is partial: internal roads and footpaths are listed at 44% and community buildings at 60%, while the other listed infrastructure categories show 0%. These figures are portal entries, not a site inspection or independent construction certification. No occupancy/completion certificate is provided. RERA amenities
3. Master plan, architecture & building design
The HMDA permission is for a residential apartment building on 7046.49 sq mtrs in Sy. No. 240/Part, Kokapet. RERA records approved built-up area as 89426.21 sqmts. HMDA’s stated floor arrangement is 5 Cellars + Ground + 3 upper floors (Amenities) + 4th to 53rd Floors Residential; it also records a helipad to a height of 213.40 M. RERA filing
The RERA filing records one building unit and one tower. The supplied drawing set contains 20 floor-plan drawings, all awaiting scan review; none has been software-measured. Accordingly, the available evidence does not establish floor-by-floor apartment layout, footprint, flats per floor, lift/stair arrangement, or measured room areas. RERA filing RERA unit table Floor plans
The approval extract identifies 4.5 mtrs and 5 mtrs road widths and requires open space and internal circulation to be maintained as per the approved plan. It does not provide a sufficiently legible drawing-derived breakdown here to describe the site layout, landscaping, building footprint, or common-area distribution.
4. Homes, configurations & floor plans
The TG-RERA filing lists 99 4BHK units, with 34 booked and 65 available in the portal record. The booking figures have no supplied as-of date. RERA-filed saleable area is 915.52 sqm per unit. RERA unit details RERA unit table RERA unit table
| Configuration | Units | Booked | Available | RERA saleable area | Measured carpet area | Loading (if supplied) |
|---|---|---|---|---|---|---|
| 4BHK | 99 | 34 | 65 | 915.52 sqm | Not measured from supplied drawings | Not supplied |
The RERA saleable area is the filed area and should not be treated as carpet area. The software-measurement record says all 20 floor-plan drawings are still awaiting scan review, so no drawing-based carpet or room measurements are available. RERA unit table Floor plans
5. Parking & vehicle circulation
HMDA approval describes five cellar levels and requires common parking to be provided in accordance with the sanctioned plan; it also states that parking or construction is not permitted in setback areas. The supplied extracts do not establish the number or type of parking spaces, visitor or accessible provision, parking distribution by cellar, ramps, EV charging, or any unit-specific allocation. A parking bay shown in a plan, without further documentation, would not by itself establish exclusive ownership.
6. Amenities, recreation & open spaces
The HMDA approval refers to three upper amenity floors and records a helipad. The TG-RERA portal lists community buildings at 60% and a green strip/tot lot/park at 0%; these are reported progress fields, not independent confirmation of completion. The approval extract also identifies several building services, shown in the next section. No detailed amenity schedule with individual facility sizes or capacities is supplied. RERA amenities
| Facility | Description / size | Evidence source | Declared progress / verified status |
|---|---|---|---|
| Amenity floors | 3 upper floors identified as amenities; floor-by-floor facilities and areas not supplied | HMDA approval | Sanctioned description; completion not established |
| Helipad | Helipad included; approval states height 213.40 M | HMDA approval | Approved; completion not established |
| Community buildings | Size and facility schedule not supplied | TG-RERA portal RERA amenities | 60% reported; not independently verified |
| Green strip / tot lot / park | Size and arrangement not supplied | TG-RERA portal RERA amenities | 0% reported |
| Recreational open space | Aggregate area not supplied | TG-RERA portal RERA amenities | 0% reported |
7. Utilities, building services & safety
HMDA’s approval conditions identify a proposed STP, with recycled water to be used for gardening; rainwater-harvesting structures and pits; a sump and septic tank; a water-treatment plant; transformer; garbage house; and refuse chute. The supplied material does not establish their capacities, commissioning, or completed status.
The approval also specifies separate underground static water storage of 25.000 Its Capacity and a separate residential terrace tank of 25,000 lits capacity. These are approval-record descriptions, not evidence that the systems have been installed or are operational.
For fire and life safety, HMDA’s conditions require compliance with fire-safety requirements and clearance from the Telangana State Fire Services Department, and require construction according to the sanctioned plan. The approval says occupancy is permitted only after a “Fit for Occupancy” certificate by the Municipal Commissioner. No fire clearance or occupancy certificate is supplied here.
Promoter-filed specifications separately describe fire alarm systems, automatic sprinklers and wet risers, high-speed lifts, 100% DG backup, CCTV and round-the-clock security. These are promoter-supplied specifications, not proof of installation or independent verification. Promoter website
8. Location, access & connectivity
The official project identity places the site at Kokapet, Gandipet Mandal, Ranga Reddy District, PIN 500075, on survey 240/P. The registered site boundaries identify a 45 M wide road to the west and a 36 M wide road to the south. RERA record RERA filing
A cadastral parcel centroid is supplied at 17.402996276860115, 78.30908609485235; it is a software/location reference, not a surveyed boundary verification. The nearest sampled Outer Ring Road interchange is listed at approximately 3.8 km. Cadastral map Location record
9. Developer & development status
The registered promoter is Hyma Developers Private Limited, a company; its GSTIN is 36AACCK9921H2ZC. TG-RERA records an office address at MY HOME HUB, Madhapur, Kokapet, Gandipet, Ranga Reddy, PIN 500075. The registration certificate separately states promoter office location as Village Madhapur, Mandal Serilingampally, District Ranga Reddy, PIN 500081. Corporate record Parties record
The promoter website supplied is myhomeconstructions.com/my-home-99; it is identified here as the promoter’s site, not as a source of sanctioned or RERA-filed specifications. Parties record
The Form B affidavit, represented by director J. Vinod, declares project completion by 31-07-2028 and states that pending approvals will be obtained. The project header separately records proposed completion as 30/11/2028; the supplied evidence does not label that date as an approved revised deadline. The TG-RERA certificate remains valid through 30/07/2028; this registration validity date is distinct from the completion dates. No construction-wide independently verified progress certificate or occupancy certificate is included. RERA record RERA amenities
10. Approvals, official records & documents
| Identifier / date | P02400005469, issued 07/12/2022 |
|---|---|
| What the supplied evidence establishes | Form C registration for MY HOME 99; valid through 30/07/2028, subject to stated conditions. |
| Identifier / date | File 6/SKPIPLG/HMDA/2022, approved 30-08-2022 |
|---|---|
| What the supplied evidence establishes | Revised multi-storied residential permission for 7046.49 sq mtrs in Sy. No. 240/Part, Kokapet, including the described floor configuration and helipad. |
| Identifier / date | 6/SKP/PLG/HMDA/2022 |
|---|---|
| What the supplied evidence establishes | Identifier recorded in the HMDA approval extract. |
| Identifier / date | Dated September 2022 |
|---|---|
| What the supplied evidence establishes | Promoter declaration concerning Empire Phase-II in Sy.Nos.239(P) and 240(P), including completion and project undertakings. |
| Identifier / date | JNTU/CEHICIVILPC/6605 & 7013/2022, 22.08.2022 |
|---|---|
| What the supplied evidence establishes | Reference recorded in the HMDA permission extract. |
| Identifier / date | SEIAA/TS/LIRRD-910/2021, 05-03-2022 |
|---|---|
| What the supplied evidence establishes | Reference recorded in the HMDA permission extract; the supplied extract does not establish its project-specific scope beyond that reference. |
| Identifier / date | 5401/22 and 5402/22, dated 25.04.2022 |
|---|---|
| What the supplied evidence establishes | HMDA approval records a simple mortgage of 10% of built-up area and a 5% mortgage associated with the installment facility for city-level impact fees. |
| Identifier / date | Not supplied |
|---|---|
| What the supplied evidence establishes | HMDA permission requires a fit-for-occupancy certificate before occupation; whether one has been issued is not established by the supplied documents. |
1. Project at a glance
Project identity
Registered project name: MY HOME 99
Project type: Residential apartment project
Phase / registered portion: The registration certificate identifies MY HOME 99; the HMDA permission and Form B extract describe Empire Phase-II. The supplied records do not clarify the phase relationship, so the exact registered portion is not verified here.
TG-RERA registration: P02400005469; granted 07/12/2022; valid through 30/07/2028; certificate states five years, subject to the Act and rules. Registration validity is not the project completion deadline.
Registered promoter: Hyma Developers Private Limited, company.
RERA status: New Project; certificate records registration under section 5.
Land and geographic identity
Locality / revenue village: KOKAPET / Kokapet
Mandal / district / PIN: Gandipet / Ranga Reddy / 500075
Project survey number(s) and subdivisions: 240/P; HMDA approval describes Sy. No. 240/Part. Form B additionally describes Empire Phase-II in Sy.Nos.239(P) & 240(P). These identifiers are retained as stated in the respective records.
Registered site extent: 7046.49 sq mtrs in the HMDA approval; RERA land details also state total area and net area of 7046.49 sq mtrs, affected area 0.
Boundaries: North: SY NO 240 PART; East: SY NO 240 PART; West: 45 M WIDE ROAD; South: 36 M WIDE ROAD.
Cadastral context: Bhu Bharati cadastral record lists survey 240/P as a whole-survey extent of 1237718.27 sqm; this is not the project site extent.
Development identity
Sanctioning authority: Hyderabad Metropolitan Development Authority (HMDA); delegated to Narsingi Municipality.
Principal approval: Revised multi-storied residential building permission, file 6/SKPIPLG/HMDA/2022, approved 30-08-2022. Online DPMS file number is recorded as 6/SKP/PLG/HMDA/2022.
Approved built-up area: 89426.21 sqmts in the RERA project information.
Building count / configuration: RERA filing records 1 building unit. HMDA approval describes 5 Cellars + Ground + 3 upper floors (Amenities) + 4th to 53rd Floors Residential, with a helipad; the Form B extract describes the same configuration for Empire Phase-II.
Approved versus RERA-declared homes: HMDA/RERA project record states 99 total units, all 4BHK; the RERA filing records one proposed building unit.
Parking: The supplied extracts do not establish a complete approved parking count, parking-level allocation, or buyer-specific parking allocation. HMDA approval identifies five cellars and requires common parking to follow the sanctioned plan.
Offering and status
Unit type and RERA saleable area: 4BHK; 915.52 sqm saleable area as filed.
Booking figures: 34 booked / 65 available out of 99, as last read from the TG-RERA portal; the source supplies no as-of date, so figures are indicative.
Construction stage: TG-RERA amenity/infrastructure record reports internal roads and footpaths at 44% and community buildings at 60%; listed other infrastructure items are recorded at 0%. These are portal-reported figures, not independent site verification.
Completion timeline: Form B declares completion by 31-07-2028. Project header records proposed completion 30/11/2028. The supplied records do not identify which date is an approved revised deadline.
Occupancy / completion certificate: No occupancy or completion certificate is supplied in this evidence set. HMDA permission requires a “Fit for Occupancy” certificate before occupation; certificate status is not established.
2. The project story
MY HOME 99 is recorded with TG-RERA as a residential apartment project in Kokapet, Gandipet Mandal, Ranga Reddy District. Its filed offering is one building with 99 four-bedroom apartments. HMDA’s revised permission describes a high-rise residential building with five cellar levels, a ground level, three amenity floors, residential floors 4 through 53 and a helipad; the permission specifies a height of 213.40 M.
The Form B extract describes this development as Empire Phase-II, in Sy.Nos.239(P) and 240(P). The project’s RERA registration and land details identify MY HOME 99 and Sy. No. 240/P; the records supplied do not explain the relationship between those phase and project descriptions.
The portal’s reported progress is partial: internal roads and footpaths are listed at 44% and community buildings at 60%, while the other listed infrastructure categories show 0%. These figures are portal entries, not a site inspection or independent construction certification. No occupancy/completion certificate is provided.
3. Master plan, architecture & building design
The HMDA permission is for a residential apartment building on 7046.49 sq mtrs in Sy. No. 240/Part, Kokapet. RERA records approved built-up area as 89426.21 sqmts. HMDA’s stated floor arrangement is 5 Cellars + Ground + 3 upper floors (Amenities) + 4th to 53rd Floors Residential; it also records a helipad to a height of 213.40 M.
The RERA filing records one building unit and one tower. The supplied drawing set contains 20 floor-plan drawings, all awaiting scan review; none has been software-measured. Accordingly, the available evidence does not establish floor-by-floor apartment layout, footprint, flats per floor, lift/stair arrangement, or measured room areas.
The approval extract identifies 4.5 mtrs and 5 mtrs road widths and requires open space and internal circulation to be maintained as per the approved plan. It does not provide a sufficiently legible drawing-derived breakdown here to describe the site layout, landscaping, building footprint, or common-area distribution.
4. Homes, configurations & floor plans
The TG-RERA filing lists 99 4BHK units, with 34 booked and 65 available in the portal record. The booking figures have no supplied as-of date. RERA-filed saleable area is 915.52 sqm per unit.
| Configuration | Units | Booked | Available | RERA saleable area | Measured carpet area | Loading (if supplied) |
|---|---|---|---|---|---|---|
| 4BHK | 99 | 34 | 65 | 915.52 sqm | Not measured from supplied drawings | Not supplied |
The RERA saleable area is the filed area and should not be treated as carpet area. The software-measurement record says all 20 floor-plan drawings are still awaiting scan review, so no drawing-based carpet or room measurements are available.
5. Parking & vehicle circulation
HMDA approval describes five cellar levels and requires common parking to be provided in accordance with the sanctioned plan; it also states that parking or construction is not permitted in setback areas. The supplied extracts do not establish the number or type of parking spaces, visitor or accessible provision, parking distribution by cellar, ramps, EV charging, or any unit-specific allocation. A parking bay shown in a plan, without further documentation, would not by itself establish exclusive ownership.
6. Amenities, recreation & open spaces
The HMDA approval refers to three upper amenity floors and records a helipad. The TG-RERA portal lists community buildings at 60% and a green strip/tot lot/park at 0%; these are reported progress fields, not independent confirmation of completion. The approval extract also identifies several building services, shown in the next section. No detailed amenity schedule with individual facility sizes or capacities is supplied.
| Facility | Description / size | Evidence source | Declared progress / verified status |
|---|---|---|---|
| Amenity floors | 3 upper floors identified as amenities; floor-by-floor facilities and areas not supplied | HMDA approval | Sanctioned description; completion not established |
| Helipad | Helipad included; approval states height 213.40 M | HMDA approval | Approved; completion not established |
| Community buildings | Size and facility schedule not supplied | TG-RERA portal | 60% reported; not independently verified |
| Green strip / tot lot / park | Size and arrangement not supplied | TG-RERA portal | 0% reported |
| Recreational open space | Aggregate area not supplied | TG-RERA portal | 0% reported |
7. Utilities, building services & safety
HMDA’s approval conditions identify a proposed STP, with recycled water to be used for gardening; rainwater-harvesting structures and pits; a sump and septic tank; a water-treatment plant; transformer; garbage house; and refuse chute. The supplied material does not establish their capacities, commissioning, or completed status.
The approval also specifies separate underground static water storage of 25.000 Its Capacity and a separate residential terrace tank of 25,000 lits capacity. These are approval-record descriptions, not evidence that the systems have been installed or are operational.
For fire and life safety, HMDA’s conditions require compliance with fire-safety requirements and clearance from the Telangana State Fire Services Department, and require construction according to the sanctioned plan. The approval says occupancy is permitted only after a “Fit for Occupancy” certificate by the Municipal Commissioner. No fire clearance or occupancy certificate is supplied here.
Promoter-filed specifications separately describe fire alarm systems, automatic sprinklers and wet risers, high-speed lifts, 100% DG backup, CCTV and round-the-clock security. These are promoter-supplied specifications, not proof of installation or independent verification.
8. Location, access & connectivity
The official project identity places the site at Kokapet, Gandipet Mandal, Ranga Reddy District, PIN 500075, on survey 240/P. The registered site boundaries identify a 45 M wide road to the west and a 36 M wide road to the south.
A cadastral parcel centroid is supplied at 17.402996276860115, 78.30908609485235; it is a software/location reference, not a surveyed boundary verification. The nearest sampled Outer Ring Road interchange is listed at approximately 3.8 km.
9. Developer & development status
The registered promoter is Hyma Developers Private Limited, a company; its GSTIN is 36AACCK9921H2ZC. TG-RERA records an office address at MY HOME HUB, Madhapur, Kokapet, Gandipet, Ranga Reddy, PIN 500075. The registration certificate separately states promoter office location as Village Madhapur, Mandal Serilingampally, District Ranga Reddy, PIN 500081.
The promoter website supplied is myhomeconstructions.com/my-home-99; it is identified here as the promoter’s site, not as a source of sanctioned or RERA-filed specifications.
The Form B affidavit, represented by director J. Vinod, declares project completion by 31-07-2028 and states that pending approvals will be obtained. The project header separately records proposed completion as 30/11/2028; the supplied evidence does not label that date as an approved revised deadline. The TG-RERA certificate remains valid through 30/07/2028; this registration validity date is distinct from the completion dates. No construction-wide independently verified progress certificate or occupancy certificate is included.
10. Approvals, official records & documents
| Identifier / date | P02400005469, issued 07/12/2022 |
|---|---|
| What the supplied evidence establishes | Form C registration for MY HOME 99; valid through 30/07/2028, subject to stated conditions. |
| Identifier / date | File 6/SKPIPLG/HMDA/2022, approved 30-08-2022 |
|---|---|
| What the supplied evidence establishes | Revised multi-storied residential permission for 7046.49 sq mtrs in Sy. No. 240/Part, Kokapet, including the described floor configuration and helipad. |
| Identifier / date | 6/SKP/PLG/HMDA/2022 |
|---|---|
| What the supplied evidence establishes | Identifier recorded in the HMDA approval extract. |
| Identifier / date | Dated September 2022 |
|---|---|
| What the supplied evidence establishes | Promoter declaration concerning Empire Phase-II in Sy.Nos.239(P) and 240(P), including completion and project undertakings. |
| Identifier / date | JNTU/CEHICIVILPC/6605 & 7013/2022, 22.08.2022 |
|---|---|
| What the supplied evidence establishes | Reference recorded in the HMDA permission extract. |
| Identifier / date | SEIAA/TS/LIRRD-910/2021, 05-03-2022 |
|---|---|
| What the supplied evidence establishes | Reference recorded in the HMDA permission extract; the supplied extract does not establish its project-specific scope beyond that reference. |
| Identifier / date | 5401/22 and 5402/22, dated 25.04.2022 |
|---|---|
| What the supplied evidence establishes | HMDA approval records a simple mortgage of 10% of built-up area and a 5% mortgage associated with the installment facility for city-level impact fees. |
| Identifier / date | Not supplied |
|---|---|
| What the supplied evidence establishes | HMDA permission requires a fit-for-occupancy certificate before occupation; whether one has been issued is not established by the supplied documents. |
Frequently asked questions
Is MY HOME 99 registered with Telangana RERA?
Yes. MY HOME 99 is registered with the Telangana Real Estate Regulatory Authority as P02400005469; the registration status is New Project.
Who is the developer of MY HOME 99?
The promoter named in the RERA registration is HYMA DEVELOPERS PRIVATE LIMITED.
Where is MY HOME 99 located?
MY HOME 99 is in KOKAPET, Gandipet, Rangareddy, Telangana (500075).
When will MY HOME 99 be completed?
The promoter's proposed date of completion filed with RERA is 30/11/2028. This is the promoter's declaration, not a guarantee.
More projects in Kokapet





