Jeevan Jyothi
JEEVAN JYOTHI CONSTRUCTIONS · Nizamabad · RERA P03100011114
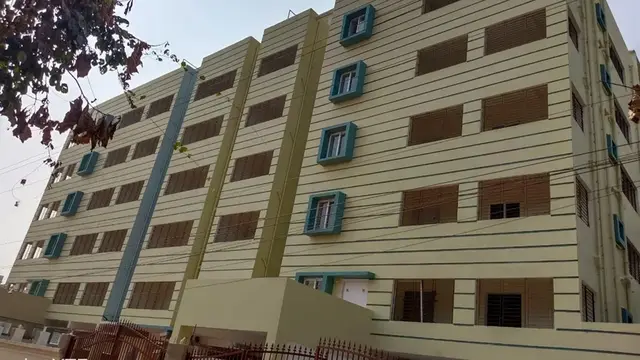
JEEVAN JYOTHI is a residential apartment project in BRAHMANPALLE, JAKRANPALLY mandal, Nizamabad district, developed by registered promoter JEEVAN JYOTHI CONSTRUCTIONS. The site area is 748.91 sq. m, with 1 building and 1 tower, described in the 2025 technical-clearance extract as Stilt + G + 4 upper floors; the RERA unit schedule lists 20 2BHK units. The project is registered under TG-RERA number P03100011114, with proposed completion on 22/06/2028.
01What we found
Read from TG-RERA filings, approvals, land and registration records and court records. A court case is counted only when the court record states this project's survey number with its village, or names the project.
02Check before you pay
8 items to check before you pay, 2 high - from the title chain, court records and approvals, each with what to ask the builder or your advocate. An item may not be a problem with the project: records can be incomplete.
1. Project at a glance
Project identity
| Item | Project record |
|---|---|
| Registered name | JEEVAN JYOTHI RERA record |
| Project type | Residential apartment project. The registration certificate categorizes the project type as “other”; the filed project and building-approval records describe a residential apartment. RERA record RERA filing |
| Phase / registered portion | Phase not separately identified in the supplied record; registration is for the project at the stated site. RERA record |
| TG-RERA number | P03100011114 RERA record |
| Registration validity | 22/02/2025–22/02/2028 (three years, unless extended by the Authority). This is the registration period, not the construction-completion deadline. RERA record |
| Registered promoter | JEEVAN JYOTHI CONSTRUCTIONS, identified as a proprietorship. RERA filing Corporate record |
| RERA status | New Project; registration certificate supplied. RERA record |
Land and geographic identity
| Item | Project record |
|---|---|
| Locality / revenue village | BRAHMANPALLE / Brahmanpalle RERA record |
| Mandal | JAKRANPALLY (also rendered “Jakranpally” in the approval extract) RERA record |
| District / PIN | Nizamabad / 503001 RERA record |
| Project survey numbers | 408/4 and 133/1; no further project subdivision is specified in the registration certificate or principal approval extract. RERA record |
| Registered site extent | 748.91 sq. m; approval extract also states 895.69 yards. RERA record |
| Total / net area | Total area: 748.91 sq. m; net area: 748.91 sq. m; affected area: 0 sq. m, as entered in the RERA filing. RERA filing |
| Boundaries (RERA filing) | North: 66 FEET WIDE ROAD; south: 33 FEET WIDEROAD; east and west: OPEN PLOT OF NOMULA CHINNA GANGARAM (west recorded without “OF”). RERA filing |
Development identity
| Item | Project record |
|---|---|
| Sanctioning authority | Director of Town and Country Planning, Government of Telangana; the 2025 technical-clearance extract states delegation to Brahmanpally Gram Panchayat. Approvals record |
| Principal approval | B.P.No:95/2025/H, approved 22-02-2025; technical-clearance letter file Lr.D.Dis.No.13371/42/2025/H/EP. Approvals record |
| Building form in 2025 technical-clearance extract | Stilt + G + 4 upper floors. |
| Other plan extract on file | A separate drawing/extract describes Stilt + 5 Upper Floors; its supplied text does not establish that configuration as the principal 2025 sanction. |
| Approved built-up area | 1871.90 sq. m in the RERA filing. RERA filing |
| Building / tower count | 1 building; 1 tower in the RERA filing. RERA filing RERA unit table |
| Approved versus RERA-declared homes | 1 total building unit in the land-details entry; the RERA unit schedule lists 20 2BHK units. RERA filing RERA unit table |
| Floor configuration and parking levels | The 2025 technical-clearance extract states Stilt + G + 4 upper floors; the stilt is identified as parking in the earlier plan extract. A distinct basement, podium or other parking level is not disclosed. |
Offering and status
| Item | Project record |
|---|---|
| Unit type | 2BHK RERA unit table |
| RERA-filed saleable area | 127.86 sq. m per unit RERA unit table RERA unit details |
| Booked / available | 0 booked / 20 available, as last read from the TG-RERA portal; the portal record supplied has no as-of date, so counts are indicative. RERA unit table |
| Construction stage | No construction-progress percentage or independently verified site-progress status is supplied. The RERA amenity progress entries are shown as 0%; this does not establish overall construction progress. RERA amenities |
| Completion dates | The project header states proposed completion 22/06/2028. The registration certificate is valid through 22/02/2028, and the Form B declaration states completion by 22.02.2028. RERA record |
| Occupancy / completion certificate | No occupancy certificate or completion certificate is supplied. No phase- or tower-specific OC status is stated. Document index |
2. The project story
JEEVAN JYOTHI is registered as a residential apartment project on a 748.91 sq. m site in Brahmanpalle village, JAKRANPALLY mandal, Nizamabad district, covering the filed survey references 408/4 and 133/1. The RERA filing describes one building and a 20-unit 2BHK offering. RERA record RERA filing RERA filing RERA unit table
The 2025 technical-clearance extract describes a residential apartment with a stilt, ground floor and four upper floors. The supplied records do not establish current construction progress, completed portions, or an occupancy-certified portion; no occupancy certificate is included. The promoter’s Form B declares a completion period ending 22.02.2028. Document index
3. Master plan, architecture & building design
The RERA filing records a 748.91 sq. m site, 1871.90 sq. m approved built-up area and one building. An approval-plan extract records Stilt + G + 4 upper floors and identifies the stilt floor area as 383.44 sq. m and each floor area as 374.38 sq. m; it also states a proposed height of 14.90 m and permissible height of 15.00 m. These are figures in the supplied approval-plan extract, not independently measured site conditions. RERA filing RERA filing
The technical-clearance extract identifies the project surveys as 408/4 and 133/1 and states that the technical clearance is not proof of land title. It also requires the site extent and dimensions to be verified against ownership documents and other records before building permission is released.
An additional plan extract describes Stilt + 5 Upper Floors. The supplied record does not identify this as the principal 2025 sanction, so this overview does not treat it as the sanctioned floor configuration.
The available drawing package comprises four records: two scans pending and two with no flats; no floor-plan geometry was measured. Accordingly, no drawing-based room layout, flats-per-floor count, lift or stair arrangement, circulation plan, or building footprint can be described from the supplied material. Floor plans
4. Homes, configurations & floor plans
The RERA unit schedule lists 20 2BHK homes, all shown as available in the portal snapshot. The stated saleable area is the RERA-filed figure; no measured carpet area or loading figure is supplied. RERA unit table RERA unit details
| Configuration | Units | Booked | Available | RERA saleable area | Measured carpet area | Loading (if supplied) |
|---|---|---|---|---|---|---|
| 2BHK | 20 | 0 | 20 | 127.86 sq. m | Not available | Not supplied |
No floor-plan carpet-area measurements are available: the drawing review records two scans pending and two drawings with no flats. Saleable area and carpet area are distinct measures; this file supplies only the RERA saleable area, not carpet area, balcony/utility areas, or a loading calculation. RERA unit table RERA unit details Floor plans
5. Parking & vehicle circulation
The supplied plan extract identifies the stilt floor as parking and states a stilt floor area of 383.44 sq. m. The 2025 technical-clearance conditions require the applicant to provide parking as shown in the plans and state that parking area is not to be used for another purpose. The record does not provide a verified parking-space count, visitor or accessible-space provision, parking allocation to individual homes, or details of ramps and internal vehicle circulation.
A separate mortgage deed records 187.20 sq. m, described as 10% of the proposed built-up area, in favour of the Gram Panchayat; it is not evidence of a parking allocation.
6. Amenities, recreation & open spaces
The RERA amenity schedule contains 14 infrastructure or facility entries. Each listed progress value is 0%; the schedule therefore records proposed items, not independently verified completed facilities. The approval extracts also state conditions concerning water, drainage, plantation and rainwater-harvesting provisions. RERA amenities
| Facility | Description / size | Evidence source | Declared progress / verified status |
|---|---|---|---|
| Community buildings | No size or building detail supplied | RERA amenity schedule | 0%; not independently verified RERA amenities |
| Internal roads and footpaths | No dimensions supplied | RERA amenity schedule | 0%; not independently verified RERA amenities |
| Green strip / tot lot / park | Approval extract requires a 1.0 m continuous peripheral green plantation strip; no park or tot-lot size supplied | RERA amenity schedule; technical-clearance extract | 0% in schedule; completion not independently verified RERA amenities |
| Aggregate recreational open space | No area supplied | RERA amenity schedule | 0%; not independently verified RERA amenities |
| Street lighting | No details supplied | RERA amenity schedule | 0%; not independently verified RERA amenities |
7. Utilities, building services & safety
The RERA amenity schedule marks water supply and water conservation/rainwater harvesting as “YES”; their progress entries are 0%. The technical-clearance extract calls for water supply, storm-water drainage, drainage, sewerage, a transformer, a garbage chute, rainwater-harvesting pits and the peripheral plantation strip. These are filed or approval-condition statements, not evidence that the services have been installed or commissioned. RERA amenities
| What the supplied record states | Water supply is marked “YES” in the RERA amenity schedule; approval extract requires provision at the applicant’s cost. No source, storage or treatment capacity is stated. |
|---|---|
| Status / limits | Progress shown as 0%; installation not independently verified RERA amenities |
| What the supplied record states | Schedule lists sewerage, sewage/sullage treatment and storm-water drains; approval extract specifies drainage, sewerage and rainwater-harvesting pits. No STP capacity, reuse arrangement or storm-water design details supplied. |
|---|---|
| Status / limits | Listed progress 0%; not independently verified RERA amenities |
| What the supplied record states | Schedule lists an electrical meter room, sub-station/receiving station; approval extract calls for a transformer. No capacity or backup-power details supplied. |
|---|---|
| Status / limits | Listed progress 0%; not independently verified RERA amenities |
| What the supplied record states | Schedule lists solid-waste management and disposal; approval extract calls for a garbage chute. No collection or processing details supplied. |
|---|---|
| Status / limits | Listed progress 0%; not independently verified RERA amenities |
| What the supplied record states | Fire-protection and fire-safety requirements appear in the RERA amenity schedule. No system specifications, clearance or completion evidence supplied. |
|---|---|
| Status / limits | Listed progress 0%; compliance or installation not established RERA amenities |
| What the supplied record states | No lift, lift-capacity, ramp or accessible-circulation details supplied. |
|---|---|
| Status / limits | Not disclosed Floor plans Document index |
8. Location, access & connectivity
The registered site is in Brahmanpalle village, JAKRANPALLY mandal, Nizamabad district, Telangana, PIN 503001, on survey references 408/4 and 133/1. The RERA filing records a 66-foot-wide road on the north and a 33-foot-wide road on the south. RERA record RERA filing
The supplied location record gives the cadastral parcel centroid as 18.76823, 78.29758. Its sampled distance to the nearest listed Outer Ring Road interchange is 128.0 km; this is the supplied approximate distance, not a travel-time estimate. No public-transport details or additional nearby landmarks are supplied. Location record Cadastral map
9. Developer & development status
The registered promoter is JEEVAN JYOTHI CONSTRUCTIONS, recorded as a proprietorship. NOMULA LALITHA is identified in the RERA records as authorized signatory and appears as applicant in the technical-clearance extract. Corporate record Parties record
The registration certificate lists the promoter address as Village: Velpur, Mandal: VELPUR, District: Nizamabad, Pin: 503311. No official website or contact details are supplied in the project evidence.
The RERA filing lists 20 2BHK homes and does not provide a construction-progress percentage. The amenity schedule reports 0% progress for its listed items. The promoter’s Form B declaration gives 22.02.2028 as the completion period; the separate registration-validity end date is 22/02/2028. No occupancy certificate is supplied. RERA unit table RERA amenities Document index
10. Approvals, official records & documents
| Record | Supplied evidence |
|---|---|
| TG-RERA registration | Form C certificate for JEEVAN JYOTHI, registration P03100011114, with the site identified at Brahmanpalle and surveys 408/4 and 133/1; validity 22/02/2025–22/02/2028. |
| Principal technical clearance / plan | DTCP technical-clearance letter dated 22-02-2025, plan B.P.No:95/2025/H, file Lr.D.Dis.No.13371/42/2025/H/EP, describing a residential apartment at the stated surveys and extent. |
| Earlier plan record | Technical-clearance / approved-plan extract B.P. No. 83/2018/H, with related references Lr.Roc.84/2018/DTCPO/NZB, Lr.D.Dis.No.3012/2018/H, GP/305/2018, GP/365/2018 and G.P./28/361-47. Approvals record |
| Building-plan drawing extract | Proposed residential-apartment drawing extract identifies surveys 408/4 and 133/1 and describes Stilt + 5 Upper Floors; the supplied extract does not establish its status as the principal 2025 sanction. |
| Mortgage record | Registered mortgage deed without possession, executed by NOMULA LALITHA in favour of Brahmanpally Grama Panchayath/Grama Sachivalayam, covering 10% of proposed apartment construction area on surveys 408/4 and 133/1. |
| Occupancy / completion certificate | Not supplied in the reviewed project records. Document index |
| Other project documents | RERA-filed encumbrance statements 667003 and 718092, title-search report 667000, title-report attachments 667011, 667012 and 718389, Form B declaration 667588, and RERA amenity schedule. Document index |
The technical-clearance letter states that title is not established by the technical clearance and that building permission is to be released after specified checks and conditions. This overview records the documents supplied; it does not treat the technical-clearance extract alone as evidence of completed construction or an occupancy certificate.
1. Project at a glance
Project identity
Registered name: JEEVAN JYOTHI
Project type: Residential apartment project. The registration certificate categorizes the project type as “other”; the filed project and building-approval records describe a residential apartment.
Phase / registered portion: Phase not separately identified in the supplied record; registration is for the project at the stated site.
TG-RERA number: P03100011114
Registration validity: 22/02/2025–22/02/2028 (three years, unless extended by the Authority). This is the registration period, not the construction-completion deadline.
Registered promoter: JEEVAN JYOTHI CONSTRUCTIONS, identified as a proprietorship.
RERA status: New Project; registration certificate supplied.
Land and geographic identity
Locality / revenue village: BRAHMANPALLE / Brahmanpalle
Mandal: JAKRANPALLY (also rendered “Jakranpally” in the approval extract)
District / PIN: Nizamabad / 503001
Project survey numbers: 408/4 and 133/1; no further project subdivision is specified in the registration certificate or principal approval extract.
Registered site extent: 748.91 sq. m; approval extract also states 895.69 yards.
Total / net area: Total area: 748.91 sq. m; net area: 748.91 sq. m; affected area: 0 sq. m, as entered in the RERA filing.
Boundaries (RERA filing): North: 66 FEET WIDE ROAD; south: 33 FEET WIDEROAD; east and west: OPEN PLOT OF NOMULA CHINNA GANGARAM (west recorded without “OF”).
Development identity
Sanctioning authority: Director of Town and Country Planning, Government of Telangana; the 2025 technical-clearance extract states delegation to Brahmanpally Gram Panchayat.
Principal approval: B.P.No:95/2025/H, approved 22-02-2025; technical-clearance letter file Lr.D.Dis.No.13371/42/2025/H/EP.
Building form in 2025 technical-clearance extract: Stilt + G + 4 upper floors.
Other plan extract on file: A separate drawing/extract describes Stilt + 5 Upper Floors; its supplied text does not establish that configuration as the principal 2025 sanction.
Approved built-up area: 1871.90 sq. m in the RERA filing.
Building / tower count: 1 building; 1 tower in the RERA filing.
Approved versus RERA-declared homes: 1 total building unit in the land-details entry; the RERA unit schedule lists 20 2BHK units.
Floor configuration and parking levels: The 2025 technical-clearance extract states Stilt + G + 4 upper floors; the stilt is identified as parking in the earlier plan extract. A distinct basement, podium or other parking level is not disclosed.
Offering and status
Unit type: 2BHK
RERA-filed saleable area: 127.86 sq. m per unit
Booked / available: 0 booked / 20 available, as last read from the TG-RERA portal; the portal record supplied has no as-of date, so counts are indicative.
Construction stage: No construction-progress percentage or independently verified site-progress status is supplied. The RERA amenity progress entries are shown as 0%; this does not establish overall construction progress.
Completion dates: The project header states proposed completion 22/06/2028. The registration certificate is valid through 22/02/2028, and the Form B declaration states completion by 22.02.2028.
Occupancy / completion certificate: No occupancy certificate or completion certificate is supplied. No phase- or tower-specific OC status is stated.
2. The project story
JEEVAN JYOTHI is registered as a residential apartment project on a 748.91 sq. m site in Brahmanpalle village, JAKRANPALLY mandal, Nizamabad district, covering the filed survey references 408/4 and 133/1. The RERA filing describes one building and a 20-unit 2BHK offering.
The 2025 technical-clearance extract describes a residential apartment with a stilt, ground floor and four upper floors. The supplied records do not establish current construction progress, completed portions, or an occupancy-certified portion; no occupancy certificate is included. The promoter’s Form B declares a completion period ending 22.02.2028.
3. Master plan, architecture & building design
The RERA filing records a 748.91 sq. m site, 1871.90 sq. m approved built-up area and one building. An approval-plan extract records Stilt + G + 4 upper floors and identifies the stilt floor area as 383.44 sq. m and each floor area as 374.38 sq. m; it also states a proposed height of 14.90 m and permissible height of 15.00 m. These are figures in the supplied approval-plan extract, not independently measured site conditions.
The technical-clearance extract identifies the project surveys as 408/4 and 133/1 and states that the technical clearance is not proof of land title. It also requires the site extent and dimensions to be verified against ownership documents and other records before building permission is released.
An additional plan extract describes Stilt + 5 Upper Floors. The supplied record does not identify this as the principal 2025 sanction, so this overview does not treat it as the sanctioned floor configuration.
The available drawing package comprises four records: two scans pending and two with no flats; no floor-plan geometry was measured. Accordingly, no drawing-based room layout, flats-per-floor count, lift or stair arrangement, circulation plan, or building footprint can be described from the supplied material.
4. Homes, configurations & floor plans
The RERA unit schedule lists 20 2BHK homes, all shown as available in the portal snapshot. The stated saleable area is the RERA-filed figure; no measured carpet area or loading figure is supplied.
| Configuration | Units | Booked | Available | RERA saleable area | Measured carpet area | Loading (if supplied) |
|---|---|---|---|---|---|---|
| 2BHK | 20 | 0 | 20 | 127.86 sq. m | Not available | Not supplied |
No floor-plan carpet-area measurements are available: the drawing review records two scans pending and two drawings with no flats. Saleable area and carpet area are distinct measures; this file supplies only the RERA saleable area, not carpet area, balcony/utility areas, or a loading calculation.
5. Parking & vehicle circulation
The supplied plan extract identifies the stilt floor as parking and states a stilt floor area of 383.44 sq. m. The 2025 technical-clearance conditions require the applicant to provide parking as shown in the plans and state that parking area is not to be used for another purpose. The record does not provide a verified parking-space count, visitor or accessible-space provision, parking allocation to individual homes, or details of ramps and internal vehicle circulation.
A separate mortgage deed records 187.20 sq. m, described as 10% of the proposed built-up area, in favour of the Gram Panchayat; it is not evidence of a parking allocation.
6. Amenities, recreation & open spaces
The RERA amenity schedule contains 14 infrastructure or facility entries. Each listed progress value is 0%; the schedule therefore records proposed items, not independently verified completed facilities. The approval extracts also state conditions concerning water, drainage, plantation and rainwater-harvesting provisions.
| Facility | Description / size | Evidence source | Declared progress / verified status |
|---|---|---|---|
| Community buildings | No size or building detail supplied | RERA amenity schedule | 0%; not independently verified |
| Internal roads and footpaths | No dimensions supplied | RERA amenity schedule | 0%; not independently verified |
| Green strip / tot lot / park | Approval extract requires a 1.0 m continuous peripheral green plantation strip; no park or tot-lot size supplied | RERA amenity schedule; technical-clearance extract | 0% in schedule; completion not independently verified |
| Aggregate recreational open space | No area supplied | RERA amenity schedule | 0%; not independently verified |
| Street lighting | No details supplied | RERA amenity schedule | 0%; not independently verified |
7. Utilities, building services & safety
The RERA amenity schedule marks water supply and water conservation/rainwater harvesting as “YES”; their progress entries are 0%. The technical-clearance extract calls for water supply, storm-water drainage, drainage, sewerage, a transformer, a garbage chute, rainwater-harvesting pits and the peripheral plantation strip. These are filed or approval-condition statements, not evidence that the services have been installed or commissioned.
| What the supplied record states | Water supply is marked “YES” in the RERA amenity schedule; approval extract requires provision at the applicant’s cost. No source, storage or treatment capacity is stated. |
|---|---|
| Status / limits | Progress shown as 0%; installation not independently verified |
| What the supplied record states | Schedule lists sewerage, sewage/sullage treatment and storm-water drains; approval extract specifies drainage, sewerage and rainwater-harvesting pits. No STP capacity, reuse arrangement or storm-water design details supplied. |
|---|---|
| Status / limits | Listed progress 0%; not independently verified |
| What the supplied record states | Schedule lists an electrical meter room, sub-station/receiving station; approval extract calls for a transformer. No capacity or backup-power details supplied. |
|---|---|
| Status / limits | Listed progress 0%; not independently verified |
| What the supplied record states | Schedule lists solid-waste management and disposal; approval extract calls for a garbage chute. No collection or processing details supplied. |
|---|---|
| Status / limits | Listed progress 0%; not independently verified |
| What the supplied record states | Fire-protection and fire-safety requirements appear in the RERA amenity schedule. No system specifications, clearance or completion evidence supplied. |
|---|---|
| Status / limits | Listed progress 0%; compliance or installation not established |
| What the supplied record states | No lift, lift-capacity, ramp or accessible-circulation details supplied. |
|---|---|
| Status / limits | Not disclosed |
8. Location, access & connectivity
The registered site is in Brahmanpalle village, JAKRANPALLY mandal, Nizamabad district, Telangana, PIN 503001, on survey references 408/4 and 133/1. The RERA filing records a 66-foot-wide road on the north and a 33-foot-wide road on the south.
The supplied location record gives the cadastral parcel centroid as 18.76823, 78.29758. Its sampled distance to the nearest listed Outer Ring Road interchange is 128.0 km; this is the supplied approximate distance, not a travel-time estimate. No public-transport details or additional nearby landmarks are supplied.
9. Developer & development status
The registered promoter is JEEVAN JYOTHI CONSTRUCTIONS, recorded as a proprietorship. NOMULA LALITHA is identified in the RERA records as authorized signatory and appears as applicant in the technical-clearance extract.
The registration certificate lists the promoter address as Village: Velpur, Mandal: VELPUR, District: Nizamabad, Pin: 503311. No official website or contact details are supplied in the project evidence.
The RERA filing lists 20 2BHK homes and does not provide a construction-progress percentage. The amenity schedule reports 0% progress for its listed items. The promoter’s Form B declaration gives 22.02.2028 as the completion period; the separate registration-validity end date is 22/02/2028. No occupancy certificate is supplied.
10. Approvals, official records & documents
TG-RERA registration: Form C certificate for JEEVAN JYOTHI, registration P03100011114, with the site identified at Brahmanpalle and surveys 408/4 and 133/1; validity 22/02/2025–22/02/2028.
Principal technical clearance / plan: DTCP technical-clearance letter dated 22-02-2025, plan B.P.No:95/2025/H, file Lr.D.Dis.No.13371/42/2025/H/EP, describing a residential apartment at the stated surveys and extent.
Earlier plan record: Technical-clearance / approved-plan extract B.P. No. 83/2018/H, with related references Lr.Roc.84/2018/DTCPO/NZB, Lr.D.Dis.No.3012/2018/H, GP/305/2018, GP/365/2018 and G.P./28/361-47.
Building-plan drawing extract: Proposed residential-apartment drawing extract identifies surveys 408/4 and 133/1 and describes Stilt + 5 Upper Floors; the supplied extract does not establish its status as the principal 2025 sanction.
Mortgage record: Registered mortgage deed without possession, executed by NOMULA LALITHA in favour of Brahmanpally Grama Panchayath/Grama Sachivalayam, covering 10% of proposed apartment construction area on surveys 408/4 and 133/1.
Occupancy / completion certificate: Not supplied in the reviewed project records.
Other project documents: RERA-filed encumbrance statements 667003 and 718092, title-search report 667000, title-report attachments 667011, 667012 and 718389, Form B declaration 667588, and RERA amenity schedule.
The technical-clearance letter states that title is not established by the technical clearance and that building permission is to be released after specified checks and conditions. This overview records the documents supplied; it does not treat the technical-clearance extract alone as evidence of completed construction or an occupancy certificate.
Frequently asked questions
Is JEEVAN JYOTHI registered with Telangana RERA?
Yes. JEEVAN JYOTHI is registered with the Telangana Real Estate Regulatory Authority as P03100011114; the registration status is New Project.
Who is the developer of JEEVAN JYOTHI?
The promoter named in the RERA registration is JEEVAN JYOTHI CONSTRUCTIONS.
Where is JEEVAN JYOTHI located?
JEEVAN JYOTHI is in BRAHMANPALLE, JAKRANPALLY, Nizamabad, Telangana (503001).
When will JEEVAN JYOTHI be completed?
The promoter's proposed date of completion filed with RERA is 22/06/2028. This is the promoter's declaration, not a guarantee.
More projects in Brahmanpalle