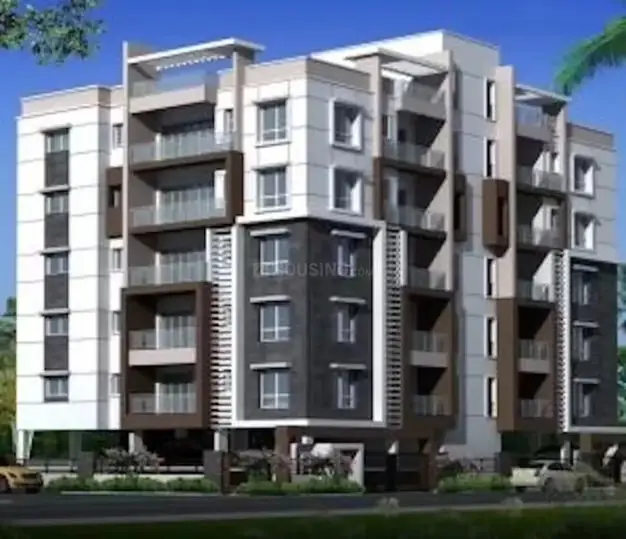
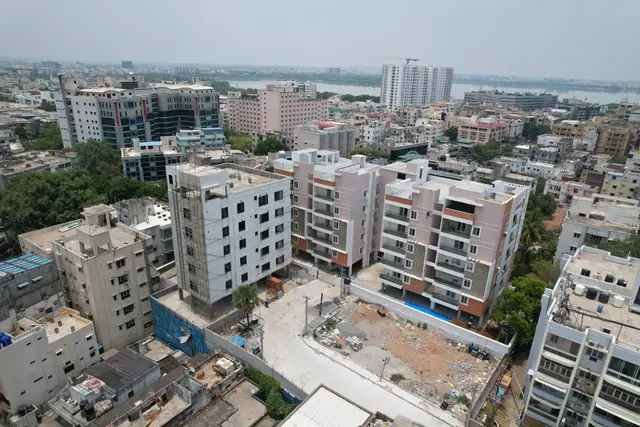
One Hyderabad
BOORUGU INFRA PROJECTS PRIVATE LIMITED · Hyderabad · RERA P02500001366
ONE HYDERABAD is a Mixed Development (Residential & Commercial) in SOMAJIGUDA, KHAIRTABAD mandal, Hyderabad district, developed by BOORUGU INFRA PROJECTS PRIVATE LIMITED. It covers a site area of 18,401.89 m² and comprises five buildings: Blocks A, B and C, a commercial building, and a club-house building, with configurations ranging from 3 Cellar + Ground + 23 upper floors in Block A to Ground + 1 upper floors in the Club House. The TG-RERA filing records 172 units and lists 1BHK, 2BHK, 3BHK, 4BHK and entries with unspecified configuration. It is registered under TG-RERA **P02500001366**, with a proposed completion date of **19/06/2025**.
More from Boorugu Infra Projects Pvt Ltd · 5 projects →
01What we found
Read from TG-RERA filings, approvals, land and registration records and court records. A court case is counted only when the court record states this project's survey number with its village, or names the project.
02Check before you pay
9 items to check before you pay, 4 high - from the title chain, court records and approvals, each with what to ask the builder or your advocate. An item may not be a problem with the project: records can be incomplete.
1. Project at a glance
Project identity
| Field | Project record |
|---|---|
| Registered name | ONE HYDERABAD |
| Project type | Mixed Development (Residential & Commercial) |
| Phase / registered portion | Phase is not separately identified in the supplied record; registration is for the project |
| TG-RERA registration | P02500001366 |
| Registration validity | 11/11/2019 to 19/06/2025; the supplied certificate does not record an extension |
| Registered promoter | BOORUGU INFRA PROJECTS PRIVATE LIMITED |
| RERA status | The registration’s stated validity has ended. This is distinct from the project’s completion deadline and from the occupancy certificate issued for the commercial building. |
RERA record
Land and geographic identity
| Field | Project record |
|---|---|
| Locality | SOMAJIGUDA |
| Revenue village(s) | SOMAJIGUDA; Khairatabad Village is also named in the title documents |
| Mandal / district | KHAIRTABAD / Hyderabad |
| PIN | 500082 |
| Project survey numbers and subdivisions | 229, 231, of Khairatabad; 34/3 of Somajiguda |
| Site area | 18,401.89 m² |
| Road-affected area | 541.61 m² |
| Net area | 17,860.28 m² |
| Boundaries | East: RAJBHAVN QUARTERS; West: MAIN ROAD; North: NEIGHBOURS PROPERTY; South: ERRAMANZIL CRIMINAL COURT COMPLEX |
RERA record RERA filing Land records
Development identity
| Field | Project record |
|---|---|
| Sanctioning authority | Greater Hyderabad Municipal Corporation (GHMC) |
| Revised building permit | 1/C17/09929/2021, approved 11 October 2021 |
| Approved built-up area | Not established by the supplied revised-permit extraction as a single total; it gives “Proposed Covered builtup area 27,030.00” without a unit. |
| Building/block count | Five named buildings: Blocks A, B and C; a commercial building; and a club-house building |
| Sanctioned floor configuration | Block A: 3 Cellar + Ground + 23 upper floors; Block B: Ground + 23 upper floors; Commercial: Ground + 18 upper floors; Block C: Ground + 6 upper floors; Club House: Ground + 1 upper floors |
| Parking levels / provision | Cellars are included in the sanctioned configuration for Block A; the revised permit requires approved cellar and stilt parking areas to be used exclusively for vehicle parking. The supplied extraction does not establish a complete parking count or all parking levels. |
| Unit count | 172 total units, as recorded by TG-RERA; 5 total building units are also stated in the project filing |
| Principal height figures | Revised-permit extraction: 74.95 m for Blocks A, B and Commercial; 21 m for Block C; 6.45 m for Club House |
Approvals record RERA filing RERA unit table
Offering and status
| Field | Project record |
|---|---|
| RERA-filed configurations | 1BHK, 2BHK, 3BHK, 4BHK and entries with unspecified configuration |
| RERA-filed saleable areas | 1BHK: 77.01 m²; 2BHK: 224.35 m²; 3BHK: 303.31 m²; 4BHK: 464.5 m². Unspecified entries span 220.0–6605.0 m² in the supplied normalized data. |
| Booked / available | 82 booked and 90 available, as last read from the TG-RERA portal; no as-of date is attached to these counts. |
| Completion deadline | RERA certificate and Form B undertaking: 19/06/2025. |
| Occupancy certificate | GHMC issued an OC for the commercial building under 6183/GHMC/KHB/2024-OC, dated 24 September 2024. Its stated scope is the commercial building; it does not establish OC status for the residential blocks or clubhouse. |
| Construction stage | RERA amenity/infrastructure entries report differing completion percentages; these are portal-reported figures, not independent site verification. |
RERA unit table RERA amenities
2. The project story
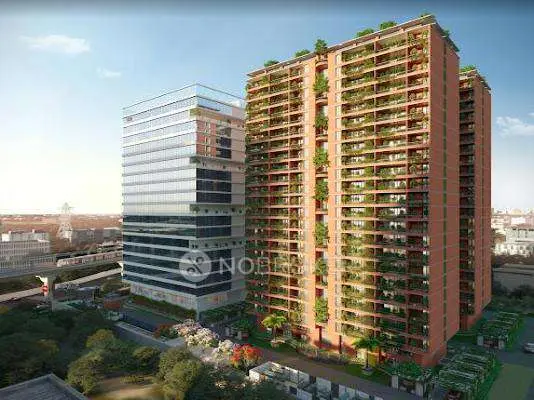
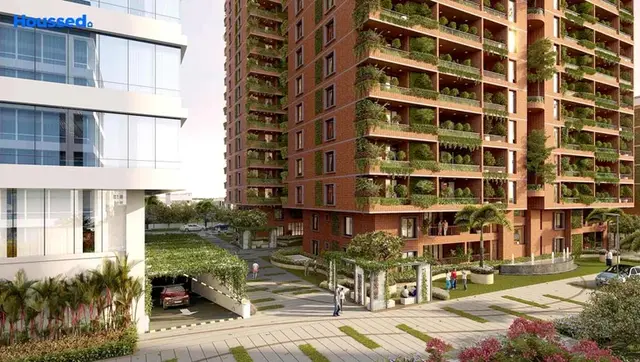
ONE HYDERABAD is registered as a mixed residential and commercial development at Somajiguda, Hyderabad. The GHMC revised building-permit record describes a five-building scheme: three residential blocks, a commercial building and a clubhouse building. The approved configurations range from a ground-and-upper-floor clubhouse building to residential towers reaching 23 upper floors, alongside a commercial building with 18 upper floors. RERA record RERA filing
The RERA filing lists 172 units across five buildings. Its configuration register includes 1BHK, 2BHK, 3BHK and 4BHK homes, as well as entries whose configuration is not specified. The filed booking count is 82 booked and 90 available, but the portal record supplied here has no count “as of” date. RERA unit table
The development is not wholly described as either under construction or complete in the available record. GHMC issued an occupancy certificate for the commercial building in September 2024. The supplied record does not establish occupancy certification for the residential blocks or clubhouse. Separately, the promoter’s RERA undertaking states a project completion date of 19 June 2025, and the registration certificate states validity to that same date; these are different status measures and should not be treated as proof of whole-project completion or of an extension.
3. Master plan, architecture & building design
The GHMC revised building permit identifies a site area of 18,401.89 m², a road-affected area of 541.61 m² and net area of 17,860.28 m². It records a tot-lot of 2,367.85 m² and no nala-affected area. These are figures from the revised permit; the supplied extraction does not establish a complete site layout, building footprints, internal-road plan, or residential/commercial area split.
The sanctioned building arrangement is:
| Building | Use in permit record | Sanctioned floors |
|---|---|---|
| BLDG-1 (BLOCK A) | Residential | 3 Cellar + Ground + 23 upper floors |
| BLDG-1 (BLOCK B) | Residential | Ground + 23 upper floors |
| BLDG-1 (COMMERCIAL) | Commercial | Ground + 18 upper floors |
| BLDG-1 (BLOCK C) | Residential | Ground + 6 upper floors |
| BLDG-1 (CLUB HOUSE) | Clubhouse | Ground + 1 upper floors |
The revised permit lists heights of 74.95 m for Blocks A and B and the commercial building, 21 m for Block C, and 6.45 m for the clubhouse. It records “Proposed Covered builtup area 27,030.00,” but the supplied extraction does not state a unit or provide a total that can safely be treated as an approved built-up-area figure. No FSI-counted area, carpet-area total, floor-by-floor residential unit schedule, lifts/stairs schedule, or complete architectural drawing measurements are available in the supplied material.
The permit requires the tot-lot to be fenced and maintained as greenery, a peripheral green strip, a rainwater-harvesting structure, a transformer space, a garbage house and an ETP. These are permit conditions; the supplied record does not independently verify their completion.
4. Homes, configurations & floor plans
The following configuration counts and saleable areas are from the TG-RERA unit record. The booked/available counts have no as-of date in the supplied data. Carpet-area figures are software measurements from approved floor-plan drawings, not RERA-filed carpet-area disclosures; the measurement record says some drawings need review. RERA unit table RERA unit details Floor plans
| Configuration | Units | Booked | Available | RERA saleable area | Measured carpet area | Loading (if supplied) |
|---|---|---|---|---|---|---|
| 1BHK | 1 | 0 | 1 | 77.01 m² | 52.7 m² | 32% |
| 2BHK | 6 | 3 | 3 | 224.35 m² | 164.0–208.7 m²; median 177.4 m² | 21% |
| 3BHK | 44 | 24 | 20 | 303.31 m² | 148.2–285.8 m²; median 224.5 m² | 26% |
| 4BHK | 88 | 44 | 44 | 464.5 m² | Not supplied | Not supplied |
| Unspecified configuration | 29 | 11 | 18 | 220.0–6605.0 m² in the normalized record | Not supplied | Not supplied |
The RERA filing also contains four records described as “GF UNIT NO,” “FIRST FLOOR” or “GROUND FLOOR.” They are not treated here as additional home configurations because the supplied classification identifies them as floor labels or other non-configuration entries. RERA unit table RERA unit details
The drawing-based measurements cover one 1BHK design, three 2BHK designs and 31 3BHK designs in document 201111. For example, a measured 2BHK ground-floor plan labels living, dining, bedrooms, kitchen, toilets and a utility area; the measurement record excludes the utility area from carpet area. A measured typical-floor 3BHK plan labels bedrooms, toilets, living/dining, kitchen and lobbies. These are drawing readings, not independently verified dimensions or RERA-filed carpet areas. Carpet area, any balcony/utility area, common-area share and RERA saleable area are distinct measures; no balcony-area schedule is supplied here. RERA unit details
5. Parking & vehicle circulation
The revised GHMC permit requires cellar and stilt areas approved for parking to be used exclusively for vehicle parking, without partition walls or rolling shutters. The five-building floor schedule identifies three cellars in Block A; the supplied extraction does not establish the complete parking-level arrangement across all buildings.
The commercial building OC records Parking Area (m²): 2367.85. This is an area entry, not a parking-space count. The RERA record and supplied permit extraction do not establish sanctioned car or two-wheeler counts, visitor or accessible parking counts, mechanical parking, EV charging, ramp arrangements, or unit-specific parking allocations. A parking area or drawn bay does not by itself establish exclusive ownership or allocation.
6. Amenities, recreation & open spaces
The RERA amenity register reports infrastructure and facility categories with portal progress percentages. These percentages are declarations in the supplied record, not independent verification of completion. The GHMC permit separately specifies certain site provisions, while the commercial OC records rainwater harvesting and a tot-lot/parking-area figure for its certified scope. RERA amenities
| Description / size | Permit records a tot-lot of 2,367.85 m²; it requires fencing and maintenance as greenery. |
|---|---|
| Declared progress / verified status | RERA “Green Strip/TOT LOT/Park”: 0%; completion not independently verified. |
| Description / size | RERA facility category; permit identifies a clubhouse building, Ground + 1 upper floors. |
|---|---|
| Evidence source | RERA amenities |
| Declared progress / verified status | RERA community buildings: 10%; clubhouse completion not independently verified. |
| Description / size | RERA infrastructure category. |
|---|---|
| Evidence source | RERA amenities |
| Declared progress / verified status | RERA: 50%; source, storage capacity and treatment details are not established in the project-specific RERA amenity table. |
| Description / size | RERA category includes chambers, lines, septic tank and STP; permit also requires an ETP. |
|---|---|
| Evidence source | RERA amenities |
| Declared progress / verified status | RERA sewerage: 10%; treatment/disposal category: 10%; completion not independently verified. |
| Description / size | RERA infrastructure category. |
|---|---|
| Evidence source | RERA amenities |
| Declared progress / verified status | RERA: 10%; completion not independently verified. |
| Description / size | RERA infrastructure category; permit requires a garbage house within the premises. |
|---|---|
| Evidence source | RERA amenities |
| Declared progress / verified status | RERA: 10%; completion not independently verified. |
| Description / size | Permit requires a rainwater-harvesting structure; commercial OC records one RWH entry. |
|---|---|
| Declared progress / verified status | RERA water-conservation/rainwater-harvesting category: 10%. OC records the feature for its certified commercial-building scope; broader delivery is not independently verified. |
| Description / size | RERA infrastructure category; the building-permit conditions require a Fire NOC before OC. |
|---|---|
| Evidence source | RERA amenities |
| Declared progress / verified status | RERA: 10%; project-wide completion is not established by the supplied record. |
| Description / size | RERA infrastructure category; permit requires space for a transformer. |
|---|---|
| Evidence source | RERA amenities |
| Declared progress / verified status | RERA: 20%; completion not independently verified. |
| Description / size | RERA infrastructure category. |
|---|---|
| Evidence source | RERA amenities |
| Declared progress / verified status | RERA: 0%; completion not independently verified. |
| Description / size | RERA infrastructure category. |
|---|---|
| Evidence source | RERA amenities |
| Declared progress / verified status | RERA: 0%; completion not independently verified. |
| Description / size | RERA infrastructure category. |
|---|---|
| Evidence source | RERA amenities |
| Declared progress / verified status | RERA: 0%; no completed area is established by the supplied record. |
7. Utilities, building services & safety
The project-specific GHMC revised permit requires a rainwater-harvesting structure, transformer space, an on-site garbage house and an ETP. It also requires a Fire NOC from the Director (EV&DM) before issue of an occupancy certificate, and states that an OC is compulsory before occupation. These are recorded approval conditions; the supplied material does not establish project-wide completion of all such services.
The TG-RERA infrastructure table reports water supply at 50%, sewerage and sewage/sullage treatment at 10%, storm-water drains at 10%, fire protection at 10%, solid-waste management at 10%, and electrical meter room/substation/receiving station at 20%. The supplied project-specific evidence does not give water-source or storage capacities, treatment-plant capacities, electrical or backup capacities, lift numbers or capacities, accessibility provisions, or a full fire/life-safety equipment schedule. These details are therefore not stated as delivered or verified. RERA amenities
8. Location, access & connectivity
The registered location is Somajiguda, Khairtabad mandal, Hyderabad district, Telangana, PIN 500082. The project record identifies the west boundary as “MAIN ROAD,” the east boundary as Rajbhavan Quarters, the north as neighbours’ property and the south as Erramanzil Criminal Court Complex. The revised GHMC permit records an 18 mt. road width. RERA record RERA filing
The supplied location record gives a geocoded point at 17.4186487, 78.462253 and one measured connectivity distance: HITEC City, 9.4 km. Other neighbourhood distances or travel times are not established in the supplied project-location record. Location record
9. Developer & development status
The registered promoter is BOORUGU INFRA PROJECTS PRIVATE LIMITED, a company, GSTIN 36AAGCB5911J1ZN. Its recorded address is H NO 8-2-293/A/1355B, Road No 45, Somajiguda, Khairtabad, Hyderabad, 500082. The supplied record identifies Ravi Kumar Boorugu as authorized signatory and Ashok Bandaru as director. It does not provide an official project contact number, email address or promoter website. Corporate record Parties record
The project filing identifies Hyderabad Securities and Enterprises Ltd (HSEL) as a landowner/promoter party under an area-share arrangement. This is distinct from the registered promoter named above. The promoter’s Form B declaration states a completion undertaking of 19 June 2025. The available record also shows an OC for the commercial building only; it does not establish the residential blocks’ or clubhouse’s OC status or independently verified whole-project completion. RERA filing Parties record
10. Approvals, official records & documents
| Identifier / date | P02500001366, issued 11/11/2019 |
|---|---|
| Scope and evidence | Registration certificate for ONE HYDERABAD; states validity through 19/06/2025. |
| Identifier / date | 1/C17/09503/2019, 19 June 2019 |
|---|---|
| Scope and evidence | Conditional building permit for residential, commercial and clubhouse construction; records the project survey land and associated conditions. |
| Identifier / date | 1/C17/09929/2021, approved 11 October 2021 |
|---|---|
| Scope and evidence | Revised permit for the multi-building development, including floor configurations, site-area figures and permit conditions. |
| Identifier / date | 6183/GHMC/KHB/2024-OC, 24 September 2024 |
|---|---|
| Scope and evidence | OC record for the commercial building; the certificate describes 3 cellars + 1 ground + 18 upper floors. |
| Identifier / date | 14 September 2019 |
|---|---|
| Scope and evidence | Promoter declaration including the stated completion undertaking of 19 June 2025 and separate-account declarations. |
| Identifier / date | Portal records; capture details vary |
|---|---|
| Scope and evidence | Unit counts/configurations and facility progress entries supplied for this review; unit counts have no attached as-of date. RERA unit table RERA amenities |
The supplied materials do not include an extracted approved layout plan, a complete architectural drawing set, or occupancy certificates for the residential blocks or clubhouse. The reported OC scope above is limited to the commercial building. Document index
1. Project at a glance
Project identity
Registered name: ONE HYDERABAD
Project type: Mixed Development (Residential & Commercial)
Phase / registered portion: Phase is not separately identified in the supplied record; registration is for the project
TG-RERA registration: P02500001366
Registration validity: 11/11/2019 to 19/06/2025; the supplied certificate does not record an extension
Registered promoter: BOORUGU INFRA PROJECTS PRIVATE LIMITED
RERA status: The registration’s stated validity has ended. This is distinct from the project’s completion deadline and from the occupancy certificate issued for the commercial building.
Land and geographic identity
Locality: SOMAJIGUDA
Revenue village(s): SOMAJIGUDA; Khairatabad Village is also named in the title documents
Mandal / district: KHAIRTABAD / Hyderabad
PIN: 500082
Project survey numbers and subdivisions: 229, 231, of Khairatabad; 34/3 of Somajiguda
Site area: 18,401.89 m²
Road-affected area: 541.61 m²
Net area: 17,860.28 m²
Boundaries: East: RAJBHAVN QUARTERS; West: MAIN ROAD; North: NEIGHBOURS PROPERTY; South: ERRAMANZIL CRIMINAL COURT COMPLEX
Development identity
Sanctioning authority: Greater Hyderabad Municipal Corporation (GHMC)
Revised building permit: 1/C17/09929/2021, approved 11 October 2021
Approved built-up area: Not established by the supplied revised-permit extraction as a single total; it gives “Proposed Covered builtup area 27,030.00” without a unit.
Building/block count: Five named buildings: Blocks A, B and C; a commercial building; and a club-house building
Sanctioned floor configuration: Block A: 3 Cellar + Ground + 23 upper floors; Block B: Ground + 23 upper floors; Commercial: Ground + 18 upper floors; Block C: Ground + 6 upper floors; Club House: Ground + 1 upper floors
Parking levels / provision: Cellars are included in the sanctioned configuration for Block A; the revised permit requires approved cellar and stilt parking areas to be used exclusively for vehicle parking. The supplied extraction does not establish a complete parking count or all parking levels.
Unit count: 172 total units, as recorded by TG-RERA; 5 total building units are also stated in the project filing
Principal height figures: Revised-permit extraction: 74.95 m for Blocks A, B and Commercial; 21 m for Block C; 6.45 m for Club House
Offering and status
RERA-filed configurations: 1BHK, 2BHK, 3BHK, 4BHK and entries with unspecified configuration
RERA-filed saleable areas: 1BHK: 77.01 m²; 2BHK: 224.35 m²; 3BHK: 303.31 m²; 4BHK: 464.5 m². Unspecified entries span 220.0–6605.0 m² in the supplied normalized data.
Booked / available: 82 booked and 90 available, as last read from the TG-RERA portal; no as-of date is attached to these counts.
Completion deadline: RERA certificate and Form B undertaking: 19/06/2025.
Occupancy certificate: GHMC issued an OC for the commercial building under 6183/GHMC/KHB/2024-OC, dated 24 September 2024. Its stated scope is the commercial building; it does not establish OC status for the residential blocks or clubhouse.
Construction stage: RERA amenity/infrastructure entries report differing completion percentages; these are portal-reported figures, not independent site verification.
2. The project story
ONE HYDERABAD is registered as a mixed residential and commercial development at Somajiguda, Hyderabad. The GHMC revised building-permit record describes a five-building scheme: three residential blocks, a commercial building and a clubhouse building. The approved configurations range from a ground-and-upper-floor clubhouse building to residential towers reaching 23 upper floors, alongside a commercial building with 18 upper floors.
The RERA filing lists 172 units across five buildings. Its configuration register includes 1BHK, 2BHK, 3BHK and 4BHK homes, as well as entries whose configuration is not specified. The filed booking count is 82 booked and 90 available, but the portal record supplied here has no count “as of” date.
The development is not wholly described as either under construction or complete in the available record. GHMC issued an occupancy certificate for the commercial building in September 2024. The supplied record does not establish occupancy certification for the residential blocks or clubhouse. Separately, the promoter’s RERA undertaking states a project completion date of 19 June 2025, and the registration certificate states validity to that same date; these are different status measures and should not be treated as proof of whole-project completion or of an extension.
3. Master plan, architecture & building design
The GHMC revised building permit identifies a site area of 18,401.89 m², a road-affected area of 541.61 m² and net area of 17,860.28 m². It records a tot-lot of 2,367.85 m² and no nala-affected area. These are figures from the revised permit; the supplied extraction does not establish a complete site layout, building footprints, internal-road plan, or residential/commercial area split.
The sanctioned building arrangement is:
| Building | Use in permit record | Sanctioned floors |
|---|---|---|
| BLDG-1 (BLOCK A) | Residential | 3 Cellar + Ground + 23 upper floors |
| BLDG-1 (BLOCK B) | Residential | Ground + 23 upper floors |
| BLDG-1 (COMMERCIAL) | Commercial | Ground + 18 upper floors |
| BLDG-1 (BLOCK C) | Residential | Ground + 6 upper floors |
| BLDG-1 (CLUB HOUSE) | Clubhouse | Ground + 1 upper floors |
The revised permit lists heights of 74.95 m for Blocks A and B and the commercial building, 21 m for Block C, and 6.45 m for the clubhouse. It records “Proposed Covered builtup area 27,030.00,” but the supplied extraction does not state a unit or provide a total that can safely be treated as an approved built-up-area figure. No FSI-counted area, carpet-area total, floor-by-floor residential unit schedule, lifts/stairs schedule, or complete architectural drawing measurements are available in the supplied material.
The permit requires the tot-lot to be fenced and maintained as greenery, a peripheral green strip, a rainwater-harvesting structure, a transformer space, a garbage house and an ETP. These are permit conditions; the supplied record does not independently verify their completion.
4. Homes, configurations & floor plans
The following configuration counts and saleable areas are from the TG-RERA unit record. The booked/available counts have no as-of date in the supplied data. Carpet-area figures are software measurements from approved floor-plan drawings, not RERA-filed carpet-area disclosures; the measurement record says some drawings need review.
| Configuration | Units | Booked | Available | RERA saleable area | Measured carpet area | Loading (if supplied) |
|---|---|---|---|---|---|---|
| 1BHK | 1 | 0 | 1 | 77.01 m² | 52.7 m² | 32% |
| 2BHK | 6 | 3 | 3 | 224.35 m² | 164.0–208.7 m²; median 177.4 m² | 21% |
| 3BHK | 44 | 24 | 20 | 303.31 m² | 148.2–285.8 m²; median 224.5 m² | 26% |
| 4BHK | 88 | 44 | 44 | 464.5 m² | Not supplied | Not supplied |
| Unspecified configuration | 29 | 11 | 18 | 220.0–6605.0 m² in the normalized record | Not supplied | Not supplied |
The RERA filing also contains four records described as “GF UNIT NO,” “FIRST FLOOR” or “GROUND FLOOR.” They are not treated here as additional home configurations because the supplied classification identifies them as floor labels or other non-configuration entries.
The drawing-based measurements cover one 1BHK design, three 2BHK designs and 31 3BHK designs in document 201111. For example, a measured 2BHK ground-floor plan labels living, dining, bedrooms, kitchen, toilets and a utility area; the measurement record excludes the utility area from carpet area. A measured typical-floor 3BHK plan labels bedrooms, toilets, living/dining, kitchen and lobbies. These are drawing readings, not independently verified dimensions or RERA-filed carpet areas. Carpet area, any balcony/utility area, common-area share and RERA saleable area are distinct measures; no balcony-area schedule is supplied here.
5. Parking & vehicle circulation
The revised GHMC permit requires cellar and stilt areas approved for parking to be used exclusively for vehicle parking, without partition walls or rolling shutters. The five-building floor schedule identifies three cellars in Block A; the supplied extraction does not establish the complete parking-level arrangement across all buildings.
The commercial building OC records Parking Area (m²): 2367.85. This is an area entry, not a parking-space count. The RERA record and supplied permit extraction do not establish sanctioned car or two-wheeler counts, visitor or accessible parking counts, mechanical parking, EV charging, ramp arrangements, or unit-specific parking allocations. A parking area or drawn bay does not by itself establish exclusive ownership or allocation.
6. Amenities, recreation & open spaces
The RERA amenity register reports infrastructure and facility categories with portal progress percentages. These percentages are declarations in the supplied record, not independent verification of completion. The GHMC permit separately specifies certain site provisions, while the commercial OC records rainwater harvesting and a tot-lot/parking-area figure for its certified scope.
| Description / size | Permit records a tot-lot of 2,367.85 m²; it requires fencing and maintenance as greenery. |
|---|---|
| Declared progress / verified status | RERA “Green Strip/TOT LOT/Park”: 0%; completion not independently verified. |
| Description / size | RERA facility category; permit identifies a clubhouse building, Ground + 1 upper floors. |
|---|---|
| Declared progress / verified status | RERA community buildings: 10%; clubhouse completion not independently verified. |
| Description / size | RERA infrastructure category. |
|---|---|
| Declared progress / verified status | RERA: 50%; source, storage capacity and treatment details are not established in the project-specific RERA amenity table. |
| Description / size | RERA category includes chambers, lines, septic tank and STP; permit also requires an ETP. |
|---|---|
| Declared progress / verified status | RERA sewerage: 10%; treatment/disposal category: 10%; completion not independently verified. |
| Description / size | RERA infrastructure category. |
|---|---|
| Declared progress / verified status | RERA: 10%; completion not independently verified. |
| Description / size | RERA infrastructure category; permit requires a garbage house within the premises. |
|---|---|
| Declared progress / verified status | RERA: 10%; completion not independently verified. |
| Description / size | Permit requires a rainwater-harvesting structure; commercial OC records one RWH entry. |
|---|---|
| Declared progress / verified status | RERA water-conservation/rainwater-harvesting category: 10%. OC records the feature for its certified commercial-building scope; broader delivery is not independently verified. |
| Description / size | RERA infrastructure category; the building-permit conditions require a Fire NOC before OC. |
|---|---|
| Declared progress / verified status | RERA: 10%; project-wide completion is not established by the supplied record. |
| Description / size | RERA infrastructure category; permit requires space for a transformer. |
|---|---|
| Declared progress / verified status | RERA: 20%; completion not independently verified. |
| Description / size | RERA infrastructure category. |
|---|---|
| Declared progress / verified status | RERA: 0%; completion not independently verified. |
| Description / size | RERA infrastructure category. |
|---|---|
| Declared progress / verified status | RERA: 0%; completion not independently verified. |
| Description / size | RERA infrastructure category. |
|---|---|
| Declared progress / verified status | RERA: 0%; no completed area is established by the supplied record. |
7. Utilities, building services & safety
The project-specific GHMC revised permit requires a rainwater-harvesting structure, transformer space, an on-site garbage house and an ETP. It also requires a Fire NOC from the Director (EV&DM) before issue of an occupancy certificate, and states that an OC is compulsory before occupation. These are recorded approval conditions; the supplied material does not establish project-wide completion of all such services.
The TG-RERA infrastructure table reports water supply at 50%, sewerage and sewage/sullage treatment at 10%, storm-water drains at 10%, fire protection at 10%, solid-waste management at 10%, and electrical meter room/substation/receiving station at 20%. The supplied project-specific evidence does not give water-source or storage capacities, treatment-plant capacities, electrical or backup capacities, lift numbers or capacities, accessibility provisions, or a full fire/life-safety equipment schedule. These details are therefore not stated as delivered or verified.
8. Location, access & connectivity
The registered location is Somajiguda, Khairtabad mandal, Hyderabad district, Telangana, PIN 500082. The project record identifies the west boundary as “MAIN ROAD,” the east boundary as Rajbhavan Quarters, the north as neighbours’ property and the south as Erramanzil Criminal Court Complex. The revised GHMC permit records an 18 mt. road width.
The supplied location record gives a geocoded point at 17.4186487, 78.462253 and one measured connectivity distance: HITEC City, 9.4 km. Other neighbourhood distances or travel times are not established in the supplied project-location record.
9. Developer & development status
The registered promoter is BOORUGU INFRA PROJECTS PRIVATE LIMITED, a company, GSTIN 36AAGCB5911J1ZN. Its recorded address is H NO 8-2-293/A/1355B, Road No 45, Somajiguda, Khairtabad, Hyderabad, 500082. The supplied record identifies Ravi Kumar Boorugu as authorized signatory and Ashok Bandaru as director. It does not provide an official project contact number, email address or promoter website.
The project filing identifies Hyderabad Securities and Enterprises Ltd (HSEL) as a landowner/promoter party under an area-share arrangement. This is distinct from the registered promoter named above. The promoter’s Form B declaration states a completion undertaking of 19 June 2025. The available record also shows an OC for the commercial building only; it does not establish the residential blocks’ or clubhouse’s OC status or independently verified whole-project completion.
10. Approvals, official records & documents
| Identifier / date | P02500001366, issued 11/11/2019 |
|---|---|
| Scope and evidence | Registration certificate for ONE HYDERABAD; states validity through 19/06/2025. |
| Identifier / date | 1/C17/09503/2019, 19 June 2019 |
|---|---|
| Scope and evidence | Conditional building permit for residential, commercial and clubhouse construction; records the project survey land and associated conditions. |
| Identifier / date | 1/C17/09929/2021, approved 11 October 2021 |
|---|---|
| Scope and evidence | Revised permit for the multi-building development, including floor configurations, site-area figures and permit conditions. |
| Identifier / date | 6183/GHMC/KHB/2024-OC, 24 September 2024 |
|---|---|
| Scope and evidence | OC record for the commercial building; the certificate describes 3 cellars + 1 ground + 18 upper floors. |
| Identifier / date | 14 September 2019 |
|---|---|
| Scope and evidence | Promoter declaration including the stated completion undertaking of 19 June 2025 and separate-account declarations. |
| Identifier / date | Portal records; capture details vary |
|---|---|
| Scope and evidence | Unit counts/configurations and facility progress entries supplied for this review; unit counts have no attached as-of date. |
The supplied materials do not include an extracted approved layout plan, a complete architectural drawing set, or occupancy certificates for the residential blocks or clubhouse. The reported OC scope above is limited to the commercial building.
Frequently asked questions
Is ONE HYDERABAD registered with Telangana RERA?
Yes. ONE HYDERABAD is registered with the Telangana Real Estate Regulatory Authority as P02500001366; the registration status is New Project.
Who is the developer of ONE HYDERABAD?
The promoter named in the RERA registration is BOORUGU INFRA PROJECTS PRIVATE LIMITED.
Where is ONE HYDERABAD located?
ONE HYDERABAD is in SOMAJIGUDA, KHAIRTABAD, Hyderabad, Telangana (500082).
When will ONE HYDERABAD be completed?
The promoter's proposed date of completion filed with RERA is 19/06/2025. This is the promoter's declaration, not a guarantee.
More projects in Somajiguda