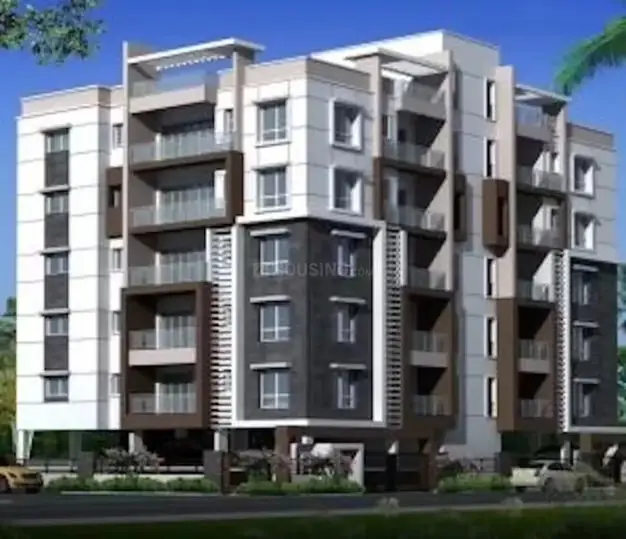
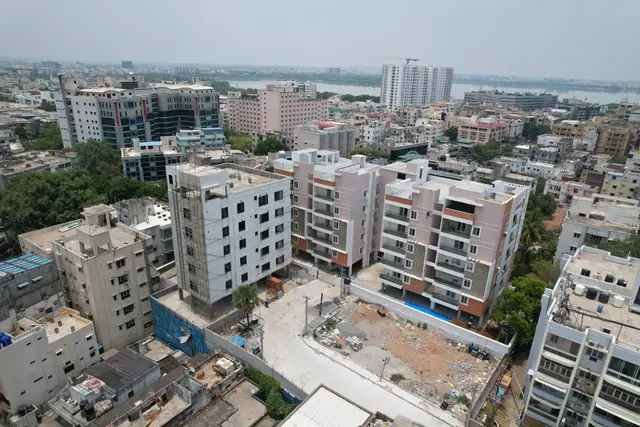
Sanali Lakeview Terraces
LAKEFRONT TOWERS · Hyderabad · RERA P02500005622
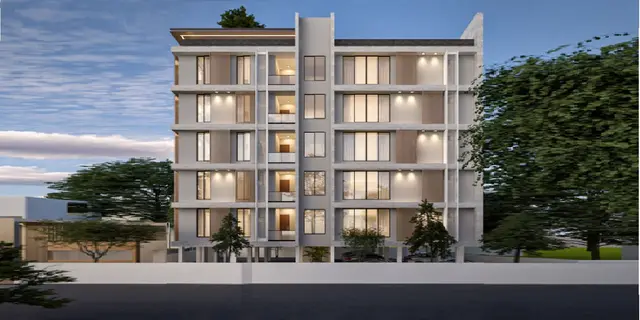
SANALI LAKEVIEW TERRACES is a residential apartment project in Somajiguda, Khairtabad mandal, Hyderabad. The registered promoter developing it is Lakefront Towers. The project has a site area of 7,217.41 m² and comprises one residential building with 3 Cellar + Ground + 14 upper floors and one club-house building with 1 Ground + 4 upper floors; the RERA unit register lists 90 apartments, comprising 61 3BHK and 29 4BHK units. It is registered under TG-RERA number P02500005622, with proposed completion stated as 28/02/2029.
01What we found
Read from TG-RERA filings, approvals, land and registration records and court records. A court case is counted only when the court record states this project's survey number with its village, or names the project.
02Check before you pay
6 items to check before you pay, 3 high - from the title chain, court records and approvals, each with what to ask the builder or your advocate. An item may not be a problem with the project: records can be incomplete.
1. Project at a glance
Project identity
| Field | Record |
|---|---|
| Registered project name | SANALI LAKEVIEW TERRACES RERA record |
| Project type | Residential apartment project RERA record RERA filing |
| Phase / registered portion | No separate phase name is disclosed. The registration and building-permit records describe this project; the permit identifies a proposed residential building and a club-house building. |
| TG-RERA registration number | P02500005622 Approvals record |
| Registration validity | 06/01/2023 to 29/10/2028; the certificate states a five-year validity unless extended by the Authority. This is registration validity, not the construction deadline. |
| Registered promoter | Lakefront Towers (also shown in filed documents as M/s. LAKEFRONT TOWERS) RERA record Corporate record |
| RERA status | The supplied certificate records registration under section 5. The project header classifies it as “New Project.” RERA record |
Land and geographic identity
| Field | Record |
|---|---|
| Locality | Somajiguda RERA record RERA filing |
| Revenue village | Somajiguda RERA record Land records |
| Mandal / district / PIN | Khairtabad / Hyderabad / 500082 RERA record |
| Plot / municipal identifiers | 6-3-1090/1/O, 6-3-1090/1/P, 6-3-1090/1/R RERA filing |
| Survey number / subdivision | The project identity records do not disclose a survey number. The filed title-search report refers to Sy. No. 22; that title-document reference should be read alongside the plot identifiers above. Land records |
| Site area | 7,217.41 m² total; 4,627.28 m² net. RERA filing |
| Road-affected area | RERA land details state 2,590.13 m² affected by road widening/FTL/nala widening. The building-permit parameters separately state 2,580.25 m² as road affected and 0 m² as nala affected. RERA filing |
| Boundaries as filed | East: ROAD WIDTH - 18; west: ROAD WIDTH - 12; north and south: NEIGHBOURS LAND. RERA filing |
Development identity
| Field | Record |
|---|---|
| Sanctioning authority | Greater Hyderabad Municipal Corporation (GHMC) Approvals record |
| Principal building permit | 1/C17/00451/2022, dated 29 October, 2022; file no. 1/C17/11409/2018. Approvals record |
| Approved buildings and floors | Proposed residential Building - 1: 3 Cellar + Ground + 14 upper floors, height 44.85 m. Club-house Building - 1: 1 Ground + 4 upper floors, height 15.5 m. |
| Approved built-up-area figures | Permit lists residential ground area 1,646.48 m², residential upper floors area 27,817.00 m², cellar area 10,735.23 m², club-house ground area 207.93 m², and club-house upper floors area 829.28 m². These are the permit’s separately stated area figures. |
| Building count | Two approved buildings: one residential and one club-house building. The RERA record lists 2 total building units, comprising 1 home building and 1 amenity building. RERA unit table |
| Parking levels / provision | The permit identifies cellar and stilt areas for parking, but the supplied extracts do not state a parking-space count or number of parking levels in detail. |
| Unit counts | Permit condition: sanctioned unit numbers must not be increased without prior GHMC approval. The RERA unit table lists 90 3BHK/4BHK apartments and five additional rows recorded as floor labels, not homes for sale. RERA unit table |
Offering and status
| Field | Record |
|---|---|
| RERA-filed apartment types | 3BHK: 61 units; 4BHK: 29 units. RERA unit table |
| RERA-filed saleable areas | 3BHK: 289.05 m²; 4BHK: 421.26 m². RERA unit table |
| Booked / available | Portal-derived figures show 3BHK: 0 booked / 61 available; 4BHK: 0 booked / 29 available. These counts are indicative: the supplied record does not give their as-of date. RERA unit table |
| Construction stage | No independently verified construction-progress figure is supplied. The permit lists “Floor handed over: Ground, First and Partly second floor; Area 3554.82 m²”; this is a permit-record entry, not an independently verified current site update. |
| Completion dates | The Form-B declaration undertakes completion by 29th October 2028; the building permit also states completion before 29 October, 2028. The project header and RERA project-information field state proposed completion 28/02/2029. RERA record RERA filing |
| Occupancy certificate | The supplied documents do not evidence an occupancy certificate. GHMC’s permit requires an occupancy certificate before occupation. |
2. The project story
SANALI LAKEVIEW TERRACES is a residential apartment development registered in Somajiguda, Khairtabad mandal, Hyderabad. GHMC’s building-permit record describes a single proposed residential building with three cellar levels, a ground floor and 14 upper floors, alongside a separate ground-plus-four-upper-floor club-house building. The permit describes the residential building as 44.85 m high and the club-house building as 15.5 m high. RERA record
The RERA unit register lists 61 3BHK and 29 4BHK apartments. Five other entries are floor labels rather than sale homes and are not counted here as apartment configurations. The registration portal’s booked/available counts show no apartments booked and all 90 listed 3BHK/4BHK apartments available, but the record supplies no date for those counts. RERA unit table
The permit includes a “floor handed over” entry for the ground, first and partly second floor, covering 3,554.82 m². No construction-progress certificate or independent site verification is included in the supplied evidence, so that entry should not be treated as a current verified completion assessment. Nor does the supplied record establish that any part has an occupancy certificate; the permit requires one before occupation.
3. Master plan, architecture & building design
GHMC’s permit states the site area as 7,217.41 m² and the net area as 4,627.28 m². Its listed area components are: residential ground 1,646.48 m², residential upper floors 27,817.00 m², cellar 10,735.23 m², club-house ground 207.93 m², and club-house upper floors 829.28 m². These figures are reproduced as separately labelled in the permit; no FSI-counted area or gross-to-net building-area reconciliation is supplied here.
The permit lists a 504.86 m² tot-lot, 10 rainwater-harvesting pits (RWHPs) and 360 trees. It also requires the tot-lot to be fenced and maintained as greenery before an occupancy certificate is issued. The supplied material does not establish the final landscaping, open-space delivery, internal circulation arrangement, or detailed floor-by-floor apartment distribution.
4. Homes, configurations & floor plans
RERA records 61 3BHK apartments and 29 4BHK apartments. The saleable areas below are RERA-filed. Carpet-area figures are software measurements from the supplied approved floor-plan drawings, not RERA disclosures; they need review against the drawings. The measured carpet area is distinct from saleable area, which includes the home’s share of common areas. RERA unit table
| Configuration | Units | Booked | Available | RERA saleable area | Measured carpet area | Loading (if supplied) |
|---|---|---|---|---|---|---|
| 3BHK | 61 | 0 | 61 | 289.05 m² | 171.4–188.8 m²; median 188.2 m² | 35% |
| 4BHK | 29 | 0 | 29 | 421.26 m² | 226.3–249.5 m²; median 238.7 m² | 43% |
The drawing review measured eight flat designs for each configuration. In one measured 3BHK example, the drawing identifies bedrooms, living/dining, foyer, attached toilets, a dress room and a puja area. A measured 4BHK example shows bedrooms, living and drawing rooms, dining/kitchen, attached toilets, a foyer, a dress room and a puja area. These examples describe labels and dimensions visible in the floor-plan review, not every unit’s layout.
The RERA table also contains five entries named “FIRST FLOOR,” “FOURTH FLOOR,” “GROUD FLOOR,” “SECOND FLOOR” and “THIRD FLOOR,” each listed at 207.93 m². These are floor-label rows rather than identified apartment configurations, and are excluded from the apartment unit counts above. RERA unit table
5. Parking & vehicle circulation
The GHMC permit says cellar and stilt areas approved for parking are to be used exclusively for vehicle parking, without partition walls or rolling shutters. It does not provide a count of car or two-wheeler spaces in the supplied extract, nor does it establish resident, visitor or accessible-space allocations, EV charging, or an allotment arrangement.
A registration-unit row marked as mortgaged is not evidence of an individual parking allocation. The supplied documents do not establish exclusive ownership of any drawn or designated parking bay. RERA unit table
6. Amenities, recreation & open spaces
Clubhouse / indoor
| Description / size | One separate building, 1 Ground + 4 upper floors, height 15.5 m; permit lists ground area 207.93 m² and upper floors area 829.28 m². |
|---|---|
| Evidence source | GHMC building permit |
| Declared progress / verified status | Sanctioned; completion is not established. |
Sports / recreation
| Description / size | 504.86 m²; permit condition requires it to be fenced and maintained as greenery before an occupancy certificate. |
|---|---|
| Evidence source | GHMC building permit |
| Declared progress / verified status | Sanctioned; delivery not established. |
Landscape / open space
| Description / size | 360 trees listed in permit parameters. |
|---|---|
| Evidence source | GHMC building permit |
| Declared progress / verified status | Listed in the permit; planting and survival not verified. |
| Description / size | RERA amenity register marks this provision “YES”; no progress is recorded in the supplied table. |
|---|---|
| Evidence source | RERA amenities RERA amenities |
| Declared progress / verified status | Recorded as an amenity; supplied progress is 0%. |
The vendor data lists additional features—including a swimming pool, gymnasium, landscaped gardens, multi-purpose room, clubhouse, jogging track and children’s play area—but these are vendor-listed claims, not evidence in the supplied GHMC permit of sanction or delivery. Promoter website
Convenience / community
| Facility | Description / size | Evidence source | Declared progress / verified status |
|---|---|---|---|
| Community buildings | Listed in the RERA amenities register; no progress is recorded. | RERA amenities RERA amenities | Supplied progress is 0%. |
| Internal roads and footpaths | Listed in the RERA amenities register; no progress is recorded. | RERA amenities RERA amenities | Supplied progress is 0%. |
| Street lighting | Listed in the RERA amenities register; no progress is recorded. | RERA amenities RERA amenities | Supplied progress is 0%. |
7. Utilities, building services & safety
The RERA amenities register marks water supply, sewerage (chamber, lines, septic tank and STP), storm-water drains, sewage/sullage treatment and disposal, solid-waste management, rainwater harvesting, and electrical meter room/substation/receiving station as available. The same register shows 0% progress for the listed amenities; this is a filed status, not independent confirmation of construction or operation. RERA amenities
The permit lists 10 RWHPs, rainwater-harvesting structures (percolation pits), a transformer space and a garbage house within the premises. It does not provide storage, treatment, electrical backup or waste-processing capacities.
The permit requires an occupancy fire NOC from the Director (EV&DM) before issue of an occupancy certificate, and requires the occupancy certificate before occupation. The supplied evidence does not establish that the NOC or occupancy certificate has been issued, or give details of fire systems, lift count/capacity, accessibility features, security systems, or CCTV.
8. Location, access & connectivity
The registered project location is Somajiguda, Khairtabad mandal, Hyderabad, Telangana, PIN 500082. The filed boundaries identify an 18-wide road to the east and a 12-wide road to the west; the GHMC permit separately lists a road width of 18 mt. RERA record RERA filing
A location-data entry identifies HITEC City at 9.4 km. Vendor-provided connectivity information lists Irrum Manzil Metro Station at 0.2 Km, Somajiguda Bus Stop at 0.5 Km, Next Galleria Mall at 0.3 Km, Yashoda Hospitals Hospital at 0.3 Km, Ratnadeep Super Market at 1.5 Km, Mt Helicon Public School at 0.2 Km, Sri Sri Ravishankar Vidya Mandir at 0.5 Km, and Zikra High School at 0.7 Km. These are supplied location/vendor figures; no travel times are provided. Location record Promoter website
9. Developer & development status
The registered promoter is Lakefront Towers, identified in the RERA record as a partnership. Its listed GSTIN is 36AACFL9310Q1ZW. Noor Haq is named as authorised signatory; the supplied partner list also names Asra Haq, Ali Mohammed Haq, Sana Fatima Haq and Amir Mohammed Haq. Corporate record Parties record
The RERA record gives the promoter address as B Block of Sanali Info Park, Road No. 2, Somajiguda, Hyderabad, Telangana, 500082. No official contact details or website are supplied in the project evidence. Parties record
The Form-B filing by Noor Haq, authorised by Lakefront Towers, declares legal title, states that the land is free from encumbrances, and undertakes completion by 29th October 2028. Those are promoter declarations. The building permit also states a completion date before 29 October, 2028, while the project-information fields state proposed completion 28/02/2029. RERA filing
10. Approvals, official records & documents
| Identifier / date | P02500005622; issued 06/01/2023; valid to 29/10/2028 |
|---|---|
| What the supplied record establishes | Form ‘C’ registration for SANALI LAKEVIEW TERRACES under section 5. |
| Identifier / date | Approval no. 1/C17/00451/2022; 29 October, 2022; file no. 1/C17/11409/2018 |
|---|---|
| What the supplied record establishes | Sanctions the residential building and club-house building, subject to the permit conditions. |
| Identifier / date | Document 289260 |
|---|---|
| What the supplied record establishes | Includes sanctioned building configuration, site parameters, conditions and an entry recording ground, first and partly second floor handed over. It also requires a completion notice and occupancy certificate before occupation. |
| Identifier / date | Document 290314; declaration date OCR-rendered as “6hi day of Del 2022” |
|---|---|
| What the supplied record establishes | Promoter affidavit/declaration including title, encumbrance and completion undertakings. |
| Identifier / date | Document 289255 |
|---|---|
| What the supplied record establishes | Drawing-derived floor-plan measurements are available for 3BHK and 4BHK designs; the supplied record does not include an extracted layout approval number. |
| Identifier / date | Not supplied |
|---|---|
| What the supplied record establishes | The supplied evidence does not establish issuance. GHMC’s permit states an occupancy certificate is required before occupation. |
1. Project at a glance
Project identity
Registered project name: SANALI LAKEVIEW TERRACES
Project type: Residential apartment project
Phase / registered portion: No separate phase name is disclosed. The registration and building-permit records describe this project; the permit identifies a proposed residential building and a club-house building.
TG-RERA registration number: P02500005622
Registration validity: 06/01/2023 to 29/10/2028; the certificate states a five-year validity unless extended by the Authority. This is registration validity, not the construction deadline.
Registered promoter: Lakefront Towers (also shown in filed documents as M/s. LAKEFRONT TOWERS)
RERA status: The supplied certificate records registration under section 5. The project header classifies it as “New Project.”
Land and geographic identity
Locality: Somajiguda
Revenue village: Somajiguda
Mandal / district / PIN: Khairtabad / Hyderabad / 500082
Plot / municipal identifiers: 6-3-1090/1/O, 6-3-1090/1/P, 6-3-1090/1/R
Survey number / subdivision: The project identity records do not disclose a survey number. The filed title-search report refers to Sy. No. 22; that title-document reference should be read alongside the plot identifiers above.
Site area: 7,217.41 m² total; 4,627.28 m² net.
Road-affected area: RERA land details state 2,590.13 m² affected by road widening/FTL/nala widening. The building-permit parameters separately state 2,580.25 m² as road affected and 0 m² as nala affected.
Boundaries as filed: East: ROAD WIDTH - 18; west: ROAD WIDTH - 12; north and south: NEIGHBOURS LAND.
Development identity
Sanctioning authority: Greater Hyderabad Municipal Corporation (GHMC)
Principal building permit: 1/C17/00451/2022, dated 29 October, 2022; file no. 1/C17/11409/2018.
Approved buildings and floors: Proposed residential Building - 1: 3 Cellar + Ground + 14 upper floors, height 44.85 m. Club-house Building - 1: 1 Ground + 4 upper floors, height 15.5 m.
Approved built-up-area figures: Permit lists residential ground area 1,646.48 m², residential upper floors area 27,817.00 m², cellar area 10,735.23 m², club-house ground area 207.93 m², and club-house upper floors area 829.28 m². These are the permit’s separately stated area figures.
Building count: Two approved buildings: one residential and one club-house building. The RERA record lists 2 total building units, comprising 1 home building and 1 amenity building.
Parking levels / provision: The permit identifies cellar and stilt areas for parking, but the supplied extracts do not state a parking-space count or number of parking levels in detail.
Unit counts: Permit condition: sanctioned unit numbers must not be increased without prior GHMC approval. The RERA unit table lists 90 3BHK/4BHK apartments and five additional rows recorded as floor labels, not homes for sale.
Offering and status
RERA-filed apartment types: 3BHK: 61 units; 4BHK: 29 units.
RERA-filed saleable areas: 3BHK: 289.05 m²; 4BHK: 421.26 m².
Booked / available: Portal-derived figures show 3BHK: 0 booked / 61 available; 4BHK: 0 booked / 29 available. These counts are indicative: the supplied record does not give their as-of date.
Construction stage: No independently verified construction-progress figure is supplied. The permit lists “Floor handed over: Ground, First and Partly second floor; Area 3554.82 m²”; this is a permit-record entry, not an independently verified current site update.
Completion dates: The Form-B declaration undertakes completion by 29th October 2028; the building permit also states completion before 29 October, 2028. The project header and RERA project-information field state proposed completion 28/02/2029.
Occupancy certificate: The supplied documents do not evidence an occupancy certificate. GHMC’s permit requires an occupancy certificate before occupation.
2. The project story
SANALI LAKEVIEW TERRACES is a residential apartment development registered in Somajiguda, Khairtabad mandal, Hyderabad. GHMC’s building-permit record describes a single proposed residential building with three cellar levels, a ground floor and 14 upper floors, alongside a separate ground-plus-four-upper-floor club-house building. The permit describes the residential building as 44.85 m high and the club-house building as 15.5 m high.
The RERA unit register lists 61 3BHK and 29 4BHK apartments. Five other entries are floor labels rather than sale homes and are not counted here as apartment configurations. The registration portal’s booked/available counts show no apartments booked and all 90 listed 3BHK/4BHK apartments available, but the record supplies no date for those counts.
The permit includes a “floor handed over” entry for the ground, first and partly second floor, covering 3,554.82 m². No construction-progress certificate or independent site verification is included in the supplied evidence, so that entry should not be treated as a current verified completion assessment. Nor does the supplied record establish that any part has an occupancy certificate; the permit requires one before occupation.
3. Master plan, architecture & building design
GHMC’s permit states the site area as 7,217.41 m² and the net area as 4,627.28 m². Its listed area components are: residential ground 1,646.48 m², residential upper floors 27,817.00 m², cellar 10,735.23 m², club-house ground 207.93 m², and club-house upper floors 829.28 m². These figures are reproduced as separately labelled in the permit; no FSI-counted area or gross-to-net building-area reconciliation is supplied here.
The permit lists a 504.86 m² tot-lot, 10 rainwater-harvesting pits (RWHPs) and 360 trees. It also requires the tot-lot to be fenced and maintained as greenery before an occupancy certificate is issued. The supplied material does not establish the final landscaping, open-space delivery, internal circulation arrangement, or detailed floor-by-floor apartment distribution.
4. Homes, configurations & floor plans
RERA records 61 3BHK apartments and 29 4BHK apartments. The saleable areas below are RERA-filed. Carpet-area figures are software measurements from the supplied approved floor-plan drawings, not RERA disclosures; they need review against the drawings. The measured carpet area is distinct from saleable area, which includes the home’s share of common areas.
| Configuration | Units | Booked | Available | RERA saleable area | Measured carpet area | Loading (if supplied) |
|---|---|---|---|---|---|---|
| 3BHK | 61 | 0 | 61 | 289.05 m² | 171.4–188.8 m²; median 188.2 m² | 35% |
| 4BHK | 29 | 0 | 29 | 421.26 m² | 226.3–249.5 m²; median 238.7 m² | 43% |
The drawing review measured eight flat designs for each configuration. In one measured 3BHK example, the drawing identifies bedrooms, living/dining, foyer, attached toilets, a dress room and a puja area. A measured 4BHK example shows bedrooms, living and drawing rooms, dining/kitchen, attached toilets, a foyer, a dress room and a puja area. These examples describe labels and dimensions visible in the floor-plan review, not every unit’s layout.
The RERA table also contains five entries named “FIRST FLOOR,” “FOURTH FLOOR,” “GROUD FLOOR,” “SECOND FLOOR” and “THIRD FLOOR,” each listed at 207.93 m². These are floor-label rows rather than identified apartment configurations, and are excluded from the apartment unit counts above.
5. Parking & vehicle circulation
The GHMC permit says cellar and stilt areas approved for parking are to be used exclusively for vehicle parking, without partition walls or rolling shutters. It does not provide a count of car or two-wheeler spaces in the supplied extract, nor does it establish resident, visitor or accessible-space allocations, EV charging, or an allotment arrangement.
A registration-unit row marked as mortgaged is not evidence of an individual parking allocation. The supplied documents do not establish exclusive ownership of any drawn or designated parking bay.
6. Amenities, recreation & open spaces
Clubhouse / indoor
| Description / size | One separate building, 1 Ground + 4 upper floors, height 15.5 m; permit lists ground area 207.93 m² and upper floors area 829.28 m². |
|---|---|
| Evidence source | GHMC building permit |
| Declared progress / verified status | Sanctioned; completion is not established. |
Sports / recreation
| Description / size | 504.86 m²; permit condition requires it to be fenced and maintained as greenery before an occupancy certificate. |
|---|---|
| Evidence source | GHMC building permit |
| Declared progress / verified status | Sanctioned; delivery not established. |
Landscape / open space
| Facility | Description / size | Evidence source | Declared progress / verified status |
|---|---|---|---|
| Trees | 360 trees listed in permit parameters. | GHMC building permit | Listed in the permit; planting and survival not verified. |
| Green strip / tot-lot / park | RERA amenity register marks this provision “YES”; no progress is recorded in the supplied table. | RERA amenities | Recorded as an amenity; supplied progress is 0%. |
The vendor data lists additional features—including a swimming pool, gymnasium, landscaped gardens, multi-purpose room, clubhouse, jogging track and children’s play area—but these are vendor-listed claims, not evidence in the supplied GHMC permit of sanction or delivery.
Convenience / community
| Facility | Description / size | Evidence source | Declared progress / verified status |
|---|---|---|---|
| Community buildings | Listed in the RERA amenities register; no progress is recorded. | RERA amenities | Supplied progress is 0%. |
| Internal roads and footpaths | Listed in the RERA amenities register; no progress is recorded. | RERA amenities | Supplied progress is 0%. |
| Street lighting | Listed in the RERA amenities register; no progress is recorded. | RERA amenities | Supplied progress is 0%. |
7. Utilities, building services & safety
The RERA amenities register marks water supply, sewerage (chamber, lines, septic tank and STP), storm-water drains, sewage/sullage treatment and disposal, solid-waste management, rainwater harvesting, and electrical meter room/substation/receiving station as available. The same register shows 0% progress for the listed amenities; this is a filed status, not independent confirmation of construction or operation.
The permit lists 10 RWHPs, rainwater-harvesting structures (percolation pits), a transformer space and a garbage house within the premises. It does not provide storage, treatment, electrical backup or waste-processing capacities.
The permit requires an occupancy fire NOC from the Director (EV&DM) before issue of an occupancy certificate, and requires the occupancy certificate before occupation. The supplied evidence does not establish that the NOC or occupancy certificate has been issued, or give details of fire systems, lift count/capacity, accessibility features, security systems, or CCTV.
8. Location, access & connectivity
The registered project location is Somajiguda, Khairtabad mandal, Hyderabad, Telangana, PIN 500082. The filed boundaries identify an 18-wide road to the east and a 12-wide road to the west; the GHMC permit separately lists a road width of 18 mt.
A location-data entry identifies HITEC City at 9.4 km. Vendor-provided connectivity information lists Irrum Manzil Metro Station at 0.2 Km, Somajiguda Bus Stop at 0.5 Km, Next Galleria Mall at 0.3 Km, Yashoda Hospitals Hospital at 0.3 Km, Ratnadeep Super Market at 1.5 Km, Mt Helicon Public School at 0.2 Km, Sri Sri Ravishankar Vidya Mandir at 0.5 Km, and Zikra High School at 0.7 Km. These are supplied location/vendor figures; no travel times are provided.
9. Developer & development status
The registered promoter is Lakefront Towers, identified in the RERA record as a partnership. Its listed GSTIN is 36AACFL9310Q1ZW. Noor Haq is named as authorised signatory; the supplied partner list also names Asra Haq, Ali Mohammed Haq, Sana Fatima Haq and Amir Mohammed Haq.
The RERA record gives the promoter address as B Block of Sanali Info Park, Road No. 2, Somajiguda, Hyderabad, Telangana, 500082. No official contact details or website are supplied in the project evidence.
The Form-B filing by Noor Haq, authorised by Lakefront Towers, declares legal title, states that the land is free from encumbrances, and undertakes completion by 29th October 2028. Those are promoter declarations. The building permit also states a completion date before 29 October, 2028, while the project-information fields state proposed completion 28/02/2029.
10. Approvals, official records & documents
| Identifier / date | P02500005622; issued 06/01/2023; valid to 29/10/2028 |
|---|---|
| What the supplied record establishes | Form ‘C’ registration for SANALI LAKEVIEW TERRACES under section 5. |
| Identifier / date | Approval no. 1/C17/00451/2022; 29 October, 2022; file no. 1/C17/11409/2018 |
|---|---|
| What the supplied record establishes | Sanctions the residential building and club-house building, subject to the permit conditions. |
| Identifier / date | Document 289260 |
|---|---|
| What the supplied record establishes | Includes sanctioned building configuration, site parameters, conditions and an entry recording ground, first and partly second floor handed over. It also requires a completion notice and occupancy certificate before occupation. |
| Identifier / date | Document 290314; declaration date OCR-rendered as “6hi day of Del 2022” |
|---|---|
| What the supplied record establishes | Promoter affidavit/declaration including title, encumbrance and completion undertakings. |
| Identifier / date | Document 289255 |
|---|---|
| What the supplied record establishes | Drawing-derived floor-plan measurements are available for 3BHK and 4BHK designs; the supplied record does not include an extracted layout approval number. |
| Identifier / date | Not supplied |
|---|---|
| What the supplied record establishes | The supplied evidence does not establish issuance. GHMC’s permit states an occupancy certificate is required before occupation. |
Frequently asked questions
Is SANALI LAKEVIEW TERRACES registered with Telangana RERA?
Yes. SANALI LAKEVIEW TERRACES is registered with the Telangana Real Estate Regulatory Authority as P02500005622; the registration status is New Project.
Who is the developer of SANALI LAKEVIEW TERRACES?
The promoter named in the RERA registration is LAKEFRONT TOWERS.
Where is SANALI LAKEVIEW TERRACES located?
SANALI LAKEVIEW TERRACES is in SOMAJIGUDA, KHAIRTABAD, Hyderabad, Telangana (500082).
When will SANALI LAKEVIEW TERRACES be completed?
The promoter's proposed date of completion filed with RERA is 28/02/2029. This is the promoter's declaration, not a guarantee.
More projects in Somajiguda