Ace Amura
ACE VENTURES (I) PVT LTD · Medchal-Malkajgiri · RERA P02200003861
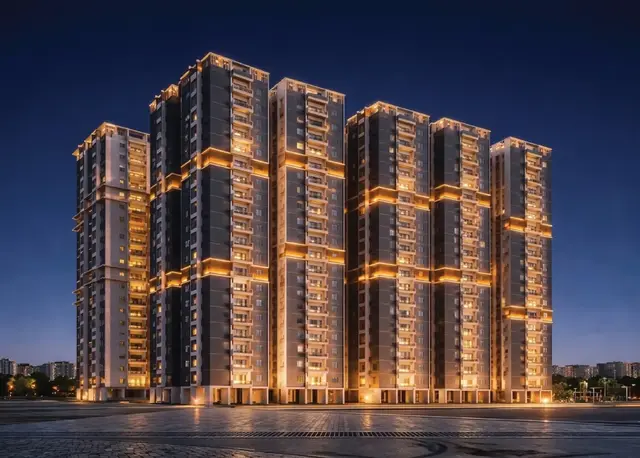
ACE AMURA is a residential apartment project in Pocharam, Ghatkesar mandal, Medchal-Malkajgiri district, being developed by registered promoter ACE VENTURES (I) PVT LTD. The project has a net site area of 7,239.74 sq. m, one building with 2 Cellar + 1 Ground + 5 Upper floors, and 12 DOUBLE BED ROOM units, each with a RERA-filed saleable area of 87.42 sq. m. It is registered under TG-RERA number P02200003861, with proposed completion listed as 07/12/2026.
More from Ace Ventures (i) Pvt Ltd · 7 projects →
01What we found
Read from TG-RERA filings, approvals, land and registration records and court records. A court case is counted only when the court record states this project's survey number with its village, or names the project.
02Check before you pay
7 items to check before you pay, 3 high - from the title chain, court records and approvals, each with what to ask the builder or your advocate. An item may not be a problem with the project: records can be incomplete.
1. Project at a glance
Project identity
| Field | Project record |
|---|---|
| Registered name | ACE AMURA RERA record |
| Project type | Residential apartment project RERA record |
| Phase / registered portion | Phase is not separately identified in the available records; the registration and completion documents concern the ACE AMURA building. RERA record |
| TG-RERA registration | P02200003861; registration certificate issued 06/01/2022, valid from 06/01/2022 to 07/12/2026. Registration validity is distinct from the completion timeline and occupancy status below. RERA record |
| Registered promoter | ACE VENTURES (I) PVT LTD RERA record |
| RERA status | The supplied record identifies the registration as valid to 07/12/2026; no extension is recorded in the certificate. RERA record |
Land and geographic identity
| Field | Project record |
|---|---|
| Locality / revenue village | Pocharam locality; Pocharam revenue village RERA record RERA filing |
| Mandal / district / PIN | Ghatkesar mandal; Medchal-Malkajgiri district; 501301 RERA record RERA filing |
| Project survey numbers | Survey Nos. 39 PART and 40 PART in the RERA registration; building permit and occupancy-certificate records identify 39/P and 40/P. No finer project subdivision is stated in these records. RERA record |
| Registered site area | Total area 7,398.89 sq. m; area affected by road widening/FTL of tanks/nala widening 159.15 sq. m; net area 7,239.74 sq. m. RERA filing |
| Area in approval / OC records | Building technical approval: 7,239.74 Sq. Mt.; occupancy certificate: extent 7398.84 Sq.mts and net site area as per sanctioned plan 7239.74. |
| Boundaries (RERA-filed) | North: 40 FEET WIDE ROAD; South: SY NO 39 PART 40 PART; East: LAND BELONGS TO ROHINI; West: SY NO 40 PART. RERA filing |
Development identity
| Field | Project record |
|---|---|
| Sanctioning authority | Hyderabad Metropolitan Development Authority (HMDA); the technical approval records delegation to Pocharam Municipality. |
| Principal building-permit reference | 034012/GHT/R1/U6/HMDA/12022020, approved 08/10/2021. |
| Later building approval reference on file | 011851/HMDA/03486/SWOC/GTK/2025; completion/occupancy documentation is dated 25/06/2026. |
| Approved built-up area | 20284.6 sq. m is recorded in RERA project fields as approved built-up area. The building approval also records Proposed Built-up Area 20547.53; the occupancy-certificate extraction lists Total Built-up Area: 20547.53 sq. metres as per sanctioned plan. These figures are retained with their source labels. RERA filing |
| Building count and floors | One building/unit is recorded in the RERA land details. The sanctioned configuration is 2 Cellar + 1 Ground + 5 Upper floors; the occupancy record states 2 cellar, 0 stilt, 1 ground, 5 upper floors. RERA filing |
| Height | 17.94 metres in the approval and occupancy-certificate records. |
| Parking levels / provision | Cellars are approved for parking; no parking-space count is supplied. The approval requires cellar and any approved stilt parking areas to be used exclusively for vehicle parking. |
| Unit count | 12 units in the RERA filing; the approval requires prior authority approval before increasing the sanctioned unit count. RERA unit table |
Offering and status
| Field | Project record |
|---|---|
| RERA-filed configuration | DOUBLE BED ROOM (normalised as 2BHK): 12 units. RERA unit table RERA unit details |
| RERA-filed saleable area | 87.42 sq. m per unit. RERA unit table RERA unit details |
| Booked / available | 0 booked / 12 available in the portal data; the record has no as-of date, so these counts are indicative rather than a current availability confirmation. RERA unit table |
| Completion timing | Form B declares completion by 08-October-2026. The RERA header lists proposed completion 07/12/2026. The records supplied do not label the header date as an original or revised completion date. RERA record |
| Occupancy status and scope | An HMDA occupancy certificate for the ACE AMURA residential building, Survey Nos. 39P and 40P, is recorded as issued 25/06/2026; the certificate states the building was inspected and declared fit for occupation. The architect’s Form–1A certifies overall project completion. |
2. The project story
ACE AMURA is a single-building residential apartment project in Pocharam, Ghatkesar mandal, Medchal-Malkajgiri district. The registered land details identify Survey Nos. 39 PART and 40 PART, with a net site area of 7239.74 sq. m. The RERA filing records one building and 12 two-bedroom units. RERA record RERA filing RERA unit table
The HMDA building approval describes a building with two cellar levels, a ground floor and five upper floors, with a height of 17.94 metres. The project record includes an occupancy certificate for the ACE AMURA building and an architect’s Form–1A completion certificate; these documents describe the building/project as complete, rather than merely proposed or under construction.
3. Master plan, architecture & building design
The supplied approval describes one residential building on Survey Nos. 39/P and 40/P, with 2 Cellar + 1 Ground + 5 Upper floors and a stated height of 17.94 metres. The RERA-filed total and net land figures are 7,398.89 sq. m and 7,239.74 sq. m, respectively; the building technical approval also identifies 7,239.74 Sq. Mt. as the extent. RERA filing
Area figures should be read according to their respective source labels: RERA fields state approved built-up area of 20284.6 sq. m; the technical-approval extraction records proposed built-up area of 20547.53; and the occupancy-certificate extraction reports 20547.53 sq. metres as per sanctioned plan. RERA filing
The approval lists a transformer, garbage house, rain-water-harvesting structures and tot-lot. No drawing-derived building footprint, typical-floor arrangement, flats per floor, lift or stair details, or measured carpet-area plan data is supplied. Floor plans
4. Homes, configurations & floor plans
| Configuration | Units | Booked | Available | RERA saleable area | Measured carpet area | Loading (if supplied) |
|---|---|---|---|---|---|---|
| 2BHK (filed as “DOUBLE BED ROOM”) | 12 | 0 | 12 | 87.42 sq. m | Not measured in the supplied drawing data | Not supplied |
RERA unit table RERA unit details Floor plans
Carpet area is not available from the supplied floor-plan review: two drawings are listed, but neither contains a measured flat plan. Saleable area and carpet area are distinct measures; no carpet-area or loading figure can be stated from this record. The portal’s booked and available counts have no stated as-of date. Floor plans RERA unit table
5. Parking & vehicle circulation
The HMDA technical approval identifies the cellar floors as parking levels and requires cellar and stilt areas approved for parking to remain exclusively for vehicle parking. The occupancy-certificate record states there are 0 stilt floors. No total car or two-wheeler space count, visitor or accessible parking allocation, parking assignment by unit, EV charging provision, or detailed ramp/driveway arrangement is supplied. A parking bay shown in a plan would not by itself establish exclusive ownership.
The RERA unit record marks the 12 units as mortgaged, but it does not identify unit-by-unit parking allocations. RERA unit table
6. Amenities, recreation & open spaces
The following are facilities identified in the supplied RERA-filed amenity data or building-approval extraction. The amenity percentages are portal-recorded progress values; they are not represented here as independent site verification. RERA amenities
| Facility | Green strip / tot lot / park |
|---|---|
| Description / size | Size not supplied |
| Evidence source | RERA amenity record; approval lists a tot-lot RERA amenities |
| Declared progress / verified status | Portal record: 100%; independent verification not supplied |
| Facility | Aggregate recreational open space |
|---|---|
| Description / size | Area not supplied |
| Evidence source | RERA amenity record RERA amenities |
| Declared progress / verified status | Portal record: 100%; independent verification not supplied |
| Facility | Community buildings |
|---|---|
| Description / size | No size or capacity supplied |
| Evidence source | RERA amenity record RERA amenities |
| Declared progress / verified status | Portal record: 100%; independent verification not supplied |
| Facility | Internal roads and footpaths |
|---|---|
| Description / size | Dimensions not supplied |
| Evidence source | RERA amenity record RERA amenities |
| Declared progress / verified status | Portal record: 100%; independent verification not supplied |
The vendor also lists a swimming pool, jogging path, children’s play areas, banquet hall and grocery store. These are vendor/promotional claims, not established by the supplied RERA amenity extract or approval data; no sizes, quantities or delivery status are supplied. Promoter website
7. Utilities, building services & safety
| Evidence in the project record | RERA amenity record lists water supply (100%) RERA amenities |
|---|---|
| Status / limitation | Portal-declared progress; source, storage and treatment capacities are not supplied |
| Evidence in the project record | RERA amenity record lists sewerage, treatment and disposal of sewage and sullage water, and storm-water drains (100% each) RERA amenities |
|---|---|
| Status / limitation | Portal-declared progress; STP details, capacity and reuse arrangements are not supplied |
| Evidence in the project record | Listed in the technical approval and RERA amenity record (100% for water conservation/rain-water harvesting) RERA amenities |
|---|---|
| Status / limitation | Approval / portal record; system capacity and independent completion verification are not supplied |
| Evidence in the project record | Approval lists a transformer; the RERA amenity record lists an electrical meter room, sub-station and receiving station (100%) RERA amenities |
|---|---|
| Status / limitation | Details and capacities are not supplied |
| Evidence in the project record | RERA amenity record lists fire protection and fire-safety requirements (100%) RERA amenities |
|---|---|
| Status / limitation | Portal-declared progress; system specifications and separate fire-clearance evidence are not supplied here |
| Evidence in the project record | Approval lists a garbage house; the RERA amenity record lists solid-waste management and disposal at 0% RERA amenities |
|---|---|
| Status / limitation | Portal-declared progress; operating arrangements are not supplied |
| Evidence in the project record | RERA amenity record lists energy management (100%) RERA amenities |
|---|---|
| Status / limitation | System details are not supplied |
| Evidence in the project record | No project-specific RERA filing or approval detail supplied for lift count/capacity, power backup, CCTV or access control Document index RERA amenities |
|---|---|
| Status / limitation | Not established by the supplied project records |
8. Location, access & connectivity
The registered project location is Pocharam, Ghatkesar mandal, Medchal-Malkajgiri district, PIN 501301. The project’s RERA-filed north boundary is a 40 FEET WIDE ROAD. The parcel-centroid coordinate supplied is 17.439152071083473, 78.63512682477138. RERA record RERA filing RERA filing Cadastral map
The nearest sampled Outer Ring Road interchange is recorded at approximately 4.9 km. This is a sampled map-distance record, not a stated travel time. The vendor describes the project as next to Infosys Pocharam and gives travel-time claims for Warangal Highway, the upcoming Uppal flyover, schools and IT hubs; those are vendor claims and are not used here as verified distances or travel times. Location record Promoter website
9. Developer & development status
The registered legal promoter is ACE VENTURES (I) PVT LTD, a private limited company. Its project record lists GSTIN 36AAGCA5284M1Z8. The RERA registration certificate gives the promoter office as Village: Laxminagar, Mandal: Saroornagar, District: Ranga Reddy, PIN 500035. The company website recorded in the project evidence is https://www.aceventuresindia.com. RERA record Corporate record Parties record
See completion timing and occupancy status above.
10. Approvals, official records & documents
| Reference / date | P02200003861; issued 06/01/2022; valid to 07/12/2026 |
|---|---|
| Scope and note | ACE AMURA, ACE VENTURES (I) PVT LTD; Survey Nos. 39 PART, 40 PART. |
| Reference / date | 034012/GHT/R1/U6/HMDA/12022020; 08/10/2021 |
|---|---|
| Scope and note | Proposed residential building at Pocharam, Survey Nos. 39/P and 40/P; 2 cellar, ground and 5 upper floors. |
| Reference / date | 10071/2021, dated 20/09/2021; 10070/2021, dated 20/09/2021 |
|---|---|
| Scope and note | The approval records built-up-area mortgages in favour of the Metropolitan Commissioner, HMDA, and includes conditions concerning the mortgaged areas. |
| Reference / date | 011851/HMDA/03486/SWOC/GTK/2025; issued 25/06/2026 |
|---|---|
| Scope and note | ACE AMURA building, Survey Nos. 39P and 40P; states the building was inspected and declared fit for occupation. |
| Reference / date | Completion date 25-06-2026; identifies OC reference 011851/HMDA/03486/SWOC/GTK/2025 |
|---|---|
| Scope and note | Architect’s certificate states overall project completion. |
| Reference / date | Dated 15 December 2021 |
|---|---|
| Scope and note | Advocate’s report concerning 8,849.05 Sq. Yards in Survey Nos. 39/P and 40/P, Pocharam. |
| Reference / date | Date not shown in the supplied extraction |
|---|---|
| Scope and note | Promoter declaration includes a completion undertaking and other project declarations. |
| Reference / date | Portal data; as-of date not supplied |
|---|---|
| Scope and note | Includes declared amenity availability percentages; see the facilities and services tables above. RERA amenities |
1. Project at a glance
Project identity
Registered name: ACE AMURA
Project type: Residential apartment project
Phase / registered portion: Phase is not separately identified in the available records; the registration and completion documents concern the ACE AMURA building.
TG-RERA registration: P02200003861; registration certificate issued 06/01/2022, valid from 06/01/2022 to 07/12/2026. Registration validity is distinct from the completion timeline and occupancy status below.
Registered promoter: ACE VENTURES (I) PVT LTD
RERA status: The supplied record identifies the registration as valid to 07/12/2026; no extension is recorded in the certificate.
Land and geographic identity
Locality / revenue village: Pocharam locality; Pocharam revenue village
Mandal / district / PIN: Ghatkesar mandal; Medchal-Malkajgiri district; 501301
Project survey numbers: Survey Nos. 39 PART and 40 PART in the RERA registration; building permit and occupancy-certificate records identify 39/P and 40/P. No finer project subdivision is stated in these records.
Registered site area: Total area 7,398.89 sq. m; area affected by road widening/FTL of tanks/nala widening 159.15 sq. m; net area 7,239.74 sq. m.
Area in approval / OC records: Building technical approval: 7,239.74 Sq. Mt.; occupancy certificate: extent 7398.84 Sq.mts and net site area as per sanctioned plan 7239.74.
Boundaries (RERA-filed): North: 40 FEET WIDE ROAD; South: SY NO 39 PART 40 PART; East: LAND BELONGS TO ROHINI; West: SY NO 40 PART.
Development identity
Sanctioning authority: Hyderabad Metropolitan Development Authority (HMDA); the technical approval records delegation to Pocharam Municipality.
Principal building-permit reference: 034012/GHT/R1/U6/HMDA/12022020, approved 08/10/2021.
Later building approval reference on file: 011851/HMDA/03486/SWOC/GTK/2025; completion/occupancy documentation is dated 25/06/2026.
Approved built-up area: 20284.6 sq. m is recorded in RERA project fields as approved built-up area. The building approval also records Proposed Built-up Area 20547.53; the occupancy-certificate extraction lists Total Built-up Area: 20547.53 sq. metres as per sanctioned plan. These figures are retained with their source labels.
Building count and floors: One building/unit is recorded in the RERA land details. The sanctioned configuration is 2 Cellar + 1 Ground + 5 Upper floors; the occupancy record states 2 cellar, 0 stilt, 1 ground, 5 upper floors.
Height: 17.94 metres in the approval and occupancy-certificate records.
Parking levels / provision: Cellars are approved for parking; no parking-space count is supplied. The approval requires cellar and any approved stilt parking areas to be used exclusively for vehicle parking.
Unit count: 12 units in the RERA filing; the approval requires prior authority approval before increasing the sanctioned unit count.
Offering and status
RERA-filed configuration: DOUBLE BED ROOM (normalised as 2BHK): 12 units.
RERA-filed saleable area: 87.42 sq. m per unit.
Booked / available: 0 booked / 12 available in the portal data; the record has no as-of date, so these counts are indicative rather than a current availability confirmation.
Completion timing: Form B declares completion by 08-October-2026. The RERA header lists proposed completion 07/12/2026. The records supplied do not label the header date as an original or revised completion date.
Occupancy status and scope: An HMDA occupancy certificate for the ACE AMURA residential building, Survey Nos. 39P and 40P, is recorded as issued 25/06/2026; the certificate states the building was inspected and declared fit for occupation. The architect’s Form–1A certifies overall project completion.
2. The project story
ACE AMURA is a single-building residential apartment project in Pocharam, Ghatkesar mandal, Medchal-Malkajgiri district. The registered land details identify Survey Nos. 39 PART and 40 PART, with a net site area of 7239.74 sq. m. The RERA filing records one building and 12 two-bedroom units.
The HMDA building approval describes a building with two cellar levels, a ground floor and five upper floors, with a height of 17.94 metres. The project record includes an occupancy certificate for the ACE AMURA building and an architect’s Form–1A completion certificate; these documents describe the building/project as complete, rather than merely proposed or under construction.
3. Master plan, architecture & building design
The supplied approval describes one residential building on Survey Nos. 39/P and 40/P, with 2 Cellar + 1 Ground + 5 Upper floors and a stated height of 17.94 metres. The RERA-filed total and net land figures are 7,398.89 sq. m and 7,239.74 sq. m, respectively; the building technical approval also identifies 7,239.74 Sq. Mt. as the extent.
Area figures should be read according to their respective source labels: RERA fields state approved built-up area of 20284.6 sq. m; the technical-approval extraction records proposed built-up area of 20547.53; and the occupancy-certificate extraction reports 20547.53 sq. metres as per sanctioned plan.
The approval lists a transformer, garbage house, rain-water-harvesting structures and tot-lot. No drawing-derived building footprint, typical-floor arrangement, flats per floor, lift or stair details, or measured carpet-area plan data is supplied.
4. Homes, configurations & floor plans
| Configuration | Units | Booked | Available | RERA saleable area | Measured carpet area | Loading (if supplied) |
|---|---|---|---|---|---|---|
| 2BHK (filed as “DOUBLE BED ROOM”) | 12 | 0 | 12 | 87.42 sq. m | Not measured in the supplied drawing data | Not supplied |
Carpet area is not available from the supplied floor-plan review: two drawings are listed, but neither contains a measured flat plan. Saleable area and carpet area are distinct measures; no carpet-area or loading figure can be stated from this record. The portal’s booked and available counts have no stated as-of date.
5. Parking & vehicle circulation
The HMDA technical approval identifies the cellar floors as parking levels and requires cellar and stilt areas approved for parking to remain exclusively for vehicle parking. The occupancy-certificate record states there are 0 stilt floors. No total car or two-wheeler space count, visitor or accessible parking allocation, parking assignment by unit, EV charging provision, or detailed ramp/driveway arrangement is supplied. A parking bay shown in a plan would not by itself establish exclusive ownership.
The RERA unit record marks the 12 units as mortgaged, but it does not identify unit-by-unit parking allocations.
6. Amenities, recreation & open spaces
The following are facilities identified in the supplied RERA-filed amenity data or building-approval extraction. The amenity percentages are portal-recorded progress values; they are not represented here as independent site verification.
| Facility | Green strip / tot lot / park |
|---|---|
| Description / size | Size not supplied |
| Evidence source | RERA amenity record; approval lists a tot-lot |
| Declared progress / verified status | Portal record: 100%; independent verification not supplied |
| Facility | Aggregate recreational open space |
|---|---|
| Description / size | Area not supplied |
| Evidence source | RERA amenity record |
| Declared progress / verified status | Portal record: 100%; independent verification not supplied |
| Facility | Community buildings |
|---|---|
| Description / size | No size or capacity supplied |
| Evidence source | RERA amenity record |
| Declared progress / verified status | Portal record: 100%; independent verification not supplied |
| Facility | Internal roads and footpaths |
|---|---|
| Description / size | Dimensions not supplied |
| Evidence source | RERA amenity record |
| Declared progress / verified status | Portal record: 100%; independent verification not supplied |
The vendor also lists a swimming pool, jogging path, children’s play areas, banquet hall and grocery store. These are vendor/promotional claims, not established by the supplied RERA amenity extract or approval data; no sizes, quantities or delivery status are supplied.
7. Utilities, building services & safety
| Evidence in the project record | RERA amenity record lists water supply (100%) |
|---|---|
| Status / limitation | Portal-declared progress; source, storage and treatment capacities are not supplied |
| Evidence in the project record | RERA amenity record lists sewerage, treatment and disposal of sewage and sullage water, and storm-water drains (100% each) |
|---|---|
| Status / limitation | Portal-declared progress; STP details, capacity and reuse arrangements are not supplied |
| Evidence in the project record | Listed in the technical approval and RERA amenity record (100% for water conservation/rain-water harvesting) |
|---|---|
| Status / limitation | Approval / portal record; system capacity and independent completion verification are not supplied |
| Evidence in the project record | Approval lists a transformer; the RERA amenity record lists an electrical meter room, sub-station and receiving station (100%) |
|---|---|
| Status / limitation | Details and capacities are not supplied |
| Evidence in the project record | RERA amenity record lists fire protection and fire-safety requirements (100%) |
|---|---|
| Status / limitation | Portal-declared progress; system specifications and separate fire-clearance evidence are not supplied here |
| Evidence in the project record | Approval lists a garbage house; the RERA amenity record lists solid-waste management and disposal at 0% |
|---|---|
| Status / limitation | Portal-declared progress; operating arrangements are not supplied |
| Evidence in the project record | RERA amenity record lists energy management (100%) |
|---|---|
| Status / limitation | System details are not supplied |
| Evidence in the project record | No project-specific RERA filing or approval detail supplied for lift count/capacity, power backup, CCTV or access control |
|---|---|
| Status / limitation | Not established by the supplied project records |
8. Location, access & connectivity
The registered project location is Pocharam, Ghatkesar mandal, Medchal-Malkajgiri district, PIN 501301. The project’s RERA-filed north boundary is a 40 FEET WIDE ROAD. The parcel-centroid coordinate supplied is 17.439152071083473, 78.63512682477138.
The nearest sampled Outer Ring Road interchange is recorded at approximately 4.9 km. This is a sampled map-distance record, not a stated travel time. The vendor describes the project as next to Infosys Pocharam and gives travel-time claims for Warangal Highway, the upcoming Uppal flyover, schools and IT hubs; those are vendor claims and are not used here as verified distances or travel times.
9. Developer & development status
The registered legal promoter is ACE VENTURES (I) PVT LTD, a private limited company. Its project record lists GSTIN 36AAGCA5284M1Z8. The RERA registration certificate gives the promoter office as Village: Laxminagar, Mandal: Saroornagar, District: Ranga Reddy, PIN 500035. The company website recorded in the project evidence is https://www.aceventuresindia.com.
See completion timing and occupancy status above.
10. Approvals, official records & documents
| Reference / date | P02200003861; issued 06/01/2022; valid to 07/12/2026 |
|---|---|
| Scope and note | ACE AMURA, ACE VENTURES (I) PVT LTD; Survey Nos. 39 PART, 40 PART. |
| Reference / date | 034012/GHT/R1/U6/HMDA/12022020; 08/10/2021 |
|---|---|
| Scope and note | Proposed residential building at Pocharam, Survey Nos. 39/P and 40/P; 2 cellar, ground and 5 upper floors. |
| Reference / date | 10071/2021, dated 20/09/2021; 10070/2021, dated 20/09/2021 |
|---|---|
| Scope and note | The approval records built-up-area mortgages in favour of the Metropolitan Commissioner, HMDA, and includes conditions concerning the mortgaged areas. |
| Reference / date | 011851/HMDA/03486/SWOC/GTK/2025; issued 25/06/2026 |
|---|---|
| Scope and note | ACE AMURA building, Survey Nos. 39P and 40P; states the building was inspected and declared fit for occupation. |
| Reference / date | Completion date 25-06-2026; identifies OC reference 011851/HMDA/03486/SWOC/GTK/2025 |
|---|---|
| Scope and note | Architect’s certificate states overall project completion. |
| Reference / date | Dated 15 December 2021 |
|---|---|
| Scope and note | Advocate’s report concerning 8,849.05 Sq. Yards in Survey Nos. 39/P and 40/P, Pocharam. |
| Reference / date | Date not shown in the supplied extraction |
|---|---|
| Scope and note | Promoter declaration includes a completion undertaking and other project declarations. |
| Reference / date | Portal data; as-of date not supplied |
|---|---|
| Scope and note | Includes declared amenity availability percentages; see the facilities and services tables above. |
Frequently asked questions
Is ACE AMURA registered with Telangana RERA?
Yes. ACE AMURA is registered with the Telangana Real Estate Regulatory Authority as P02200003861; the registration status is New Project.
Who is the developer of ACE AMURA?
The promoter named in the RERA registration is ACE VENTURES (I) PVT LTD.
Where is ACE AMURA located?
ACE AMURA is in POCHARAM, Ghatkesar, Medchal-Malkajgiri, Telangana (501301).
When will ACE AMURA be completed?
The promoter's proposed date of completion filed with RERA is 07/12/2026. This is the promoter's declaration, not a guarantee.
More projects in Pocharam