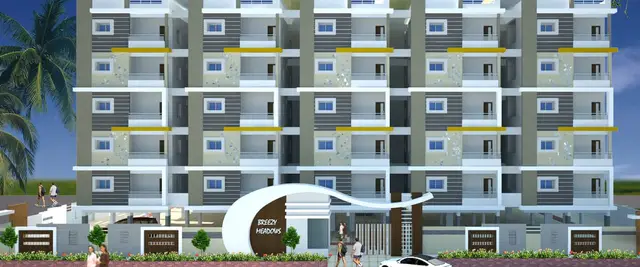
Adithya Heights
VS INFRA GROUP · Khammam · RERA P00800005493
ADITHYA HEIGHTS is a residential apartment project in Wyra, Wyra Mandal, Khammam, developed by registered promoter VS INFRA GROUP. The project has a land area of 984.73 sq.m. and one building configured as Stilt + Ground Floor + 4 Upper Floor, with 25 homes: 20 2BHK apartments of 99.25 sq.m. each and 5 3BHK apartments of 140.0 sq.m. each. Its TG-RERA registration number is P00800005493, and the promoter’s Form B declaration states completion by 10/06/2023.
01What we found
Read from TG-RERA filings, approvals, land and registration records and court records. A court case is counted only when the court record states this project's survey number with its village, or names the project.
02Check before you pay
8 items to check before you pay, 3 high - from the title chain, court records and approvals, each with what to ask the builder or your advocate. An item may not be a problem with the project: records can be incomplete.
1. Project at a glance
Project identity
| Item | Record |
|---|---|
| Registered project name | ADITHYA HEIGHTS RERA record |
| Project type | Residential apartment project RERA record RERA filing |
| Phase / registered portion | No separate phase name or phase identifier disclosed. Registration is for ADITHYA HEIGHTS; the certificate identifies Survey No. 99. |
| TG-RERA registration | P00800005493 RERA record |
| Registration validity | 07/12/2022 to 10/06/2023; certificate records no extension. This is the registration period, separate from the stated completion deadline and from occupancy certification. |
| Registered promoter | VS INFRA GROUP (also styled “Vs Infra Group” on the certificate); partnership RERA filing Corporate record |
| RERA status | Registration certificate records registration under section 5. The supplied record gives the validity dates above; it does not establish a current registration extension or a current project status. |
Land and geographic identity
| Item | Record |
|---|---|
| Locality / revenue village | WYRA / Wyra; the building approval describes the site as Somavaram (Wyra). A separate revenue-village identity beyond these recorded names is not established in the supplied material. RERA record RERA filing |
| Mandal / district / PIN | Wyra Mandal / Khammam / 507165 RERA record |
| Project survey number(s) and subdivision(s) | Survey No. 99; no subdivision is disclosed. Land records |
| Registered site extent | 984.73 sq.m. Land records |
| Total / net area | Total area 984.73 sq.m.; net plot area 984.73 sq.m. RERA filing |
| Boundaries | East: OPEN PLOT OF PENUGOND LAXMI SAROJINI; West: RICE MILL OF MEETPALLI RAMANA AND MEETPALLI SHIVA; North: MUNCIPALITY ROAD; South: MUNCILPALITY ROAD. RERA filing |
Development identity
| Item | Record |
|---|---|
| Sanctioning authority | Wyra Municipality Approvals record |
| Principal building approval | Application No. 4058/WYRA/0081/2020; approved 08/10/2020 Approvals record |
| Approved built-up area | 2252 (document records “Total Built-up Area 2252”; the supplied extract does not specify a unit for this figure). |
| Building count | One building is recorded in the RERA land/building information; the municipal approval describes a residential building. RERA filing |
| Sanctioned floor configuration | Stilt + Ground Floor + 4 Upper Floor |
| Approved parking area / levels | Parking area 514.30; the approval extract does not state a unit for this figure. Stilt parking is referenced in the approval conditions; no separate basement or podium level is disclosed. |
| Unit counts | 25 units in the RERA configuration record: 20 2BHK and 5 3BHK. The approval extract does not give a separate sanctioned unit count for comparison. RERA unit table RERA unit details |
Offering and status
| Item | Record |
|---|---|
| Unit types and RERA-filed saleable areas | 2BHK: 20 units, 99.25 sq.m. each; 3BHK: 5 units, 140.0 sq.m. each. RERA unit table RERA unit details |
| Booked / available | Portal-derived figures show 0 booked and 20 available 2BHK units, and 0 booked and 5 available 3BHK units. These counts are indicative: the supplied booking record has no as-of date. RERA unit table RERA unit details |
| Completion deadline | The promoter’s Form B declaration states completion by 10/06/2023. This is distinct from RERA registration validity. |
| Construction stage | No independently verified construction stage or site-progress evidence is supplied. Document index |
| Occupancy / completion certificate | No occupancy or completion certificate is included in the supplied project records. The municipal approval states that possession must not be delivered before an occupancy certificate is obtained. Document index |
2. The project story
ADITHYA HEIGHTS is a residential apartment development registered with TG-RERA for land identified as Survey No. 99 at Wyra, with the municipal approval locating it at Somavaram (Wyra), Khammam District. The recorded site extent is 984.73 sq.m. RERA record Land records
The municipal building approval describes one residential building with a stilt level, ground floor and four upper floors. The RERA filing records 25 homes: 20 2BHK and 5 3BHK apartments. The promoter’s Form B declaration gives 10/06/2023 as the completion deadline. The supplied material does not document construction progress, completion, or an issued occupancy certificate; therefore, the project’s present physical stage cannot be confirmed from this evidence. RERA unit table Document index
3. Master plan, architecture & building design
The municipal approval records a 984.73 sq.m. net plot area, a total built-up area of 2252 (unit not specified in the supplied extract), and one residential building configured as Stilt + Ground Floor + 4 Upper Floor. It also records 5% open space and a tot-lot of 49.23 sq.m. The approval lists setbacks of Front 3.0, Rear 4.0, Side 1 4.0 and Side 2 4.0; the supplied extract does not state their units. The RERA record gives 2252 sq.m. as approved built-up area only in the project fields. RERA filing
No supplied drawing measurements establish the building footprint, floor-by-floor layout, flats per floor, lifts, stair configuration, internal circulation, or the distribution of residential and common-area space. Two floor-plan drawings are listed, but both remain unmeasured scans pending review; no drawing-based room or carpet-area measurements are available. Floor plans
4. Homes, configurations & floor plans
| Configuration | Units | Booked | Available | RERA saleable area | Measured carpet area | Loading (if supplied) |
|---|---|---|---|---|---|---|
| 2BHK | 20 | 0 | 20 | 99.25 sq.m. | Not measured | Not supplied |
| 3BHK | 5 | 0 | 5 | 140.0 sq.m. | Not measured | Not supplied |
Unit counts, booking figures and saleable areas are from the TG-RERA configuration record; the booking figures have no stated as-of date and are indicative. RERA unit table RERA unit details
The floor-plan set contains two drawings, but neither has been measured. Accordingly, no software-measured carpet area, room dimensions, orientation, balcony or utility-area information can be reported. RERA saleable area is the filed area measure; it should not be treated as a measured carpet area. No loading figure is supplied. Floor plans RERA unit details
5. Parking & vehicle circulation
The municipal approval records a parking area of 514.30 (unit not stated in the supplied extract) and refers to stilt parking. Its conditions require approved stilt parking to be used exclusively for parking. The approval also calls for one entry and one exit, each with a minimum width of 4.5mts. and height clearance of 5mts.
The supplied records do not establish the number of sanctioned parking bays, visitor or accessible spaces, two-wheeler provision, EV charging, ramp or driveway design, or parking allocation to individual apartments. A project-specific parking allocation or exclusive entitlement is not documented. Document index
6. Amenities, recreation & open spaces
| Description / size | Tot-lot: 49.23 sq.m.; approval also records open space as 5%. |
|---|---|
| Declared progress / verified status | Included in the municipal approval conditions; completion is not established. |
| Description / size | Listed as available in the RERA filing; municipal approval refers to water supply connections after occupancy certification. |
|---|---|
| Evidence source | RERA amenities |
| Declared progress / verified status | RERA-declared; no supplied evidence of completed service. |
| Description / size | Listed in the RERA amenity record; no size or quantity supplied. |
|---|---|
| Evidence source | RERA amenities |
| Declared progress / verified status | Filing entry only; completion not established. |
The supplied evidence does not identify clubhouse or indoor facilities, sports facilities beyond the tot-lot, or other community or convenience amenities with confirmed dimensions or delivery status. RERA amenities
7. Utilities, building services & safety
| Evidence in the project record | Water supply is listed in the RERA filing. The municipal approval calls for separate underground static water storage of 25,000 lits. and a separate residential terrace tank of 25,000lits. RERA amenities |
|---|---|
| Status shown | RERA-declared; tanks are approval requirements, not proof of installation or operation. |
| Evidence in the project record | The RERA filing lists sewerage, treatment and disposal of sewage and sullage water, storm-water drains and rainwater harvesting/water conservation. No capacities or system details are supplied. RERA amenities |
|---|---|
| Status shown | Filing entries; completion is not established. |
| Evidence in the project record | The approval refers to transformer space and requires a generator as an alternate electricity source. It also calls for emergency lighting in corridors/common passages and staircases. |
|---|---|
| Status shown | Approval conditions; installation and operating status are not documented. |
| Evidence in the project record | Lift-related fire-resistant swing-door provisions are included in the municipal approval conditions. Lift count, capacity and service-lift provision are not supplied. |
|---|---|
| Status shown | Approval condition; installation is not verified. |
| Evidence in the project record | Approval conditions specify fire extinguishers, an alarm system, hose reel, down corner, and an automatic sprinkler system if basement area exceeds 200 sq.m.; the approval also calls for fire-vehicle manoeuvring space. |
|---|---|
| Status shown | Approval conditions; supplied material does not verify installation or statutory clearance. |
| Evidence in the project record | The approval calls for a garbage house and segregation of dry and wet waste. The RERA filing lists solid-waste management and disposal. RERA amenities |
|---|---|
| Status shown | Approval condition and filing entry; completion is not established. |
| Evidence in the project record | The approval includes a general requirement for facilities for physically handicapped persons in public and semi-public buildings. No project-specific ramp or accessible-route details are supplied. |
|---|---|
| Status shown | General approval condition; project-specific implementation is not verified. |
8. Location, access & connectivity
The registered project location is Wyra, Wyra Mandal, Khammam District, Telangana, PIN 507165. The building approval describes the site as Somavaram (Wyra), Survey No. 99. The recorded boundaries are a municipality road to the north and south, an open plot of Penugond Laxmi Sarojini to the east, and the rice mill of Meetpalli Ramana and Meetpalli Shiva to the west. RERA record RERA filing RERA filing
The approval conditions refer to one entry and one exit and a service road wherever required, but no project-specific approach-road plan or public-transport information is supplied. The location record lists “Financial District (Nanakramguda)” at 1.2 km; this is a supplied connectivity entry and is not accompanied by a travel-time estimate. Location record
9. Developer & development status
The registered promoter is VS INFRA GROUP, identified in the project record as a partnership. Its GSTIN is 36AAVFV8294L1ZW. The recorded promoter address is B, GANDHI NAGAR, SOMAVARAM, WYRA, Wyra Mandal, Khammam, 507165. No official contact details or promoter website are established in the supplied RERA identity record. Corporate record RERA filing Parties record
KAMPATI SESHAGIRI RAO is recorded as an authorized signatory, and BORRA RAJASHEKAR as a partner. The promoter’s Form B declares a completion deadline of 10/06/2023. No independent site-progress record, completion certificate or occupancy certificate is supplied, so the present development and occupation status cannot be confirmed. Parties record Document index
10. Approvals, official records & documents
| Details | Form C; ADITHYA HEIGHTS; registration P00800005493; validity 07/12/2022–10/06/2023. |
|---|
| Details | Wyra Municipality; application No. 4058/WYRA/0081/2020; approved 08/10/2020; Survey No. 99; Stilt + Ground Floor + 4 Upper Floor. |
|---|
| Details | Signed by KAMPATI SESHAGIRI as authorized signatory of VS INFRA GROUP; declares completion by 10/06/2023 and includes promoter undertakings. |
|---|
| Details | Filed one-page statement; the extracted record contains no transaction rows, property schedule or certified search period. |
|---|
| Details | Two drawings listed; both are scans pending measurement. |
|---|---|
| Evidence | Floor plans |
| Details | Not present in the supplied project documents. |
|---|---|
| Evidence | Document index |
1. Project at a glance
Project identity
Registered project name: ADITHYA HEIGHTS
Project type: Residential apartment project
Phase / registered portion: No separate phase name or phase identifier disclosed. Registration is for ADITHYA HEIGHTS; the certificate identifies Survey No. 99.
TG-RERA registration: P00800005493
Registration validity: 07/12/2022 to 10/06/2023; certificate records no extension. This is the registration period, separate from the stated completion deadline and from occupancy certification.
Registered promoter: VS INFRA GROUP (also styled “Vs Infra Group” on the certificate); partnership
RERA status: Registration certificate records registration under section 5. The supplied record gives the validity dates above; it does not establish a current registration extension or a current project status.
Land and geographic identity
Locality / revenue village: WYRA / Wyra; the building approval describes the site as Somavaram (Wyra). A separate revenue-village identity beyond these recorded names is not established in the supplied material.
Mandal / district / PIN: Wyra Mandal / Khammam / 507165
Project survey number(s) and subdivision(s): Survey No. 99; no subdivision is disclosed.
Registered site extent: 984.73 sq.m.
Total / net area: Total area 984.73 sq.m.; net plot area 984.73 sq.m.
Boundaries: East: OPEN PLOT OF PENUGOND LAXMI SAROJINI; West: RICE MILL OF MEETPALLI RAMANA AND MEETPALLI SHIVA; North: MUNCIPALITY ROAD; South: MUNCILPALITY ROAD.
Development identity
Sanctioning authority: Wyra Municipality
Principal building approval: Application No. 4058/WYRA/0081/2020; approved 08/10/2020
Approved built-up area: 2252 (document records “Total Built-up Area 2252”; the supplied extract does not specify a unit for this figure).
Building count: One building is recorded in the RERA land/building information; the municipal approval describes a residential building.
Sanctioned floor configuration: Stilt + Ground Floor + 4 Upper Floor
Approved parking area / levels: Parking area 514.30; the approval extract does not state a unit for this figure. Stilt parking is referenced in the approval conditions; no separate basement or podium level is disclosed.
Unit counts: 25 units in the RERA configuration record: 20 2BHK and 5 3BHK. The approval extract does not give a separate sanctioned unit count for comparison.
Offering and status
Unit types and RERA-filed saleable areas: 2BHK: 20 units, 99.25 sq.m. each; 3BHK: 5 units, 140.0 sq.m. each.
Booked / available: Portal-derived figures show 0 booked and 20 available 2BHK units, and 0 booked and 5 available 3BHK units. These counts are indicative: the supplied booking record has no as-of date.
Completion deadline: The promoter’s Form B declaration states completion by 10/06/2023. This is distinct from RERA registration validity.
Construction stage: No independently verified construction stage or site-progress evidence is supplied.
Occupancy / completion certificate: No occupancy or completion certificate is included in the supplied project records. The municipal approval states that possession must not be delivered before an occupancy certificate is obtained.
2. The project story
ADITHYA HEIGHTS is a residential apartment development registered with TG-RERA for land identified as Survey No. 99 at Wyra, with the municipal approval locating it at Somavaram (Wyra), Khammam District. The recorded site extent is 984.73 sq.m.
The municipal building approval describes one residential building with a stilt level, ground floor and four upper floors. The RERA filing records 25 homes: 20 2BHK and 5 3BHK apartments. The promoter’s Form B declaration gives 10/06/2023 as the completion deadline. The supplied material does not document construction progress, completion, or an issued occupancy certificate; therefore, the project’s present physical stage cannot be confirmed from this evidence.
3. Master plan, architecture & building design
The municipal approval records a 984.73 sq.m. net plot area, a total built-up area of 2252 (unit not specified in the supplied extract), and one residential building configured as Stilt + Ground Floor + 4 Upper Floor. It also records 5% open space and a tot-lot of 49.23 sq.m. The approval lists setbacks of Front 3.0, Rear 4.0, Side 1 4.0 and Side 2 4.0; the supplied extract does not state their units. The RERA record gives 2252 sq.m. as approved built-up area only in the project fields.
No supplied drawing measurements establish the building footprint, floor-by-floor layout, flats per floor, lifts, stair configuration, internal circulation, or the distribution of residential and common-area space. Two floor-plan drawings are listed, but both remain unmeasured scans pending review; no drawing-based room or carpet-area measurements are available.
4. Homes, configurations & floor plans
| Configuration | Units | Booked | Available | RERA saleable area | Measured carpet area | Loading (if supplied) |
|---|---|---|---|---|---|---|
| 2BHK | 20 | 0 | 20 | 99.25 sq.m. | Not measured | Not supplied |
| 3BHK | 5 | 0 | 5 | 140.0 sq.m. | Not measured | Not supplied |
Unit counts, booking figures and saleable areas are from the TG-RERA configuration record; the booking figures have no stated as-of date and are indicative.
The floor-plan set contains two drawings, but neither has been measured. Accordingly, no software-measured carpet area, room dimensions, orientation, balcony or utility-area information can be reported. RERA saleable area is the filed area measure; it should not be treated as a measured carpet area. No loading figure is supplied.
5. Parking & vehicle circulation
The municipal approval records a parking area of 514.30 (unit not stated in the supplied extract) and refers to stilt parking. Its conditions require approved stilt parking to be used exclusively for parking. The approval also calls for one entry and one exit, each with a minimum width of 4.5mts. and height clearance of 5mts.
The supplied records do not establish the number of sanctioned parking bays, visitor or accessible spaces, two-wheeler provision, EV charging, ramp or driveway design, or parking allocation to individual apartments. A project-specific parking allocation or exclusive entitlement is not documented.
6. Amenities, recreation & open spaces
| Description / size | Tot-lot: 49.23 sq.m.; approval also records open space as 5%. |
|---|---|
| Declared progress / verified status | Included in the municipal approval conditions; completion is not established. |
| Description / size | Listed as available in the RERA filing; municipal approval refers to water supply connections after occupancy certification. |
|---|---|
| Declared progress / verified status | RERA-declared; no supplied evidence of completed service. |
| Description / size | Listed in the RERA amenity record; no size or quantity supplied. |
|---|---|
| Declared progress / verified status | Filing entry only; completion not established. |
The supplied evidence does not identify clubhouse or indoor facilities, sports facilities beyond the tot-lot, or other community or convenience amenities with confirmed dimensions or delivery status.
7. Utilities, building services & safety
| Evidence in the project record | Water supply is listed in the RERA filing. The municipal approval calls for separate underground static water storage of 25,000 lits. and a separate residential terrace tank of 25,000lits. |
|---|---|
| Status shown | RERA-declared; tanks are approval requirements, not proof of installation or operation. |
| Evidence in the project record | The RERA filing lists sewerage, treatment and disposal of sewage and sullage water, storm-water drains and rainwater harvesting/water conservation. No capacities or system details are supplied. |
|---|---|
| Status shown | Filing entries; completion is not established. |
| Evidence in the project record | The approval refers to transformer space and requires a generator as an alternate electricity source. It also calls for emergency lighting in corridors/common passages and staircases. |
|---|---|
| Status shown | Approval conditions; installation and operating status are not documented. |
| Evidence in the project record | Lift-related fire-resistant swing-door provisions are included in the municipal approval conditions. Lift count, capacity and service-lift provision are not supplied. |
|---|---|
| Status shown | Approval condition; installation is not verified. |
| Evidence in the project record | Approval conditions specify fire extinguishers, an alarm system, hose reel, down corner, and an automatic sprinkler system if basement area exceeds 200 sq.m.; the approval also calls for fire-vehicle manoeuvring space. |
|---|---|
| Status shown | Approval conditions; supplied material does not verify installation or statutory clearance. |
| Evidence in the project record | The approval calls for a garbage house and segregation of dry and wet waste. The RERA filing lists solid-waste management and disposal. |
|---|---|
| Status shown | Approval condition and filing entry; completion is not established. |
| Evidence in the project record | The approval includes a general requirement for facilities for physically handicapped persons in public and semi-public buildings. No project-specific ramp or accessible-route details are supplied. |
|---|---|
| Status shown | General approval condition; project-specific implementation is not verified. |
8. Location, access & connectivity
The registered project location is Wyra, Wyra Mandal, Khammam District, Telangana, PIN 507165. The building approval describes the site as Somavaram (Wyra), Survey No. 99. The recorded boundaries are a municipality road to the north and south, an open plot of Penugond Laxmi Sarojini to the east, and the rice mill of Meetpalli Ramana and Meetpalli Shiva to the west.
The approval conditions refer to one entry and one exit and a service road wherever required, but no project-specific approach-road plan or public-transport information is supplied. The location record lists “Financial District (Nanakramguda)” at 1.2 km; this is a supplied connectivity entry and is not accompanied by a travel-time estimate.
9. Developer & development status
The registered promoter is VS INFRA GROUP, identified in the project record as a partnership. Its GSTIN is 36AAVFV8294L1ZW. The recorded promoter address is B, GANDHI NAGAR, SOMAVARAM, WYRA, Wyra Mandal, Khammam, 507165. No official contact details or promoter website are established in the supplied RERA identity record.
KAMPATI SESHAGIRI RAO is recorded as an authorized signatory, and BORRA RAJASHEKAR as a partner. The promoter’s Form B declares a completion deadline of 10/06/2023. No independent site-progress record, completion certificate or occupancy certificate is supplied, so the present development and occupation status cannot be confirmed.
10. Approvals, official records & documents
| Record | Details | Evidence |
|---|---|---|
| TG-RERA registration certificate | Form C; ADITHYA HEIGHTS; registration P00800005493; validity 07/12/2022–10/06/2023. | |
| Building approval | Wyra Municipality; application No. 4058/WYRA/0081/2020; approved 08/10/2020; Survey No. 99; Stilt + Ground Floor + 4 Upper Floor. | |
| Form B declaration | Signed by KAMPATI SESHAGIRI as authorized signatory of VS INFRA GROUP; declares completion by 10/06/2023 and includes promoter undertakings. | |
| Encumbrance statement | Filed one-page statement; the extracted record contains no transaction rows, property schedule or certified search period. | |
| Floor plans | Two drawings listed; both are scans pending measurement. | |
| Occupancy / completion certificate | Not present in the supplied project documents. |
Frequently asked questions
Is ADITHYA HEIGHTS registered with Telangana RERA?
Yes. ADITHYA HEIGHTS is registered with the Telangana Real Estate Regulatory Authority as P00800005493; the registration status is New Project.
Who is the developer of ADITHYA HEIGHTS?
The promoter named in the RERA registration is VS INFRA GROUP.
Where is ADITHYA HEIGHTS located?
ADITHYA HEIGHTS is in WYRA, Wyra Mandal, Khammam, Telangana (507165).
When will ADITHYA HEIGHTS be completed?
The promoter's proposed date of completion filed with RERA is 10/06/2023. This is the promoter's declaration, not a guarantee.
More projects in Wyra