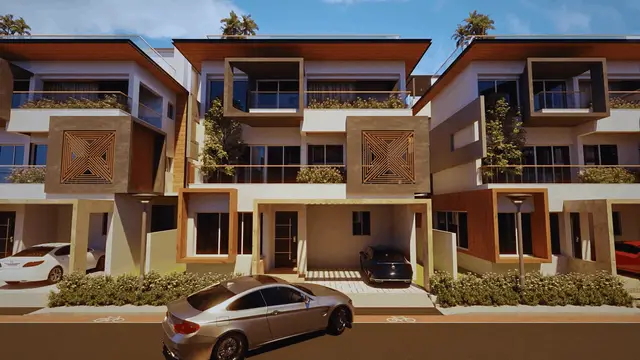
Akash Vihar Phase V
AJASRA HOMES PRIVATE LIMITED · Rangareddy · RERA P02400009011
AKASH VIHAR PHASE V is a plotted development in Mansanpally Village, Maheshwaram Mandal, Ranga Reddy District. The registered promoter is AJASRA HOMES PRIVATE LIMITED. The site area is 27209.56 sqmts, with a net area of 24389.17 sqmts; tower count, floors and number of plots are not disclosed, and the offering is residential plots. The TG-RERA registration number is P02400009011, and the proposed completion date is 30/01/2028.
📘 Project brochure from the promoter’s website ↗More from Ajasra Homes Pvt Ltd · 5 projects →
01What we found
Read from TG-RERA filings, approvals, land and registration records and court records. A court case is counted only when the court record states this project's survey number with its village, or names the project.
02Check before you pay
8 items to check before you pay, 5 high - from the title chain, court records and approvals, each with what to ask the builder or your advocate. An item may not be a problem with the project: records can be incomplete.
1. Project at a glance
Project identity
| Item | Project record |
|---|---|
| Registered name | AKASH VIHAR PHASE V RERA record |
| Project type / registered portion | Plotted development; Phase V RERA record |
| TG-RERA registration | P02400009011 RERA record |
| Registration validity | 01/10/2024 to 30/09/2027, subject to the certificate’s conditions and any extension by the Authority |
| Registered promoter | AJASRA HOMES PRIVATE LIMITED RERA record |
| RERA project status | “New Project” in the project record RERA record |
| Site extent in RERA record | Total area 27209.56 sqmts; affected area 2820.39 sqmts; net area 24389.17 sqmts RERA filing |
Land and geographic identity
| Item | Project record |
|---|---|
| Locality / revenue village | MAHESWARAM / Mansanpally; the registration certificate and filed layout documents identify Mansanpally Village RERA record |
| Mandal / district / PIN | Maheshwaram / Ranga Reddy / 509325 RERA record |
| Project survey numbers and subdivisions | 76/E/2, 77/A2/1, 77/A1 (new numbers 77/A2/5, 77/A2/6, 77A2/7), 77/A2 (77/A2/2, 77/A2/3, 77/A2/4), and 80/A2 RERA record |
| Site area | Total 27209.56 sqmts; affected 2820.39 sqmts; net 24389.17 sqmts RERA filing |
| Filed boundaries | East: 6-0 WIDE ROAD AFFECTED AREA; West: EXISTING 40 WIDE ROAD; North: 6-0 WIDE ROAD; South: PROPOSED 40 WIDE ROAD RERA filing |
Development identity
| Item | Project record |
|---|---|
| Sanctioning authority | Hyderabad Metropolitan Development Authority (HMDA) Approvals record |
| Principal approval | HMDA draft layout Letter 000049/LO/Plg/HMDA/2024, dated 01 October, 2024 Approvals record |
| Approved layout extent | Net site area 24389.17 Sq.m; the drawing extraction also records total site area 27209.56, master-plan road-affected area 2820.39, plotted area 15412.37, layout road area 5312.86, park 2048.18, open space 612.2, and amenities area 1003.56 |
| Building / floor configuration | Not applicable as a multi-storey building schedule in the supplied records: this is a plotted layout. No tower count or residential floor configuration is disclosed RERA record Document index |
| Approved versus RERA-declared plot counts | Not disclosed in the supplied project records Document index |
| HMDA-mortgaged plots | Plot Nos. 06, 32, 33 and 46, extent 2329.09 Sq.Mt., in favour of the Metropolitan Commissioner, HMDA; the draft letter states these plots cannot be sold |
Offering and status
| Item | Project record |
|---|---|
| Offering | Residential plots; RERA plot count and RERA-filed plot-size schedule are not disclosed in the supplied data RERA record Document index |
| Saleable plot-size range | 183 Sq.Yds to 801 Sq.Yds, stated in promoter/vendor material, not established here as the RERA-filed schedule Promoter website |
| Booked / available plots | Not disclosed in the supplied records Document index |
| Construction / development stage | No independently verified site-progress figure is supplied. The RERA registration is recorded as “New Project”; the proposed completion date in the project header is 30/01/2028 RERA record |
| Promoter-declared completion undertaking | 30/09/2027 in the Form B declaration |
| Occupancy / completion certificate | No project completion certificate or occupancy certificate is identified in the supplied records; this is a plotted layout Document index |
2. The project story
AKASH VIHAR PHASE V is a residential plotted development registered with TG-RERA as P02400009011, promoted by AJASRA HOMES PRIVATE LIMITED. Its registered location is Mansanpally Village, Maheshwaram Mandal, Ranga Reddy District. The filed survey schedule covers 76/E/2, 77/A2/1, 77/A1 (new numbers 77/A2/5, 77/A2/6, 77A2/7), 77/A2 (77/A2/2, 77/A2/3, 77/A2/4), and 80/A2. RERA record
The RERA-filed HMDA document is a draft layout Letter for a net site area of 24389.17 Sq.m. It sets out plot, road, park, open-space and amenities areas, and records development works and conditions. The material supplied does not give a plot inventory, a unit-wise booking/availability statement, or an independently verified construction-progress assessment. The registration certificate is valid through 30/09/2027; the header separately gives a proposed completion date of 30/01/2028, while the promoter’s Form B undertaking states 30/09/2027. These dates describe different filed fields and are not evidence of completed works. RERA record
3. Master plan, architecture & building design
The development is a plotted layout rather than a tower or apartment scheme. HMDA’s filed draft layout Letter records these area components: total site area 27209.56, master-plan road-affected area 2820.39, net site area 24389.17, plotted area 15412.37, layout road area 5312.86, park 2048.18, open space 612.2, and amenities area 1003.56. The extraction does not provide a plot-by-plot schedule or a count of plots.
The draft letter lists common septic tank / STP, overhead tank, transformer, avenue plantation, park development and rainwater-harvesting pits as layout works or facilities. It also states that the layout roads and open space are to be transferred by registered gift deed before release of the final layout, and that the applicant is responsible for development works. These are statements and conditions in the filed draft letter, not confirmation that the works have been completed.
No apartment floor plans, building elevations, building footprints, tower arrangement or floor configuration are supplied for this plotted phase. The five drawings referenced in the drawing dataset are scans pending measurement; no software-measured carpet-area result is available. Floor plans
4. Homes, configurations & floor plans
The offering is plotted development. The supplied RERA material does not provide a plot-count table, configuration counts, booked or available counts, or a RERA-filed plot-size schedule. RERA record Document index
| Configuration | Units | Booked | Available | RERA saleable area | Measured carpet area | Loading (if supplied) |
|---|---|---|---|---|---|---|
| Residential plots | Not disclosed | Not disclosed | Not disclosed | Not disclosed | Not applicable | Not disclosed |
Promoter/vendor material states a residential plot-size range of 183 Sq.Yds to 801 Sq.Yds; treat this as a vendor claim, not as the missing RERA-filed plot schedule. No software-measured plot or home areas are available. Promoter website Floor plans
5. Parking & vehicle circulation
The supplied RERA records do not state a parking count or parking-allocation arrangement for buyers. The HMDA draft letter describes layout roads and requires roads to be opened for access to neighbouring sites; it does not establish individual parking rights or a visitor-parking provision.
6. Amenities, recreation & open spaces
| Description / size | 2048.18 (area as recorded in the layout extraction; unit not stated in that field) |
|---|---|
| Evidence source | HMDA draft layout Letter |
| Declared progress / verified status | Included in layout-area schedule; completion not independently verified |
| Description / size | 612.2 (area as recorded in the layout extraction; unit not stated in that field) |
|---|---|
| Evidence source | HMDA draft layout Letter |
| Declared progress / verified status | Included in layout-area schedule; completion not independently verified |
| Description / size | 1003.56 (area as recorded in the layout extraction; unit not stated in that field) |
|---|---|
| Evidence source | HMDA draft layout Letter |
| Declared progress / verified status | Included in layout-area schedule; facilities’ completion not independently verified |
| Description / size | No further size or feature detail supplied |
|---|---|
| Evidence source | HMDA draft layout Letter |
| Declared progress / verified status | Listed as a layout work; progress not verified |
| Description / size | No quantity or length supplied |
|---|---|
| Evidence source | HMDA draft layout Letter |
| Declared progress / verified status | Listed as a layout work; progress not verified |
7. Utilities, building services & safety
The HMDA draft layout Letter lists common septic tank / STP, overhead tank, transformer and rainwater harvesting pits. It does not provide capacities, specifications, commissioning records or verified completion status.
The RERA amenity record marks internal roads and footpaths, water supply, sewerage, storm-water drains, green strip/TOT LOT/park, street lighting, rainwater harvesting, and an electrical meter room/sub-station/receiving station as “YES”; each is shown with 0 progress in that record. The same record shows no supplied “available” value for community buildings, treatment and disposal of sewage and sullage water, solid-waste management, energy management, fire protection, or aggregate recreational open-space area. This is a disclosure record, not independent site verification. RERA amenities
No supporting capacities or completion evidence for water storage/treatment, electrical backup, waste systems, security, accessibility or fire/life-safety installations are provided. Document index RERA amenities
8. Location, access & connectivity
The registered revenue location is Mansanpally Village, Maheshwaram Mandal, Ranga Reddy District, PIN 509325. The supplied geocode is identified as a cadastral parcel centroid at 17.15520236320227, 78.40720452070128; it is a location reference, not an independently surveyed project boundary. RERA record Location record Cadastral map
The location dataset gives the nearest sampled Outer Ring Road interchange at approximately 8.7 km. The HMDA draft layout letter records a 6-0 WIDE ROAD on the north, an EXISTING 40 WIDE ROAD on the west, a PROPOSED 40 WIDE ROAD on the south and an east-side 6-0 WIDE ROAD AFFECTED AREA. No public-transport details or other measured landmark distances are supplied. Location record RERA filing
9. Developer & development status
The registered legal promoter is AJASRA HOMES PRIVATE LIMITED, a private limited company (GSTIN 36AAHCA9356R1ZS). The RERA registration certificate identifies the promoter as Ajasra Homes Private Limited; its address there is Village Kondapur, Serilingampally, Ranga Reddy, PIN 500084. The project record separately lists BELLA VISTA MEADOWS, Plot Nos. 388 and 389, Mansanpally, as the promoter address. Corporate record RERA filing
The HMDA draft layout Letter directs the applicant to complete the layout-development works within THREE (3) YEARS and states the applicant is responsible for those works. This describes a condition in that document, not verified delivery.
10. Approvals, official records & documents
| Record | What the supplied document establishes |
|---|---|
| TG-RERA registration certificate — P02400009011 | Form C certificate for AKASH VIHAR PHASE V, naming AJASRA HOMES PRIVATE LIMITED and stating registration validity from 01/10/2024 to 30/09/2027 |
| HMDA draft layout Letter — 000049/LO/Plg/HMDA/2024 | Draft open-plot layout Letter dated 01 October, 2024, for net area 24389.17 Sq.m, with area schedule, mortgage information and conditions |
| Gram Panchayat Mansanpally communication — GP/MNP/04 /2024. | Communication dated 11/10/2024 concerning the HMDA layout; records payment of Rs.46,236/- through Treasury Challan No. 6402363480 |
| Form B affidavit-cum-declaration | Promoter declaration identifying the project, stating a completion undertaking of 30/09/2027, and making title, encumbrance and project-fund declarations |
| HMDA mortgage deed — Document No. 15524 of 2024 | HMDA draft-letter extraction identifies Plot Nos. 6, 32, 33 and 46, extent 2329.09 Sq.Mt., mortgaged in favour of the Metropolitan Commissioner, HMDA |
| Occupancy/completion certificate | No project completion or occupancy certificate is identified in the supplied records Document index |
| Other supplied layout records | Document 505101 is labelled an AHDA existing modified approved final layout; the supplied extraction does not establish it as the principal approval for this Phase V project. Document 505102 is headed “DRAFT LAYOUT” and does not provide legible sanction particulars. |
The supplied records do not establish a plot-count schedule, buyer inventory, or independently verified completion status for the layout works.
1. Project at a glance
Project identity
Registered name: AKASH VIHAR PHASE V
Project type / registered portion: Plotted development; Phase V
TG-RERA registration: P02400009011
Registration validity: 01/10/2024 to 30/09/2027, subject to the certificate’s conditions and any extension by the Authority
Registered promoter: AJASRA HOMES PRIVATE LIMITED
RERA project status: “New Project” in the project record
Site extent in RERA record: Total area 27209.56 sqmts; affected area 2820.39 sqmts; net area 24389.17 sqmts
Land and geographic identity
Locality / revenue village: MAHESWARAM / Mansanpally; the registration certificate and filed layout documents identify Mansanpally Village
Mandal / district / PIN: Maheshwaram / Ranga Reddy / 509325
Project survey numbers and subdivisions: 76/E/2, 77/A2/1, 77/A1 (new numbers 77/A2/5, 77/A2/6, 77A2/7), 77/A2 (77/A2/2, 77/A2/3, 77/A2/4), and 80/A2
Site area: Total 27209.56 sqmts; affected 2820.39 sqmts; net 24389.17 sqmts
Filed boundaries: East: 6-0 WIDE ROAD AFFECTED AREA; West: EXISTING 40 WIDE ROAD; North: 6-0 WIDE ROAD; South: PROPOSED 40 WIDE ROAD
Development identity
Sanctioning authority: Hyderabad Metropolitan Development Authority (HMDA)
Principal approval: HMDA draft layout Letter 000049/LO/Plg/HMDA/2024, dated 01 October, 2024
Approved layout extent: Net site area 24389.17 Sq.m; the drawing extraction also records total site area 27209.56, master-plan road-affected area 2820.39, plotted area 15412.37, layout road area 5312.86, park 2048.18, open space 612.2, and amenities area 1003.56
Building / floor configuration: Not applicable as a multi-storey building schedule in the supplied records: this is a plotted layout. No tower count or residential floor configuration is disclosed
Approved versus RERA-declared plot counts: Not disclosed in the supplied project records
HMDA-mortgaged plots: Plot Nos. 06, 32, 33 and 46, extent 2329.09 Sq.Mt., in favour of the Metropolitan Commissioner, HMDA; the draft letter states these plots cannot be sold
Offering and status
Offering: Residential plots; RERA plot count and RERA-filed plot-size schedule are not disclosed in the supplied data
Saleable plot-size range: 183 Sq.Yds to 801 Sq.Yds, stated in promoter/vendor material, not established here as the RERA-filed schedule
Booked / available plots: Not disclosed in the supplied records
Construction / development stage: No independently verified site-progress figure is supplied. The RERA registration is recorded as “New Project”; the proposed completion date in the project header is 30/01/2028
Promoter-declared completion undertaking: 30/09/2027 in the Form B declaration
Occupancy / completion certificate: No project completion certificate or occupancy certificate is identified in the supplied records; this is a plotted layout
2. The project story
AKASH VIHAR PHASE V is a residential plotted development registered with TG-RERA as P02400009011, promoted by AJASRA HOMES PRIVATE LIMITED. Its registered location is Mansanpally Village, Maheshwaram Mandal, Ranga Reddy District. The filed survey schedule covers 76/E/2, 77/A2/1, 77/A1 (new numbers 77/A2/5, 77/A2/6, 77A2/7), 77/A2 (77/A2/2, 77/A2/3, 77/A2/4), and 80/A2.
The RERA-filed HMDA document is a draft layout Letter for a net site area of 24389.17 Sq.m. It sets out plot, road, park, open-space and amenities areas, and records development works and conditions. The material supplied does not give a plot inventory, a unit-wise booking/availability statement, or an independently verified construction-progress assessment. The registration certificate is valid through 30/09/2027; the header separately gives a proposed completion date of 30/01/2028, while the promoter’s Form B undertaking states 30/09/2027. These dates describe different filed fields and are not evidence of completed works.
3. Master plan, architecture & building design
The development is a plotted layout rather than a tower or apartment scheme. HMDA’s filed draft layout Letter records these area components: total site area 27209.56, master-plan road-affected area 2820.39, net site area 24389.17, plotted area 15412.37, layout road area 5312.86, park 2048.18, open space 612.2, and amenities area 1003.56. The extraction does not provide a plot-by-plot schedule or a count of plots.
The draft letter lists common septic tank / STP, overhead tank, transformer, avenue plantation, park development and rainwater-harvesting pits as layout works or facilities. It also states that the layout roads and open space are to be transferred by registered gift deed before release of the final layout, and that the applicant is responsible for development works. These are statements and conditions in the filed draft letter, not confirmation that the works have been completed.
No apartment floor plans, building elevations, building footprints, tower arrangement or floor configuration are supplied for this plotted phase. The five drawings referenced in the drawing dataset are scans pending measurement; no software-measured carpet-area result is available.
4. Homes, configurations & floor plans
The offering is plotted development. The supplied RERA material does not provide a plot-count table, configuration counts, booked or available counts, or a RERA-filed plot-size schedule.
| Configuration | Units | Booked | Available | RERA saleable area | Measured carpet area | Loading (if supplied) |
|---|---|---|---|---|---|---|
| Residential plots | Not disclosed | Not disclosed | Not disclosed | Not disclosed | Not applicable | Not disclosed |
Promoter/vendor material states a residential plot-size range of 183 Sq.Yds to 801 Sq.Yds; treat this as a vendor claim, not as the missing RERA-filed plot schedule. No software-measured plot or home areas are available.
5. Parking & vehicle circulation
The supplied RERA records do not state a parking count or parking-allocation arrangement for buyers. The HMDA draft letter describes layout roads and requires roads to be opened for access to neighbouring sites; it does not establish individual parking rights or a visitor-parking provision.
6. Amenities, recreation & open spaces
| Description / size | 2048.18 (area as recorded in the layout extraction; unit not stated in that field) |
|---|---|
| Evidence source | HMDA draft layout Letter |
| Declared progress / verified status | Included in layout-area schedule; completion not independently verified |
| Description / size | 612.2 (area as recorded in the layout extraction; unit not stated in that field) |
|---|---|
| Evidence source | HMDA draft layout Letter |
| Declared progress / verified status | Included in layout-area schedule; completion not independently verified |
| Description / size | 1003.56 (area as recorded in the layout extraction; unit not stated in that field) |
|---|---|
| Evidence source | HMDA draft layout Letter |
| Declared progress / verified status | Included in layout-area schedule; facilities’ completion not independently verified |
| Description / size | No further size or feature detail supplied |
|---|---|
| Evidence source | HMDA draft layout Letter |
| Declared progress / verified status | Listed as a layout work; progress not verified |
| Description / size | No quantity or length supplied |
|---|---|
| Evidence source | HMDA draft layout Letter |
| Declared progress / verified status | Listed as a layout work; progress not verified |
7. Utilities, building services & safety
The HMDA draft layout Letter lists common septic tank / STP, overhead tank, transformer and rainwater harvesting pits. It does not provide capacities, specifications, commissioning records or verified completion status.
The RERA amenity record marks internal roads and footpaths, water supply, sewerage, storm-water drains, green strip/TOT LOT/park, street lighting, rainwater harvesting, and an electrical meter room/sub-station/receiving station as “YES”; each is shown with 0 progress in that record. The same record shows no supplied “available” value for community buildings, treatment and disposal of sewage and sullage water, solid-waste management, energy management, fire protection, or aggregate recreational open-space area. This is a disclosure record, not independent site verification.
No supporting capacities or completion evidence for water storage/treatment, electrical backup, waste systems, security, accessibility or fire/life-safety installations are provided.
8. Location, access & connectivity
The registered revenue location is Mansanpally Village, Maheshwaram Mandal, Ranga Reddy District, PIN 509325. The supplied geocode is identified as a cadastral parcel centroid at 17.15520236320227, 78.40720452070128; it is a location reference, not an independently surveyed project boundary.
The location dataset gives the nearest sampled Outer Ring Road interchange at approximately 8.7 km. The HMDA draft layout letter records a 6-0 WIDE ROAD on the north, an EXISTING 40 WIDE ROAD on the west, a PROPOSED 40 WIDE ROAD on the south and an east-side 6-0 WIDE ROAD AFFECTED AREA. No public-transport details or other measured landmark distances are supplied.
9. Developer & development status
The registered legal promoter is AJASRA HOMES PRIVATE LIMITED, a private limited company (GSTIN 36AAHCA9356R1ZS). The RERA registration certificate identifies the promoter as Ajasra Homes Private Limited; its address there is Village Kondapur, Serilingampally, Ranga Reddy, PIN 500084. The project record separately lists BELLA VISTA MEADOWS, Plot Nos. 388 and 389, Mansanpally, as the promoter address.
The HMDA draft layout Letter directs the applicant to complete the layout-development works within THREE (3) YEARS and states the applicant is responsible for those works. This describes a condition in that document, not verified delivery.
10. Approvals, official records & documents
TG-RERA registration certificate — P02400009011: Form C certificate for AKASH VIHAR PHASE V, naming AJASRA HOMES PRIVATE LIMITED and stating registration validity from 01/10/2024 to 30/09/2027
HMDA draft layout Letter — 000049/LO/Plg/HMDA/2024: Draft open-plot layout Letter dated 01 October, 2024, for net area 24389.17 Sq.m, with area schedule, mortgage information and conditions
Gram Panchayat Mansanpally communication — GP/MNP/04 /2024.: Communication dated 11/10/2024 concerning the HMDA layout; records payment of Rs.46,236/- through Treasury Challan No. 6402363480
Form B affidavit-cum-declaration: Promoter declaration identifying the project, stating a completion undertaking of 30/09/2027, and making title, encumbrance and project-fund declarations
HMDA mortgage deed — Document No. 15524 of 2024: HMDA draft-letter extraction identifies Plot Nos. 6, 32, 33 and 46, extent 2329.09 Sq.Mt., mortgaged in favour of the Metropolitan Commissioner, HMDA
Occupancy/completion certificate: No project completion or occupancy certificate is identified in the supplied records
Other supplied layout records: Document 505101 is labelled an AHDA existing modified approved final layout; the supplied extraction does not establish it as the principal approval for this Phase V project. Document 505102 is headed “DRAFT LAYOUT” and does not provide legible sanction particulars.
The supplied records do not establish a plot-count schedule, buyer inventory, or independently verified completion status for the layout works.
Other registrations of Akash Vihar
Frequently asked questions
Is AKASH VIHAR PHASE V registered with Telangana RERA?
Yes. AKASH VIHAR PHASE V is registered with the Telangana Real Estate Regulatory Authority as P02400009011; the registration status is New Project.
Who is the developer of AKASH VIHAR PHASE V?
The promoter named in the RERA registration is AJASRA HOMES PRIVATE LIMITED.
Where is AKASH VIHAR PHASE V located?
AKASH VIHAR PHASE V is in MAHESWARAM, Mansanpally, Maheshwaram, Rangareddy, Telangana (509325).
When will AKASH VIHAR PHASE V be completed?
The promoter's proposed date of completion filed with RERA is 30/01/2028. This is the promoter's declaration, not a guarantee.
More projects in Mansanpally