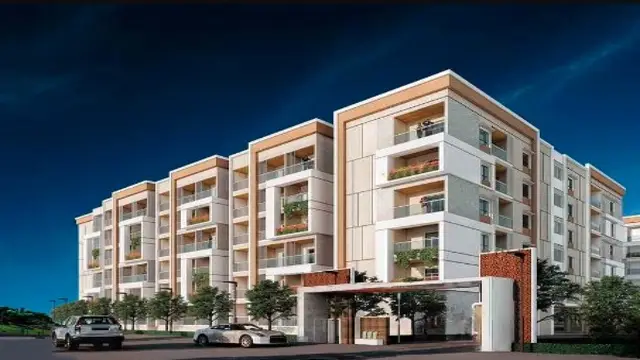
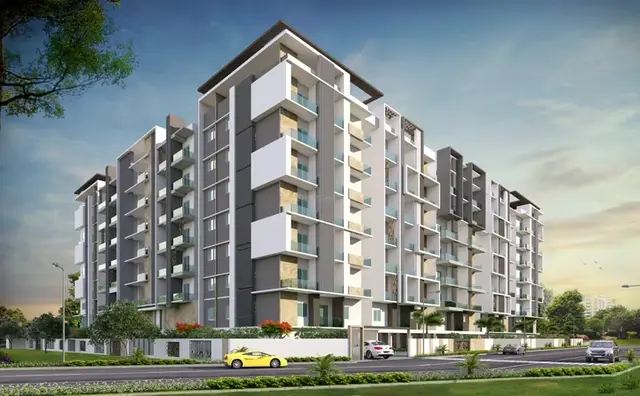
Akruthi Avenue
SAI NEERAJ CONSTRUCTIONS IND PVT LTD · Medchal-Malkajgiri · RERA P02200007746
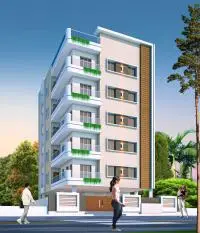
AKRUTHI AVENUE is a residential apartment project in SRI RAM NAGAR COLONY, Qutballapur Mandal, Medchal-Malkajgiri District. The registered promoter is SAI NEERAJ CONSTRUCTIONS IND PVT LTD. The project covers 399.03 sq. m and comprises 1 residential building with 1 stilt + 5 upper floors and 15 homes, all configured as 2BHK. Its TG-RERA registration number is P02200007746, and its proposed completion date is 29/04/2027.
More from Sai Neeraj Constructions Ind Pvt Ltd · 14 projects →
01What we found
Read from TG-RERA filings, approvals, land and registration records and court records. A court case is counted only when the court record states this project's survey number with its village, or names the project.
02Check before you pay
9 items to check before you pay, 3 high - from the title chain, court records and approvals, each with what to ask the builder or your advocate. An item may not be a problem with the project: records can be incomplete.
1. Project at a glance
Project identity
| Item | Project record |
|---|---|
| Registered project name | AKRUTHI AVENUE RERA record RERA filing |
| Project type | Residential apartment project RERA record RERA filing |
| Phase / registered portion | No phase name is supplied. The registration covers the project recorded on Survey No. 31, for plots BB-2 and BB-3. RERA record |
| TG-RERA registration | P02200007746 RERA record |
| Registration validity | 20 February 2024 to 29 December 2026, unless extended by the Authority. This is the registration-validity period, not the building-permit completion deadline. RERA record |
| Registered promoter | SAI NEERAJ CONSTRUCTIONS IND PVT LTD RERA record Corporate record |
| RERA status | Recorded as New Project. The supplied certificate gives the registration period; no later extension or revised validity is provided. RERA filing |
Land and geographic identity
| Item | Project record |
|---|---|
| Locality | SRI RAM NAGAR COLONY; the permit and plan also identify TIRUMALA ENCLAVE. RERA record RERA filing |
| Revenue village | RERA records Quthbullapur-1. The building permit and plan describe the site as SURARAM / Suraram Village-1 and GAJULARAMARAM VILLAGE respectively. RERA record RERA filing |
| Mandal | Qutballapur in the RERA project record; permit/plan spellings include Qutubullapur and QUTHBULLAPUR. RERA record RERA filing |
| District / PIN | Medchal-Malkajgiri; 500055. RERA record RERA filing |
| Survey number / subdivisions | Project survey number: 31. No subdivision is stated. The site plan document also lists 22, 29 TO 31, and 34 to 46 in its survey-number field; it identifies the instrument as a site plan showing Plot No. BB-2. Land records |
| Registered site extent | 399.03 sq. m (also stated as 399.03 Sq. Mtrs in the permit and 399.03 sq.m in the plan), covering plots BB-2 and BB-3. Land records |
| Total / net land area | Total area 399.03 sq. m; net area 399.03 sq. m. RERA records road-widening/FTL/nala-affected area as 0. Land records RERA filing |
| Boundaries | East: Plot No BB-1; West: Plot No BB-4; North: Suraram Village Land; South: Road. RERA filing |
Development identity
| Item | Project record |
|---|---|
| Sanctioning authority | Greater Hyderabad Municipal Corporation (GHMC) Approvals record |
| Principal building permit | 5008/GHMC/KPL/2023-BP, approved 29 December 2023; file number 012654/GHMC/6233/KPL2/2023-BP. Approvals record |
| Approved built-up area | 1,200.85 sq. m excluding parking; the plan separately states 1,426.45 sq. m including parking and 225.60 sq. m parking area. |
| Buildings / blocks | 1 residential building, named RES (VENKATA AKHIL) in the approval record. |
| Sanctioned floors | 1 stilt + 5 upper floors; the plan also states 6 floors and building height 14.50 MT. excluding stilt. |
| Parking provision in approval | 145.6 sq. m total parking area in the permit extraction; the plan separately records 225.60 sq. m parking area. The supplied records do not provide a sanctioned vehicle-space count. |
| Approved / RERA-declared homes | GHMC plan: 15 total dwelling units. TG-RERA unit record: 15 units, all recorded as 2BHK. RERA unit table |
Offering and status
| Item | Project record |
|---|---|
| Unit types | 2BHK RERA unit table |
| RERA-filed saleable area | 98.47 sq. m per unit RERA unit table |
| Booked / available | 0 booked / 15 available, as shown in the supplied TG-RERA portal reading. The portal record has no as-of date, so these counts are indicative. RERA unit table |
| Construction stage | No independently verified construction-progress evidence or dated site-progress report is supplied. RERA amenity/infrastructure progress entries shown in the supplied record are 0%. RERA amenities |
| Completion dates | The GHMC permit states construction was to commence before 29 June 2024 and be completed before 29 December 2026. The RERA project record states proposed completion 29/04/2027; Form B states completion within three years from permission, with its extracted date text reading “2g*h DECEMBER, 2026.” These are recorded separately here; the supplied evidence does not show a revised deadline order. RERA record |
| Occupancy / completion certificate | No occupancy certificate or completion certificate is supplied. The building permit states that an occupancy certificate is compulsory before occupation. |
2. The project story
AKRUTHI AVENUE is registered with TG-RERA as a residential apartment project on Survey No. 31, at plots BB-2 and BB-3, with a recorded site extent of 399.03 sq. m. The project identity places it in SRI RAM NAGAR COLONY, Quthbullapur-1, Qutballapur Mandal, Medchal-Malkajgiri District; the GHMC permit and plan also use Suraram and Gajularamaram village descriptions. RERA record Land records
The GHMC permit describes one residential building, 1 stilt + 5 upper floors, while the plan records 15 dwelling units. TG-RERA lists 15 2BHK units. The supplied material does not establish how much construction has been completed, and no occupancy or completion certificate is included. Accordingly, the building’s approved configuration and proposed completion dates should not be read as proof that the building is complete or occupiable. RERA unit table
3. Master plan, architecture & building design
The GHMC permit sanctions a residential building on plots BB-2 and BB-3, with 1 stilt + 5 upper floors. The approval extraction names the building RES (VENKATA AKHIL) and records a building height of 14.50; the accompanying plan also states 17.85 mt. from GL and Total Ht. 20.25mt. The permit records 1,200.85 sq. m residential built-up area and 225.6 sq. m stilt area; the plan separately states 1,426.45 sq. m total proposed built-up area including parking, 1,200.85 sq. m net BUA, and 225.60 sq. m parking area. These labels and figures are reproduced as recorded, not treated as interchangeable area measures.
The plan lists 15 dwelling units and shows a lift and staircase among the building elements. The supplied extracted records do not establish flat distribution per floor, building footprint, lift capacity, number of staircases, or detailed entrance and circulation arrangements. The site-plan record for Plot No. BB-2 lists survey references 31, 22, 29 TO 31, and 34 to 46; it does not provide a project-wide layout description or a documented allocation of roads, parks, or open-space areas.
The GHMC permit specifies tree planting along the site periphery and frontage, a percolation pit for rainwater harvesting, transformer space and a garbage house. Its conditions also refer to maintaining a greenery strip and fencing/maintaining a tot-lot before issue of the occupancy certificate. The permit’s amenity extraction records “Tot Lot NA,” so the evidence does not establish a tot-lot size or completed facility.
4. Homes, configurations & floor plans
| Configuration | Units | Booked | Available | RERA saleable area | Measured carpet area | Loading (if supplied) |
|---|---|---|---|---|---|---|
| 2BHK | 15 | 0 | 15 | 98.47 sq. m | 58.0–62.1 sq. m; median 58.9 sq. m (software-measured from drawings) | 40% (software-derived) |
TG-RERA records the 2BHK saleable area as 98.47 sq. m. The floor-plan measurement dataset measures six flat designs from the approved plan drawing; its reported carpet-area range is 58.0–62.1 sq. m (median 58.9 sq. m). That is a software measurement of drawing geometry, not a RERA-filed carpet-area disclosure, and should be checked against the drawing. Saleable and carpet areas are distinct measures; the supplied data does not provide a separate RERA-filed carpet figure or a breakdown of balcony, utility, or common-area components for each unit. RERA unit table RERA unit details Floor plans
The extracted typical-floor drawing identifies bedroom, living/kitchen, toilet and wash areas for one flat. The supplied room schedule does not establish a full room-by-room description for every unit design. RERA unit details
5. Parking & vehicle circulation
The GHMC permit and plan provide for parking within the building; the plan identifies parking area of 225.60 sq. m, while the permit extraction lists 145.6 sq. m total parking area. The sanctioned configuration includes a stilt, and the permit condition says approved cellar and stilt areas for parking must be used exclusively for vehicle parking. The plan extraction also lists a lift and staircase, but does not provide detailed vehicle-entry, ramp, driveway, or pedestrian-separation information.
The supplied records do not state the number of car or two-wheeler spaces, visitor or accessible spaces, unit-wise parking allocations, or an exclusive parking entitlement for any particular apartment. The permit requires parking places to provide electric-vehicle charging infrastructure; the supplied evidence does not establish installation or completion.
6. Amenities, recreation & open spaces
| Description / size | TG-RERA amenities record “YES”; no size supplied. GHMC permit conditions refer to peripheral greenery and a fenced, maintained tot-lot. |
|---|---|
| Evidence source | RERA amenities |
| Declared progress / verified status | TG-RERA progress entry: 0%. No independent completion verification supplied. |
| Description / size | Permit lists 3 rainwater-harvesting pits; plan lists rainwater harvesting. |
|---|---|
| Declared progress / verified status | No completion verification supplied; TG-RERA water-conservation/rainwater-harvesting progress entry: 0%. |
| Description / size | No facility or size details supplied; TG-RERA lists the category. |
|---|---|
| Evidence source | RERA amenities |
| Declared progress / verified status | Progress entry: 0%. |
| Description / size | No dimensions or site arrangement supplied; TG-RERA lists the category. |
|---|---|
| Evidence source | RERA amenities |
| Declared progress / verified status | Progress entry: 0%. |
| Description / size | No fixture count or layout supplied; TG-RERA lists the category. |
|---|---|
| Evidence source | RERA amenities |
| Declared progress / verified status | Progress entry: 0%. |
A third-party vendor listing mentions a swimming pool, gym, children’s play area, clubhouse and covered car parking; these are vendor-marketed, not established in the supplied TG-RERA amenity record or the extracted GHMC permit as approved or delivered facilities. Promoter website
7. Utilities, building services & safety
The TG-RERA amenity record marks water supply as YES, without stating the source, storage capacity, treatment method, or completion status; its progress entry is 0%. The building plan lists a septic tank measuring 2.0 X 3.0 X 2.5 m. TG-RERA lists sewerage, sewage/sullage treatment and disposal, and storm-water drains, but the supplied record gives no facility capacities or completion evidence; their progress entries are 0%. RERA amenities
The GHMC permit requires space for a transformer and a garbage house, and its amenity extraction lists both. The plan lists a distribution transformer. No electrical supply capacity, backup system, waste segregation details, or operating status is supplied. The permit also requires parking places to provide EV charging infrastructure, but installation is not evidenced.
The plan lists a lift and staircase; lift count, capacity, backup power and accessibility details are not supplied. The permit places structural safety and means-of-escape responsibilities on the owner, builder/developer and technical professionals, and requires an occupancy fire NOC before issue of the occupancy certificate. These are permit conditions, not evidence that the systems or clearance have been completed or obtained.
8. Location, access & connectivity
The registered project location is SRI RAM NAGAR COLONY, Quthbullapur-1, Qutballapur Mandal, Medchal-Malkajgiri District, PIN 500055. The building permit and plan further identify Tirumala Enclave and use Suraram and Gajularamaram village descriptions. The recorded site boundaries are Plot No. BB-1 to the east, Plot No. BB-4 to the west, Suraram Village Land to the north and a road to the south. RERA record RERA filing RERA filing
A cadastral parcel-centroid location is supplied at 17.49903, 78.45592. The location record gives HITEC City — 10.4 km as an anchor distance; no measurement method or travel time is provided. The building-plan extraction refers to 12.00 MT WIDE EXISTING, 12.00 MT WIDE PROPOSED ROAD, and 12.0m (40'0") WIDE ROAD. No public-transport route or independently verified landmark-distance schedule is supplied. Location record
9. Developer & development status
The registered promoter is SAI NEERAJ CONSTRUCTIONS IND PVT LTD, a private limited company. Its supplied corporate identifier is GSTIN 36AAXCS0170R2ZF. The promoter address in the project record is SAI NIVAS, SWARNADHAMA NAGAR, TIRUMALA ENCLAVE, SRI RAM NAGAR COLONY, Qutballapur, Medchal-Malkajgiri, 500055. The registration certificate separately gives a promoter address at Olb Bowenpally, Balanagar, Medchal-Malkajgiri, PIN 500011. Corporate record RERA filing
TG-RERA identifies TV AKHIL and TV AMRUTH as landowners under an AreaShare arrangement. The GHMC permit identifies TUMPUDI VENKATA AKHIL and TUMPUDI VENKATA AMRUTH as applicants and T.V. SURESH as developer/builder. The supplied Form B is a promoter declaration, dated 10 January 2024, stating completion within three years from permission; it is not a construction-progress report. Parties record
The RERA record proposes completion on 29/04/2027; the GHMC permit states construction completion before 29 December 2026. No construction-stage assessment, site verification, occupancy certificate, or completion certificate is supplied. RERA record
10. Approvals, official records & documents
| Identifier / date | P02200007746; valid 20 February 2024–29 December 2026 |
|---|---|
| What the supplied record establishes | Registration of AKRUTHI AVENUE with Sai Neeraj Constructions Ind Pvt Ltd as promoter. |
| Identifier / date | 5008/GHMC/KPL/2023-BP; 29 December 2023; file 012654/GHMC/6233/KPL2/2023-BP |
|---|---|
| What the supplied record establishes | Sanction for a residential building of 1 stilt + 5 upper floors on plots BB-2 and BB-3. |
| Identifier / date | 360/tp10/ghmc |
|---|---|
| What the supplied record establishes | Plan extraction for a proposed residential building on plots BB-2 and BB-3, Survey No. 31, with 15 dwelling units. |
| Identifier / date | No approval number stated in the extraction |
|---|---|
| What the supplied record establishes | Site-plan instrument showing Plot No. BB-2; its survey field lists 31, 22, 29 TO 31, and 34 to 46. |
| Identifier / date | Dated 10 January 2024 |
|---|---|
| What the supplied record establishes | Promoter-filed declaration concerning title basis, encumbrance statement, project-fund arrangements, pending approvals and completion undertaking. |
| Identifier / date | Not supplied |
|---|---|
| What the supplied record establishes | No occupancy or completion certificate is included in the supplied records. The permit states that occupancy certification is required before occupation. |
The supplied evidence does not include a construction-progress certificate or a verified site inspection record. The listed project records therefore establish the registration and sanctioned configuration, but do not establish completion or present on-site operating status.
1. Project at a glance
Project identity
Registered project name: AKRUTHI AVENUE
Project type: Residential apartment project
Phase / registered portion: No phase name is supplied. The registration covers the project recorded on Survey No. 31, for plots BB-2 and BB-3.
TG-RERA registration: P02200007746
Registration validity: 20 February 2024 to 29 December 2026, unless extended by the Authority. This is the registration-validity period, not the building-permit completion deadline.
Registered promoter: SAI NEERAJ CONSTRUCTIONS IND PVT LTD
RERA status: Recorded as New Project. The supplied certificate gives the registration period; no later extension or revised validity is provided.
Land and geographic identity
Locality: SRI RAM NAGAR COLONY; the permit and plan also identify TIRUMALA ENCLAVE.
Revenue village: RERA records Quthbullapur-1. The building permit and plan describe the site as SURARAM / Suraram Village-1 and GAJULARAMARAM VILLAGE respectively.
Mandal: Qutballapur in the RERA project record; permit/plan spellings include Qutubullapur and QUTHBULLAPUR.
District / PIN: Medchal-Malkajgiri; 500055.
Survey number / subdivisions: Project survey number: 31. No subdivision is stated. The site plan document also lists 22, 29 TO 31, and 34 to 46 in its survey-number field; it identifies the instrument as a site plan showing Plot No. BB-2.
Registered site extent: 399.03 sq. m (also stated as 399.03 Sq. Mtrs in the permit and 399.03 sq.m in the plan), covering plots BB-2 and BB-3.
Total / net land area: Total area 399.03 sq. m; net area 399.03 sq. m. RERA records road-widening/FTL/nala-affected area as 0.
Boundaries: East: Plot No BB-1; West: Plot No BB-4; North: Suraram Village Land; South: Road.
Development identity
Sanctioning authority: Greater Hyderabad Municipal Corporation (GHMC)
Principal building permit: 5008/GHMC/KPL/2023-BP, approved 29 December 2023; file number 012654/GHMC/6233/KPL2/2023-BP.
Approved built-up area: 1,200.85 sq. m excluding parking; the plan separately states 1,426.45 sq. m including parking and 225.60 sq. m parking area.
Buildings / blocks: 1 residential building, named RES (VENKATA AKHIL) in the approval record.
Sanctioned floors: 1 stilt + 5 upper floors; the plan also states 6 floors and building height 14.50 MT. excluding stilt.
Parking provision in approval: 145.6 sq. m total parking area in the permit extraction; the plan separately records 225.60 sq. m parking area. The supplied records do not provide a sanctioned vehicle-space count.
Approved / RERA-declared homes: GHMC plan: 15 total dwelling units. TG-RERA unit record: 15 units, all recorded as 2BHK.
Offering and status
Unit types: 2BHK
RERA-filed saleable area: 98.47 sq. m per unit
Booked / available: 0 booked / 15 available, as shown in the supplied TG-RERA portal reading. The portal record has no as-of date, so these counts are indicative.
Construction stage: No independently verified construction-progress evidence or dated site-progress report is supplied. RERA amenity/infrastructure progress entries shown in the supplied record are 0%.
Completion dates: The GHMC permit states construction was to commence before 29 June 2024 and be completed before 29 December 2026. The RERA project record states proposed completion 29/04/2027; Form B states completion within three years from permission, with its extracted date text reading “2g*h DECEMBER, 2026.” These are recorded separately here; the supplied evidence does not show a revised deadline order.
Occupancy / completion certificate: No occupancy certificate or completion certificate is supplied. The building permit states that an occupancy certificate is compulsory before occupation.
2. The project story
AKRUTHI AVENUE is registered with TG-RERA as a residential apartment project on Survey No. 31, at plots BB-2 and BB-3, with a recorded site extent of 399.03 sq. m. The project identity places it in SRI RAM NAGAR COLONY, Quthbullapur-1, Qutballapur Mandal, Medchal-Malkajgiri District; the GHMC permit and plan also use Suraram and Gajularamaram village descriptions.
The GHMC permit describes one residential building, 1 stilt + 5 upper floors, while the plan records 15 dwelling units. TG-RERA lists 15 2BHK units. The supplied material does not establish how much construction has been completed, and no occupancy or completion certificate is included. Accordingly, the building’s approved configuration and proposed completion dates should not be read as proof that the building is complete or occupiable.
3. Master plan, architecture & building design
The GHMC permit sanctions a residential building on plots BB-2 and BB-3, with 1 stilt + 5 upper floors. The approval extraction names the building RES (VENKATA AKHIL) and records a building height of 14.50; the accompanying plan also states 17.85 mt. from GL and Total Ht. 20.25mt. The permit records 1,200.85 sq. m residential built-up area and 225.6 sq. m stilt area; the plan separately states 1,426.45 sq. m total proposed built-up area including parking, 1,200.85 sq. m net BUA, and 225.60 sq. m parking area. These labels and figures are reproduced as recorded, not treated as interchangeable area measures.
The plan lists 15 dwelling units and shows a lift and staircase among the building elements. The supplied extracted records do not establish flat distribution per floor, building footprint, lift capacity, number of staircases, or detailed entrance and circulation arrangements. The site-plan record for Plot No. BB-2 lists survey references 31, 22, 29 TO 31, and 34 to 46; it does not provide a project-wide layout description or a documented allocation of roads, parks, or open-space areas.
The GHMC permit specifies tree planting along the site periphery and frontage, a percolation pit for rainwater harvesting, transformer space and a garbage house. Its conditions also refer to maintaining a greenery strip and fencing/maintaining a tot-lot before issue of the occupancy certificate. The permit’s amenity extraction records “Tot Lot NA,” so the evidence does not establish a tot-lot size or completed facility.
4. Homes, configurations & floor plans
| Configuration | Units | Booked | Available | RERA saleable area | Measured carpet area | Loading (if supplied) |
|---|---|---|---|---|---|---|
| 2BHK | 15 | 0 | 15 | 98.47 sq. m | 58.0–62.1 sq. m; median 58.9 sq. m (software-measured from drawings) | 40% (software-derived) |
TG-RERA records the 2BHK saleable area as 98.47 sq. m. The floor-plan measurement dataset measures six flat designs from the approved plan drawing; its reported carpet-area range is 58.0–62.1 sq. m (median 58.9 sq. m). That is a software measurement of drawing geometry, not a RERA-filed carpet-area disclosure, and should be checked against the drawing. Saleable and carpet areas are distinct measures; the supplied data does not provide a separate RERA-filed carpet figure or a breakdown of balcony, utility, or common-area components for each unit.
The extracted typical-floor drawing identifies bedroom, living/kitchen, toilet and wash areas for one flat. The supplied room schedule does not establish a full room-by-room description for every unit design.
5. Parking & vehicle circulation
The GHMC permit and plan provide for parking within the building; the plan identifies parking area of 225.60 sq. m, while the permit extraction lists 145.6 sq. m total parking area. The sanctioned configuration includes a stilt, and the permit condition says approved cellar and stilt areas for parking must be used exclusively for vehicle parking. The plan extraction also lists a lift and staircase, but does not provide detailed vehicle-entry, ramp, driveway, or pedestrian-separation information.
The supplied records do not state the number of car or two-wheeler spaces, visitor or accessible spaces, unit-wise parking allocations, or an exclusive parking entitlement for any particular apartment. The permit requires parking places to provide electric-vehicle charging infrastructure; the supplied evidence does not establish installation or completion.
6. Amenities, recreation & open spaces
| Facility | Description / size | Evidence source | Declared progress / verified status |
|---|---|---|---|
| Green strip / tot-lot / park | TG-RERA amenities record “YES”; no size supplied. GHMC permit conditions refer to peripheral greenery and a fenced, maintained tot-lot. | TG-RERA progress entry: 0%. No independent completion verification supplied. | |
| Rainwater harvesting | Permit lists 3 rainwater-harvesting pits; plan lists rainwater harvesting. | No completion verification supplied; TG-RERA water-conservation/rainwater-harvesting progress entry: 0%. | |
| Community buildings | No facility or size details supplied; TG-RERA lists the category. | Progress entry: 0%. | |
| Internal roads and footpaths | No dimensions or site arrangement supplied; TG-RERA lists the category. | Progress entry: 0%. | |
| Street lighting | No fixture count or layout supplied; TG-RERA lists the category. | Progress entry: 0%. |
A third-party vendor listing mentions a swimming pool, gym, children’s play area, clubhouse and covered car parking; these are vendor-marketed, not established in the supplied TG-RERA amenity record or the extracted GHMC permit as approved or delivered facilities.
7. Utilities, building services & safety
The TG-RERA amenity record marks water supply as YES, without stating the source, storage capacity, treatment method, or completion status; its progress entry is 0%. The building plan lists a septic tank measuring 2.0 X 3.0 X 2.5 m. TG-RERA lists sewerage, sewage/sullage treatment and disposal, and storm-water drains, but the supplied record gives no facility capacities or completion evidence; their progress entries are 0%.
The GHMC permit requires space for a transformer and a garbage house, and its amenity extraction lists both. The plan lists a distribution transformer. No electrical supply capacity, backup system, waste segregation details, or operating status is supplied. The permit also requires parking places to provide EV charging infrastructure, but installation is not evidenced.
The plan lists a lift and staircase; lift count, capacity, backup power and accessibility details are not supplied. The permit places structural safety and means-of-escape responsibilities on the owner, builder/developer and technical professionals, and requires an occupancy fire NOC before issue of the occupancy certificate. These are permit conditions, not evidence that the systems or clearance have been completed or obtained.
8. Location, access & connectivity
The registered project location is SRI RAM NAGAR COLONY, Quthbullapur-1, Qutballapur Mandal, Medchal-Malkajgiri District, PIN 500055. The building permit and plan further identify Tirumala Enclave and use Suraram and Gajularamaram village descriptions. The recorded site boundaries are Plot No. BB-1 to the east, Plot No. BB-4 to the west, Suraram Village Land to the north and a road to the south.
A cadastral parcel-centroid location is supplied at 17.49903, 78.45592. The location record gives HITEC City — 10.4 km as an anchor distance; no measurement method or travel time is provided. The building-plan extraction refers to 12.00 MT WIDE EXISTING, 12.00 MT WIDE PROPOSED ROAD, and 12.0m (40'0") WIDE ROAD. No public-transport route or independently verified landmark-distance schedule is supplied.
9. Developer & development status
The registered promoter is SAI NEERAJ CONSTRUCTIONS IND PVT LTD, a private limited company. Its supplied corporate identifier is GSTIN 36AAXCS0170R2ZF. The promoter address in the project record is SAI NIVAS, SWARNADHAMA NAGAR, TIRUMALA ENCLAVE, SRI RAM NAGAR COLONY, Qutballapur, Medchal-Malkajgiri, 500055. The registration certificate separately gives a promoter address at Olb Bowenpally, Balanagar, Medchal-Malkajgiri, PIN 500011.
TG-RERA identifies TV AKHIL and TV AMRUTH as landowners under an AreaShare arrangement. The GHMC permit identifies TUMPUDI VENKATA AKHIL and TUMPUDI VENKATA AMRUTH as applicants and T.V. SURESH as developer/builder. The supplied Form B is a promoter declaration, dated 10 January 2024, stating completion within three years from permission; it is not a construction-progress report.
The RERA record proposes completion on 29/04/2027; the GHMC permit states construction completion before 29 December 2026. No construction-stage assessment, site verification, occupancy certificate, or completion certificate is supplied.
10. Approvals, official records & documents
| Identifier / date | P02200007746; valid 20 February 2024–29 December 2026 |
|---|---|
| What the supplied record establishes | Registration of AKRUTHI AVENUE with Sai Neeraj Constructions Ind Pvt Ltd as promoter. |
| Identifier / date | 5008/GHMC/KPL/2023-BP; 29 December 2023; file 012654/GHMC/6233/KPL2/2023-BP |
|---|---|
| What the supplied record establishes | Sanction for a residential building of 1 stilt + 5 upper floors on plots BB-2 and BB-3. |
| Identifier / date | 360/tp10/ghmc |
|---|---|
| What the supplied record establishes | Plan extraction for a proposed residential building on plots BB-2 and BB-3, Survey No. 31, with 15 dwelling units. |
| Identifier / date | No approval number stated in the extraction |
|---|---|
| What the supplied record establishes | Site-plan instrument showing Plot No. BB-2; its survey field lists 31, 22, 29 TO 31, and 34 to 46. |
| Identifier / date | Dated 10 January 2024 |
|---|---|
| What the supplied record establishes | Promoter-filed declaration concerning title basis, encumbrance statement, project-fund arrangements, pending approvals and completion undertaking. |
| Identifier / date | Not supplied |
|---|---|
| What the supplied record establishes | No occupancy or completion certificate is included in the supplied records. The permit states that occupancy certification is required before occupation. |
The supplied evidence does not include a construction-progress certificate or a verified site inspection record. The listed project records therefore establish the registration and sanctioned configuration, but do not establish completion or present on-site operating status.
Frequently asked questions
Is AKRUTHI AVENUE registered with Telangana RERA?
Yes. AKRUTHI AVENUE is registered with the Telangana Real Estate Regulatory Authority as P02200007746; the registration status is New Project.
Who is the developer of AKRUTHI AVENUE?
The promoter named in the RERA registration is SAI NEERAJ CONSTRUCTIONS IND PVT LTD.
Where is AKRUTHI AVENUE located?
AKRUTHI AVENUE is in SRI RAM NAGAR COLONY, Quthbullapur-1, Qutballapur, Medchal-Malkajgiri, Telangana (500055).
When will AKRUTHI AVENUE be completed?
The promoter's proposed date of completion filed with RERA is 29/04/2027. This is the promoter's declaration, not a guarantee.
More projects in Quthbullapur 1