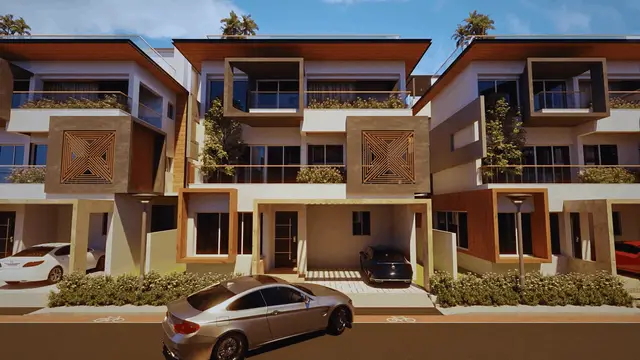
Akshita Golden Pride
AKSHITA INFRA PROJECTS LLP · Rangareddy · RERA P02400001882
AKSHITA GOLDEN PRIDE is a residential plotted development in Mansanpally locality, Maheshwaram mandal, Ranga Reddy district. It is being developed by registered promoter AKSHITA INFRA PROJECTS LLP across a net site area of 108038.54 sq.m, with 328 plots; no tower or floor configuration is stated. The plots have drawing-derived sizes ranging from 117.89–563.55 sq.m. The project is registered under TG-RERA P02400001882, with a proposed completion date of 30/09/2020.
More from Akshita Infra Projects LLP · 4 projects →
01What we found
Read from TG-RERA filings, approvals, land and registration records and court records. A court case is counted only when the court record states this project's survey number with its village, or names the project.
02Check before you pay
9 items to check before you pay, 3 high - from the title chain, court records and approvals, each with what to ask the builder or your advocate. An item may not be a problem with the project: records can be incomplete.
1. Project at a glance
Project identity
| Field | Project record |
|---|---|
| Registered project name | AKSHITA GOLDEN PRIDE RERA record |
| Project type | Plotted development / residential open-plot layout RERA record |
| Phase or registered portion | The evidence identifies one registered project; no phase designation is disclosed. RERA record |
| TG-RERA registration | P02400001882; certificate issued 21/03/2020, valid through 30/09/2020. The certificate states that registration may be extended by the Authority; no extension is recorded in the supplied certificate. |
| Registered promoter | AKSHITA INFRA PROJECTS LLP RERA record Corporate record |
| RERA status in supplied record | Registered as a new project. The certificate’s stated validity ended on 30/09/2020; current registration status is not established by the supplied certificate. RERA record |
Land and geographic identity
| Field | Project record |
|---|---|
| Locality and revenue village | Mansanpally locality; Mansanpally village in the RERA registration record. The final layout letter spells the village Mansanpalle. RERA filing |
| Mandal / district / PIN | Maheshwaram / Ranga Reddy / 509325 RERA filing |
| Project survey numbers | SY NO 60/P, 61/P, 62/P, 79/P, 81/P, 82/P, 83/P and 84/P RERA filing |
| Registered site extent | Total site area 109049.25 sq.m; area affected by road widening 1010.71 sq.m; net site area 108038.54 sq.m. RERA filing |
| Boundaries filed with RERA | North: neighbours’ land; South: neighbours’ land; East: neighbours’ land; West: 100 FEET PROPOSED WIDE ROAD. RERA filing |
| Cadastral records | Bhu Bharati GIS records include 79/PART and a combined survey entry for SY NO 60/P 61/P 62/P 79/P 81/P 82/P 83/P 84/P. These are survey-record matches, not a parcel-by-parcel confirmation of the project boundary. Cadastral map |
Development identity
| Field | Project record |
|---|---|
| Sanctioning authority | Hyderabad Metropolitan Development Authority (HMDA) |
| Principal layout permit | 000311/LO/Plg/HMDA/2019; draft layout letter dated 19 October, 2019 and final layout letter dated 19 June, 2021. |
| Approved layout area | Final layout letter records 1,08,038.54 Sqm. |
| Approved built-up area | Not disclosed in the supplied project record; the RERA field reports 0.0 sq.m. The project is a plotted layout, and individual plot-house building permissions are to be considered separately. RERA filing |
| Buildings / floors | No project building or floor configuration is supplied; the approved development is a layout of open residential plots. Individual building permissions are addressed separately in the final layout conditions. |
| Land-use components shown in layout records | Plotted area 67311.56 sq.m; layout roads 28868.33 sq.m; park 8535.52 sq.m; open space 2705 sq.m; amenities area 617.68 sq.m. The draft document separately identifies social infrastructure area as 2705.00 Sq.mtrs. Layout record |
| Authority mortgage area | RERA field: 10275.17 sq.m; the draft layout letter identifies plots 230 to 268 and 286–293 as mortgaged to HMDA. RERA filing |
Offering and status
| Field | Project record |
|---|---|
| Unit type | Plots; the RERA record does not provide a plot-by-plot booked or available inventory here. RERA record RERA filing |
| Plot count and sizes | Drawing-derived layout record identifies 328 plots with printed sizes for 328; software-measured range is 117.89–563.55 sq.m (smallest 141.0 sq.yd, largest 674.0 sq.yd). These are drawing-based measurements, not RERA-filed saleable-area figures. Layout record |
| Construction / completion status | The RERA registration and Form-B declaration set 30/09/2020 as the completion date. A final HMDA layout letter is dated 19 June, 2021. The supplied evidence does not independently verify present on-site completion or maintenance condition. |
| Occupancy / completion certificate | The project is a plotted layout, not a building with a stated project-wide building OC. The final layout document extraction lists an “Occupancy Certificate Number” 045237/LT/SMD/FLT/06/HMDA/16042021, dated 19-06-2021; the supplied material does not establish a separate building OC for any plot. |
| Booked / available counts | Not disclosed in the supplied evidence. RERA record RERA filing |
2. The project story
- AKSHITA GOLDEN PRIDE is registered as a residential plotted layout at Mansanpally village, Maheshwaram mandal, Ranga Reddy district, across the eight RERA-listed survey subdivisions 60/P, 61/P, 62/P, 79/P, 81/P, 82/P, 83/P and 84/P. Its registered net site area is 108038.54 sq.m, with 1010.71 sq.m recorded as affected by road widening. RERA record RERA filing RERA filing
- HMDA’s draft layout letter, dated 19 October 2019, identifies a layout permit and infrastructure-development conditions; the final layout letter dated 19 June 2021 records a final residential layout with open plots. The supplied drawing-derived record counts 328 plots. The layout documents describe roads, open spaces and social-infrastructure land, and require public access to roads; they also state that individual building permission is to be considered separately. Layout record
- The registration certificate and promoter’s Form-B declaration specify a completion date of 30/09/2020. The final layout approval is a later approval record, not proof by itself that every development work or service was completed. The RERA amenities progress fields show 0% for listed items, while the final layout letter describes civic services and assigns maintenance responsibilities to the local body. Neither record supplied here independently verifies current physical completion. RERA amenities
3. Master plan, architecture & building design
- This is a plotted layout rather than a multi-storey residential building project. The drawing-derived land-use summary uses a net layout area of 108038.54 sq.m and records 67311.56 sq.m for plots, 28868.33 sq.m for roads, 8535.52 sq.m for parks/open space, 2705.00 sq.m for social infrastructure/open space, and 617.68 sq.m for amenities. Layout record
- The draft HMDA layout record also identifies 30 mts and 18 mts road widths, an underground storm-water drainage requirement, paved footpaths, cycling tracks and LED street lighting. It requires roads to remain accessible to neighbouring sites and states that no compound wall or fencing is to be constructed around the site.
- The final layout letter describes the approved use as residential dwelling sites and states that building permissions for individual sites are to be considered separately. It also provides that roads and open spaces are for free public access and records gift-deed handover of roads, open spaces and social-infrastructure land to the local body.
- No project-wide building footprints, floor configurations, tower heights, apartment plans or approved built-up area are disclosed. The RERA form reports approved built-up area as 0.0 sq.m, consistent with the supplied evidence describing a plotted layout rather than completed houses. RERA filing
4. Homes, configurations & floor plans
This project offers residential plots, not apartments. No RERA-filed plot-wise saleable-area schedule, booked inventory, or available inventory is supplied. RERA record RERA filing
| Figure | 328 |
|---|---|
| Basis | Plot numbers and areas read from the approved layout drawing; drawing-derived. Layout record |
| Figure | 328 |
|---|---|
| Basis | Software-read drawing data; verify against the drawing. Layout record |
| Figure | 117.89 / 204.86 / 563.55 sq.m |
|---|---|
| Basis | Drawing-derived measurements; 141.0 / 245.0 / 674.0 sq.yd respectively. Layout record |
| Figure | 253 sq.yd (31 plots); 220 sq.yd (15); 260 sq.yd (13); 257 sq.yd (13); 232 sq.yd (13) |
|---|---|
| Basis | Drawing-derived plot labels. Layout record |
The drawing-derived land-use schedule lists 67311.56 sq.m as plotted area, 28868.33 sq.m as roads, 8535.52 sq.m as parks/open space, 2705.00 sq.m as social infrastructure/open space, and 617.68 sq.m as amenities area. Plot-size measurements are not RERA-filed carpet or saleable areas; the supplied evidence does not provide a separate RERA plot-wise area schedule. Layout record
5. Parking & vehicle circulation
- No sanctioned parking-space count, visitor or accessible parking allocation, or plot-specific parking allotment is disclosed. This is a plotted layout, and the supplied records do not establish exclusive parking rights for any plot. RERA filing
- The draft layout conditions identify 30 mts and 18 mts roads and require roads to remain accessible to neighbouring sites; they also prohibit a compound wall or fencing around the site. The final layout letter requires roads to be kept open for free access to the general public.
6. Amenities, recreation & open spaces
The final layout letter describes civic services and assigns ongoing maintenance of services and greenery to the local body. The RERA amenity list marks several items as available, but reports 0% progress for all listed entries; this does not independently establish their present physical condition. RERA amenities
| Description / size | 8535.52 sq.m |
|---|---|
| Evidence source | Draft layout and drawing-derived area schedule Layout record |
| Declared progress / verified status | Included in layout records; current on-site condition not independently verified. |
| Description / size | 2705.00 sq.m |
|---|---|
| Evidence source | Draft layout record; drawing-derived schedule labels this area as social infrastructure Layout record |
| Declared progress / verified status | The final letter records handover of roads, open spaces and social-infrastructure area by registered gift deed; current condition not independently verified. |
| Description / size | 617.68 sq.m |
|---|---|
| Evidence source | Draft layout record and drawing-derived schedule Layout record |
| Declared progress / verified status | Area is identified; specific built facility, capacity and completion status are not established. |
| Description / size | No size or facility detail supplied |
|---|---|
| Evidence source | TG-RERA amenities RERA amenities |
| Declared progress / verified status | No availability value shown; 0% recorded. |
| Description / size | No sizes or quantities supplied |
|---|---|
| Evidence source | Promoter/vendor-listed amenities Promoter website |
| Declared progress / verified status | Promoter-marketed claims; not established as sanctioned or delivered by the supplied RERA records. |
| Description / size | No sizes supplied |
|---|---|
| Evidence source | Promoter/vendor listing; layout records identify parks/open spaces Promoter website |
| Declared progress / verified status | Marketing listing does not verify delivery; layout records identify open-space land, not current landscaping condition. |
7. Utilities, building services & safety
| Evidence in project record | Final layout letter describes water supply; the draft letter requires arrangements for potable/drinking-water connectivity. |
|---|---|
| Status / limitation | Approval-document description/condition; current supply source, capacity and delivery are not verified. |
| Evidence in project record | Final letter describes sewerage and drainage-disposal systems; the draft letter specifies underground storm-water drainage. The draft amenities/utilities list also names a common septic tank / STP. |
|---|---|
| Status / limitation | No capacity, commissioning record or current operating status supplied. |
| Evidence in project record | Final layout letter lists a rain-water-harvesting structure; RERA amenities list water conservation/rainwater harvesting as available. RERA amenities |
|---|---|
| Status / limitation | RERA progress recorded as 0%; completion is not independently verified. |
| Evidence in project record | Draft layout record lists a transformer/transformer yard and requires LED street lighting; final letter lists street lighting. |
|---|---|
| Status / limitation | Current installation, supply capacity and operating status are not established. |
| Evidence in project record | Draft layout record lists a bio-compost unit; RERA amenities include solid-waste management and disposal. RERA amenities |
|---|---|
| Status / limitation | No capacity or completion evidence supplied; RERA progress recorded as 0%. |
| Evidence in project record | RERA amenities list fire protection and fire-safety requirements. RERA amenities |
|---|---|
| Status / limitation | No project-specific system design, clearance or completion evidence supplied. |
| Evidence in project record | Draft layout conditions specify paved footpaths and cycling tracks; road access is to remain open. |
|---|---|
| Status / limitation | No accessible-route or universal-access detail is supplied. |
8. Location, access & connectivity
- The registered location is Mansanpally locality, Mansanpally village, Maheshwaram mandal, Ranga Reddy district, Telangana, PIN 509325. The HMDA final-layout extraction uses the spelling Mansanpalle for the village. RERA filing
- The RERA-filed western boundary is a 100 FEET PROPOSED WIDE ROAD; the other three boundaries are neighbours’ land. The layout approval records internal roads of 30 mts and 18 mts and requires public access. RERA filing
- The nearest sampled Outer Ring Road interchange is approximately 10.4 km from the supplied project geocode. Location record No public-transport details or other independently measured landmark distances are supplied.
9. Developer & development status
- The registered promoter is AKSHITA INFRA PROJECTS LLP, an LLP. The supplied promoter information identifies Madhusudhana Rao Vadalakunta as an authorized signatory and partner. Corporate record Parties record
- The RERA registration certificate lists a promoter-office district of Ranga Reddy and PIN 500047; the project identity record separately gives the project PIN as 509325. No registered-office street address, official contact number or email is supplied in the evidence. RERA filing
- The promoter’s Form-B affidavit, dated 09 November, 2019, declares legal title, states that the land is free from encumbrances, and undertakes completion by 30.09.2020. These are promoter declarations in the filed affidavit.
- The registration record lists landowner/promoter AJASRA HOMES PRIVATE LIMITED under an area-share arrangement. The supplied evidence does not specify the plot-wise allocation between the parties. Parties record
10. Approvals, official records & documents
| Record | Supplied evidence |
|---|---|
| TG-RERA registration | Form ‘C’ certificate for AKSHITA GOLDEN PRIDE, registration P02400001882, issued 21/03/2020, valid through 30/09/2020; certificate states no extension. |
| HMDA draft layout | Draft layout letter under permit 000311/LO/Plg/HMDA/2019, dated 19 October, 2019, for survey numbers 60/P, 61/P, 62/P, 79/P, 81/P, 82/P, 83/P and 84/P. |
| HMDA final layout | Final Layout Letter for the same survey numbers and 1,08,038.54 Sqm, dated 19 June, 2021. |
| Land handover documents cited in final letter | Registered gift deed 32620/2019, dated 3/12/2019, for roads, open spaces and social-infrastructure area; relinquishment deed 11770/2021, dated 14/6/2021, concerning mortgaged plots. |
| Mortgage record cited in draft layout | Mortgage deed 27854/2019, dated 11/10/2019; the draft letter identifies plots 230 to 268 and 286–293 as mortgaged to HMDA. |
| Promoter declaration | Form-B affidavit by Madhusudhana Rao Vadalakunta, dated 09 November, 2019, with title, encumbrance, completion and project-fund declarations. |
| Other RERA-filed documents | Title report 80384; agreement-for-sale file 80393; project completion Form-1A file 589045. Document index |
The supplied records identify a final layout approval, but do not establish present on-site completion of each infrastructure item or an individual building permission or OC for any plot-house construction.
1. Project at a glance
Project identity
Registered project name: AKSHITA GOLDEN PRIDE
Project type: Plotted development / residential open-plot layout
Phase or registered portion: The evidence identifies one registered project; no phase designation is disclosed.
TG-RERA registration: P02400001882; certificate issued 21/03/2020, valid through 30/09/2020. The certificate states that registration may be extended by the Authority; no extension is recorded in the supplied certificate.
Registered promoter: AKSHITA INFRA PROJECTS LLP
RERA status in supplied record: Registered as a new project. The certificate’s stated validity ended on 30/09/2020; current registration status is not established by the supplied certificate.
Land and geographic identity
Locality and revenue village: Mansanpally locality; Mansanpally village in the RERA registration record. The final layout letter spells the village Mansanpalle.
Mandal / district / PIN: Maheshwaram / Ranga Reddy / 509325
Project survey numbers: SY NO 60/P, 61/P, 62/P, 79/P, 81/P, 82/P, 83/P and 84/P
Registered site extent: Total site area 109049.25 sq.m; area affected by road widening 1010.71 sq.m; net site area 108038.54 sq.m.
Boundaries filed with RERA: North: neighbours’ land; South: neighbours’ land; East: neighbours’ land; West: 100 FEET PROPOSED WIDE ROAD.
Cadastral records: Bhu Bharati GIS records include 79/PART and a combined survey entry for SY NO 60/P 61/P 62/P 79/P 81/P 82/P 83/P 84/P. These are survey-record matches, not a parcel-by-parcel confirmation of the project boundary.
Development identity
Sanctioning authority: Hyderabad Metropolitan Development Authority (HMDA)
Principal layout permit: 000311/LO/Plg/HMDA/2019; draft layout letter dated 19 October, 2019 and final layout letter dated 19 June, 2021.
Approved layout area: Final layout letter records 1,08,038.54 Sqm.
Approved built-up area: Not disclosed in the supplied project record; the RERA field reports 0.0 sq.m. The project is a plotted layout, and individual plot-house building permissions are to be considered separately.
Buildings / floors: No project building or floor configuration is supplied; the approved development is a layout of open residential plots. Individual building permissions are addressed separately in the final layout conditions.
Land-use components shown in layout records: Plotted area 67311.56 sq.m; layout roads 28868.33 sq.m; park 8535.52 sq.m; open space 2705 sq.m; amenities area 617.68 sq.m. The draft document separately identifies social infrastructure area as 2705.00 Sq.mtrs.
Authority mortgage area: RERA field: 10275.17 sq.m; the draft layout letter identifies plots 230 to 268 and 286–293 as mortgaged to HMDA.
Offering and status
Unit type: Plots; the RERA record does not provide a plot-by-plot booked or available inventory here.
Plot count and sizes: Drawing-derived layout record identifies 328 plots with printed sizes for 328; software-measured range is 117.89–563.55 sq.m (smallest 141.0 sq.yd, largest 674.0 sq.yd). These are drawing-based measurements, not RERA-filed saleable-area figures.
Construction / completion status: The RERA registration and Form-B declaration set 30/09/2020 as the completion date. A final HMDA layout letter is dated 19 June, 2021. The supplied evidence does not independently verify present on-site completion or maintenance condition.
Occupancy / completion certificate: The project is a plotted layout, not a building with a stated project-wide building OC. The final layout document extraction lists an “Occupancy Certificate Number” 045237/LT/SMD/FLT/06/HMDA/16042021, dated 19-06-2021; the supplied material does not establish a separate building OC for any plot.
Booked / available counts: Not disclosed in the supplied evidence.
2. The project story
- AKSHITA GOLDEN PRIDE is registered as a residential plotted layout at Mansanpally village, Maheshwaram mandal, Ranga Reddy district, across the eight RERA-listed survey subdivisions 60/P, 61/P, 62/P, 79/P, 81/P, 82/P, 83/P and 84/P. Its registered net site area is 108038.54 sq.m, with 1010.71 sq.m recorded as affected by road widening.
- HMDA’s draft layout letter, dated 19 October 2019, identifies a layout permit and infrastructure-development conditions; the final layout letter dated 19 June 2021 records a final residential layout with open plots. The supplied drawing-derived record counts 328 plots. The layout documents describe roads, open spaces and social-infrastructure land, and require public access to roads; they also state that individual building permission is to be considered separately.
- The registration certificate and promoter’s Form-B declaration specify a completion date of 30/09/2020. The final layout approval is a later approval record, not proof by itself that every development work or service was completed. The RERA amenities progress fields show 0% for listed items, while the final layout letter describes civic services and assigns maintenance responsibilities to the local body. Neither record supplied here independently verifies current physical completion.
3. Master plan, architecture & building design
- This is a plotted layout rather than a multi-storey residential building project. The drawing-derived land-use summary uses a net layout area of 108038.54 sq.m and records 67311.56 sq.m for plots, 28868.33 sq.m for roads, 8535.52 sq.m for parks/open space, 2705.00 sq.m for social infrastructure/open space, and 617.68 sq.m for amenities.
- The draft HMDA layout record also identifies 30 mts and 18 mts road widths, an underground storm-water drainage requirement, paved footpaths, cycling tracks and LED street lighting. It requires roads to remain accessible to neighbouring sites and states that no compound wall or fencing is to be constructed around the site.
- The final layout letter describes the approved use as residential dwelling sites and states that building permissions for individual sites are to be considered separately. It also provides that roads and open spaces are for free public access and records gift-deed handover of roads, open spaces and social-infrastructure land to the local body.
- No project-wide building footprints, floor configurations, tower heights, apartment plans or approved built-up area are disclosed. The RERA form reports approved built-up area as 0.0 sq.m, consistent with the supplied evidence describing a plotted layout rather than completed houses.
4. Homes, configurations & floor plans
This project offers residential plots, not apartments. No RERA-filed plot-wise saleable-area schedule, booked inventory, or available inventory is supplied.
| Plot information | Figure | Basis |
|---|---|---|
| Plot count | 328 | Plot numbers and areas read from the approved layout drawing; drawing-derived. |
| Plots with a size recorded | 328 | Software-read drawing data; verify against the drawing. |
| Smallest / median / largest plot | 117.89 / 204.86 / 563.55 sq.m | Drawing-derived measurements; 141.0 / 245.0 / 674.0 sq.yd respectively. |
| Most frequent printed sizes | 253 sq.yd (31 plots); 220 sq.yd (15); 260 sq.yd (13); 257 sq.yd (13); 232 sq.yd (13) | Drawing-derived plot labels. |
The drawing-derived land-use schedule lists 67311.56 sq.m as plotted area, 28868.33 sq.m as roads, 8535.52 sq.m as parks/open space, 2705.00 sq.m as social infrastructure/open space, and 617.68 sq.m as amenities area. Plot-size measurements are not RERA-filed carpet or saleable areas; the supplied evidence does not provide a separate RERA plot-wise area schedule.
5. Parking & vehicle circulation
- No sanctioned parking-space count, visitor or accessible parking allocation, or plot-specific parking allotment is disclosed. This is a plotted layout, and the supplied records do not establish exclusive parking rights for any plot.
- The draft layout conditions identify 30 mts and 18 mts roads and require roads to remain accessible to neighbouring sites; they also prohibit a compound wall or fencing around the site. The final layout letter requires roads to be kept open for free access to the general public.
6. Amenities, recreation & open spaces
The final layout letter describes civic services and assigns ongoing maintenance of services and greenery to the local body. The RERA amenity list marks several items as available, but reports 0% progress for all listed entries; this does not independently establish their present physical condition.
| Description / size | 8535.52 sq.m |
|---|---|
| Evidence source | Draft layout and drawing-derived area schedule |
| Declared progress / verified status | Included in layout records; current on-site condition not independently verified. |
| Description / size | 2705.00 sq.m |
|---|---|
| Evidence source | Draft layout record; drawing-derived schedule labels this area as social infrastructure |
| Declared progress / verified status | The final letter records handover of roads, open spaces and social-infrastructure area by registered gift deed; current condition not independently verified. |
| Description / size | 617.68 sq.m |
|---|---|
| Evidence source | Draft layout record and drawing-derived schedule |
| Declared progress / verified status | Area is identified; specific built facility, capacity and completion status are not established. |
| Description / size | No size or facility detail supplied |
|---|---|
| Evidence source | TG-RERA amenities |
| Declared progress / verified status | No availability value shown; 0% recorded. |
| Description / size | No sizes or quantities supplied |
|---|---|
| Evidence source | Promoter/vendor-listed amenities |
| Declared progress / verified status | Promoter-marketed claims; not established as sanctioned or delivered by the supplied RERA records. |
| Description / size | No sizes supplied |
|---|---|
| Evidence source | Promoter/vendor listing; layout records identify parks/open spaces |
| Declared progress / verified status | Marketing listing does not verify delivery; layout records identify open-space land, not current landscaping condition. |
7. Utilities, building services & safety
| Evidence in project record | Final layout letter describes water supply; the draft letter requires arrangements for potable/drinking-water connectivity. |
|---|---|
| Status / limitation | Approval-document description/condition; current supply source, capacity and delivery are not verified. |
| Evidence in project record | Final letter describes sewerage and drainage-disposal systems; the draft letter specifies underground storm-water drainage. The draft amenities/utilities list also names a common septic tank / STP. |
|---|---|
| Status / limitation | No capacity, commissioning record or current operating status supplied. |
| Evidence in project record | Final layout letter lists a rain-water-harvesting structure; RERA amenities list water conservation/rainwater harvesting as available. |
|---|---|
| Status / limitation | RERA progress recorded as 0%; completion is not independently verified. |
| Evidence in project record | Draft layout record lists a transformer/transformer yard and requires LED street lighting; final letter lists street lighting. |
|---|---|
| Status / limitation | Current installation, supply capacity and operating status are not established. |
| Evidence in project record | Draft layout record lists a bio-compost unit; RERA amenities include solid-waste management and disposal. |
|---|---|
| Status / limitation | No capacity or completion evidence supplied; RERA progress recorded as 0%. |
| Evidence in project record | RERA amenities list fire protection and fire-safety requirements. |
|---|---|
| Status / limitation | No project-specific system design, clearance or completion evidence supplied. |
| Evidence in project record | Draft layout conditions specify paved footpaths and cycling tracks; road access is to remain open. |
|---|---|
| Status / limitation | No accessible-route or universal-access detail is supplied. |
8. Location, access & connectivity
- The registered location is Mansanpally locality, Mansanpally village, Maheshwaram mandal, Ranga Reddy district, Telangana, PIN 509325. The HMDA final-layout extraction uses the spelling Mansanpalle for the village.
- The RERA-filed western boundary is a 100 FEET PROPOSED WIDE ROAD; the other three boundaries are neighbours’ land. The layout approval records internal roads of 30 mts and 18 mts and requires public access.
- The nearest sampled Outer Ring Road interchange is approximately 10.4 km from the supplied project geocode. No public-transport details or other independently measured landmark distances are supplied.
9. Developer & development status
- The registered promoter is AKSHITA INFRA PROJECTS LLP, an LLP. The supplied promoter information identifies Madhusudhana Rao Vadalakunta as an authorized signatory and partner.
- The RERA registration certificate lists a promoter-office district of Ranga Reddy and PIN 500047; the project identity record separately gives the project PIN as 509325. No registered-office street address, official contact number or email is supplied in the evidence.
- The promoter’s Form-B affidavit, dated 09 November, 2019, declares legal title, states that the land is free from encumbrances, and undertakes completion by 30.09.2020. These are promoter declarations in the filed affidavit.
- The registration record lists landowner/promoter AJASRA HOMES PRIVATE LIMITED under an area-share arrangement. The supplied evidence does not specify the plot-wise allocation between the parties.
10. Approvals, official records & documents
TG-RERA registration: Form ‘C’ certificate for AKSHITA GOLDEN PRIDE, registration P02400001882, issued 21/03/2020, valid through 30/09/2020; certificate states no extension.
HMDA draft layout: Draft layout letter under permit 000311/LO/Plg/HMDA/2019, dated 19 October, 2019, for survey numbers 60/P, 61/P, 62/P, 79/P, 81/P, 82/P, 83/P and 84/P.
HMDA final layout: Final Layout Letter for the same survey numbers and 1,08,038.54 Sqm, dated 19 June, 2021.
Land handover documents cited in final letter: Registered gift deed 32620/2019, dated 3/12/2019, for roads, open spaces and social-infrastructure area; relinquishment deed 11770/2021, dated 14/6/2021, concerning mortgaged plots.
Mortgage record cited in draft layout: Mortgage deed 27854/2019, dated 11/10/2019; the draft letter identifies plots 230 to 268 and 286–293 as mortgaged to HMDA.
Promoter declaration: Form-B affidavit by Madhusudhana Rao Vadalakunta, dated 09 November, 2019, with title, encumbrance, completion and project-fund declarations.
Other RERA-filed documents: Title report 80384; agreement-for-sale file 80393; project completion Form-1A file 589045.
The supplied records identify a final layout approval, but do not establish present on-site completion of each infrastructure item or an individual building permission or OC for any plot-house construction.
Frequently asked questions
Is AKSHITA GOLDEN PRIDE registered with Telangana RERA?
Yes. AKSHITA GOLDEN PRIDE is registered with the Telangana Real Estate Regulatory Authority as P02400001882; the registration status is New Project.
Who is the developer of AKSHITA GOLDEN PRIDE?
The promoter named in the RERA registration is AKSHITA INFRA PROJECTS LLP.
Where is AKSHITA GOLDEN PRIDE located?
AKSHITA GOLDEN PRIDE is in mansanpally, Maheshwaram, Rangareddy, Telangana (509325).
When will AKSHITA GOLDEN PRIDE be completed?
The promoter's proposed date of completion filed with RERA is 30/09/2020. This is the promoter's declaration, not a guarantee.
More projects in Mansanpally