Fortune And Srinivasa Heights 2
ICONIC HOMES · Medak · RERA P01000008373
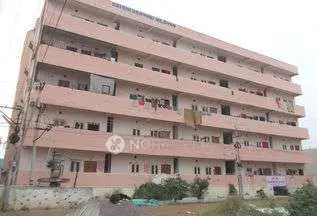
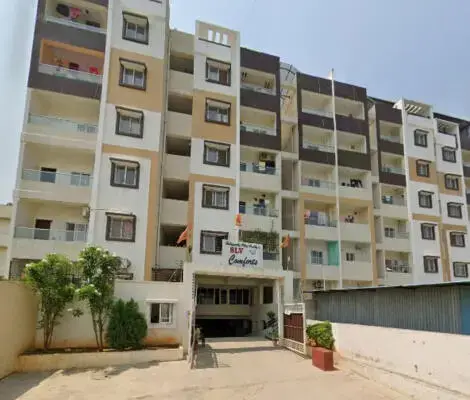
FORTUNE AND SRINIVASA HEIGHTS 2 is a residential apartment project at Rice Mill Road, Chitkul, Chilpched mandal, Medak district. The registered promoter is ICONIC HOMES, a partnership. The project is on 445.67 sq. m and comprises 1 building with 1 stilt + 5 upper floors and 15 2BHK units, each with a filed saleable area of 99.4 sq. m. It is registered under TG-RERA P01000008373, with a proposed completion date of 18/08/2029.
More from Iconic Homes · 2 projects →
01What we found
Read from TG-RERA filings, approvals, land and registration records and court records. A court case is counted only when the court record states this project's survey number with its village, or names the project.
02Check before you pay
7 items to check before you pay, 4 high - from the title chain, court records and approvals, each with what to ask the builder or your advocate. An item may not be a problem with the project: records can be incomplete.
1. Project at a glance
Project identity
| Item | Project record |
|---|---|
| Registered project name | FORTUNE AND SRINIVASA HEIGHTS 2 RERA record |
| Project type | Residential apartment project RERA record RERA filing |
| Phase / registered portion | Phase not separately identified in the available records; RERA filing describes one building RERA filing |
| TG-RERA registration | P01000008373; Form ‘C’ certificate Approvals record |
| Registration validity | 19 June 2024 to 18 April 2029, as stated in the certificate Approvals record |
| Registered promoter | ICONIC HOMES, a partnership Parties record Corporate record |
| RERA project status | “New Project” in the filing RERA filing |
Land and geographic identity
| Item | Project record |
|---|---|
| Locality / site description | Rice Mill Road; Plot Nos. 221 and 222 RERA record RERA filing |
| Revenue village | CHITKUL RERA record Land records |
| Mandal | CHILPCHED in the RERA project record; HMDA approval documents describe Patancheruvu Mandal RERA record RERA filing |
| District / PIN | Medak, 502307 RERA record |
| Project survey numbers | 301/A, 301/U, 301/UU RERA record RERA filing |
| Additional survey number appearing in the HMDA approval | 382 |
| RERA-filed site extent | 445.67 sq. m total and 445.67 sq. m net; affected area recorded as 0 sq. m RERA filing |
| Boundary—north | 12 meter wide road RERA filing |
| Boundary—east | 9 meter wide road RERA filing |
| Boundary—west | Plot Nos. 171 and 172 RERA filing |
| Boundary—south | Plot No. 220 RERA filing |
Development identity
| Item | Project record |
|---|---|
| Sanctioning authority | Hyderabad Metropolitan Development Authority (HMDA) Approvals record |
| Principal approval | HMDA approval 056331/SKP/R1/U6/HMDA/19082022, dated 18 April 2023 Approvals record |
| Approved building | Residential building: 1 stilt + 5 upper floors |
| Approved built-up area | Total Built Up Area: 1504.38 sq. m; the approval also records Total Net BUA Area: 1266.30 sq. m. These are separately stated figures in the approval, not interchangeable area measures. |
| Building count | RERA filing records 1 building RERA filing |
| Sanctioned / RERA-declared homes | 15 dwelling units in the approval and 15 total units in the RERA filing RERA unit table |
| Parking levels | The stilt/cellar is designated for parking; no separate parking count is established in the supplied records |
Offering and status
| Item | Project record |
|---|---|
| Filed configuration | 2BHK, 15 units RERA unit table RERA unit details |
| RERA-filed saleable area | 99.4 sq. m for the filed 2BHK configuration RERA unit table RERA unit details |
| Booked / available | 0 booked; 15 available, as last read from the TG-RERA portal; the record has no as-of date, so these counts are indicative RERA unit table |
| Construction stage | No project-specific construction-progress stage is established in the supplied records. The RERA amenities record shows 0% against the listed progress fields. RERA amenities |
| Completion dates | Form B declares completion on or before 31-12-2028; the project header records a proposed completion date of 18/08/2029. RERA record |
| Occupancy / completion certificate | No occupancy or completion certificate is present in the supplied project records; the approved-document conditions require an occupancy certificate before occupation. |
2. The project story
This is a single-building residential apartment project registered as FORTUNE AND SRINIVASA HEIGHTS 2, on Plot Nos. 221 and 222 at Chitkul, Rice Mill Road, Medak. The RERA record identifies Survey Nos. 301/A, 301/U and 301/UU; the HMDA approval also includes Survey No. 382. RERA record RERA filing
The filed and approved development is a 1 stilt + 5 upper-floor residential building with 15 dwelling units. The RERA offering is 15 two-bedroom apartments, with the portal record indicating 0 booked and 15 available, but without a dated snapshot. RERA unit table
The supplied material establishes approval and registration, but does not establish the current physical construction stage or independently verify progress on site. The Form B completion date is a promoter undertaking; it is distinct from both the project header’s proposed completion date and the RERA registration’s validity period. No occupancy or completion certificate is supplied. RERA record Approvals record
3. Master plan, architecture & building design
The HMDA-filed plan describes a residential apartment building on a site recorded as 445.67 sq. m, with 1 stilt + 5 upper floors. The plan states a proposed coverage area of 250.73 sq. m (56.26%), and gives multiple BUA figures, including Total Built Up Area: 1504.38 sq. m and Total Net BUA Area: 1266.30 sq. m. These approval terms are reproduced as recorded and should not be treated as carpet or saleable area.
The approval identifies lifts, staircase, parking, a sump, septic tank, rainwater-harvesting pit, overhead water tank and STP/septic-tank provision. It does not provide a reliable count of homes per floor, lift capacity, parking spaces, or a complete internal circulation and landscape schedule in the supplied extracts.
The HMDA plan also records 127.40 sq. m as mortgaged built-up area on the first floor in favour of HMDA. The supplied plan describes stilt/cellar use as parking; no separate basement or podium level is established in the available project profile.
4. Homes, configurations & floor plans
The TG-RERA filing records 15 2BHK units, each with a filed saleable area of 99.4 sq. m. The portal’s last-read inventory shows 0 booked and 15 available, with no as-of date. RERA unit details RERA unit table
| Configuration | Units | Booked | Available | RERA saleable area | Measured carpet area | Loading (if supplied) |
|---|---|---|---|---|---|---|
| 2BHK | 15 | 0 | 15 | 99.4 sq. m | Software-measured: median 52.2 sq. m; range 52.0–81.5 sq. m across 9 measured designs | 48% |
Carpet-area measurements are software-derived from the approved floor-plan drawing geometry, not RERA-filed measurements, and are flagged as requiring review against the drawing. The drawing sample for one flat labels a living/kitchen area, two bedrooms, two toilets and a utility; the utility is excluded from the measured carpet area. The RERA saleable area is a separate filed measure and includes the home’s share of common areas according to the supplied measurement note. RERA unit details Floor plans
Two of four drawing records were measured and two remain scans pending. The supplied records do not establish a complete room schedule or dimensions for every apartment. Floor plans
5. Parking & vehicle circulation
The sanctioned plan states that the cellar/stilt floor is for parking. The supplied project records do not establish the number of sanctioned car or two-wheeler spaces, visitor or accessible parking, parking allocation to particular apartments, or EV charging provision. A parking designation on the plan does not itself establish exclusive ownership or allocation.
6. Amenities, recreation & open spaces
The RERA amenities record marks water supply, sewerage, a green strip/tot lot/park, rainwater harvesting, and electrical meter room/sub-station/receiving station as available; it reports 0% progress against the listed amenities. The approval documents also list a tot-lot, but the supplied evidence does not verify completion of any facility. RERA amenities
| Facility | Description / size | Evidence source | Declared progress / verified status |
|---|---|---|---|
| Tot-lot / green strip | No size stated | RERA amenities | RERA record marks available; recorded progress 0%; not independently verified |
| Internal roads and footpaths | No details stated | RERA amenities | Recorded progress 0% |
| Community buildings | No details stated | RERA amenities | Recorded progress 0% |
| Aggregate recreational open space | No area stated | RERA amenities | Recorded progress 0% |
7. Utilities, building services & safety
The approval documents specify a separate underground water-storage tank of 25,000 litres and a separate terrace tank of 25,000 litres. They list water supply, drainage, sewerage disposal, underground drainage, rainwater-harvesting structures, sump, septic tank and STP/septic-tank provision. The records do not establish a water source, treatment capacity, STP capacity, reuse arrangements or completed utility connections.
The approval lists a transformer, garbage house, generator, emergency lighting, fire-fighting installations, hose reel/down-comer, fire extinguishers and an automatic sprinkler system if basement area exceeds 200 sq. m. These are approval/document provisions, not evidence that the equipment has been installed or that statutory clearances have been obtained. The approved-plan conditions call for a Fire Services Department clearance; none is included in the supplied documents.
The plan identifies a lift and staircase, but does not provide lift count, capacity, accessible circulation details, CCTV, access-control arrangements, waste-segregation facilities or EV charging provision. RERA amenities
8. Location, access & connectivity
The registered site is at Rice Mill Road, Chitkul, Chilpched, Medak, Telangana 502307. The RERA-recorded site boundaries include a 12 meter wide road to the north and a 9 meter wide road to the east. The HMDA approval also refers to 12.0 m and 9.0 m roads. RERA record RERA filing
The supplied location data gives the cadastral parcel centroid as 17.89407487594629, 78.09410937949605. It records the nearest sampled Outer Ring Road interchange at approximately 44.1 km. No public-transport route or additional landmark-distance measurements are established in the supplied project evidence. Location record Cadastral map
9. Developer & development status
The TG-RERA registration names ICONIC HOMES as promoter and the project record identifies it as a partnership. Its GSTIN is 36AAJFI1630F1Z0. The RERA certificate gives a registered-office address in Bachupally, Medchal-Malkajgiri, PIN 500090; the project filing separately gives a promoter address at TVBR Plaza, Bachupally, Rice Mill Road, Chilpched, Medak, PIN 502307. Corporate record Parties record RERA record
The Form B affidavit, signed by authorised signatory THUPALLY VARSHITH REDDY and dated 09 FEB 2024, declares development rights in the project land and undertakes completion on or before 31-12-2028. The supplied records contain no dated construction-progress certification establishing current completion status. RERA amenities
10. Approvals, official records & documents
| Record | Supplied evidence |
|---|---|
| TG-RERA registration | Form ‘C’ certificate for P01000008373, valid 19 June 2024 to 18 April 2029 |
| Principal HMDA building approval | Approval 056331/SKP/R1/U6/HMDA/19082022, dated 18 April 2023; residential building, 1 stilt + 5 upper floors |
| HMDA technical approval | Technical approval 056330/SKP/R1/U6/HMDA/19082022, dated 18 April 2023; the extract directs the applicant to the Chitkul Gram Panchayat Executive Authority for sanction/release |
| HMDA approval/commencement document | Approval 056331/SKP/R1/U6/HMDA/19082022; document extract identifies the building and directs compliance with the technical approval |
| RERA promoter declaration | Form B affidavit dated 09 February 2024, including the promoter’s development-rights assertion and completion undertaking |
| Occupancy/completion certificate | Not present in the supplied project documents Document index |
1. Project at a glance
Project identity
Registered project name: FORTUNE AND SRINIVASA HEIGHTS 2
Project type: Residential apartment project
Phase / registered portion: Phase not separately identified in the available records; RERA filing describes one building
TG-RERA registration: P01000008373; Form ‘C’ certificate
Registration validity: 19 June 2024 to 18 April 2029, as stated in the certificate
Registered promoter: ICONIC HOMES, a partnership
RERA project status: “New Project” in the filing
Land and geographic identity
Locality / site description: Rice Mill Road; Plot Nos. 221 and 222
Revenue village: CHITKUL
Mandal: CHILPCHED in the RERA project record; HMDA approval documents describe Patancheruvu Mandal
District / PIN: Medak, 502307
Project survey numbers: 301/A, 301/U, 301/UU
Additional survey number appearing in the HMDA approval: 382
RERA-filed site extent: 445.67 sq. m total and 445.67 sq. m net; affected area recorded as 0 sq. m
Boundary—north: 12 meter wide road
Boundary—east: 9 meter wide road
Boundary—west: Plot Nos. 171 and 172
Boundary—south: Plot No. 220
Development identity
Sanctioning authority: Hyderabad Metropolitan Development Authority (HMDA)
Principal approval: HMDA approval 056331/SKP/R1/U6/HMDA/19082022, dated 18 April 2023
Approved building: Residential building: 1 stilt + 5 upper floors
Approved built-up area: Total Built Up Area: 1504.38 sq. m; the approval also records Total Net BUA Area: 1266.30 sq. m. These are separately stated figures in the approval, not interchangeable area measures.
Building count: RERA filing records 1 building
Sanctioned / RERA-declared homes: 15 dwelling units in the approval and 15 total units in the RERA filing
Parking levels: The stilt/cellar is designated for parking; no separate parking count is established in the supplied records
Offering and status
Filed configuration: 2BHK, 15 units
RERA-filed saleable area: 99.4 sq. m for the filed 2BHK configuration
Booked / available: 0 booked; 15 available, as last read from the TG-RERA portal; the record has no as-of date, so these counts are indicative
Construction stage: No project-specific construction-progress stage is established in the supplied records. The RERA amenities record shows 0% against the listed progress fields.
Completion dates: Form B declares completion on or before 31-12-2028; the project header records a proposed completion date of 18/08/2029.
Occupancy / completion certificate: No occupancy or completion certificate is present in the supplied project records; the approved-document conditions require an occupancy certificate before occupation.
2. The project story
This is a single-building residential apartment project registered as FORTUNE AND SRINIVASA HEIGHTS 2, on Plot Nos. 221 and 222 at Chitkul, Rice Mill Road, Medak. The RERA record identifies Survey Nos. 301/A, 301/U and 301/UU; the HMDA approval also includes Survey No. 382.
The filed and approved development is a 1 stilt + 5 upper-floor residential building with 15 dwelling units. The RERA offering is 15 two-bedroom apartments, with the portal record indicating 0 booked and 15 available, but without a dated snapshot.
The supplied material establishes approval and registration, but does not establish the current physical construction stage or independently verify progress on site. The Form B completion date is a promoter undertaking; it is distinct from both the project header’s proposed completion date and the RERA registration’s validity period. No occupancy or completion certificate is supplied.
3. Master plan, architecture & building design
The HMDA-filed plan describes a residential apartment building on a site recorded as 445.67 sq. m, with 1 stilt + 5 upper floors. The plan states a proposed coverage area of 250.73 sq. m (56.26%), and gives multiple BUA figures, including Total Built Up Area: 1504.38 sq. m and Total Net BUA Area: 1266.30 sq. m. These approval terms are reproduced as recorded and should not be treated as carpet or saleable area.
The approval identifies lifts, staircase, parking, a sump, septic tank, rainwater-harvesting pit, overhead water tank and STP/septic-tank provision. It does not provide a reliable count of homes per floor, lift capacity, parking spaces, or a complete internal circulation and landscape schedule in the supplied extracts.
The HMDA plan also records 127.40 sq. m as mortgaged built-up area on the first floor in favour of HMDA. The supplied plan describes stilt/cellar use as parking; no separate basement or podium level is established in the available project profile.
4. Homes, configurations & floor plans
The TG-RERA filing records 15 2BHK units, each with a filed saleable area of 99.4 sq. m. The portal’s last-read inventory shows 0 booked and 15 available, with no as-of date.
| Configuration | Units | Booked | Available | RERA saleable area | Measured carpet area | Loading (if supplied) |
|---|---|---|---|---|---|---|
| 2BHK | 15 | 0 | 15 | 99.4 sq. m | Software-measured: median 52.2 sq. m; range 52.0–81.5 sq. m across 9 measured designs | 48% |
Carpet-area measurements are software-derived from the approved floor-plan drawing geometry, not RERA-filed measurements, and are flagged as requiring review against the drawing. The drawing sample for one flat labels a living/kitchen area, two bedrooms, two toilets and a utility; the utility is excluded from the measured carpet area. The RERA saleable area is a separate filed measure and includes the home’s share of common areas according to the supplied measurement note.
Two of four drawing records were measured and two remain scans pending. The supplied records do not establish a complete room schedule or dimensions for every apartment.
5. Parking & vehicle circulation
The sanctioned plan states that the cellar/stilt floor is for parking. The supplied project records do not establish the number of sanctioned car or two-wheeler spaces, visitor or accessible parking, parking allocation to particular apartments, or EV charging provision. A parking designation on the plan does not itself establish exclusive ownership or allocation.
6. Amenities, recreation & open spaces
The RERA amenities record marks water supply, sewerage, a green strip/tot lot/park, rainwater harvesting, and electrical meter room/sub-station/receiving station as available; it reports 0% progress against the listed amenities. The approval documents also list a tot-lot, but the supplied evidence does not verify completion of any facility.
| Facility | Description / size | Evidence source | Declared progress / verified status |
|---|---|---|---|
| Tot-lot / green strip | No size stated | RERA record marks available; recorded progress 0%; not independently verified | |
| Internal roads and footpaths | No details stated | Recorded progress 0% | |
| Community buildings | No details stated | Recorded progress 0% | |
| Aggregate recreational open space | No area stated | Recorded progress 0% |
7. Utilities, building services & safety
The approval documents specify a separate underground water-storage tank of 25,000 litres and a separate terrace tank of 25,000 litres. They list water supply, drainage, sewerage disposal, underground drainage, rainwater-harvesting structures, sump, septic tank and STP/septic-tank provision. The records do not establish a water source, treatment capacity, STP capacity, reuse arrangements or completed utility connections.
The approval lists a transformer, garbage house, generator, emergency lighting, fire-fighting installations, hose reel/down-comer, fire extinguishers and an automatic sprinkler system if basement area exceeds 200 sq. m. These are approval/document provisions, not evidence that the equipment has been installed or that statutory clearances have been obtained. The approved-plan conditions call for a Fire Services Department clearance; none is included in the supplied documents.
The plan identifies a lift and staircase, but does not provide lift count, capacity, accessible circulation details, CCTV, access-control arrangements, waste-segregation facilities or EV charging provision.
8. Location, access & connectivity
The registered site is at Rice Mill Road, Chitkul, Chilpched, Medak, Telangana 502307. The RERA-recorded site boundaries include a 12 meter wide road to the north and a 9 meter wide road to the east. The HMDA approval also refers to 12.0 m and 9.0 m roads.
The supplied location data gives the cadastral parcel centroid as 17.89407487594629, 78.09410937949605. It records the nearest sampled Outer Ring Road interchange at approximately 44.1 km. No public-transport route or additional landmark-distance measurements are established in the supplied project evidence.
9. Developer & development status
The TG-RERA registration names ICONIC HOMES as promoter and the project record identifies it as a partnership. Its GSTIN is 36AAJFI1630F1Z0. The RERA certificate gives a registered-office address in Bachupally, Medchal-Malkajgiri, PIN 500090; the project filing separately gives a promoter address at TVBR Plaza, Bachupally, Rice Mill Road, Chilpched, Medak, PIN 502307.
The Form B affidavit, signed by authorised signatory THUPALLY VARSHITH REDDY and dated 09 FEB 2024, declares development rights in the project land and undertakes completion on or before 31-12-2028. The supplied records contain no dated construction-progress certification establishing current completion status.
10. Approvals, official records & documents
TG-RERA registration: Form ‘C’ certificate for P01000008373, valid 19 June 2024 to 18 April 2029
Principal HMDA building approval: Approval 056331/SKP/R1/U6/HMDA/19082022, dated 18 April 2023; residential building, 1 stilt + 5 upper floors
HMDA technical approval: Technical approval 056330/SKP/R1/U6/HMDA/19082022, dated 18 April 2023; the extract directs the applicant to the Chitkul Gram Panchayat Executive Authority for sanction/release
HMDA approval/commencement document: Approval 056331/SKP/R1/U6/HMDA/19082022; document extract identifies the building and directs compliance with the technical approval
RERA promoter declaration: Form B affidavit dated 09 February 2024, including the promoter’s development-rights assertion and completion undertaking
Occupancy/completion certificate: Not present in the supplied project documents
Frequently asked questions
Is FORTUNE AND SRINIVASA HEIGHTS 2 registered with Telangana RERA?
Yes. FORTUNE AND SRINIVASA HEIGHTS 2 is registered with the Telangana Real Estate Regulatory Authority as P01000008373; the registration status is New Project.
Who is the developer of FORTUNE AND SRINIVASA HEIGHTS 2?
The promoter named in the RERA registration is ICONIC HOMES.
Where is FORTUNE AND SRINIVASA HEIGHTS 2 located?
FORTUNE AND SRINIVASA HEIGHTS 2 is in RICE MILL ROAD, CHITKUL, CHILPCHED, Medak, Telangana (502307).
When will FORTUNE AND SRINIVASA HEIGHTS 2 be completed?
The promoter's proposed date of completion filed with RERA is 18/08/2029. This is the promoter's declaration, not a guarantee.
More projects in Chilpched