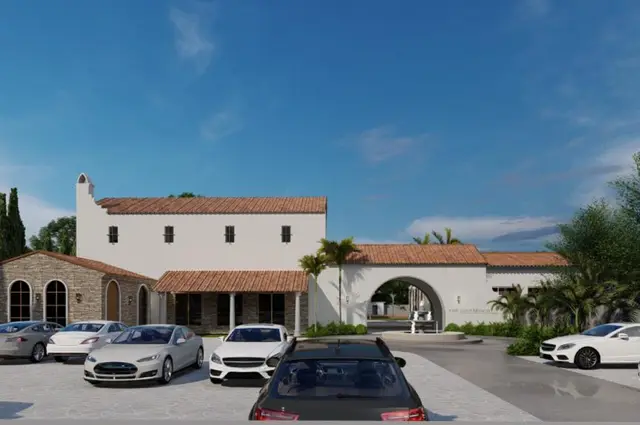
Anvaya Icon City
GNR INFRA DEVELOPERS · Rangareddy · RERA P02400008311
ANVAYA ICON CITY is a residential project in Kandukur, Kandukur Mandal, Ranga Reddy District, developed by registered promoter GNR INFRA DEVELOPERS. The TG-RERA record states a land area of 28,570.81 sq.m and lists 57 building units; the filed home schedule comprises 57 1BHK and 61 2BHK homes, with saleable areas of 138.49 sq.m and 167.7 sq.m, respectively. It is registered under TG-RERA registration P02400008311, and its proposed completion date is 29/04/2027.
01What we found
Read from TG-RERA filings, approvals, land and registration records and court records. A court case is counted only when the court record states this project's survey number with its village, or names the project.
02Check before you pay
12 items to check before you pay, 3 high - from the title chain, court records and approvals, each with what to ask the builder or your advocate. An item may not be a problem with the project: records can be incomplete.
1. Project at a glance
Project identity
| Field | Record |
|---|---|
| Registered project name | ANVAYA ICON CITY RERA record |
| Project type | TG-RERA filing describes a residential project; the filed unit mix comprises 1BHK and 2BHK units. HMDA-filed material also describes the wider development as a plotted layout with individual building permissions. RERA filing RERA unit table |
| Phase / registered portion | Phase is not separately named in the supplied record. HMDA’s filed material describes regularization of 887 unsold plots and individual building permission for 57 plots; the precise correspondence between that 57-plot scope and the TG-RERA unit schedule is not established in the supplied extracts. RERA unit table |
| TG-RERA registration | P02400008311 |
| Registration validity | 3 June 2024 to 29 December 2026, as stated on the registration certificate. This is the registration-validity period, not the project completion deadline. Approvals record |
| Registered promoter | GNR INFRA DEVELOPERS RERA record |
| RERA status | Registered; the supplied certificate records the stated validity period. The supplied evidence does not establish a later extension. Approvals record |
Land and geographic identity
| Field | Record |
|---|---|
| Locality / revenue village | Kandukur is the village/locality stated in the TG-RERA project record and registration certificate. HMDA-filed approval material identifies the site as Thimmapur / Thimmapur Revenue Village. The supplied evidence preserves both descriptions; the precise revenue-village identity for the project parcel should be checked against the land schedule. RERA record |
| Mandal | Kandukur RERA record Land records |
| District | Ranga Reddy RERA record Land records |
| PIN | 501506 RERA record RERA filing |
| Project survey numbers as filed with TG-RERA | 139, 140, 143, 144, 146, 148, 153, 154, 155 & 156 RERA record Land records |
| Survey numbers in HMDA layout-approval extraction | 139, 140, 143, 144, 146, 148, 153, 154, 155 & 156; the wider layout extraction also lists 30/A. |
| Subdivisions | No project-specific survey subdivisions are identified in the TG-RERA project identity record. Land records |
| Registered site extent | TG-RERA land record: 28,570.81 sq.m total and 28,570.81 sq.m net; affected area for road widening/FTL/nala widening is filed as 0. HMDA’s wider layout-approval extraction states Ac 86 - 39.99 GTS / 4,21,078.95 SYD / 3,52,072.70 SMT. These figures are reported as stated in their respective records; the supplied material does not establish that the wider HMDA layout extent is the same as the RERA-registered project area. RERA filing Land records |
| Boundaries filed with TG-RERA | North: EXISTING ROAD; South: EXISTING ROAD; East: EXISTING ROAD; West: EXISTING ROAD. RERA filing |
Development identity
| Field | Record |
|---|---|
| Sanctioning authority | Hyderabad Metropolitan Development Authority (HMDA) is identified in the supplied approval records. Some technical approvals are stated to have been forwarded to the Municipality/Local Body for final sanction. Approvals record |
| Principal approval reference | HMDA approval 001883/SHZ/Plg/HMDA/2022, dated 30.12.2023, appears in the filed material; the approval/regularization letter extraction is document 447034. Approvals record |
| Approved built-up area | No single project-wide approved built-up-area total is established in the supplied extracts. Individual building-plan extracts give separate building figures, including 4,698.89 SMT for a “Housing with club house” plan and 242.50 SMT for a “Residential building Type-05”; these are plan-specific, not a stated total for the registered project. |
| Buildings / blocks | TG-RERA record lists 57 building units; HMDA material refers to individual building permissions for 57 plots. The extracts do not provide a verified project-wide tower/block schedule. RERA filing |
| Sanctioned floor configuration | The supplied plan extracts show differing building types, including Ground + First; Ground + First + Second; Ground + First + Second + Third; and a plan with Stilt car parking + Ground + First + Second + Third + Terrace. No consolidated, project-wide floor schedule is provided. |
| Parking levels | A “Housing with club house” plan refers to Stilt car parking. No consolidated project-wide parking schedule is supplied. |
| Unit counts | TG-RERA fields state 57 total building units, while the filed configuration schedule records 118 homes (57 1BHK and 61 2BHK) plus one non-home row. The relationship between these counts is not resolved in the supplied records. RERA filing RERA unit table |
Offering and status
| Field | Record |
|---|---|
| RERA-filed home types | 1BHK: 57 units; 2BHK: 61 units. RERA unit table |
| RERA-filed saleable areas | 1BHK: 138.49 sq.m; 2BHK: 167.7 sq.m. These are filed saleable areas, not measured carpet areas. RERA unit table |
| Booked / available | Portal-derived unit schedule reports 0 booked and 57 available 1BHK units, and 0 booked and 61 available 2BHK units. The portal-derived counts have no supplied as-of date and are indicative. RERA unit table |
| Construction stage | Project status is recorded as New Project. The supplied evidence does not provide a reliable current construction-progress percentage or independent site verification. RERA filing |
| Completion deadline | The Form-B declaration undertakes completion by 29/12/2026. The project record separately gives a proposed completion date of 29/04/2027; the supplied material does not explain the relationship between these dates. RERA filing |
| Occupancy / completion certificate | No project-wide occupancy certificate or completion certificate is identified in the supplied evidence. HMDA’s approval material states that the developer should approach HMDA after construction for an Occupancy Certificate. |
2. The project story
ANVAYA ICON CITY is registered with TG-RERA as a residential project at Kandukur, Ranga Reddy district. The RERA filing identifies surveys 139, 140, 143, 144, 146, 148, 153, 154, 155 & 156 and describes 57 building units. The filed unit schedule lists 57 1BHK and 61 2BHK homes; it does not establish a consolidated relationship between those 118 homes and the separate 57-building-unit figure. RERA record RERA filing RERA unit table
HMDA-filed records describe a wider layout development at Thimmapur, including regularization of 887 unsold plots and individual building permissions for 57 plots. The plan extracts show a varied building form, from two-storey types to a plan with stilt parking and upper floors, as well as a clubhouse plan. The supplied material does not provide a complete tower-by-tower or plot-by-plot construction schedule, nor a verified current construction-progress assessment.
The promoter’s Form-B declaration undertakes completion by 29 December 2026; the RERA project fields give a proposed completion date of 29 April 2027. These are reported as separate filed dates, and the supplied record does not state a current revised completion determination. No project-wide OC/CC is evidenced here. RERA filing
3. Master plan, architecture & building design
The RERA land schedule records 28,570.81 sq.m total and net area. A separate HMDA layout-approval extraction gives a wider layout extent of Ac 86 - 39.99 GTS / 4,21,078.95 SYD / 3,52,072.70 SMT, with 64.10% plotted area and 27.50% road area. It also refers to 1,197 plots, including 310 sold and 887 unsold. These are distinct record descriptions; the supplied extracts do not provide a reconciled site-area schedule for the RERA-registered portion. Land records
The approval extracts describe individual residential building types rather than one consolidated project plan. Examples include Type-01 at Ground + First + Second + Third floors; other plans at Ground + First or Ground + First + Second; and a “Housing with club house” plan at Stilt car parking + Ground + First + Second + Third + Terrace. Individual plan figures include 320.24 SMT total built-up area for a Type-01 plan, 242.50 SMT for Type-05, and 4,698.89 SMT for the housing-with-clubhouse plan. These are plan-specific approved/extracted figures and should not be read as a project-wide total.
The HMDA layout extraction identifies open area, park area, harvesting pit, septic tank and soak pit, and states road widths including 30'-0", 33', 40' and 60'-0" roads. Another approval record states that internal circulation is to follow the approved plan. The supplied material does not establish the exact building footprints, flats per floor, project-wide open-space schedule, lift count, stair configuration, or a complete phase organization.
4. Homes, configurations & floor plans
| Configuration | Units | Booked | Available | RERA saleable area | Measured carpet area | Loading (if supplied) |
|---|---|---|---|---|---|---|
| 1BHK | 57 | 0 | 57 | 138.49 sq.m | Not available | Not supplied |
| 2BHK | 61 | 0 | 61 | 167.7 sq.m | Not available | Not supplied |
The RERA portal-derived booking counts have no supplied as-of date and are indicative. A further RERA unit-table row is recorded as “112.69”, with one unit and filed saleable area 129.81 sq.m; the data classifies it as a non-home row, so it is not included as an available home above. RERA unit table RERA unit details
The supplied floor-plan review record says 25 drawings are in the set, with 22 scans pending, three having no flats, and 0 measured. Accordingly, there are no software-measured carpet areas or room dimensions to report. The RERA saleable areas above are not carpet-area measurements; the supplied evidence does not establish carpet area, balcony/utility area, or common-area loading for the listed configurations. Floor plans RERA unit details
5. Parking & vehicle circulation
A plan extraction for the “Housing with club house” building identifies Stilt car parking and PRIMARY PARKINGS = 44 NO'S; it also records parking areas of 1,033.71 SMT and 1,568.23 SMT in the same plan extract. These figures relate to that plan, and the supplied evidence does not establish a project-wide parking total or how spaces are allocated to individual units.
The HMDA approval material requires internal circulation to follow the approved pattern and records roads of various widths in the layout. It does not provide a consolidated schedule of resident, visitor, accessible, two-wheeler or EV spaces, nor enough information to establish parking ramps, separate pedestrian routes, or unit-specific parking rights. A plan depiction or count alone does not establish exclusive ownership or allocation.
6. Amenities, recreation & open spaces
The RERA-filed amenity schedule records 14 infrastructure/facility categories and shows 0% progress for each listed item. “YES” is recorded for water supply, sewerage, storm-water drains, rainwater harvesting, and electrical meter room/sub-station/receiving station; the schedule does not establish that these facilities are complete or independently verified. RERA amenities
| Description / size | Listed on an HMDA plan for “Housing with club house”; no facility size supplied |
|---|---|
| Declared progress / verified status | Plan-extract evidence; completion not established |
| Description / size | “TOT LOT” appears in a building-plan extract; the wider layout extract lists open area and park area without a project-specific facility size in this record |
|---|---|
| Declared progress / verified status | Plan-extract evidence; completion not established |
| Description / size | Listed in the RERA amenity schedule |
|---|---|
| Evidence source | RERA amenities |
| Declared progress / verified status | RERA schedule reports 0% |
| Description / size | Listed in the RERA amenity schedule |
|---|---|
| Evidence source | RERA amenities |
| Declared progress / verified status | RERA schedule reports 0% |
| Description / size | Listed in the RERA amenity schedule; no area supplied in that schedule |
|---|---|
| Evidence source | RERA amenities |
| Declared progress / verified status | RERA schedule reports 0% |
| Description / size | Promoter-vendor descriptions; no project-specific sizes or completion evidence supplied |
|---|---|
| Evidence source | Promoter website |
| Declared progress / verified status | Promoter-marketed; independent delivery not established |
7. Utilities, building services & safety
The RERA amenity schedule marks water supply, sewerage (including chamber, lines, septic tank/STP), storm-water drains, rainwater harvesting, and electrical meter room/sub-station/receiving station as available “YES”, but reports 0% progress across its listed items. This is a filed status, not independent confirmation of installation or operation. RERA amenities
HMDA’s approval conditions refer to water supply and sewerage disposal, a common septic tank, rainwater-harvesting structures, a garbage house and a transformer. The conditions also address sewer connections where municipal drains exist, septic-tank treatment where required, preventing drainage overflow onto public areas, and construction of sump and water-harvesting pits. These are approval requirements/plan provisions; the supplied evidence does not establish completed works or capacities.
The same HMDA material requires applicable fire-safety requirements to be complied with and refers to National Building Code requirements where applicable. The supplied record does not document a fire clearance, installed fire systems, lift capacities, backup power capacity, CCTV/access-control installation, waste-processing capacity, or accessibility features.
8. Location, access & connectivity
The TG-RERA record identifies the project at Kandukur, Kandukur Mandal, Ranga Reddy District, PIN 501506, and identifies surveys 139, 140, 143, 144, 146, 148, 153, 154, 155 & 156. HMDA-filed material describes the site as Thimmapur / Thimmapur Revenue Village. RERA record Land records
The supplied location data provides one measured connectivity entry: Financial District (Nanakramguda) — 1.2 km. The coordinate supplied is a cadastral parcel centroid, 17.41528, 78.35459. No approach-road route, public-transport details, or measured distances to additional landmarks are established by the supplied location record. Location record
9. Developer & development status
The registered promoter is GNR INFRA DEVELOPERS, recorded as a partnership. The supplied corporate identifier is GSTIN 36AAPFG7836H1ZW. The project record lists GADDAM SHIRISHA as partner and GADDAM NAVEEN REDDY as authorized signatory. RERA record Corporate record Parties record
The promoter’s Form-B affidavit, signed by GADDAM NAVEEN REDDY as authorized signatory, declares legal title and states that the land is free from encumbrances; it also undertakes completion by 29/12/2026. This is a promoter declaration. The registration certificate records validity through 29/12/2026, while the project fields separately show proposed completion on 29/04/2027. No construction-progress percentage, independent site inspection, or project-wide OC/CC is supplied. RERA filing
The promoter’s registered-office address and direct contact details are not established in the supplied evidence. The registration certificate gives a promoter address with Ranga Reddy district and PIN 500070; the project identity record separately gives a Kandukur, Ranga Reddy address with PIN 501506. Parties record
10. Approvals, official records & documents
| Record | What the supplied evidence establishes |
|---|---|
| TG-RERA registration certificate | Form C for ANVAYA ICON CITY, registration P02400008311, with validity stated as 3 June 2024 to 29 December 2026. |
| HMDA approval / regularization material | Approval reference 001883/SHZ/Plg/HMDA/2022, dated 30.12.2023, associated with the Thimmapur survey schedule and regularization/individual building permissions described in the filed extracts. Approvals record |
| HMDA technical building-plan extracts | Individual plan records include residential types, a housing-with-clubhouse plan, and a Type-05 residential building plan; some extracts state that plans were forwarded to the Municipality/Local Body for final sanction. |
| Form-B promoter declaration | Authorized-signatory declaration including a title and no-encumbrance assertion, project-funds undertakings, approvals undertaking and completion undertaking. |
| Occupancy / completion certificate | No project-wide OC/CC is identified in the supplied evidence. HMDA’s approval material says to approach HMDA after construction for an Occupancy Certificate. |
| Public layout lookup | HMDA DPMS approved-layout lookup is reported as unavailable to public access in the supplied record; this is not evidence of a refusal or absence of approval. HMDA |
| Environmental-clearance / pollution-board records | The supplied regulatory note identifies promoter-level matches only and says to confirm whether they cover this project’s surveys and extent. Project-specific coverage is not established here. Regulatory record |
1. Project at a glance
Project identity
Registered project name: ANVAYA ICON CITY
Project type: TG-RERA filing describes a residential project; the filed unit mix comprises 1BHK and 2BHK units. HMDA-filed material also describes the wider development as a plotted layout with individual building permissions.
Phase / registered portion: Phase is not separately named in the supplied record. HMDA’s filed material describes regularization of 887 unsold plots and individual building permission for 57 plots; the precise correspondence between that 57-plot scope and the TG-RERA unit schedule is not established in the supplied extracts.
TG-RERA registration: P02400008311
Registration validity: 3 June 2024 to 29 December 2026, as stated on the registration certificate. This is the registration-validity period, not the project completion deadline.
Registered promoter: GNR INFRA DEVELOPERS
RERA status: Registered; the supplied certificate records the stated validity period. The supplied evidence does not establish a later extension.
Land and geographic identity
Locality / revenue village: Kandukur is the village/locality stated in the TG-RERA project record and registration certificate. HMDA-filed approval material identifies the site as Thimmapur / Thimmapur Revenue Village. The supplied evidence preserves both descriptions; the precise revenue-village identity for the project parcel should be checked against the land schedule.
Mandal: Kandukur
District: Ranga Reddy
PIN: 501506
Project survey numbers as filed with TG-RERA: 139, 140, 143, 144, 146, 148, 153, 154, 155 & 156
Survey numbers in HMDA layout-approval extraction: 139, 140, 143, 144, 146, 148, 153, 154, 155 & 156; the wider layout extraction also lists 30/A.
Subdivisions: No project-specific survey subdivisions are identified in the TG-RERA project identity record.
Registered site extent: TG-RERA land record: 28,570.81 sq.m total and 28,570.81 sq.m net; affected area for road widening/FTL/nala widening is filed as 0. HMDA’s wider layout-approval extraction states Ac 86 - 39.99 GTS / 4,21,078.95 SYD / 3,52,072.70 SMT. These figures are reported as stated in their respective records; the supplied material does not establish that the wider HMDA layout extent is the same as the RERA-registered project area.
Boundaries filed with TG-RERA: North: EXISTING ROAD; South: EXISTING ROAD; East: EXISTING ROAD; West: EXISTING ROAD.
Development identity
Sanctioning authority: Hyderabad Metropolitan Development Authority (HMDA) is identified in the supplied approval records. Some technical approvals are stated to have been forwarded to the Municipality/Local Body for final sanction.
Principal approval reference: HMDA approval 001883/SHZ/Plg/HMDA/2022, dated 30.12.2023, appears in the filed material; the approval/regularization letter extraction is document 447034.
Approved built-up area: No single project-wide approved built-up-area total is established in the supplied extracts. Individual building-plan extracts give separate building figures, including 4,698.89 SMT for a “Housing with club house” plan and 242.50 SMT for a “Residential building Type-05”; these are plan-specific, not a stated total for the registered project.
Buildings / blocks: TG-RERA record lists 57 building units; HMDA material refers to individual building permissions for 57 plots. The extracts do not provide a verified project-wide tower/block schedule.
Sanctioned floor configuration: The supplied plan extracts show differing building types, including Ground + First; Ground + First + Second; Ground + First + Second + Third; and a plan with Stilt car parking + Ground + First + Second + Third + Terrace. No consolidated, project-wide floor schedule is provided.
Parking levels: A “Housing with club house” plan refers to Stilt car parking. No consolidated project-wide parking schedule is supplied.
Unit counts: TG-RERA fields state 57 total building units, while the filed configuration schedule records 118 homes (57 1BHK and 61 2BHK) plus one non-home row. The relationship between these counts is not resolved in the supplied records.
Offering and status
RERA-filed home types: 1BHK: 57 units; 2BHK: 61 units.
RERA-filed saleable areas: 1BHK: 138.49 sq.m; 2BHK: 167.7 sq.m. These are filed saleable areas, not measured carpet areas.
Booked / available: Portal-derived unit schedule reports 0 booked and 57 available 1BHK units, and 0 booked and 61 available 2BHK units. The portal-derived counts have no supplied as-of date and are indicative.
Construction stage: Project status is recorded as New Project. The supplied evidence does not provide a reliable current construction-progress percentage or independent site verification.
Completion deadline: The Form-B declaration undertakes completion by 29/12/2026. The project record separately gives a proposed completion date of 29/04/2027; the supplied material does not explain the relationship between these dates.
Occupancy / completion certificate: No project-wide occupancy certificate or completion certificate is identified in the supplied evidence. HMDA’s approval material states that the developer should approach HMDA after construction for an Occupancy Certificate.
2. The project story
ANVAYA ICON CITY is registered with TG-RERA as a residential project at Kandukur, Ranga Reddy district. The RERA filing identifies surveys 139, 140, 143, 144, 146, 148, 153, 154, 155 & 156 and describes 57 building units. The filed unit schedule lists 57 1BHK and 61 2BHK homes; it does not establish a consolidated relationship between those 118 homes and the separate 57-building-unit figure.
HMDA-filed records describe a wider layout development at Thimmapur, including regularization of 887 unsold plots and individual building permissions for 57 plots. The plan extracts show a varied building form, from two-storey types to a plan with stilt parking and upper floors, as well as a clubhouse plan. The supplied material does not provide a complete tower-by-tower or plot-by-plot construction schedule, nor a verified current construction-progress assessment.
The promoter’s Form-B declaration undertakes completion by 29 December 2026; the RERA project fields give a proposed completion date of 29 April 2027. These are reported as separate filed dates, and the supplied record does not state a current revised completion determination. No project-wide OC/CC is evidenced here.
3. Master plan, architecture & building design
The RERA land schedule records 28,570.81 sq.m total and net area. A separate HMDA layout-approval extraction gives a wider layout extent of Ac 86 - 39.99 GTS / 4,21,078.95 SYD / 3,52,072.70 SMT, with 64.10% plotted area and 27.50% road area. It also refers to 1,197 plots, including 310 sold and 887 unsold. These are distinct record descriptions; the supplied extracts do not provide a reconciled site-area schedule for the RERA-registered portion.
The approval extracts describe individual residential building types rather than one consolidated project plan. Examples include Type-01 at Ground + First + Second + Third floors; other plans at Ground + First or Ground + First + Second; and a “Housing with club house” plan at Stilt car parking + Ground + First + Second + Third + Terrace. Individual plan figures include 320.24 SMT total built-up area for a Type-01 plan, 242.50 SMT for Type-05, and 4,698.89 SMT for the housing-with-clubhouse plan. These are plan-specific approved/extracted figures and should not be read as a project-wide total.
The HMDA layout extraction identifies open area, park area, harvesting pit, septic tank and soak pit, and states road widths including 30'-0", 33', 40' and 60'-0" roads. Another approval record states that internal circulation is to follow the approved plan. The supplied material does not establish the exact building footprints, flats per floor, project-wide open-space schedule, lift count, stair configuration, or a complete phase organization.
4. Homes, configurations & floor plans
| Configuration | Units | Booked | Available | RERA saleable area | Measured carpet area | Loading (if supplied) |
|---|---|---|---|---|---|---|
| 1BHK | 57 | 0 | 57 | 138.49 sq.m | Not available | Not supplied |
| 2BHK | 61 | 0 | 61 | 167.7 sq.m | Not available | Not supplied |
The RERA portal-derived booking counts have no supplied as-of date and are indicative. A further RERA unit-table row is recorded as “112.69”, with one unit and filed saleable area 129.81 sq.m; the data classifies it as a non-home row, so it is not included as an available home above.
The supplied floor-plan review record says 25 drawings are in the set, with 22 scans pending, three having no flats, and 0 measured. Accordingly, there are no software-measured carpet areas or room dimensions to report. The RERA saleable areas above are not carpet-area measurements; the supplied evidence does not establish carpet area, balcony/utility area, or common-area loading for the listed configurations.
5. Parking & vehicle circulation
A plan extraction for the “Housing with club house” building identifies Stilt car parking and PRIMARY PARKINGS = 44 NO'S; it also records parking areas of 1,033.71 SMT and 1,568.23 SMT in the same plan extract. These figures relate to that plan, and the supplied evidence does not establish a project-wide parking total or how spaces are allocated to individual units.
The HMDA approval material requires internal circulation to follow the approved pattern and records roads of various widths in the layout. It does not provide a consolidated schedule of resident, visitor, accessible, two-wheeler or EV spaces, nor enough information to establish parking ramps, separate pedestrian routes, or unit-specific parking rights. A plan depiction or count alone does not establish exclusive ownership or allocation.
6. Amenities, recreation & open spaces
The RERA-filed amenity schedule records 14 infrastructure/facility categories and shows 0% progress for each listed item. “YES” is recorded for water supply, sewerage, storm-water drains, rainwater harvesting, and electrical meter room/sub-station/receiving station; the schedule does not establish that these facilities are complete or independently verified.
| Facility | Description / size | Evidence source | Declared progress / verified status |
|---|---|---|---|
| Clubhouse | Listed on an HMDA plan for “Housing with club house”; no facility size supplied | Plan-extract evidence; completion not established | |
| Tot lot / park | “TOT LOT” appears in a building-plan extract; the wider layout extract lists open area and park area without a project-specific facility size in this record | Plan-extract evidence; completion not established | |
| Green strip / tot lot / park | Listed in the RERA amenity schedule | RERA schedule reports 0% | |
| Community buildings | Listed in the RERA amenity schedule | RERA schedule reports 0% | |
| Aggregate recreational open space | Listed in the RERA amenity schedule; no area supplied in that schedule | RERA schedule reports 0% | |
| Landscaped open spaces, open gym, sitting area, supermarket, coffee shop, clinic/pharmacy, open-air theatre, and other lifestyle facilities | Promoter-vendor descriptions; no project-specific sizes or completion evidence supplied | Promoter-marketed; independent delivery not established |
7. Utilities, building services & safety
The RERA amenity schedule marks water supply, sewerage (including chamber, lines, septic tank/STP), storm-water drains, rainwater harvesting, and electrical meter room/sub-station/receiving station as available “YES”, but reports 0% progress across its listed items. This is a filed status, not independent confirmation of installation or operation.
HMDA’s approval conditions refer to water supply and sewerage disposal, a common septic tank, rainwater-harvesting structures, a garbage house and a transformer. The conditions also address sewer connections where municipal drains exist, septic-tank treatment where required, preventing drainage overflow onto public areas, and construction of sump and water-harvesting pits. These are approval requirements/plan provisions; the supplied evidence does not establish completed works or capacities.
The same HMDA material requires applicable fire-safety requirements to be complied with and refers to National Building Code requirements where applicable. The supplied record does not document a fire clearance, installed fire systems, lift capacities, backup power capacity, CCTV/access-control installation, waste-processing capacity, or accessibility features.
8. Location, access & connectivity
The TG-RERA record identifies the project at Kandukur, Kandukur Mandal, Ranga Reddy District, PIN 501506, and identifies surveys 139, 140, 143, 144, 146, 148, 153, 154, 155 & 156. HMDA-filed material describes the site as Thimmapur / Thimmapur Revenue Village.
The supplied location data provides one measured connectivity entry: Financial District (Nanakramguda) — 1.2 km. The coordinate supplied is a cadastral parcel centroid, 17.41528, 78.35459. No approach-road route, public-transport details, or measured distances to additional landmarks are established by the supplied location record.
9. Developer & development status
The registered promoter is GNR INFRA DEVELOPERS, recorded as a partnership. The supplied corporate identifier is GSTIN 36AAPFG7836H1ZW. The project record lists GADDAM SHIRISHA as partner and GADDAM NAVEEN REDDY as authorized signatory.
The promoter’s Form-B affidavit, signed by GADDAM NAVEEN REDDY as authorized signatory, declares legal title and states that the land is free from encumbrances; it also undertakes completion by 29/12/2026. This is a promoter declaration. The registration certificate records validity through 29/12/2026, while the project fields separately show proposed completion on 29/04/2027. No construction-progress percentage, independent site inspection, or project-wide OC/CC is supplied.
The promoter’s registered-office address and direct contact details are not established in the supplied evidence. The registration certificate gives a promoter address with Ranga Reddy district and PIN 500070; the project identity record separately gives a Kandukur, Ranga Reddy address with PIN 501506.
10. Approvals, official records & documents
TG-RERA registration certificate: Form C for ANVAYA ICON CITY, registration P02400008311, with validity stated as 3 June 2024 to 29 December 2026.
HMDA approval / regularization material: Approval reference 001883/SHZ/Plg/HMDA/2022, dated 30.12.2023, associated with the Thimmapur survey schedule and regularization/individual building permissions described in the filed extracts.
HMDA technical building-plan extracts: Individual plan records include residential types, a housing-with-clubhouse plan, and a Type-05 residential building plan; some extracts state that plans were forwarded to the Municipality/Local Body for final sanction.
Form-B promoter declaration: Authorized-signatory declaration including a title and no-encumbrance assertion, project-funds undertakings, approvals undertaking and completion undertaking.
Occupancy / completion certificate: No project-wide OC/CC is identified in the supplied evidence. HMDA’s approval material says to approach HMDA after construction for an Occupancy Certificate.
Public layout lookup: HMDA DPMS approved-layout lookup is reported as unavailable to public access in the supplied record; this is not evidence of a refusal or absence of approval.
Environmental-clearance / pollution-board records: The supplied regulatory note identifies promoter-level matches only and says to confirm whether they cover this project’s surveys and extent. Project-specific coverage is not established here.
Frequently asked questions
Is ANVAYA ICON CITY registered with Telangana RERA?
Yes. ANVAYA ICON CITY is registered with the Telangana Real Estate Regulatory Authority as P02400008311; the registration status is New Project.
Who is the developer of ANVAYA ICON CITY?
The promoter named in the RERA registration is GNR INFRA DEVELOPERS.
Where is ANVAYA ICON CITY located?
ANVAYA ICON CITY is in KANDUKUR, Rangareddy, Telangana (501506).
When will ANVAYA ICON CITY be completed?
The promoter's proposed date of completion filed with RERA is 29/04/2027. This is the promoter's declaration, not a guarantee.
More projects in Kandukur