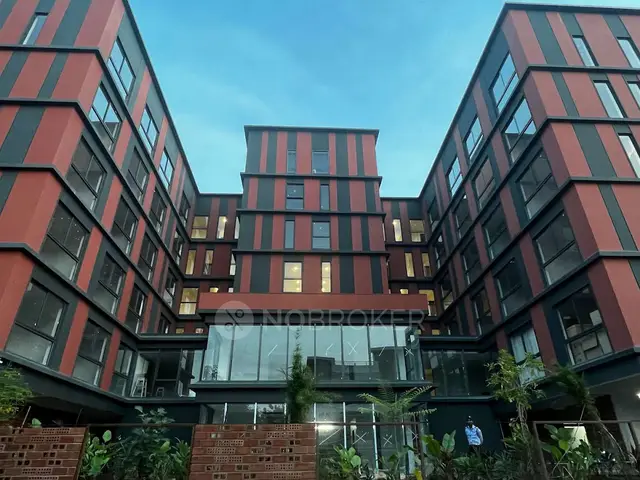
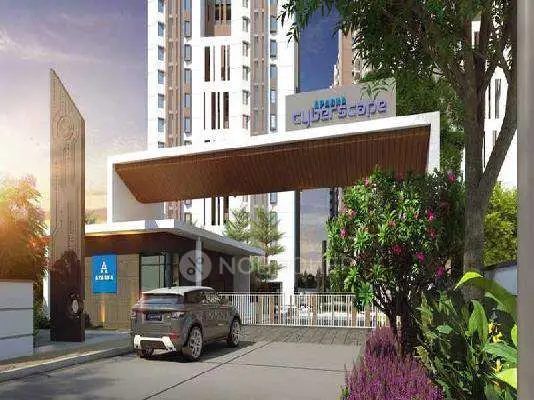
Aparna Cyberscape
APARNA CONSTRUCTIONS AND ESTATES PVT LTD · Rangareddy · RERA P02400002127
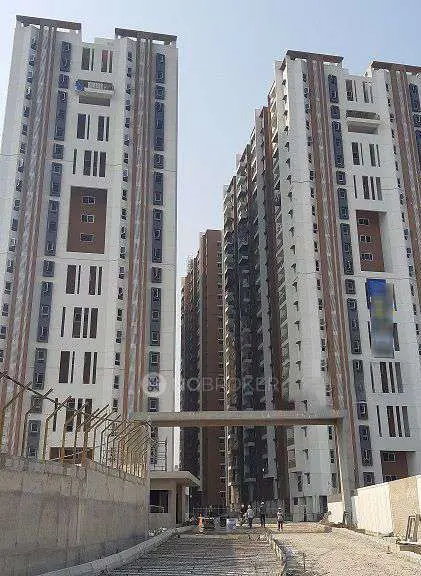
APARNA CYBERSCAPE is a residential apartment project in Nallagandla Village, Serilingampally Mandal, Ranga Reddy District, developed by the registered promoter APARNA CONSTRUCTIONS AND ESTATES PVT LTD. The project occupies 21,101.61 m² and comprises four residential blocks and one amenities building; Block A has 2 cellars, stilt and 22 upper floors, Blocks B, C and D have stilt and 22 upper floors, and the amenities building has a ground floor and 5 upper floors. The RERA inventory is 612 apartments in 2BHK and 3BHK configurations. Its TG-RERA registration number is P02400002127, and the proposed completion date is 18.12.2025.
More from Aparna Constructions And Estates Pvt Ltd · 18 projects →
01What we found
Read from TG-RERA filings, approvals, land and registration records and court records. A court case is counted only when the court record states this project's survey number with its village, or names the project.
02Check before you pay
11 items to check before you pay, 3 high - from the title chain, court records and approvals, each with what to ask the builder or your advocate. An item may not be a problem with the project: records can be incomplete.
1. Project at a glance
Project identity
| Item | Record |
|---|---|
| Registered project name | APARNA CYBERSCAPE RERA record |
| Project type | Residential apartment project RERA record |
| Phase / registered portion | The registration certificate identifies the project and its survey numbers but does not state a separate phase number. |
| TG-RERA registration | P02400002127; issued 16 September 2020; recorded validity 16 September 2020–18 December 2025. No extension is recorded in the supplied registration-certificate extraction. |
| RERA status in project record | “New Project” in the project filing. The supplied architect’s certificate and GHMC occupancy certificate also record completion/occupancy certification; see the separate status entries below. RERA filing |
| Registered promoter | APARNA CONSTRUCTIONS AND ESTATES PVT LTD RERA record Corporate record |
Land and geographic identity
| Item | Record |
|---|---|
| Locality / revenue village | Nallagandla Village (also rendered “NALAGANDLA” in the GHMC documents) RERA record |
| Mandal | Serilingampally RERA record |
| District | Ranga Reddy RERA record |
| PIN | 500019 RERA record |
| Project survey numbers and subdivisions | Sy. Nos. 32–38; 41–47; 53; 145; 146; and 147, including the subdivisions recorded in the GHMC occupancy certificate: 38(P), 41(P), 42(P), 45(P), 46(P), 53(P), 145(P), and 146(P). The certificate also lists Sy. Nos. 32, 33, 34, 35, 36, 37, 38, 43, 44, 47 and 147 without a “P” suffix. |
| Site extent | 21,101.61 m² total site area; net area also recorded as 21,101.61 m², with road-widening area 0.00 m². Land records |
| Boundaries in RERA filing | North: 30-metre-wide road; south: land in Sy. Nos. 146(P) and 147(P); east: land in Sy. Nos. 38(P), 41(P), 42(P), 145(P) and 149; west: neighbours’ land. RERA filing |
Development identity
| Item | Record |
|---|---|
| Sanctioning authority | Greater Hyderabad Municipal Corporation (GHMC) |
| Principal building permit | 1/C20/18336/2019, approved 18 December 2019 |
| Occupancy certificate | 4564/GHMC/SLP/2023-OC, issued 1 December 2023 |
| Approved built-up area | RERA filing records 93,698.74 m² as approved built-up area. RERA filing |
| Building arrangement | Four residential blocks (A–D) and one amenities building are identified in the GHMC permit and occupancy-certificate extracts. |
| Sanctioned floors | Block A: 2 cellars, stilt and 22 upper floors; Blocks B, C and D: stilt and 22 upper floors; amenities building: ground floor and 5 upper floors. |
| Parking provision | GHMC occupancy-certificate extract records parking area of 32,196.4 m². A parking-space count and unit-by-unit allocation are not supplied. |
| Approved vs RERA-filed units | GHMC project information records 4 proposed building units; the RERA unit record lists 612 residential apartments. These refer to different counting units—buildings versus homes. RERA filing RERA unit table RERA unit details |
Offering and status
| Item | Record |
|---|---|
| Configurations | 2BHK and 3BHK apartments RERA unit table RERA unit details |
| RERA saleable area | 2BHK: 63.29 m²; 3BHK: 116.24 m² RERA unit table RERA unit details |
| RERA inventory | 612 homes total: 31 booked and 581 available in the portal record. The supplied record has no as-of date, so these counts are indicative rather than a current availability confirmation. RERA unit table |
| Construction stage | An architect’s certificate dated 7 February 2024 certifies completion in all aspects; the GHMC occupancy certificate records the buildings as fit for occupation. These are document-based completion/OC records, not an independent site inspection for this report. |
| Completion dates | The promoter’s Form-B declaration undertakes completion by 18.12.2025; the GHMC permit also records a completion deadline of 18 December, 2025. |
| Occupancy certificate scope | GHMC occupancy-certificate extraction names Blocks A–D and the amenities building. The architect’s certificate records block/club-house occupancy certificates dated 16 August 2023 and a total-project occupancy certificate dated 1 December 2023. |
2. The project story
Aparna Cyberscape is recorded as a residential apartment development at Nallagandla Village, Serilingampally Mandal, Ranga Reddy District. The sanctioned arrangement comprises four residential blocks and a separate amenities building. The GHMC permit describes the residential blocks as 22 upper floors, with stilt parking; Block A also has two cellars. The amenities building is sanctioned with a ground floor and five upper floors. RERA record
The RERA inventory is 612 apartments—172 two-bedroom and 440 three-bedroom homes. An architect’s certificate dated 7 February 2024 states that the project was completed in all aspects. The GHMC occupancy-certificate extraction records the residential blocks and amenities building as fit for occupation; the architect’s certificate lists block and club-house occupancy certificates dated 16 August 2023 and a total-project certificate dated 1 December 2023. These supplied documents support a record of completed and occupancy-certified buildings; they do not constitute an independent site inspection undertaken for this report. RERA unit table
3. Master plan, architecture & building design
The GHMC permit records a 21,101.61 m² site and a sanctioned arrangement of four residential blocks plus one amenities building. It records the residential blocks at 22 upper floors and a height of 66.88 m. Block A has two cellar levels and a stilt; Blocks B–D have a stilt. The amenities building is recorded as one ground floor plus five upper floors.
The GHMC permit’s floor-area entries are: Block A 23,124.08 m² (with Cellar 2 recorded separately at 28,067.13 m² and Stilt 1 at 1,063.98 m²); Block B 22,459.11 m², with Stilt 1 at 1,000.54 m²; Block C 22,385.40 m², with Stilt 1 at 1,000.11 m²; Block D 23,121.08 m², with Stilt 1 at 1,064.61 m²; and the amenities building 656.45 m² at ground level plus 2,609.07 m² across five upper floors. Separately, the RERA filing gives approved built-up area as 93,698.74 m²; these figures are retained as recorded and are not treated as interchangeable area measures. RERA filing
The permit also records a tot-lot of 2,184.22 m² and periphery greenery requirements. No extracted drawing data is supplied for flats per floor, lift or stair counts, building footprint, internal-road geometry, or the detailed residential/common-area distribution. The floor-plan input reports nine drawings, but no flats were measured from them; therefore, no drawing-based room or carpet-area measurements are available here. Floor plans
4. Homes, configurations & floor plans
The RERA record lists two apartment configurations. Saleable areas below are RERA-filed values. No software-measured carpet areas or loading figures are available in the supplied floor-plan data. RERA unit table RERA unit details Floor plans
| Configuration | Units | Booked | Available | RERA saleable area | Measured carpet area | Loading (if supplied) |
|---|---|---|---|---|---|---|
| 2BHK | 172 | 16 | 156 | 63.29 m² | Not measured | Not supplied |
| 3BHK | 440 | 15 | 425 | 116.24 m² | Not measured | Not supplied |
Carpet area, exclusive balcony/verandah or open-terrace area, and common-area loading are distinct area concepts; the supplied record provides saleable area only. The floor-plan dataset says measurements were not made, so room dimensions, balconies, utility spaces, orientation and typical flat arrangements cannot be described from the supplied evidence. Booked and available counts are portal figures without an as-of date. RERA unit table Floor plans
5. Parking & vehicle circulation
GHMC’s occupancy-certificate extract records 32,196.4 m² of parking area. The building permit states that approved cellar and stilt areas are to be used exclusively for vehicle parking and not converted or partitioned for other uses. It does not provide a count of parking bays, visitor or accessible spaces, mechanical parking, EV charging, or unit-specific parking allocations. The supplied material therefore does not establish a number of spaces per home or exclusive parking rights for any apartment.
The permit requires one entry and one exit, each with a minimum width of 4.5 m and 5 m height clearance. It also directs that setbacks remain clear of parking or construction to allow fire-vehicle manoeuvring. Detailed driveway and pedestrian-circulation drawings are not available in the supplied extracted records.
6. Amenities, recreation & open spaces
| Description / size | Separate amenities building; ground floor plus 5 upper floors in the permit. The occupancy-certificate extract identifies an “AMENITIES” building. |
|---|---|
| Evidence source | GHMC permit and OC |
| Declared progress / verified status | OC recorded; architect’s certificate lists the Club House OC dated 16 August 2023. |
| Description / size | Tot-lot area 2,184.22 m² |
|---|---|
| Evidence source | GHMC permit and OC |
| Declared progress / verified status | Permit requires fencing and maintenance as greenery; RERA amenity record reports recreational open space at 80%. |
| Description / size | Reported available at 60% in the RERA amenity record |
|---|---|
| Evidence source | RERA-filed amenities RERA amenities |
| Declared progress / verified status | Reported progress; no independent verification supplied. |
| Description / size | Reported available at 90% in the RERA amenity record |
|---|---|
| Evidence source | RERA-filed amenities RERA amenities |
| Declared progress / verified status | Reported progress; no independent verification supplied. |
The supplied amenity record also reports internal roads and footpaths, street lighting and other site infrastructure; these are covered under utilities and services below. No detailed clubhouse room schedule, sports-facility list, facility capacities or amenity dimensions beyond the tot-lot area are supplied. RERA amenities
7. Utilities, building services & safety
The RERA amenity record reports water supply at 99%, sewerage, storm-water drains, sewage/sullage treatment and disposal, solid-waste management, rainwater harvesting, energy management, fire protection, and an electrical meter room/sub-station/receiving station. The percentages are project-record progress figures; independent operational verification is not supplied. RERA amenities
The GHMC permit requires a rainwater-harvesting structure and records one rainwater-harvesting pit entry. It also requires a transformer space and garbage house. The occupancy-certificate extract lists rainwater harvesting. No water-source details, storage capacity, STP capacity, reuse quantities, electrical supply capacity, generator capacity, lift count or lift capacity are stated in the supplied material.
For life safety, the permit specifies fire-fighting installations, emergency lighting in corridors/common passages and staircases, hose reels and downcomers, and automatic sprinklers if the basement area exceeds 200 m². It also specifies fire-extinguisher provisions, fire-resistant swing doors for collapsible lifts, and fire-vehicle manoeuvring space. These are permit conditions; the supplied information does not independently establish installation or continuing compliance.
The permit includes a garbage-house requirement and directs that the tot-lot be maintained as greenery. The amenity record reports solid-waste management and disposal at 100%. No CCTV/access-control or accessibility-ramp details are supplied. RERA amenities
8. Location, access & connectivity
The registered project location is Nallagandla Village, Serilingampally Mandal, Ranga Reddy District, PIN 500019. The RERA filing records a 30-metre-wide road along the north boundary; the GHMC permit also refers to an 18-metre road width in its conditions. The project-location record supplies a cadastral-parcel-centroid coordinate of 17.415275719570207, 78.35458902767974. RERA record RERA filing Location record
The supplied connectivity record lists the Financial District (Nanakramguda) at 1.2 km. No public-transport routes, travel times or additional measured landmark distances are supplied. Location record
9. Developer & development status
The registered legal promoter is APARNA CONSTRUCTIONS AND ESTATES PVT LTD, a company, GSTIN 36AADCA1031D1ZH. Its project-record address is Astral Heights, Road No. 1, Nallagandla, Serilingampally, Ranga Reddy, 500019. The RERA certificate separately records the promoter office as Village: Punagutta, Mandal: Khairtabad, District: Hyderabad, PIN 500034. No official contact number or email is supplied; the company website recorded in the project data is https://www.aparnaoconstructions.com. RERA record Corporate record Parties record
The project record identifies four residential blocks and one amenities building. The promoter’s Form-B declaration, dated 7 January 2020, undertakes completion by 18 December 2025. The GHMC permit has the same completion deadline. The architect’s certificate and occupancy-certificate record document completed and occupancy-certified buildings, with block/club-house certificates dated 16 August 2023 and a total-project certificate dated 1 December 2023.
10. Approvals, official records & documents
| Identifier / date | P02400002127, issued 16 September 2020; validity recorded through 18 December 2025 |
|---|---|
| What the supplied record establishes | Registration of APARNA CYBERSCAPE; certificate includes the stated validity and separate-account condition. |
| Identifier / date | 1/C20/18336/2019, 18 December 2019 |
|---|---|
| What the supplied record establishes | Sanction for four residential blocks and an amenities building, with building configuration and permit conditions. |
| Identifier / date | 4564/GHMC/SLP/2023-OC, 1 December 2023 |
|---|---|
| What the supplied record establishes | OC record for residential Blocks A–D and amenities building; lists the project site and survey numbers. |
| Identifier / date | 4564/GHMC/SLP/2023-OC, dated 7 February 2024 |
|---|---|
| What the supplied record establishes | Certifies completion in all aspects and records block/club-house OCs dated 16 August 2023 and total-project OC dated 1 December 2023. |
| Identifier / date | Dated 7 January 2020 |
|---|---|
| What the supplied record establishes | Promoter declaration concerning title, encumbrances, separate-account obligations and completion undertaking. |
| Identifier / date | Document 91721 |
|---|---|
| What the supplied record establishes | Legal title search report concerning project land; its detailed chain and qualifications are addressed in the Land & Title section. |
| Identifier / date | Document 91603 |
|---|---|
| What the supplied record establishes | Project-filed encumbrance statement. |
| Identifier / date | Document 91563 |
|---|---|
| What the supplied record establishes | Partially filled project agreement form; purchaser and unit particulars are blank in the extracted record. |
The supplied records do not include an extracted stamped layout approval or complete drawing set suitable for describing detailed site layout, floor-by-floor unit arrangement, or service capacities. The GHMC permit and occupancy certificate provide the building and occupancy information summarized above.
1. Project at a glance
Project identity
Registered project name: APARNA CYBERSCAPE
Project type: Residential apartment project
Phase / registered portion: The registration certificate identifies the project and its survey numbers but does not state a separate phase number.
TG-RERA registration: P02400002127; issued 16 September 2020; recorded validity 16 September 2020–18 December 2025. No extension is recorded in the supplied registration-certificate extraction.
RERA status in project record: “New Project” in the project filing. The supplied architect’s certificate and GHMC occupancy certificate also record completion/occupancy certification; see the separate status entries below.
Registered promoter: APARNA CONSTRUCTIONS AND ESTATES PVT LTD
Land and geographic identity
Locality / revenue village: Nallagandla Village (also rendered “NALAGANDLA” in the GHMC documents)
Mandal: Serilingampally
District: Ranga Reddy
PIN: 500019
Project survey numbers and subdivisions: Sy. Nos. 32–38; 41–47; 53; 145; 146; and 147, including the subdivisions recorded in the GHMC occupancy certificate: 38(P), 41(P), 42(P), 45(P), 46(P), 53(P), 145(P), and 146(P). The certificate also lists Sy. Nos. 32, 33, 34, 35, 36, 37, 38, 43, 44, 47 and 147 without a “P” suffix.
Site extent: 21,101.61 m² total site area; net area also recorded as 21,101.61 m², with road-widening area 0.00 m².
Boundaries in RERA filing: North: 30-metre-wide road; south: land in Sy. Nos. 146(P) and 147(P); east: land in Sy. Nos. 38(P), 41(P), 42(P), 145(P) and 149; west: neighbours’ land.
Development identity
Sanctioning authority: Greater Hyderabad Municipal Corporation (GHMC)
Principal building permit: 1/C20/18336/2019, approved 18 December 2019
Occupancy certificate: 4564/GHMC/SLP/2023-OC, issued 1 December 2023
Approved built-up area: RERA filing records 93,698.74 m² as approved built-up area.
Building arrangement: Four residential blocks (A–D) and one amenities building are identified in the GHMC permit and occupancy-certificate extracts.
Sanctioned floors: Block A: 2 cellars, stilt and 22 upper floors; Blocks B, C and D: stilt and 22 upper floors; amenities building: ground floor and 5 upper floors.
Parking provision: GHMC occupancy-certificate extract records parking area of 32,196.4 m². A parking-space count and unit-by-unit allocation are not supplied.
Approved vs RERA-filed units: GHMC project information records 4 proposed building units; the RERA unit record lists 612 residential apartments. These refer to different counting units—buildings versus homes.
Offering and status
Configurations: 2BHK and 3BHK apartments
RERA saleable area: 2BHK: 63.29 m²; 3BHK: 116.24 m²
RERA inventory: 612 homes total: 31 booked and 581 available in the portal record. The supplied record has no as-of date, so these counts are indicative rather than a current availability confirmation.
Construction stage: An architect’s certificate dated 7 February 2024 certifies completion in all aspects; the GHMC occupancy certificate records the buildings as fit for occupation. These are document-based completion/OC records, not an independent site inspection for this report.
Completion dates: The promoter’s Form-B declaration undertakes completion by 18.12.2025; the GHMC permit also records a completion deadline of 18 December, 2025.
Occupancy certificate scope: GHMC occupancy-certificate extraction names Blocks A–D and the amenities building. The architect’s certificate records block/club-house occupancy certificates dated 16 August 2023 and a total-project occupancy certificate dated 1 December 2023.
2. The project story
Aparna Cyberscape is recorded as a residential apartment development at Nallagandla Village, Serilingampally Mandal, Ranga Reddy District. The sanctioned arrangement comprises four residential blocks and a separate amenities building. The GHMC permit describes the residential blocks as 22 upper floors, with stilt parking; Block A also has two cellars. The amenities building is sanctioned with a ground floor and five upper floors.
The RERA inventory is 612 apartments—172 two-bedroom and 440 three-bedroom homes. An architect’s certificate dated 7 February 2024 states that the project was completed in all aspects. The GHMC occupancy-certificate extraction records the residential blocks and amenities building as fit for occupation; the architect’s certificate lists block and club-house occupancy certificates dated 16 August 2023 and a total-project certificate dated 1 December 2023. These supplied documents support a record of completed and occupancy-certified buildings; they do not constitute an independent site inspection undertaken for this report.
3. Master plan, architecture & building design
The GHMC permit records a 21,101.61 m² site and a sanctioned arrangement of four residential blocks plus one amenities building. It records the residential blocks at 22 upper floors and a height of 66.88 m. Block A has two cellar levels and a stilt; Blocks B–D have a stilt. The amenities building is recorded as one ground floor plus five upper floors.
The GHMC permit’s floor-area entries are: Block A 23,124.08 m² (with Cellar 2 recorded separately at 28,067.13 m² and Stilt 1 at 1,063.98 m²); Block B 22,459.11 m², with Stilt 1 at 1,000.54 m²; Block C 22,385.40 m², with Stilt 1 at 1,000.11 m²; Block D 23,121.08 m², with Stilt 1 at 1,064.61 m²; and the amenities building 656.45 m² at ground level plus 2,609.07 m² across five upper floors. Separately, the RERA filing gives approved built-up area as 93,698.74 m²; these figures are retained as recorded and are not treated as interchangeable area measures.
The permit also records a tot-lot of 2,184.22 m² and periphery greenery requirements. No extracted drawing data is supplied for flats per floor, lift or stair counts, building footprint, internal-road geometry, or the detailed residential/common-area distribution. The floor-plan input reports nine drawings, but no flats were measured from them; therefore, no drawing-based room or carpet-area measurements are available here.
4. Homes, configurations & floor plans
The RERA record lists two apartment configurations. Saleable areas below are RERA-filed values. No software-measured carpet areas or loading figures are available in the supplied floor-plan data.
| Configuration | Units | Booked | Available | RERA saleable area | Measured carpet area | Loading (if supplied) |
|---|---|---|---|---|---|---|
| 2BHK | 172 | 16 | 156 | 63.29 m² | Not measured | Not supplied |
| 3BHK | 440 | 15 | 425 | 116.24 m² | Not measured | Not supplied |
Carpet area, exclusive balcony/verandah or open-terrace area, and common-area loading are distinct area concepts; the supplied record provides saleable area only. The floor-plan dataset says measurements were not made, so room dimensions, balconies, utility spaces, orientation and typical flat arrangements cannot be described from the supplied evidence. Booked and available counts are portal figures without an as-of date.
5. Parking & vehicle circulation
GHMC’s occupancy-certificate extract records 32,196.4 m² of parking area. The building permit states that approved cellar and stilt areas are to be used exclusively for vehicle parking and not converted or partitioned for other uses. It does not provide a count of parking bays, visitor or accessible spaces, mechanical parking, EV charging, or unit-specific parking allocations. The supplied material therefore does not establish a number of spaces per home or exclusive parking rights for any apartment.
The permit requires one entry and one exit, each with a minimum width of 4.5 m and 5 m height clearance. It also directs that setbacks remain clear of parking or construction to allow fire-vehicle manoeuvring. Detailed driveway and pedestrian-circulation drawings are not available in the supplied extracted records.
6. Amenities, recreation & open spaces
| Description / size | Separate amenities building; ground floor plus 5 upper floors in the permit. The occupancy-certificate extract identifies an “AMENITIES” building. |
|---|---|
| Evidence source | GHMC permit and OC |
| Declared progress / verified status | OC recorded; architect’s certificate lists the Club House OC dated 16 August 2023. |
| Description / size | Tot-lot area 2,184.22 m² |
|---|---|
| Evidence source | GHMC permit and OC |
| Declared progress / verified status | Permit requires fencing and maintenance as greenery; RERA amenity record reports recreational open space at 80%. |
| Description / size | Reported available at 60% in the RERA amenity record |
|---|---|
| Evidence source | RERA-filed amenities |
| Declared progress / verified status | Reported progress; no independent verification supplied. |
| Description / size | Reported available at 90% in the RERA amenity record |
|---|---|
| Evidence source | RERA-filed amenities |
| Declared progress / verified status | Reported progress; no independent verification supplied. |
The supplied amenity record also reports internal roads and footpaths, street lighting and other site infrastructure; these are covered under utilities and services below. No detailed clubhouse room schedule, sports-facility list, facility capacities or amenity dimensions beyond the tot-lot area are supplied.
7. Utilities, building services & safety
The RERA amenity record reports water supply at 99%, sewerage, storm-water drains, sewage/sullage treatment and disposal, solid-waste management, rainwater harvesting, energy management, fire protection, and an electrical meter room/sub-station/receiving station. The percentages are project-record progress figures; independent operational verification is not supplied.
The GHMC permit requires a rainwater-harvesting structure and records one rainwater-harvesting pit entry. It also requires a transformer space and garbage house. The occupancy-certificate extract lists rainwater harvesting. No water-source details, storage capacity, STP capacity, reuse quantities, electrical supply capacity, generator capacity, lift count or lift capacity are stated in the supplied material.
For life safety, the permit specifies fire-fighting installations, emergency lighting in corridors/common passages and staircases, hose reels and downcomers, and automatic sprinklers if the basement area exceeds 200 m². It also specifies fire-extinguisher provisions, fire-resistant swing doors for collapsible lifts, and fire-vehicle manoeuvring space. These are permit conditions; the supplied information does not independently establish installation or continuing compliance.
The permit includes a garbage-house requirement and directs that the tot-lot be maintained as greenery. The amenity record reports solid-waste management and disposal at 100%. No CCTV/access-control or accessibility-ramp details are supplied.
8. Location, access & connectivity
The registered project location is Nallagandla Village, Serilingampally Mandal, Ranga Reddy District, PIN 500019. The RERA filing records a 30-metre-wide road along the north boundary; the GHMC permit also refers to an 18-metre road width in its conditions. The project-location record supplies a cadastral-parcel-centroid coordinate of 17.415275719570207, 78.35458902767974.
The supplied connectivity record lists the Financial District (Nanakramguda) at 1.2 km. No public-transport routes, travel times or additional measured landmark distances are supplied.
9. Developer & development status
The registered legal promoter is APARNA CONSTRUCTIONS AND ESTATES PVT LTD, a company, GSTIN 36AADCA1031D1ZH. Its project-record address is Astral Heights, Road No. 1, Nallagandla, Serilingampally, Ranga Reddy, 500019. The RERA certificate separately records the promoter office as Village: Punagutta, Mandal: Khairtabad, District: Hyderabad, PIN 500034. No official contact number or email is supplied; the company website recorded in the project data is https://www.aparnaoconstructions.com.
The project record identifies four residential blocks and one amenities building. The promoter’s Form-B declaration, dated 7 January 2020, undertakes completion by 18 December 2025. The GHMC permit has the same completion deadline. The architect’s certificate and occupancy-certificate record document completed and occupancy-certified buildings, with block/club-house certificates dated 16 August 2023 and a total-project certificate dated 1 December 2023.
10. Approvals, official records & documents
| Identifier / date | P02400002127, issued 16 September 2020; validity recorded through 18 December 2025 |
|---|---|
| What the supplied record establishes | Registration of APARNA CYBERSCAPE; certificate includes the stated validity and separate-account condition. |
| Identifier / date | 1/C20/18336/2019, 18 December 2019 |
|---|---|
| What the supplied record establishes | Sanction for four residential blocks and an amenities building, with building configuration and permit conditions. |
| Identifier / date | 4564/GHMC/SLP/2023-OC, 1 December 2023 |
|---|---|
| What the supplied record establishes | OC record for residential Blocks A–D and amenities building; lists the project site and survey numbers. |
| Identifier / date | 4564/GHMC/SLP/2023-OC, dated 7 February 2024 |
|---|---|
| What the supplied record establishes | Certifies completion in all aspects and records block/club-house OCs dated 16 August 2023 and total-project OC dated 1 December 2023. |
| Identifier / date | Dated 7 January 2020 |
|---|---|
| What the supplied record establishes | Promoter declaration concerning title, encumbrances, separate-account obligations and completion undertaking. |
| Identifier / date | Document 91721 |
|---|---|
| What the supplied record establishes | Legal title search report concerning project land; its detailed chain and qualifications are addressed in the Land & Title section. |
| Identifier / date | Document 91603 |
|---|---|
| What the supplied record establishes | Project-filed encumbrance statement. |
| Identifier / date | Document 91563 |
|---|---|
| What the supplied record establishes | Partially filled project agreement form; purchaser and unit particulars are blank in the extracted record. |
The supplied records do not include an extracted stamped layout approval or complete drawing set suitable for describing detailed site layout, floor-by-floor unit arrangement, or service capacities. The GHMC permit and occupancy certificate provide the building and occupancy information summarized above.
Frequently asked questions
Is APARNA CYBERSCAPE registered with Telangana RERA?
Yes. APARNA CYBERSCAPE is registered with the Telangana Real Estate Regulatory Authority as P02400002127; the registration status is New Project.
Who is the developer of APARNA CYBERSCAPE?
The promoter named in the RERA registration is APARNA CONSTRUCTIONS AND ESTATES PVT LTD.
Where is APARNA CYBERSCAPE located?
APARNA CYBERSCAPE is in NALLAGANDLA VILLAGE, Serilingampally, Rangareddy, Telangana (500019).
When will APARNA CYBERSCAPE be completed?
The promoter's proposed date of completion filed with RERA is 18/12/2025. This is the promoter's declaration, not a guarantee.
More projects in Nallagandla