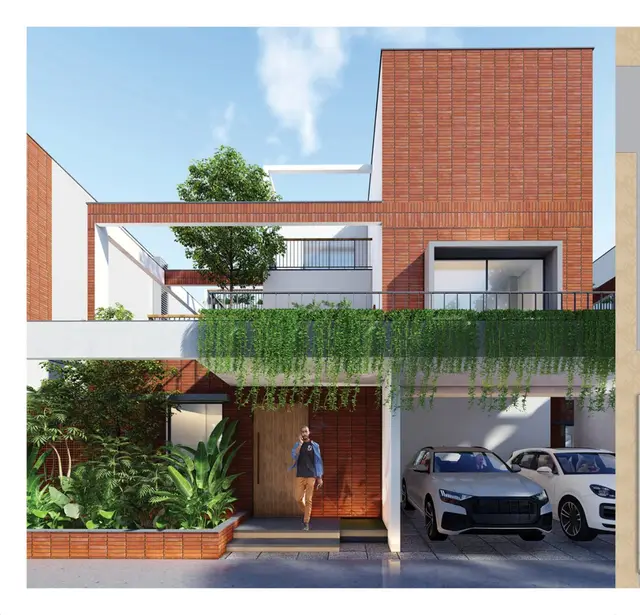
Aparna Homes
APARNA HOMES · Hanamkonda · RERA P00300007940
APARNA HOMES is a plotted development / layout with open plots at GWMC,SOMIDI, Khazipet mandal, Warangal Urban district. The registered promoter developing it is APARNA HOMES, stated in the RERA record to be a partnership. The project has a registered site area of 31,693.97 sq.m and 95 residential plots; building or tower count and floors are not disclosed. It is registered with TG-RERA as P00300007940, with proposed completion on 01/05/2026.
01What we found
Read from TG-RERA filings, approvals, land and registration records and court records. A court case is counted only when the court record states this project's survey number with its village, or names the project.
02Check before you pay
8 items to check before you pay, 3 high - from the title chain, court records and approvals, each with what to ask the builder or your advocate. An item may not be a problem with the project: records can be incomplete.
Project at a glance
Project identity
| Field | Record |
|---|---|
| Registered project name | APARNA HOMES RERA record |
| Project type | Plotted development / layout with open plots RERA filing |
| Phase / registered portion | No phase name is disclosed. The registration identifies land in 1 PART, 2 PART, 3 PART, 4 PART, 5, 6 PART, 228 PART and 229 PART. RERA record |
| TG-RERA registration | P00300007940; Form C certificate; valid 23/03/2024 to 01/05/2026 unless extended by the Authority. RERA record |
| Registered promoter | APARNA HOMES, stated in the RERA record to be a partnership. RERA filing Corporate record |
| RERA status | The RERA record labels the project On-Going Project. RERA record RERA filing |
Land and geographic identity
| Field | Record |
|---|---|
| Registered locality | GWMC,SOMIDI RERA filing |
| Revenue village in project and approval records | Somidi Land records |
| Mandal | Khazipet RERA record RERA filing |
| District | Warangal Urban in the RERA registration and project record; approval documents also use Hanumakonda / Warangal(Urban) wording. RERA record RERA filing |
| PIN | 506001 RERA record RERA filing |
| RERA survey numbers / subdivisions | 1 PART, 2 PART, 3 PART, 4 PART, 5, 6 PART, 228 PART, 229 PART RERA record RERA filing |
| Survey numbers / subdivisions listed on tentative layout record | 1, 1/A, 1/B, 1/C, 1/D, 1/F, 1/G, 2, 2/A, 2/A/1, 2/A/2, 2/A/3, 2/B, 2/C, 2/D, 2/E, 2/F, 2/G, 2/H, 2/I, 3/A, 3/B, 3/C, 3/D, 3/E, 3/F, 3/G, 3/H, 3/I, 4/1, 4/A, 4/B, 4/C, 4/D, 4/E, 4/F, 4/G, 5, 6/A, 6/B, 228/A/1, 228/A/2, 228/A/3, 228/A/4, 229/C, 229/D. |
| Registered site area | 31,693.97 sq.m in RERA land details. RERA filing |
| Area stated in layout and architect records | 31,693.42 sq.m. |
| Boundaries in RERA land details | East: APPROVED LAYOUT DP NO 11BY2017 AND 56BY2019; West: AGRICULTURE LAND OF GAI BHUPAL; North and South: AGRICULTURE LAND OF OTHERS. RERA filing |
Development identity
| Field | Record |
|---|---|
| Approval authority | Tentative layout approval record names GWMC Municipality / Municipal Corporation; the layout application is shown as delegated to GREATER WARANGAL MUNICIPAL CORPORATION. |
| Principal layout approval | 0078/LO/3006/2023, approved 01/05/2023; described as an Approval for Tentative Layout Plan. Approvals record |
| Application / drawing reference | TS/023347/2023; drawing also identifies DP NO 14/2021. Approvals record |
| Approved built-up area | 0.00 excluding parking and 0.00 including parking in the layout record. |
| Building / tower count and floors | Not disclosed as a building scheme; the approved development is an open-plot layout. |
| Parking provision | Layout record states 0 proposed number of parkings and 0.00 built-up area including parking. |
| Plot count | 95 plots in the layout record. |
Offering and status
| Field | Record |
|---|---|
| Unit type | Residential plots; the RERA record does not provide a plot-wise booked/available schedule in the supplied evidence. RERA filing |
| Plot count and sizes | Drawing-derived schedule: 95 plots, with software-measured sizes from 103.77 sq.m (124.1 sq.yd) to 515.06 sq.m (616.0 sq.yd); sizes should be checked against the drawing. Layout record |
| Construction / development stage | An architect’s certificate dated 09/02/2024 reports layout development work progress; RERA records 70% completeness. These are filed progress statements, not independent site verification. RERA record |
| Completion date | Promoter’s Form B undertaking and RERA registration record give 01/05/2026. |
| Registration validity | 23/03/2024 to 01/05/2026 unless extended; this is the registration period, distinct from the completion undertaking. |
| Occupancy / completion certificate | No occupancy or completion certificate is identified in the supplied records; the approval is for a tentative plotted layout, not building occupancy. |
The project story
- APARNA HOMES is registered as a residential plotted-layout project at Somidi, Khazipet, in the Warangal Urban district area. The RERA-filed identity covers the stated survey portions, while the layout approval lists the component survey numbers and subdivisions. The sanctioned layout record describes 95 open plots, rather than apartment towers or a block-based residential building scheme. RERA record
- The layout drawing allocates land to plots, roads, open space/park, social infrastructure and utilities. It lists road widths including 9.14 MT internal roads, a 12.20 MT access road and roads marked 30.48 MT; it also labels existing roads of 40' and 60'. The approval is expressly tentative and sets out development conditions, including infrastructure works and later release of the layout’s mortgaged plots.
- See development status above for the filed progress statements and their verification caveat. RERA record
Master plan, architecture & building design
This is a plotted layout, not a disclosed tower or apartment-building plan. The layout record gives 31,693.42 sq.m as its stated extent, with the same figure for net layout area; the RERA land-details field records 31,693.97 sq.m as total and net area. RERA filing The layout drawing’s area statement is software-extracted and its figures should be verified against the source drawing. Layout record
The layout record allocates:
| Layout use | Area | Share |
|---|---|---|
| Plotted area | 17,275.56 sq.m | 54.51% |
| Roads | 10,360.58 sq.m | 32.69% |
| Organized open space / park | 2,925.44 sq.m | 9.23% |
| Social infrastructure | 793.63 sq.m | 2.50% |
| Utilities | 338.07 sq.m | 1.07% |
| Amenity area | 0.00 sq.m | 0.00% |
The layout record identifies 95 plots and shows 2,742.94 sq.m as land area to mortgage. The tentative approval identifies plots 51, 50, 49, 39, 38, 37, 19, 18 and 17 as mortgaged to the Municipality / Municipal Corporation under deed 8734/2023. The drawings and extracts supplied do not establish plot dimensions by individual plot as an independently verified schedule; the plot-size analysis below is software-measured. Layout record
Homes, configurations & floor plans
The offering shown in the supplied RERA and layout records is 95 residential plots. No RERA-filed booked/available counts or plot-wise saleable-area schedule is supplied. The approved-layout drawing’s plot schedule was read by software; the measured plot sizes are not a substitute for the sanctioned plot schedule or a RERA-filed saleable-area schedule. Layout record
| Plot information | Record |
|---|---|
| Total plots | 95 |
| Smallest / median / largest measured plot | 103.77 / 168.69 / 515.06 sq.m; 124.1 / 201.8 / 616.0 sq.yd Layout record |
| 100–150 sq.yd band | 4 plots Layout record |
| 150–200 sq.yd band | 29 plots Layout record |
| 200–250 sq.yd band | 45 plots Layout record |
| 250–300 sq.yd band | 9 plots Layout record |
| 300–400 sq.yd band | 6 plots Layout record |
| 400–500 sq.yd band | 1 plot Layout record |
| 500–1000 sq.yd band | 1 plot Layout record |
The bands and measured sizes are based on software reading of the layout drawing and should be checked against the approved drawing. Layout record Apartment configuration, carpet-area, balcony and common-area loading data do not apply to the plotted offering in the supplied evidence.
Parking & vehicle circulation
The layout record states 0 proposed number of parkings, 0.00 proposed built-up area including parking and 0.00 sq.m common parking area. No separate resident, visitor, accessible or plot-specific parking allocation, nor a parking allotment arrangement, is established by the supplied records.
The layout drawing identifies internal roads and access roads, including 9.14 MT internal roads and a 12.20 MT access road. It also labels 30.48 MT roads and existing 40' and 60' roads. These are layout labels; the supplied evidence does not describe vehicle gates, turning areas, traffic controls, pedestrian separation or EV charging.
Amenities, recreation & open spaces
The tentative layout approval identifies open space/park, social infrastructure and utility land, and names a Tot-lot, Social Infrastructure and Utility among layout amenities. RERA amenity entries report some infrastructure at 50% and other entries at 0%; those are filed progress figures, not independent verification of completion. RERA amenities
| Description / size | Layout roads; road area 10,360.58 sq.m (32.69%); road widths include 9.14 MT, 12.20 MT and 30.48 MT labels. |
|---|---|
| Evidence source | RERA amenities |
| Declared progress / verified status | RERA amenity entry: 50%; not independently verified. |
| Description / size | Organized open space/park 2,925.44 sq.m (9.23%); layout also lists Tot-lot. |
|---|---|
| Evidence source | RERA amenities |
| Declared progress / verified status | RERA amenity entry: 50%; not independently verified. |
| Description / size | Reserved area 793.63 sq.m (2.50%). No specific facility or building description is supplied. |
|---|---|
| Declared progress / verified status | Layout reservation recorded; no completion status verified. |
| Description / size | 338.07 sq.m (1.07%). |
|---|---|
| Declared progress / verified status | Layout reservation recorded; no completion status verified. |
| Description / size | Listed in the RERA amenity record; the tentative approval describes internal water pipelines, an overhead tank and an assured water source as development works. |
|---|---|
| Evidence source | RERA amenities |
| Declared progress / verified status | RERA amenity entry: 50%; not independently verified. |
| Description / size | RERA record lists sewerage chambers, lines, septic tank and STP; approval describes underground drainage and a common septic tank / STP as development works. |
|---|---|
| Evidence source | RERA amenities |
| Declared progress / verified status | RERA amenity entry: 50%; not independently verified. |
| Description / size | Included among the stated layout development works. |
|---|---|
| Evidence source | RERA amenities |
| Declared progress / verified status | RERA amenity entry: 50%; not independently verified. |
| Description / size | Included among the stated layout development works. |
|---|---|
| Evidence source | RERA amenities |
| Declared progress / verified status | RERA amenity entry: 50%; not independently verified. |
| Description / size | Listed in the RERA amenity record; no specific building description or size supplied. |
|---|---|
| Evidence source | RERA amenities |
| Declared progress / verified status | 0% recorded; not independently verified. |
| Description / size | Listed in the RERA amenity record and as a utility in the approval conditions. |
|---|---|
| Evidence source | RERA amenities |
| Declared progress / verified status | 0% recorded; not independently verified. |
| Description / size | Listed in the RERA amenity record and described as a layout development work. |
|---|---|
| Evidence source | RERA amenities |
| Declared progress / verified status | 0% recorded; not independently verified. |
The tentative approval states that open-space, utility and road areas are to be handed over to the Municipality by registered gift deed before release of the tentative layout.
Utilities, building services & safety
For this plotted layout, the tentative approval describes development works including internal water-supply pipelines, an overhead tank and assured water source; underground drainage and a common septic tank / STP; storm-water drains; electrical supply lines, street lights and a transformer; solid-waste management; avenue planting and park development; and rainwater-harvesting pits. These are approval-record descriptions of required layout works, not evidence that each system is complete or operating.
The RERA amenity record reports water supply, sewerage and storm-water drains at 50%; it records rainwater harvesting, solid-waste management, energy management and fire-protection requirements at 0%. Electrical meter room / sub-station / receiving station is listed as available, with 0% progress shown. The evidence does not provide capacities, operating status, safety clearances, fire-system details, security systems, accessibility provisions or independent commissioning records. RERA amenities
Location, access & connectivity
The registered project location is GWMC,SOMIDI, revenue village Somidi, Khazipet mandal, Warangal Urban district, PIN 506001. RERA record RERA filing The layout approval describes Somidi Revenue Village and identifies access-road and internal-road widths, including a 12.20 MT access road and 9.14 MT internal roads.
A supplied location record gives Financial District (Nanakramguda) — 1.2 km from the stated cadastral parcel centroid. Location record This is a supplied measured distance; no travel time or public-transport service detail is provided.
Developer & development status
The registered promoter is APARNA HOMES, recorded as a partnership, with GSTIN 36ABRFA5328BIZJ. RERA filing Corporate record The registration certificate gives the promoter’s registered-office location as Village: Waddepally, Mandal: Hanamkonda, District: Warangal Urban, Pin: 506001.
The RERA-filed declaration identifies the firm’s partners and states that KOMMIDI KARUNAKAR REDDY and GUDIPUDI MADHUKAR RAO are managing partners and authorized signatories. See development status above for the filed progress statements and their verification caveat. RERA record
The promoter’s Form B declares completion by 01/05/2026. The TG-RERA certificate separately states registration validity through 01/05/2026 unless extended. No occupancy or completion certificate is identified in the supplied records. The available architect’s certificate is not itself an occupancy or completion certificate.
Approvals, official records & documents
| Record | What the supplied record establishes |
|---|---|
| TG-RERA registration certificate P00300007940 | Form C certificate for APARNA HOMES; validity shown as 23/03/2024 to 01/05/2026 unless extended. |
| Tentative layout approval 0078/LO/3006/2023 | GWMC Municipality / Municipal Corporation approval for a tentative layout at Somidi, dated 01/05/2023; records 95 plots, reserved areas, development conditions and mortgaged plots. |
| Layout plan / application TS/023347/2023 | Layout plan record listing DP NO 14/2021, survey subdivisions, land-use allocations, road labels and technical person MANIDEEP SHAMAKURI, architect, licence 06/2020. |
| Mortgage deed 8734/2023 | Tentative layout approval record identifies this deed, dated 24 April, 2023, for the listed mortgage plots in favour of the Municipality / Municipal Corporation. |
| Architect’s certificate | Form–1A / architect’s certificate dated 09/02/2024, describing layout work progress and the project’s survey portions; completion is not certified. |
| Promoter Form B declaration | Promoter declaration of title and no encumbrances, with an undertaking to complete by 01/05/2026; these are promoter declarations. |
| Occupancy / completion certificate | Not identified in the supplied documents. Document index |
Project at a glance
Project identity
Registered project name: APARNA HOMES
Project type: Plotted development / layout with open plots
Phase / registered portion: No phase name is disclosed. The registration identifies land in 1 PART, 2 PART, 3 PART, 4 PART, 5, 6 PART, 228 PART and 229 PART.
TG-RERA registration: P00300007940; Form C certificate; valid 23/03/2024 to 01/05/2026 unless extended by the Authority.
Registered promoter: APARNA HOMES, stated in the RERA record to be a partnership.
RERA status: The RERA record labels the project On-Going Project.
Land and geographic identity
Registered locality: GWMC,SOMIDI
Revenue village in project and approval records: Somidi
Mandal: Khazipet
District: Warangal Urban in the RERA registration and project record; approval documents also use Hanumakonda / Warangal(Urban) wording.
PIN: 506001
RERA survey numbers / subdivisions: 1 PART, 2 PART, 3 PART, 4 PART, 5, 6 PART, 228 PART, 229 PART
Survey numbers / subdivisions listed on tentative layout record: 1, 1/A, 1/B, 1/C, 1/D, 1/F, 1/G, 2, 2/A, 2/A/1, 2/A/2, 2/A/3, 2/B, 2/C, 2/D, 2/E, 2/F, 2/G, 2/H, 2/I, 3/A, 3/B, 3/C, 3/D, 3/E, 3/F, 3/G, 3/H, 3/I, 4/1, 4/A, 4/B, 4/C, 4/D, 4/E, 4/F, 4/G, 5, 6/A, 6/B, 228/A/1, 228/A/2, 228/A/3, 228/A/4, 229/C, 229/D.
Registered site area: 31,693.97 sq.m in RERA land details.
Area stated in layout and architect records: 31,693.42 sq.m.
Boundaries in RERA land details: East: APPROVED LAYOUT DP NO 11BY2017 AND 56BY2019; West: AGRICULTURE LAND OF GAI BHUPAL; North and South: AGRICULTURE LAND OF OTHERS.
Development identity
Approval authority: Tentative layout approval record names GWMC Municipality / Municipal Corporation; the layout application is shown as delegated to GREATER WARANGAL MUNICIPAL CORPORATION.
Principal layout approval: 0078/LO/3006/2023, approved 01/05/2023; described as an Approval for Tentative Layout Plan.
Application / drawing reference: TS/023347/2023; drawing also identifies DP NO 14/2021.
Approved built-up area: 0.00 excluding parking and 0.00 including parking in the layout record.
Building / tower count and floors: Not disclosed as a building scheme; the approved development is an open-plot layout.
Parking provision: Layout record states 0 proposed number of parkings and 0.00 built-up area including parking.
Plot count: 95 plots in the layout record.
Offering and status
Unit type: Residential plots; the RERA record does not provide a plot-wise booked/available schedule in the supplied evidence.
Plot count and sizes: Drawing-derived schedule: 95 plots, with software-measured sizes from 103.77 sq.m (124.1 sq.yd) to 515.06 sq.m (616.0 sq.yd); sizes should be checked against the drawing.
Construction / development stage: An architect’s certificate dated 09/02/2024 reports layout development work progress; RERA records 70% completeness. These are filed progress statements, not independent site verification.
Completion date: Promoter’s Form B undertaking and RERA registration record give 01/05/2026.
Registration validity: 23/03/2024 to 01/05/2026 unless extended; this is the registration period, distinct from the completion undertaking.
Occupancy / completion certificate: No occupancy or completion certificate is identified in the supplied records; the approval is for a tentative plotted layout, not building occupancy.
The project story
- APARNA HOMES is registered as a residential plotted-layout project at Somidi, Khazipet, in the Warangal Urban district area. The RERA-filed identity covers the stated survey portions, while the layout approval lists the component survey numbers and subdivisions. The sanctioned layout record describes 95 open plots, rather than apartment towers or a block-based residential building scheme.
- The layout drawing allocates land to plots, roads, open space/park, social infrastructure and utilities. It lists road widths including 9.14 MT internal roads, a 12.20 MT access road and roads marked 30.48 MT; it also labels existing roads of 40' and 60'. The approval is expressly tentative and sets out development conditions, including infrastructure works and later release of the layout’s mortgaged plots.
- See development status above for the filed progress statements and their verification caveat.
Master plan, architecture & building design
This is a plotted layout, not a disclosed tower or apartment-building plan. The layout record gives 31,693.42 sq.m as its stated extent, with the same figure for net layout area; the RERA land-details field records 31,693.97 sq.m as total and net area. The layout drawing’s area statement is software-extracted and its figures should be verified against the source drawing.
The layout record allocates:
| Layout use | Area | Share |
|---|---|---|
| Plotted area | 17,275.56 sq.m | 54.51% |
| Roads | 10,360.58 sq.m | 32.69% |
| Organized open space / park | 2,925.44 sq.m | 9.23% |
| Social infrastructure | 793.63 sq.m | 2.50% |
| Utilities | 338.07 sq.m | 1.07% |
| Amenity area | 0.00 sq.m | 0.00% |
The layout record identifies 95 plots and shows 2,742.94 sq.m as land area to mortgage. The tentative approval identifies plots 51, 50, 49, 39, 38, 37, 19, 18 and 17 as mortgaged to the Municipality / Municipal Corporation under deed 8734/2023. The drawings and extracts supplied do not establish plot dimensions by individual plot as an independently verified schedule; the plot-size analysis below is software-measured.
Homes, configurations & floor plans
The offering shown in the supplied RERA and layout records is 95 residential plots. No RERA-filed booked/available counts or plot-wise saleable-area schedule is supplied. The approved-layout drawing’s plot schedule was read by software; the measured plot sizes are not a substitute for the sanctioned plot schedule or a RERA-filed saleable-area schedule.
Total plots: 95
Smallest / median / largest measured plot: 103.77 / 168.69 / 515.06 sq.m; 124.1 / 201.8 / 616.0 sq.yd
100–150 sq.yd band: 4 plots
150–200 sq.yd band: 29 plots
200–250 sq.yd band: 45 plots
250–300 sq.yd band: 9 plots
300–400 sq.yd band: 6 plots
400–500 sq.yd band: 1 plot
500–1000 sq.yd band: 1 plot
The bands and measured sizes are based on software reading of the layout drawing and should be checked against the approved drawing. Apartment configuration, carpet-area, balcony and common-area loading data do not apply to the plotted offering in the supplied evidence.
Parking & vehicle circulation
The layout record states 0 proposed number of parkings, 0.00 proposed built-up area including parking and 0.00 sq.m common parking area. No separate resident, visitor, accessible or plot-specific parking allocation, nor a parking allotment arrangement, is established by the supplied records.
The layout drawing identifies internal roads and access roads, including 9.14 MT internal roads and a 12.20 MT access road. It also labels 30.48 MT roads and existing 40' and 60' roads. These are layout labels; the supplied evidence does not describe vehicle gates, turning areas, traffic controls, pedestrian separation or EV charging.
Amenities, recreation & open spaces
The tentative layout approval identifies open space/park, social infrastructure and utility land, and names a Tot-lot, Social Infrastructure and Utility among layout amenities. RERA amenity entries report some infrastructure at 50% and other entries at 0%; those are filed progress figures, not independent verification of completion.
| Facility | Description / size | Evidence source | Declared progress / verified status |
|---|---|---|---|
| Internal roads and footpaths | Layout roads; road area 10,360.58 sq.m (32.69%); road widths include 9.14 MT, 12.20 MT and 30.48 MT labels. | RERA amenity entry: 50%; not independently verified. | |
| Green strip / tot-lot / park | Organized open space/park 2,925.44 sq.m (9.23%); layout also lists Tot-lot. | RERA amenity entry: 50%; not independently verified. | |
| Social infrastructure | Reserved area 793.63 sq.m (2.50%). No specific facility or building description is supplied. | Layout reservation recorded; no completion status verified. | |
| Utility land | 338.07 sq.m (1.07%). | Layout reservation recorded; no completion status verified. | |
| Water supply | Listed in the RERA amenity record; the tentative approval describes internal water pipelines, an overhead tank and an assured water source as development works. | RERA amenity entry: 50%; not independently verified. | |
| Sewerage | RERA record lists sewerage chambers, lines, septic tank and STP; approval describes underground drainage and a common septic tank / STP as development works. | RERA amenity entry: 50%; not independently verified. | |
| Storm-water drains | Included among the stated layout development works. | RERA amenity entry: 50%; not independently verified. | |
| Street lighting | Included among the stated layout development works. | RERA amenity entry: 50%; not independently verified. | |
| Community buildings | Listed in the RERA amenity record; no specific building description or size supplied. | 0% recorded; not independently verified. | |
| Solid-waste management and disposal | Listed in the RERA amenity record and as a utility in the approval conditions. | 0% recorded; not independently verified. | |
| Rainwater harvesting | Listed in the RERA amenity record and described as a layout development work. | 0% recorded; not independently verified. |
The tentative approval states that open-space, utility and road areas are to be handed over to the Municipality by registered gift deed before release of the tentative layout.
Utilities, building services & safety
For this plotted layout, the tentative approval describes development works including internal water-supply pipelines, an overhead tank and assured water source; underground drainage and a common septic tank / STP; storm-water drains; electrical supply lines, street lights and a transformer; solid-waste management; avenue planting and park development; and rainwater-harvesting pits. These are approval-record descriptions of required layout works, not evidence that each system is complete or operating.
The RERA amenity record reports water supply, sewerage and storm-water drains at 50%; it records rainwater harvesting, solid-waste management, energy management and fire-protection requirements at 0%. Electrical meter room / sub-station / receiving station is listed as available, with 0% progress shown. The evidence does not provide capacities, operating status, safety clearances, fire-system details, security systems, accessibility provisions or independent commissioning records.
Location, access & connectivity
The registered project location is GWMC,SOMIDI, revenue village Somidi, Khazipet mandal, Warangal Urban district, PIN 506001. The layout approval describes Somidi Revenue Village and identifies access-road and internal-road widths, including a 12.20 MT access road and 9.14 MT internal roads.
A supplied location record gives Financial District (Nanakramguda) — 1.2 km from the stated cadastral parcel centroid. This is a supplied measured distance; no travel time or public-transport service detail is provided.
Developer & development status
The registered promoter is APARNA HOMES, recorded as a partnership, with GSTIN 36ABRFA5328BIZJ. The registration certificate gives the promoter’s registered-office location as Village: Waddepally, Mandal: Hanamkonda, District: Warangal Urban, Pin: 506001.
The RERA-filed declaration identifies the firm’s partners and states that KOMMIDI KARUNAKAR REDDY and GUDIPUDI MADHUKAR RAO are managing partners and authorized signatories. See development status above for the filed progress statements and their verification caveat.
The promoter’s Form B declares completion by 01/05/2026. The TG-RERA certificate separately states registration validity through 01/05/2026 unless extended. No occupancy or completion certificate is identified in the supplied records. The available architect’s certificate is not itself an occupancy or completion certificate.
Approvals, official records & documents
TG-RERA registration certificate P00300007940: Form C certificate for APARNA HOMES; validity shown as 23/03/2024 to 01/05/2026 unless extended.
Tentative layout approval 0078/LO/3006/2023: GWMC Municipality / Municipal Corporation approval for a tentative layout at Somidi, dated 01/05/2023; records 95 plots, reserved areas, development conditions and mortgaged plots.
Layout plan / application TS/023347/2023: Layout plan record listing DP NO 14/2021, survey subdivisions, land-use allocations, road labels and technical person MANIDEEP SHAMAKURI, architect, licence 06/2020.
Mortgage deed 8734/2023: Tentative layout approval record identifies this deed, dated 24 April, 2023, for the listed mortgage plots in favour of the Municipality / Municipal Corporation.
Architect’s certificate: Form–1A / architect’s certificate dated 09/02/2024, describing layout work progress and the project’s survey portions; completion is not certified.
Promoter Form B declaration: Promoter declaration of title and no encumbrances, with an undertaking to complete by 01/05/2026; these are promoter declarations.
Occupancy / completion certificate: Not identified in the supplied documents.
Frequently asked questions
Is APARNA HOMES registered with Telangana RERA?
Yes. APARNA HOMES is registered with the Telangana Real Estate Regulatory Authority as P00300007940; the registration status is On-Going Project.
Who is the developer of APARNA HOMES?
The promoter named in the RERA registration is APARNA HOMES.
Where is APARNA HOMES located?
APARNA HOMES is in GWMC,SOMIDI, Khazipet, Hanamkonda, Telangana (506001).
When will APARNA HOMES be completed?
The promoter's proposed date of completion filed with RERA is 01/05/2026. This is the promoter's declaration, not a guarantee.
More projects in Khazipet