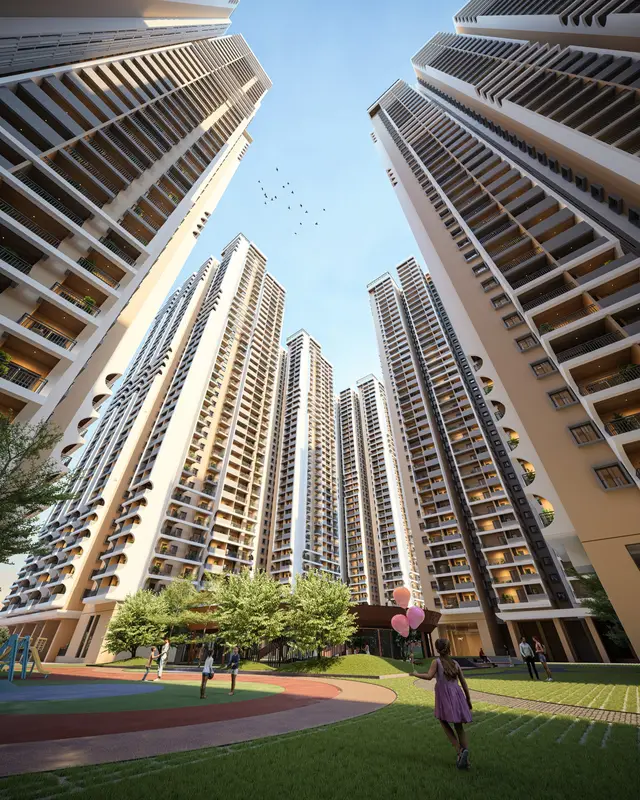
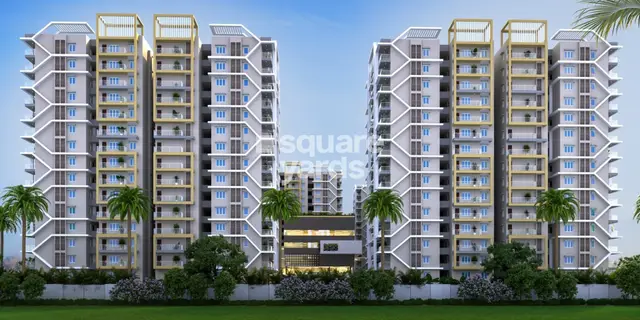
Apr Praveens Eterno
APR PROJECTS · Sangareddy · RERA P01100006126
APR PRAVEENS ETERNO is a residential villa-category project in Patighanpur, Patancheru mandal, Sangareddy district, developed by registered promoter APR PROJECTS. The registered site area is 41438.08 sq.m, and the RERA record lists 112 proposed units in a “G PLUS 2” row; the HMDA draft layout letter separately describes 104 plots. The RERA-filed saleable area is 314.96 sq.m per row/unit, and a villa configuration is not filed in the supplied unit details. The TG-RERA registration number is P01100006126, and the proposed completion date is 28/05/2029.
More from Apr Projects · 11 projects →
01What we found
Read from TG-RERA filings, approvals, land and registration records and court records. A court case is counted only when the court record states this project's survey number with its village, or names the project.
02Check before you pay
8 items to check before you pay, 3 high - from the title chain, court records and approvals, each with what to ask the builder or your advocate. An item may not be a problem with the project: records can be incomplete.
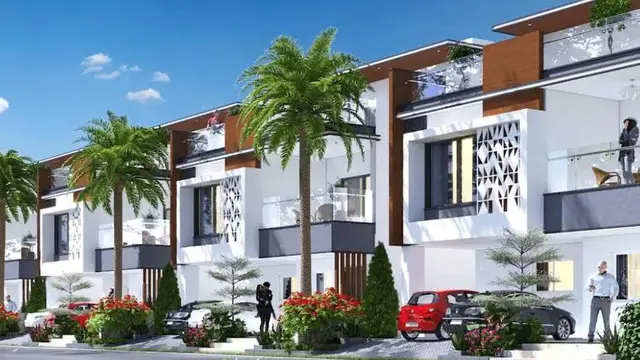
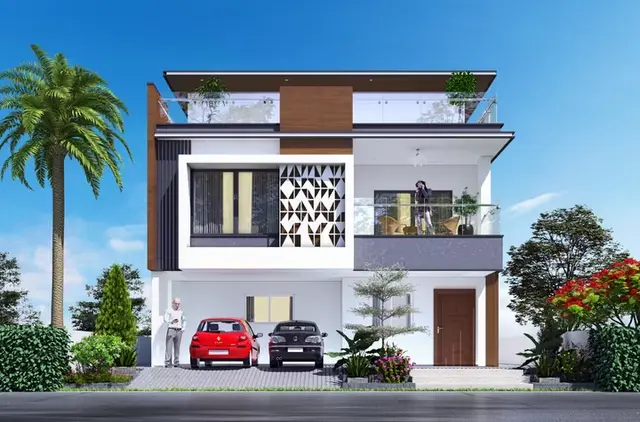
1. Project at a glance
Project identity
| Field | Record |
|---|---|
| Registered project name | APR PRAVEENS ETERNO RERA record |
| Project type | Residential; the RERA record identifies the category as villa. RERA record RERA filing |
| Phase / registered portion | No separate phase name is disclosed. The registration identifies the listed Patighanpur survey numbers as the project land. |
| TG-RERA registration | P01100006126 |
| Registration validity | 24/04/2023 to 28/01/2029; the certificate says five years, unless extended by the Authority. This is the registration period, not a statement of construction completion. |
| Registered promoter | APR PROJECTS; RERA records its organization type as Partnership. RERA filing Parties record |
| RERA status in supplied record | Registered project. The certificate records registration under section 5. |
Land and geographic identity
| Field | Record |
|---|---|
| Locality / revenue village | Patighanpur; the revenue village is stated as Patighanpur. RERA record Land records |
| Mandal | Patancheru is stated in the HMDA draft layout letter and title-report description; the project identity fields do not disclose a mandal. |
| District / PIN | Sangareddy / 502300 RERA record |
| Project survey numbers and subdivisions | 548/D2, 554/A, 554/B, 554/C1/1, 554/C1/2, 554/C2/2, 555/A, 555/B, 555/C, 556, 556/B3, 556/C2/1, 556/C2/2, 556/C3/1, 556/C3/2, 556/D1, 556/D2/2, 559/E2/1 |
| Registered site extent | Total site area 41438.08 sq.m; net site area 39517.08 sq.m; the filed area affected by master-plan road is 1921 sq.m. RERA filing |
| Boundaries in project filing | East: Survey No. 550 and 553 land; west: 40 feet road; north: 100 feet road; south: Survey No. 548 and 559 land. RERA filing |
Development identity
| Field | Record |
|---|---|
| Sanctioning authority | Hyderabad Metropolitan Development Authority (HMDA) Approvals record |
| Principal approval | Draft layout letter 000028/LO/Plg/HMDA/2023, dated 28 January 2023; application number 058743/SKP/LT/U6/HMDA/31122022. Approvals record |
| Approved built-up area | 38185.46 sq.m is recorded in the project fields. The supplied approval extraction describes a gated-community layout and does not provide a building-floor schedule. RERA filing |
| Development count | RERA records 112 total and proposed units; its unit table labels the row “G PLUS 2.” The HMDA draft layout letter separately describes a layout of 104 plots. RERA filing RERA unit table |
| Sanctioned floor configuration / parking levels | Not established by the supplied drawing extracts; the floor-plan scans are pending measurement. No basement, stilt, podium, parking-level or floor-by-floor schedule is available here. Floor plans |
| HMDA layout land-use areas | Plotted area 22526.06; layout road area 12004.4; amenity area 749.4; park area 4210.07; open space is also listed as 0 in the extraction. |
Offering and status
| Field | Record |
|---|---|
| RERA-filed unit row | “G PLUS 2”; 112 units; filed saleable area 314.96 sq.m per row/unit; 8 booked and 104 available in the portal data, which has no stated as-of date. RERA unit table RERA unit table |
| Unit configuration | A villa configuration is not filed in the supplied normalized RERA unit details. The RERA unit row is recorded as a floor label, not a verified villa configuration. RERA unit details RERA unit table |
| Construction stage | RERA header status: New Project. The available record gives no independently verified on-site construction stage or progress percentage. RERA record |
| Completion dates | Project header proposed completion: 28/05/2029. Form B declares completion within 6 Years (72 Months). These are completion declarations, separate from the registration validity dates above. RERA record |
| Occupancy / completion certificate | No occupancy certificate or completion certificate is included in the supplied project documents. The available material does not establish an OC for any phase or portion. Document index |
2. The project story
APR PRAVEENS ETERNO is registered as a residential villa-category development at Patighanpur, Sangareddy, on the listed survey subdivisions. Its RERA filing identifies 112 proposed units, while the HMDA document on file is a draft gated-community layout letter that describes 104 plots and assigns land to plotted area, roads, amenities and a park. The supplied material does not include final layout-release evidence or building drawings that would establish the detailed arrangement of the proposed homes. RERA record
The registration record calls the project a new project. It supplies a proposed completion date of 28/05/2029, but no construction progress report or independently verified site-stage information is provided here. The registration certificate remains valid through 28/01/2029 unless extended; that validity date should not be read as the project’s completion deadline. No OC or completion certificate is present in the supplied documents. RERA record Document index
3. Master plan, architecture & building design
The project fields record total site area of 41438.08 sq.m, net site area of 39517.08 sq.m, and 1921 sq.m affected by master-plan road. The HMDA draft layout letter allocates 22526.06 to plotted area, 12004.4 to layout roads, 749.4 to amenities and 4210.07 to parks. Its extraction separately lists open space as 0; the submitted data does not explain that entry alongside the park area. RERA filing
The approval on file is a draft layout letter, not a supplied building-floor plan set. It identifies 104 plots and directs that units be constructed as per the draft gated-community layout plan. The project filing, by contrast, records 112 proposed units and 112 in the “G PLUS 2” row. The supplied material does not establish the building footprints, villa plot-to-building configuration, floor-by-floor arrangement, height, or detailed internal circulation. Five floor-plan drawings are recorded, but all five scans are pending measurement. RERA unit table Floor plans
The HMDA letter describes proposed layout infrastructure, including road formation, drainage, underground utilities, water supply, electricity, street lighting, avenue planting, park development and rainwater-harvesting pits. The letter also provides for roads, open spaces, social infrastructure and utilities area to be transferred to the local body by registered gift deed before final layout release.
4. Homes, configurations & floor plans
The RERA unit table contains a single “G PLUS 2” row with 112 units. The supplied unit-detail normalization does not identify a filed villa configuration, so the table below preserves the filed row rather than treating that label as a verified home configuration. Booked and available counts are portal figures with no stated as-of date. RERA unit table RERA unit details RERA unit table
| Configuration | Units | Booked | Available | RERA saleable area | Measured carpet area | Loading (if supplied) |
|---|---|---|---|---|---|---|
| “G PLUS 2” (RERA-filed row; home configuration not filed) | 112 | 8 | 104 | 314.96 sq.m | Not measured; drawing scans pending | Not supplied |
The filed saleable area is not a carpet-area measurement. Carpet area excludes external walls and exclusive balcony, verandah and open-terrace areas, while RERA saleable area may include a home’s share of common areas. No software-measured carpet area or room dimensions are available: the five supplied drawing scans remain pending measurement. RERA unit table Floor plans
5. Parking & vehicle circulation
The supplied HMDA draft letter and project data do not establish the total sanctioned parking count, resident or visitor allocation, accessible parking, parking levels, ramps, or unit-specific parking rights. The HMDA letter identifies Plot Nos. 104 to 109, measuring 1091.61 sq.m, as mortgaged to HMDA and states that these plots are not to be sold while mortgaged. This is an approval condition concerning those plots, not evidence of an individual buyer’s parking allocation.
The layout letter calls for road formation, including the main approach road to the nearest existing public road, but the supplied documents do not provide a detailed vehicle-circulation or pedestrian-separation plan.
6. Amenities, recreation & open spaces
The HMDA draft layout letter identifies amenity and park land and specifies proposed layout works. The RERA amenity list marks several infrastructure categories as available, but records 0% progress for each listed item; no independent completion verification is supplied. RERA amenities
| Description / size | 749.4 |
|---|---|
| Evidence source | HMDA draft layout letter |
| Declared progress / verified status | Land allocation shown; completion not verified. |
| Description / size | 4210.07 |
|---|---|
| Evidence source | HMDA draft layout letter |
| Declared progress / verified status | Park area shown; development and handover not verified. |
| Description / size | No size or facility schedule supplied |
|---|---|
| Evidence source | RERA amenity list |
| Declared progress / verified status | Listed; 0% progress recorded; not independently verified. RERA amenities |
| Description / size | No separate size beyond the HMDA park-area allocation |
|---|---|
| Evidence source | RERA amenity list; HMDA draft layout letter |
| Declared progress / verified status | Listed in RERA amenity record; 0% progress recorded; not independently verified. RERA amenities |
| Description / size | Layout road area 12004.4 |
|---|---|
| Evidence source | HMDA draft layout letter; RERA amenity list |
| Declared progress / verified status | Listed; 0% progress recorded; not independently verified. RERA amenities |
| Description / size | No sizes or capacities supplied |
|---|---|
| Evidence source | Promoter-site/vendor information only |
| Declared progress / verified status | Promoter-marketed; not established by the supplied sanctioned-layout extraction or independently verified. Promoter website |
The HMDA draft letter requires amenity development before final layout release and describes park development and avenue planting. It does not establish that these works are complete or available to residents.
7. Utilities, building services & safety
The HMDA draft layout letter specifies proposed internal water-supply pipelines and a hydro-pneumatic water-supply system, a common septic tank/STP, underground drainage, storm-water drainage and NALA channelization, electrical supply lines, street lighting, a transformer, underground utility ducting, and rainwater-harvesting pits. It also directs the developer to provide a protected water supply and an independent sewerage-disposal system. These are approval requirements or proposed works in the draft letter; the supplied evidence does not verify installation, capacity, commissioning or operation.
The RERA amenity list includes water supply, sewerage, storm-water drains, rainwater harvesting, electrical meter room/sub-station/receiving station, energy management, fire protection and fire safety, and solid-waste management. Each listed category has 0% progress recorded in the supplied data, and no detailed design, capacity schedule, fire clearance or independent completion confirmation is provided. RERA amenities
8. Location, access & connectivity
The registered revenue location is Patighanpur village, Sangareddy district, PIN 502300. The HMDA draft letter identifies Patancheru mandal and describes a north boundary along a 100 feet road and a west boundary along a 40 feet road. It also requires development of the main approach road to the nearest existing public road; the supplied record does not identify that public road by name. RERA record RERA filing
No verified public-transport or landmark-distance schedule is supplied in the project filing. The vendor information gives distances to nearby destinations, but these are promoter-site claims rather than independently verified measurements: Archi Horse Riding Academy 750 m, Nagalapalli Railway Station 6 km, Miyapur Metro Station and Rajiv Gandhi International Airport 25 km each, Financial District 21 km, Neopolis Kokapet IT SEZ 19 km, Wipro Circle 18 km, and Hitech City 30 km. Promoter website
9. Developer & development status
The registered legal promoter is APR PROJECTS, recorded as a partnership. The RERA record lists GSTIN 36ABFFA6928D1ZJ and identifies Avula Krishna Reddy as authorized signatory and Avula Sanjeeva Reddy as partner. The registration certificate gives the promoter’s office as Village: PATANCHERU A, Mandal: PATANCHERU, District: Sangareddy, PIN 502319. Parties record Corporate record
The RERA header describes the project as a new project and gives a proposed completion date of 28/05/2029. The Form B declaration states a completion undertaking of 6 Years (72 Months). The supplied evidence does not include a current construction-progress report or independently verified site inspection, so physical completion status cannot be stated. No OC or completion certificate is included. RERA record Document index
10. Approvals, official records & documents
| Record | Supplied evidence |
|---|---|
| TG-RERA registration | Form C registration certificate for APR PRAVEENS ETERNO, No. P01100006126, issued 24/04/2023; validity through 28/01/2029 unless extended. |
| HMDA approval on file | Draft layout letter 000028/LO/Plg/HMDA/2023, dated 28 January 2023; application 058743/SKP/LT/U6/HMDA/31122022. It is addressed for further action and release of plans by the Patighanpur Gram Panchayat. |
| Commencement / layout document | The RERA document register labels document 315571 “Commencement Certificates for each building in each phase”; the extracted document itself is described as an HMDA draft layout letter. No separate building-wise commencement certificate is supplied in the extracted evidence. Document index |
| Land/title and encumbrance records | Legal title report, document 311552; encumbrance statement, document 313195. Document index |
| Promoter declaration | Form B affidavit-cum-declaration, document 315572, dated 20 August 2021. Its statements are promoter declarations. |
| Sale agreement form | Partially completed agreement-of-sale form, document 315573; buyer, unit, area and consideration fields are blank in the supplied extraction. Document index |
| Occupancy/completion certificate | None included in the supplied project documents. Document index |
The supplied evidence does not include final layout-release confirmation, detailed sanctioned building-floor drawings, or an occupancy/completion certificate.
1. Project at a glance
Project identity
Registered project name: APR PRAVEENS ETERNO
Project type: Residential; the RERA record identifies the category as villa.
Phase / registered portion: No separate phase name is disclosed. The registration identifies the listed Patighanpur survey numbers as the project land.
TG-RERA registration: P01100006126
Registration validity: 24/04/2023 to 28/01/2029; the certificate says five years, unless extended by the Authority. This is the registration period, not a statement of construction completion.
Registered promoter: APR PROJECTS; RERA records its organization type as Partnership.
RERA status in supplied record: Registered project. The certificate records registration under section 5.
Land and geographic identity
Locality / revenue village: Patighanpur; the revenue village is stated as Patighanpur.
Mandal: Patancheru is stated in the HMDA draft layout letter and title-report description; the project identity fields do not disclose a mandal.
District / PIN: Sangareddy / 502300
Project survey numbers and subdivisions: 548/D2, 554/A, 554/B, 554/C1/1, 554/C1/2, 554/C2/2, 555/A, 555/B, 555/C, 556, 556/B3, 556/C2/1, 556/C2/2, 556/C3/1, 556/C3/2, 556/D1, 556/D2/2, 559/E2/1
Registered site extent: Total site area 41438.08 sq.m; net site area 39517.08 sq.m; the filed area affected by master-plan road is 1921 sq.m.
Boundaries in project filing: East: Survey No. 550 and 553 land; west: 40 feet road; north: 100 feet road; south: Survey No. 548 and 559 land.
Development identity
Sanctioning authority: Hyderabad Metropolitan Development Authority (HMDA)
Principal approval: Draft layout letter 000028/LO/Plg/HMDA/2023, dated 28 January 2023; application number 058743/SKP/LT/U6/HMDA/31122022.
Approved built-up area: 38185.46 sq.m is recorded in the project fields. The supplied approval extraction describes a gated-community layout and does not provide a building-floor schedule.
Development count: RERA records 112 total and proposed units; its unit table labels the row “G PLUS 2.” The HMDA draft layout letter separately describes a layout of 104 plots.
Sanctioned floor configuration / parking levels: Not established by the supplied drawing extracts; the floor-plan scans are pending measurement. No basement, stilt, podium, parking-level or floor-by-floor schedule is available here.
HMDA layout land-use areas: Plotted area 22526.06; layout road area 12004.4; amenity area 749.4; park area 4210.07; open space is also listed as 0 in the extraction.
Offering and status
RERA-filed unit row: “G PLUS 2”; 112 units; filed saleable area 314.96 sq.m per row/unit; 8 booked and 104 available in the portal data, which has no stated as-of date.
Unit configuration: A villa configuration is not filed in the supplied normalized RERA unit details. The RERA unit row is recorded as a floor label, not a verified villa configuration.
Construction stage: RERA header status: New Project. The available record gives no independently verified on-site construction stage or progress percentage.
Completion dates: Project header proposed completion: 28/05/2029. Form B declares completion within 6 Years (72 Months). These are completion declarations, separate from the registration validity dates above.
Occupancy / completion certificate: No occupancy certificate or completion certificate is included in the supplied project documents. The available material does not establish an OC for any phase or portion.
2. The project story
APR PRAVEENS ETERNO is registered as a residential villa-category development at Patighanpur, Sangareddy, on the listed survey subdivisions. Its RERA filing identifies 112 proposed units, while the HMDA document on file is a draft gated-community layout letter that describes 104 plots and assigns land to plotted area, roads, amenities and a park. The supplied material does not include final layout-release evidence or building drawings that would establish the detailed arrangement of the proposed homes.
The registration record calls the project a new project. It supplies a proposed completion date of 28/05/2029, but no construction progress report or independently verified site-stage information is provided here. The registration certificate remains valid through 28/01/2029 unless extended; that validity date should not be read as the project’s completion deadline. No OC or completion certificate is present in the supplied documents.
3. Master plan, architecture & building design
The project fields record total site area of 41438.08 sq.m, net site area of 39517.08 sq.m, and 1921 sq.m affected by master-plan road. The HMDA draft layout letter allocates 22526.06 to plotted area, 12004.4 to layout roads, 749.4 to amenities and 4210.07 to parks. Its extraction separately lists open space as 0; the submitted data does not explain that entry alongside the park area.
The approval on file is a draft layout letter, not a supplied building-floor plan set. It identifies 104 plots and directs that units be constructed as per the draft gated-community layout plan. The project filing, by contrast, records 112 proposed units and 112 in the “G PLUS 2” row. The supplied material does not establish the building footprints, villa plot-to-building configuration, floor-by-floor arrangement, height, or detailed internal circulation. Five floor-plan drawings are recorded, but all five scans are pending measurement.
The HMDA letter describes proposed layout infrastructure, including road formation, drainage, underground utilities, water supply, electricity, street lighting, avenue planting, park development and rainwater-harvesting pits. The letter also provides for roads, open spaces, social infrastructure and utilities area to be transferred to the local body by registered gift deed before final layout release.
4. Homes, configurations & floor plans
The RERA unit table contains a single “G PLUS 2” row with 112 units. The supplied unit-detail normalization does not identify a filed villa configuration, so the table below preserves the filed row rather than treating that label as a verified home configuration. Booked and available counts are portal figures with no stated as-of date.
| Configuration | Units | Booked | Available | RERA saleable area | Measured carpet area | Loading (if supplied) |
|---|---|---|---|---|---|---|
| “G PLUS 2” (RERA-filed row; home configuration not filed) | 112 | 8 | 104 | 314.96 sq.m | Not measured; drawing scans pending | Not supplied |
The filed saleable area is not a carpet-area measurement. Carpet area excludes external walls and exclusive balcony, verandah and open-terrace areas, while RERA saleable area may include a home’s share of common areas. No software-measured carpet area or room dimensions are available: the five supplied drawing scans remain pending measurement.
5. Parking & vehicle circulation
The supplied HMDA draft letter and project data do not establish the total sanctioned parking count, resident or visitor allocation, accessible parking, parking levels, ramps, or unit-specific parking rights. The HMDA letter identifies Plot Nos. 104 to 109, measuring 1091.61 sq.m, as mortgaged to HMDA and states that these plots are not to be sold while mortgaged. This is an approval condition concerning those plots, not evidence of an individual buyer’s parking allocation.
The layout letter calls for road formation, including the main approach road to the nearest existing public road, but the supplied documents do not provide a detailed vehicle-circulation or pedestrian-separation plan.
6. Amenities, recreation & open spaces
The HMDA draft layout letter identifies amenity and park land and specifies proposed layout works. The RERA amenity list marks several infrastructure categories as available, but records 0% progress for each listed item; no independent completion verification is supplied.
| Facility | Description / size | Evidence source | Declared progress / verified status |
|---|---|---|---|
| Community / amenity area | 749.4 | HMDA draft layout letter | Land allocation shown; completion not verified. |
| Park / open-space area | 4210.07 | HMDA draft layout letter | Park area shown; development and handover not verified. |
| Community buildings | No size or facility schedule supplied | RERA amenity list | Listed; 0% progress recorded; not independently verified. |
| Green strip / tot lot / park | No separate size beyond the HMDA park-area allocation | RERA amenity list; HMDA draft layout letter | Listed in RERA amenity record; 0% progress recorded; not independently verified. |
| Internal roads and footpaths | Layout road area 12004.4 | HMDA draft layout letter; RERA amenity list | Listed; 0% progress recorded; not independently verified. |
| Clubhouse, outdoor gym, children’s play area, recreational zone, central park | No sizes or capacities supplied | Promoter-site/vendor information only | Promoter-marketed; not established by the supplied sanctioned-layout extraction or independently verified. |
The HMDA draft letter requires amenity development before final layout release and describes park development and avenue planting. It does not establish that these works are complete or available to residents.
7. Utilities, building services & safety
The HMDA draft layout letter specifies proposed internal water-supply pipelines and a hydro-pneumatic water-supply system, a common septic tank/STP, underground drainage, storm-water drainage and NALA channelization, electrical supply lines, street lighting, a transformer, underground utility ducting, and rainwater-harvesting pits. It also directs the developer to provide a protected water supply and an independent sewerage-disposal system. These are approval requirements or proposed works in the draft letter; the supplied evidence does not verify installation, capacity, commissioning or operation.
The RERA amenity list includes water supply, sewerage, storm-water drains, rainwater harvesting, electrical meter room/sub-station/receiving station, energy management, fire protection and fire safety, and solid-waste management. Each listed category has 0% progress recorded in the supplied data, and no detailed design, capacity schedule, fire clearance or independent completion confirmation is provided.
8. Location, access & connectivity
The registered revenue location is Patighanpur village, Sangareddy district, PIN 502300. The HMDA draft letter identifies Patancheru mandal and describes a north boundary along a 100 feet road and a west boundary along a 40 feet road. It also requires development of the main approach road to the nearest existing public road; the supplied record does not identify that public road by name.
No verified public-transport or landmark-distance schedule is supplied in the project filing. The vendor information gives distances to nearby destinations, but these are promoter-site claims rather than independently verified measurements: Archi Horse Riding Academy 750 m, Nagalapalli Railway Station 6 km, Miyapur Metro Station and Rajiv Gandhi International Airport 25 km each, Financial District 21 km, Neopolis Kokapet IT SEZ 19 km, Wipro Circle 18 km, and Hitech City 30 km.
9. Developer & development status
The registered legal promoter is APR PROJECTS, recorded as a partnership. The RERA record lists GSTIN 36ABFFA6928D1ZJ and identifies Avula Krishna Reddy as authorized signatory and Avula Sanjeeva Reddy as partner. The registration certificate gives the promoter’s office as Village: PATANCHERU A, Mandal: PATANCHERU, District: Sangareddy, PIN 502319.
The RERA header describes the project as a new project and gives a proposed completion date of 28/05/2029. The Form B declaration states a completion undertaking of 6 Years (72 Months). The supplied evidence does not include a current construction-progress report or independently verified site inspection, so physical completion status cannot be stated. No OC or completion certificate is included.
10. Approvals, official records & documents
TG-RERA registration: Form C registration certificate for APR PRAVEENS ETERNO, No. P01100006126, issued 24/04/2023; validity through 28/01/2029 unless extended.
HMDA approval on file: Draft layout letter 000028/LO/Plg/HMDA/2023, dated 28 January 2023; application 058743/SKP/LT/U6/HMDA/31122022. It is addressed for further action and release of plans by the Patighanpur Gram Panchayat.
Commencement / layout document: The RERA document register labels document 315571 “Commencement Certificates for each building in each phase”; the extracted document itself is described as an HMDA draft layout letter. No separate building-wise commencement certificate is supplied in the extracted evidence.
Land/title and encumbrance records: Legal title report, document 311552; encumbrance statement, document 313195.
Promoter declaration: Form B affidavit-cum-declaration, document 315572, dated 20 August 2021. Its statements are promoter declarations.
Sale agreement form: Partially completed agreement-of-sale form, document 315573; buyer, unit, area and consideration fields are blank in the supplied extraction.
Occupancy/completion certificate: None included in the supplied project documents.
The supplied evidence does not include final layout-release confirmation, detailed sanctioned building-floor drawings, or an occupancy/completion certificate.
Frequently asked questions
Is APR PRAVEENS ETERNO registered with Telangana RERA?
Yes. APR PRAVEENS ETERNO is registered with the Telangana Real Estate Regulatory Authority as P01100006126; the registration status is New Project.
Who is the developer of APR PRAVEENS ETERNO?
The promoter named in the RERA registration is APR PROJECTS.
Where is APR PRAVEENS ETERNO located?
APR PRAVEENS ETERNO is in PATIGHANPUR, Sangareddy, Telangana (502300).
When will APR PRAVEENS ETERNO be completed?
The promoter's proposed date of completion filed with RERA is 28/05/2029. This is the promoter's declaration, not a guarantee.
More projects in Sangareddy