Arjun Arcade
PURA VIDA BUILDERS · Rangareddy · RERA P02400009153
ARJUN ARCADE is a residential apartment project at Imamguda, Maheshwaram Mandal, Ranga Reddy District, being developed by the registered promoter PURA VIDA BUILDERS. It is on a registered site extent of 1,140.48 sq. m. and comprises one building, described in the building-permit records as 1 Cellar + 1 Stilt + 5 upper floors, with 30 DOUBLE BEDROOM units recorded as 2BHK. The project is registered under TG-RERA number P02400009153, and the project header states a proposed completion date of 16/11/2027.
01What we found
Read from TG-RERA filings, approvals, land and registration records and court records. A court case is counted only when the court record states this project's survey number with its village, or names the project.
02Check before you pay
9 items to check before you pay, 2 high - from the title chain, court records and approvals, each with what to ask the builder or your advocate. An item may not be a problem with the project: records can be incomplete.

1. Project at a glance
Project identity
| Item | Project record |
|---|---|
| Registered name | ARJUN ARCADE RERA record |
| Project type | Residential apartment project RERA record RERA filing |
| Phase / registered portion | New Project; the record identifies one building. A separate phase name is not disclosed. RERA record RERA filing |
| TG-RERA registration | P02400009153 RERA record |
| Registration validity | 16/07/2024 to 16/07/2027, unless extended by the Authority RERA record |
| Registered promoter | PURA VIDA BUILDERS, partnership RERA record Parties record Corporate record |
| RERA status | New Project; registration certificate on file. The project’s stated completion date and the registration-validity end date are separate dates. RERA record |
Land and geographic identity
| Item | Project record |
|---|---|
| Locality / revenue village | Imamguda (also rendered “IMMAMGUDA” in the drawing record) RERA record RERA filing |
| Mandal | Maheshwaram RERA record RERA filing |
| District | Ranga Reddy RERA record RERA filing |
| PIN | 501359 RERA record RERA filing |
| Project survey numbers / subdivisions | 1/A1/2 and 1/A1/3 RERA record Land records |
| Registered site extent | 1,140.48 sq. m. RERA filing |
| Net / total area | Net area 1,140.48 sq. m.; total area 1,140.48 sq. m. RERA filing |
| Boundaries as filed | East: OTHERS LAND; West: OTHERS LAND; North: OHERS LAND; South: 40F ROAD RERA filing |
Development identity
| Item | Project record |
|---|---|
| Sanctioning authority | HMDA technical approval, with building permission recorded through Thukkuguda Municipality / Municipal Corporation Approvals record |
| Principal building approval | 003926/BP/HMDA/0819/SMD/2024, dated 16 July 2024 Approvals record |
| Drawing file reference | TS/026824/2024 Approvals record |
| Approved built-up area | 2,470.45 sq. m. appears as the proposed built-up area excluding parking / net BUA in the drawing record. The same record separately lists total proposed built-up area including parking as 3,655.55 sq. m., parking area as 1,185.10 sq. m. and total BUA as 3,760.29 sq. m. These are distinct labels in the filed drawing data. |
| Building count | One block / building |
| Sanctioned floor configuration | Building-permit records describe 1 Cellar + 1 Stilt + 5 upper floors. The filed drawing description also says 1 BASEMENT+STILT+4UPPER FLOORS+1 TDR FLOOR; see the drawing record for its stated configuration. |
| Height | 14.49 MT. is listed as building height; the drawing record also lists TOTAL HEIGHT 19.87mt. and 17.99 mt. from GL. |
| Parking provision in drawing record | 30 cars proposed; proposed parking area 1,185.10 sq. m. |
| Unit count | 30 units in the RERA filing and drawing record RERA unit table |
Offering and status
| Item | Project record |
|---|---|
| RERA-filed configuration | DOUBLE BEDROOM, recorded as 2BHK in the normalized unit data RERA unit table |
| RERA-filed saleable area | 101.38 sq. m. per unit RERA unit table |
| Booked / available | 13 booked; 17 available, as last read from TG-RERA. The portal record supplied has no as-of date, so counts are indicative. RERA unit table |
| RERA-stated completion date | 16/11/2027 in the project header; Form B declarations in the filed documents state 16 JULY 2027. RERA record |
| Construction stage | Not established by the supplied record; no independently verified site-progress information is provided. Document index RERA amenities |
| Occupancy / completion certificate | No OC or completion certificate is identified in the supplied project documents; the building-permit material says occupancy certification is required before occupation. |
2. The project story
ARJUN ARCADE is registered as a residential apartment project on land at Imamguda, Maheshwaram Mandal, Ranga Reddy District, across survey numbers 1/A1/2 and 1/A1/3. The registration and approval records describe one residential building on a site of 1,140.48 sq. m., with 30 units recorded in the RERA and drawing data. RERA record Land records RERA unit table
The building-permit documents describe a cellar, stilt and upper floors, with the cellar/stilt designated for vehicle parking in the conditions. The project is proposed, not shown as completed or occupancy-certified in the documents supplied. Construction progress is not established by these records, and the amenities filing shows 0% for listed progress fields; those entries do not independently verify the site’s physical status. RERA amenities
3. Master plan, architecture & building design
The filed drawing record gives a plot area and net plot area of 1,140.46 sq. m.; the project land record and building-permit extraction state 1,140.48 sq. m. The drawing record labels 2,470.45 sq. m. as total proposed built-up area excluding parking / net BUA, 3,655.55 sq. m. as total proposed built-up area including parking, 1,185.10 sq. m. as parking area, and 3,760.29 sq. m. as total BUA. These are separately reported drawing figures, not interchangeable area measures. Land records
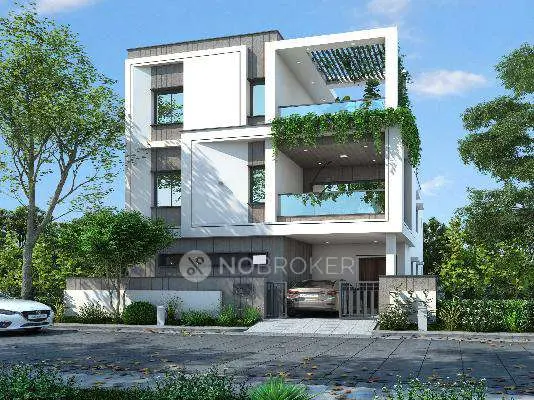
The plan describes one residential building. The filed building-permit material states 1 Cellar + 1 Stilt + 5 upper floors; the drawing description separately labels the proposal as 1 basement + stilt + 4 upper floors + 1 TDR floor. The drawing record lists a building height of 14.49 MT. and also gives total height of 19.87mt.
The supplied extracts do not establish the building footprint, flats per floor, lift or stair count, entrance arrangement, detailed circulation, or exact residential/common-area distribution. The drawing extraction lists a vacant plot area of 568.56 sq. m. but gives no corresponding detailed landscape or open-space plan in the material supplied.
4. Homes, configurations & floor plans
The TG-RERA filing records 30 DOUBLE BEDROOM units, normalized as 2BHK, with saleable area of 101.38 sq. m. each. Bookings and availability are the portal figures last read; no as-of date was supplied. RERA unit table RERA unit details
| Configuration | Units | Booked | Available | RERA saleable area | Measured carpet area | Loading (if supplied) |
|---|---|---|---|---|---|---|
| 2BHK / DOUBLE BEDROOM | 30 | 13 | 17 | 101.38 sq. m. | 55.3–71.1 sq. m.; median 56.9 sq. m. | 44% |
Carpet-area figures are software-measured from the approved floor-plan drawing, not RERA-filed measurements, and are flagged as needing review for three measured 2BHK designs. The RERA saleable area is a separate filed figure; it can include the home’s share of common areas, whereas the drawing-based carpet measurement excludes identified balcony and utility areas. Verify drawing-based dimensions against the plan. RERA unit details Floor plans
The measured fifth-floor example shows a combined living/kitchen, two bedrooms and two toilets, with a balcony and utility. The extracted drawing dimensions are software measurements, not a separate RERA disclosure. RERA unit details
5. Parking & vehicle circulation
The drawing record lists 30 cars proposed, proposed parking area of 1,185.10 sq. m., and required parking area of 543.50 sq. m. It describes cellar/basement and stilt parking, and the approval conditions state that the cellar/stilt is to be used for parking only.
The supplied extracts do not establish visitor or accessible parking counts, two-wheeler provision, individual unit parking allocations, or whether any bay is exclusively assigned to a particular buyer. The building-permit conditions also state that no parking or construction is to be made in setback areas.
6. Amenities, recreation & open spaces
The RERA amenities record lists facilities and infrastructure provisions, but records 0% in the supplied progress fields. The approval and drawing materials also specify certain proposed site provisions. These records do not independently confirm that any facility has been completed. RERA amenities
| Facility | Description / size | Evidence source | Declared progress / verified status |
|---|---|---|---|
| Tot-lot / green strip | Size not stated | RERA amenities | RERA amenities list says available “YES”; progress field 0%. Not independently verified. |
| Water conservation / rainwater harvesting | Size or capacity not stated | RERA amenities | Listed in RERA/approval material; progress field 0%. Not independently verified. |
| Community buildings | No facility details supplied | RERA amenities | Progress field 0%; provision not established. |
| Indoor, sports or recreation facilities beyond tot-lot/green strip | No project-specific RERA facility details supplied | RERA amenities | Not established as provided or completed. |
| Convenience/community facilities | No project-specific RERA details supplied | RERA amenities | Not established as provided or completed. |
7. Utilities, building services & safety
The building-approval materials list an STP, transformer, garbage house, rainwater harvesting, electric-vehicle charging infrastructure and dual-piping system. The drawing record also lists a sump, septic tank, lift and overhead water tank. These are plan or approval-record provisions; capacities, installation status and operational performance are not established by the supplied evidence.
| Evidence in the project record | Water supply is listed in the RERA amenities record; the drawing lists a sump and overhead water tank. RERA amenities |
|---|---|
| Status / limitation | Source, storage capacity and treatment details not supplied. |
| Evidence in the project record | Sewerage (including chamber, lines, septic tank and STP) and storm-water drains are listed in amenities; the approval material specifies STP and the drawing lists a septic tank. RERA amenities |
|---|---|
| Status / limitation | Progress fields show 0%; construction/operation not independently verified. |
| Evidence in the project record | Rainwater harvesting is listed in RERA and approval/drawing materials. RERA amenities |
|---|---|
| Status / limitation | Capacity and completion status not supplied. |
| Evidence in the project record | Electrical meter room/sub-station/receiving station appears in the RERA amenities record; a transformer is specified in the approval materials. RERA amenities |
|---|---|
| Status / limitation | Supply capacity, backup arrangements and installation status not supplied. |
| Evidence in the project record | EV charging infrastructure is listed in the HMDA technical-approval extraction. |
|---|---|
| Status / limitation | Capacity and installation status not supplied. |
| Evidence in the project record | A lift is listed in the drawing extraction. |
|---|---|
| Status / limitation | Number, type, capacity and service-lift provision not supplied. |
| Evidence in the project record | Approval conditions refer to fire-safety requirements and, where the basement area exceeds 200 sq. m., an automatic sprinkler system. |
|---|---|
| Status / limitation | No evidence supplied confirming installed systems or completed fire-safety clearance. |
| Evidence in the project record | Garbage house is specified in the approval material; solid-waste management/disposal is listed in amenities. RERA amenities |
|---|---|
| Status / limitation | Implementation and waste-handling arrangements not verified. |
| Evidence in the project record | CCTV is required in the HMDA technical approval. |
|---|---|
| Status / limitation | No supplied evidence of installation, access control, ramps or accessible circulation. |
8. Location, access & connectivity
The registered project location is Imamguda, Maheshwaram Mandal, Ranga Reddy District, Telangana 501359, on survey numbers 1/A1/2 and 1/A1/3. RERA record RERA filing
The location record identifies the nearest sampled Outer Ring Road interchange at approximately 10.6 km. The building-permit extraction refers to a 4.5mts. approach road and a minimum approach-road width indicated on the plan; the drawing record also labels a 12.00 MT wide existing road and a 12.00 MT wide proposed road. The supplied records do not establish public-transport routes or travel times. Location record
9. Developer & development status
The registered promoter is PURA VIDA BUILDERS, identified as a partnership, with GSTIN 36ABDFP6355P1ZK. The project record identifies Kurra Janaki Rama Rao as partner and authorized signatory. The supplied project data lists the promoter’s address as Hemalatha Nivas, 3, Sy No. 1/1A/2 & 1/1A/3, Imamguda, Maheshwaram, Ranga Reddy, 501359. RERA record Parties record Corporate record
The project is registered through 16/07/2027, while the project header states proposed completion on 16/11/2027; the Form B declarations in the supplied registration documents state a completion undertaking of 16 JULY 2027. No construction progress independently verified from a site inspection is supplied, and no occupancy/completion certificate is identified. RERA record Document index
10. Approvals, official records & documents
| Reference / scope | ARJUN ARCADE, P02400009153; project location and survey numbers; validity stated as 16/07/2024–16/07/2027 |
|---|
| Reference / scope | 003926/BP/HMDA/0819/SMD/2024, dated 16 July 2024; residential building on 1/A1/2 and 1/A1/3 |
|---|---|
| Evidence | Approvals record |
| Reference / scope | Building construction approval under the same principal number; delegated to Thukkuguda Municipality / Municipal Corporation in the extracted record |
|---|
| Reference / scope | TS/026824/2024; drawing describes the proposed residential apartment building and its area, floor and parking data |
|---|
| Reference / scope | Proceedings 2300288539 and 2300288540, dated 01/05/2023, described in the document extractions as NALA orders. They identify conversion records and survey references in Imamguda. Approvals record |
|---|
| Reference / scope | Declarations filed in the names of Kurra Janakirama Rao, Nimmagudem Nars imha, and Kopulla Sivaiah Goud; include project-related title, encumbrance, fund and completion statements |
|---|
| Reference / scope | None identified in the supplied project documents; the building-permit material requires an occupancy certificate before occupation. |
|---|---|
| Evidence | Document index |
The public HMDA approved-layout lookup was reported unavailable in the supplied evidence; that does not establish approval or refusal of a separate layout. HMDA
1. Project at a glance
Project identity
Registered name: ARJUN ARCADE
Project type: Residential apartment project
Phase / registered portion: New Project; the record identifies one building. A separate phase name is not disclosed.
TG-RERA registration: P02400009153
Registration validity: 16/07/2024 to 16/07/2027, unless extended by the Authority
Registered promoter: PURA VIDA BUILDERS, partnership
RERA status: New Project; registration certificate on file. The project’s stated completion date and the registration-validity end date are separate dates.
Land and geographic identity
Locality / revenue village: Imamguda (also rendered “IMMAMGUDA” in the drawing record)
Mandal: Maheshwaram
District: Ranga Reddy
PIN: 501359
Project survey numbers / subdivisions: 1/A1/2 and 1/A1/3
Registered site extent: 1,140.48 sq. m.
Net / total area: Net area 1,140.48 sq. m.; total area 1,140.48 sq. m.
Boundaries as filed: East: OTHERS LAND; West: OTHERS LAND; North: OHERS LAND; South: 40F ROAD
Development identity
Sanctioning authority: HMDA technical approval, with building permission recorded through Thukkuguda Municipality / Municipal Corporation
Principal building approval: 003926/BP/HMDA/0819/SMD/2024, dated 16 July 2024
Drawing file reference: TS/026824/2024
Approved built-up area: 2,470.45 sq. m. appears as the proposed built-up area excluding parking / net BUA in the drawing record. The same record separately lists total proposed built-up area including parking as 3,655.55 sq. m., parking area as 1,185.10 sq. m. and total BUA as 3,760.29 sq. m. These are distinct labels in the filed drawing data.
Building count: One block / building
Sanctioned floor configuration: Building-permit records describe 1 Cellar + 1 Stilt + 5 upper floors. The filed drawing description also says 1 BASEMENT+STILT+4UPPER FLOORS+1 TDR FLOOR; see the drawing record for its stated configuration.
Height: 14.49 MT. is listed as building height; the drawing record also lists TOTAL HEIGHT 19.87mt. and 17.99 mt. from GL.
Parking provision in drawing record: 30 cars proposed; proposed parking area 1,185.10 sq. m.
Unit count: 30 units in the RERA filing and drawing record
Offering and status
RERA-filed configuration: DOUBLE BEDROOM, recorded as 2BHK in the normalized unit data
RERA-filed saleable area: 101.38 sq. m. per unit
Booked / available: 13 booked; 17 available, as last read from TG-RERA. The portal record supplied has no as-of date, so counts are indicative.
RERA-stated completion date: 16/11/2027 in the project header; Form B declarations in the filed documents state 16 JULY 2027.
Construction stage: Not established by the supplied record; no independently verified site-progress information is provided.
Occupancy / completion certificate: No OC or completion certificate is identified in the supplied project documents; the building-permit material says occupancy certification is required before occupation.
2. The project story
ARJUN ARCADE is registered as a residential apartment project on land at Imamguda, Maheshwaram Mandal, Ranga Reddy District, across survey numbers 1/A1/2 and 1/A1/3. The registration and approval records describe one residential building on a site of 1,140.48 sq. m., with 30 units recorded in the RERA and drawing data.
The building-permit documents describe a cellar, stilt and upper floors, with the cellar/stilt designated for vehicle parking in the conditions. The project is proposed, not shown as completed or occupancy-certified in the documents supplied. Construction progress is not established by these records, and the amenities filing shows 0% for listed progress fields; those entries do not independently verify the site’s physical status.
3. Master plan, architecture & building design
The filed drawing record gives a plot area and net plot area of 1,140.46 sq. m.; the project land record and building-permit extraction state 1,140.48 sq. m. The drawing record labels 2,470.45 sq. m. as total proposed built-up area excluding parking / net BUA, 3,655.55 sq. m. as total proposed built-up area including parking, 1,185.10 sq. m. as parking area, and 3,760.29 sq. m. as total BUA. These are separately reported drawing figures, not interchangeable area measures.
The plan describes one residential building. The filed building-permit material states 1 Cellar + 1 Stilt + 5 upper floors; the drawing description separately labels the proposal as 1 basement + stilt + 4 upper floors + 1 TDR floor. The drawing record lists a building height of 14.49 MT. and also gives total height of 19.87mt.
The supplied extracts do not establish the building footprint, flats per floor, lift or stair count, entrance arrangement, detailed circulation, or exact residential/common-area distribution. The drawing extraction lists a vacant plot area of 568.56 sq. m. but gives no corresponding detailed landscape or open-space plan in the material supplied.
4. Homes, configurations & floor plans
The TG-RERA filing records 30 DOUBLE BEDROOM units, normalized as 2BHK, with saleable area of 101.38 sq. m. each. Bookings and availability are the portal figures last read; no as-of date was supplied.
| Configuration | Units | Booked | Available | RERA saleable area | Measured carpet area | Loading (if supplied) |
|---|---|---|---|---|---|---|
| 2BHK / DOUBLE BEDROOM | 30 | 13 | 17 | 101.38 sq. m. | 55.3–71.1 sq. m.; median 56.9 sq. m. | 44% |
Carpet-area figures are software-measured from the approved floor-plan drawing, not RERA-filed measurements, and are flagged as needing review for three measured 2BHK designs. The RERA saleable area is a separate filed figure; it can include the home’s share of common areas, whereas the drawing-based carpet measurement excludes identified balcony and utility areas. Verify drawing-based dimensions against the plan.
The measured fifth-floor example shows a combined living/kitchen, two bedrooms and two toilets, with a balcony and utility. The extracted drawing dimensions are software measurements, not a separate RERA disclosure.
5. Parking & vehicle circulation
The drawing record lists 30 cars proposed, proposed parking area of 1,185.10 sq. m., and required parking area of 543.50 sq. m. It describes cellar/basement and stilt parking, and the approval conditions state that the cellar/stilt is to be used for parking only.
The supplied extracts do not establish visitor or accessible parking counts, two-wheeler provision, individual unit parking allocations, or whether any bay is exclusively assigned to a particular buyer. The building-permit conditions also state that no parking or construction is to be made in setback areas.
6. Amenities, recreation & open spaces
The RERA amenities record lists facilities and infrastructure provisions, but records 0% in the supplied progress fields. The approval and drawing materials also specify certain proposed site provisions. These records do not independently confirm that any facility has been completed.
| Facility | Description / size | Evidence source | Declared progress / verified status |
|---|---|---|---|
| Tot-lot / green strip | Size not stated | RERA amenities list says available “YES”; progress field 0%. Not independently verified. | |
| Water conservation / rainwater harvesting | Size or capacity not stated | Listed in RERA/approval material; progress field 0%. Not independently verified. | |
| Community buildings | No facility details supplied | Progress field 0%; provision not established. | |
| Indoor, sports or recreation facilities beyond tot-lot/green strip | No project-specific RERA facility details supplied | Not established as provided or completed. | |
| Convenience/community facilities | No project-specific RERA details supplied | Not established as provided or completed. |
7. Utilities, building services & safety
The building-approval materials list an STP, transformer, garbage house, rainwater harvesting, electric-vehicle charging infrastructure and dual-piping system. The drawing record also lists a sump, septic tank, lift and overhead water tank. These are plan or approval-record provisions; capacities, installation status and operational performance are not established by the supplied evidence.
| Evidence in the project record | Water supply is listed in the RERA amenities record; the drawing lists a sump and overhead water tank. |
|---|---|
| Status / limitation | Source, storage capacity and treatment details not supplied. |
| Evidence in the project record | Sewerage (including chamber, lines, septic tank and STP) and storm-water drains are listed in amenities; the approval material specifies STP and the drawing lists a septic tank. |
|---|---|
| Status / limitation | Progress fields show 0%; construction/operation not independently verified. |
| Evidence in the project record | Rainwater harvesting is listed in RERA and approval/drawing materials. |
|---|---|
| Status / limitation | Capacity and completion status not supplied. |
| Evidence in the project record | Electrical meter room/sub-station/receiving station appears in the RERA amenities record; a transformer is specified in the approval materials. |
|---|---|
| Status / limitation | Supply capacity, backup arrangements and installation status not supplied. |
| Evidence in the project record | EV charging infrastructure is listed in the HMDA technical-approval extraction. |
|---|---|
| Status / limitation | Capacity and installation status not supplied. |
| Evidence in the project record | A lift is listed in the drawing extraction. |
|---|---|
| Status / limitation | Number, type, capacity and service-lift provision not supplied. |
| Evidence in the project record | Approval conditions refer to fire-safety requirements and, where the basement area exceeds 200 sq. m., an automatic sprinkler system. |
|---|---|
| Status / limitation | No evidence supplied confirming installed systems or completed fire-safety clearance. |
| Evidence in the project record | Garbage house is specified in the approval material; solid-waste management/disposal is listed in amenities. |
|---|---|
| Status / limitation | Implementation and waste-handling arrangements not verified. |
| Evidence in the project record | CCTV is required in the HMDA technical approval. |
|---|---|
| Status / limitation | No supplied evidence of installation, access control, ramps or accessible circulation. |
8. Location, access & connectivity
The registered project location is Imamguda, Maheshwaram Mandal, Ranga Reddy District, Telangana 501359, on survey numbers 1/A1/2 and 1/A1/3.
The location record identifies the nearest sampled Outer Ring Road interchange at approximately 10.6 km. The building-permit extraction refers to a 4.5mts. approach road and a minimum approach-road width indicated on the plan; the drawing record also labels a 12.00 MT wide existing road and a 12.00 MT wide proposed road. The supplied records do not establish public-transport routes or travel times.
9. Developer & development status
The registered promoter is PURA VIDA BUILDERS, identified as a partnership, with GSTIN 36ABDFP6355P1ZK. The project record identifies Kurra Janaki Rama Rao as partner and authorized signatory. The supplied project data lists the promoter’s address as Hemalatha Nivas, 3, Sy No. 1/1A/2 & 1/1A/3, Imamguda, Maheshwaram, Ranga Reddy, 501359.
The project is registered through 16/07/2027, while the project header states proposed completion on 16/11/2027; the Form B declarations in the supplied registration documents state a completion undertaking of 16 JULY 2027. No construction progress independently verified from a site inspection is supplied, and no occupancy/completion certificate is identified.
10. Approvals, official records & documents
| Reference / scope | ARJUN ARCADE, P02400009153; project location and survey numbers; validity stated as 16/07/2024–16/07/2027 |
|---|
| Reference / scope | 003926/BP/HMDA/0819/SMD/2024, dated 16 July 2024; residential building on 1/A1/2 and 1/A1/3 |
|---|
| Reference / scope | Building construction approval under the same principal number; delegated to Thukkuguda Municipality / Municipal Corporation in the extracted record |
|---|
| Reference / scope | TS/026824/2024; drawing describes the proposed residential apartment building and its area, floor and parking data |
|---|
| Reference / scope | Proceedings 2300288539 and 2300288540, dated 01/05/2023, described in the document extractions as NALA orders. They identify conversion records and survey references in Imamguda. |
|---|
| Reference / scope | Declarations filed in the names of Kurra Janakirama Rao, Nimmagudem Nars imha, and Kopulla Sivaiah Goud; include project-related title, encumbrance, fund and completion statements |
|---|
| Reference / scope | None identified in the supplied project documents; the building-permit material requires an occupancy certificate before occupation. |
|---|
The public HMDA approved-layout lookup was reported unavailable in the supplied evidence; that does not establish approval or refusal of a separate layout.
Frequently asked questions
Is ARJUN ARCADE registered with Telangana RERA?
Yes. ARJUN ARCADE is registered with the Telangana Real Estate Regulatory Authority as P02400009153; the registration status is New Project.
Who is the developer of ARJUN ARCADE?
The promoter named in the RERA registration is PURA VIDA BUILDERS.
Where is ARJUN ARCADE located?
ARJUN ARCADE is in IMAMGUDA, Maheshwaram, Rangareddy, Telangana (501359).
When will ARJUN ARCADE be completed?
The promoter's proposed date of completion filed with RERA is 16/11/2027. This is the promoter's declaration, not a guarantee.
More projects in Imamguda



