Arkala Life
Arkala Realty And Infrastructure Private Limited · Rangareddy · RERA P02400005619
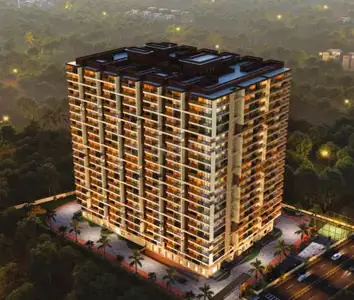
Arkala Life is a residential apartment project in Mankhal, Maheshwaram mandal, Ranga Reddy district, developed by Arkala Realty And Infrastructure Private Limited. The project has a site extent of 10,463.33 Sq. Mt., five residential towers and a clubhouse: Towers A, B, D and E each have 1 Ground + 9 upper floors, Tower C has 2 Cellar + 1 Ground + 9 upper floors, and the clubhouse has 1 Ground + 3 upper floors. It comprises 288 apartments in 1BHK, 2BHK, 2.5BHK and 3BHK configurations. Its TG-RERA registration is P02400005619, and the proposed completion date is 01/03/2029.
More from Arkala Realty And Infrastructure Pvt Ltd · 3 projects →
01What we found
Read from TG-RERA filings, approvals, land and registration records and court records. A court case is counted only when the court record states this project's survey number with its village, or names the project.
02Check before you pay
12 items to check before you pay, 3 high - from the title chain, court records and approvals, each with what to ask the builder or your advocate. An item may not be a problem with the project: records can be incomplete.

1. Project at a glance
Project identity
| Item | Project record |
|---|---|
| Registered name | Arkala Life RERA record |
| Project type / phase | Residential apartment project; the registration is for the project shown as a whole, not a separately identified phase. RERA record RERA filing |
| TG-RERA registration | P02400005619; registered from 27/12/2022 to 01/11/2028. This is registration validity, not the completion deadline. RERA record p1 |
| Registered promoter | Arkala Realty And Infrastructure Private Limited RERA record Corporate record |
| RERA status | The supplied record identifies the project as “New Project”; the registration certificate is recorded as not extended. No project-specific occupancy certificate is supplied. RERA record |
Land and geographic identity
| Item | Project record |
|---|---|
| Locality / revenue village | Mankhal (also rendered “Mankhal Village” and “Mankhal Revenue Village” in the filed material); the project header identifies locality Mankhal and village Maheshwaram. The approval describes the site as Mankhal Village. RERA record RERA filing p1 |
| Mandal / district / PIN | Maheshwaram mandal; Ranga Reddy district; PIN 501359. RERA record RERA filing |
| Survey identifiers | RERA filing and registration certificate: 196. Building-permit documents: 196/PART. RERA filing p1 p1 |
| Registered site area | 10,463.33 Sq. Mt. in the HMDA approval record. RERA land details separately state total area 12,543.41 sqmts, affected area 2,080.08 sqmts, and net area 10,463.33 sqmts. p5 RERA filing |
| Boundaries (RERA filing) | East: Electricity Office and Market Yard; west: Road; north: Road; south: Neighbours Land. RERA filing |
| Project extent in title opinion | The filed advocate’s title opinion describes Ac.4-11gts. in Sy.No.196, Mankhal Village. |
Development identity
| Item | Project record |
|---|---|
| Sanctioning authority | Hyderabad Metropolitan Development Authority (HMDA); the record also states that building plans are to be sanctioned and released by the local authority, identified in the approval as Thukkuguda Municipality / Municipal Corporation. Approvals record p1 |
| Principal building approval | 007889/BP/HMDA/1610/SMD/2022, approved 01 November, 2022; proceedings no. 001668/BP/HMDA/SMD/2022. Approvals record p1 |
| Approved built-up area | HMDA building-permit extraction states total built-up area 323,816.58 sq.mts and also lists proposed built-up area 227,329.08. The approval extract does not clarify the relationship between these two figures; see the approval record for the filed parameters. p1 |
| Buildings | Five residential towers, A–E, and one clubhouse building. p1 |
| Sanctioned floors | Towers A, B, D and E: 1 Ground + 9 upper floors each. Tower C: 2 Cellar + 1 Ground + 9 upper floors. Club House: 1 Ground + 3 upper floors. p1 |
| Parking / service provisions in approval | Tower C is shown with two cellars; the permit states stilt/cellar areas are for vehicle parking and prohibits parking or construction in setbacks. It also specifies an underground static water tank of 25,000 lts. and a separate terrace tank of 25,000 lts. p1 |
| Unit count | RERA configuration data totals 288 units: 5 one-bedroom, 157 two-bedroom, 42 two-and-a-half-bedroom and 84 three-bedroom units. The registration record’s approved-plan unit count is 5 building units, not an apartment count. RERA unit table RERA filing |
Offering and status
| Item | Project record |
|---|---|
| RERA-filed configurations and saleable areas | 1BHK: 73.04 sq.m; 2BHK: 115.59 sq.m; 2.5BHK: 138.25 sq.m; 3BHK: 153.66–154.0 sq.m. RERA unit table |
| Booked / available | Portal-derived counts show 0 booked and 288 available: 5 one-bedroom, 157 two-bedroom, 42 two-and-a-half-bedroom and 84 three-bedroom units. The booking record has no as-of date, so counts are indicative. RERA unit table |
| Construction stage | No independently verified site-progress percentage or current construction-stage evidence is supplied. RERA lists the project as “New Project”; the vendor description calls it ongoing, which is a promoter/third-party-facing description rather than verified progress. RERA record Promoter website |
| Completion timeline | RERA filing proposes completion on 01/03/2029. The Form B declaration states a completion period of 6 Years. No revised completion date is supplied. RERA record p1 |
| Occupancy certificate | No occupancy certificate is included in the supplied project documents. The HMDA permit states that an occupancy certificate is required before occupation; no tower-wise or phase-wise OC status is established. p1 |
2. The project story
Arkala Life is a residential apartment development registered with TG-RERA as P02400005619, on the recorded Mankhal site in Maheshwaram mandal, Ranga Reddy district. The HMDA building-permit material identifies Survey No. 196/PART and describes a scheme of five residential towers, A through E, alongside a separate clubhouse building. RERA record p1
The RERA filing lists 288 apartments across four configurations: 1BHK, 2BHK, 2.5BHK and 3BHK. Its portal-derived inventory snapshot reports all 288 as available and none booked, but does not provide an as-of date. No independent construction inspection, verified completion percentage, or occupancy certificate is supplied, so the present physical progress and delivery status of individual towers cannot be established from this evidence. The filed completion date is 01/03/2029; that date is distinct from the registration’s validity end date of 01/11/2028. RERA unit table RERA record p1
3. Master plan, architecture & building design
The RERA land record reports a total area of 12,543.41 sqmts, an affected area of 2,080.08 sqmts, and a net area of 10,463.33 sqmts. The HMDA approval extract also records 10,463.33 Sq. Mt. as the site extent. These are site-area disclosures; they are not apartment carpet or saleable areas. RERA filing p5
The approval extract identifies five residential towers and a clubhouse, with the floors listed below. It reports total built-up area of 323,816.58 sq.mts and separately lists proposed built-up area of 227,329.08; the supplied extract does not define the basis or relationship of those figures. No FSI-counted area, tower-by-tower footprint, flat-per-floor schedule, lift/stair count, or detailed circulation drawing is available in the supplied evidence. p1
| Approved building | Floor configuration in HMDA permit |
|---|---|
| Tower A | 1 Ground + 9 upper floors |
| Tower B | 1 Ground + 9 upper floors |
| Tower C | 2 Cellar + 1 Ground + 9 upper floors |
| Tower D | 1 Ground + 9 upper floors |
| Tower E | 1 Ground + 9 upper floors |
| Club House | 1 Ground + 3 upper floors |
The RERA filing lists five building units under the approved plan and five proposed building units under the agreement field; these counts describe buildings, not apartments. No separate phase organization is identified in the supplied record. The HMDA documents state that the sanctioned circulation pattern and earmarked parking area are not to be changed, and that open space shown in the site layout is to be maintained as open space with greenery. The underlying layout sheet is not available in an extract that would establish its detailed arrangement. RERA filing p1
4. Homes, configurations & floor plans
RERA-filed saleable areas and unit counts are shown below. The 1BHK, 2BHK and 3BHK carpet-area figures are software measurements taken from the supplied floor-plan drawings, not RERA-filed carpet-area disclosures. The 2.5BHK drawing measurement is not supplied. RERA unit table RERA unit details
| Configuration | Units | Booked | Available | RERA saleable area | Measured carpet area | Loading (if supplied) |
|---|---|---|---|---|---|---|
| 1BHK | 5 | 0 | 5 | 73.04 sq.m | 55.0–65.3 sq.m; median 60.1 sq.m (software-measured) | 18% |
| 2BHK | 157 | 0 | 157 | 115.59 sq.m | 68.8–85.0 sq.m; median 77.9 sq.m (software-measured) | 33% |
| 2.5BHK | 42 | 0 | 42 | 138.25 sq.m | Not supplied | Not supplied |
| 3BHK | 84 | 0 | 84 | 153.66–154.0 sq.m | 85.5–111.7 sq.m; median 98.5 sq.m (software-measured) | 36% |
The drawing-based measurements were produced from three measured plan sheets, identified as document 273156. They are software-derived geometry estimates and should be checked against the drawing. Carpet area is the measured internal usable area; saleable area is the RERA-filed figure and may include the home’s share of common areas. Balconies and utility areas shown in the measurement extracts are excluded from the reported carpet-area measurements. Floor plans RERA unit details
Illustrative room schedules in the supplied measurement data include living/dining, bedrooms, kitchen and toilets, with balcony and utility areas on the sampled 1BHK, 2BHK and 3BHK plans. For example, the sampled 2BHK plan lists a drawing room, dining area, two bedrooms, kitchen, two toilets, balcony and utility; the sampled 3BHK lists living/dining, three bedrooms, kitchen, three toilets, balcony and utility. These examples describe sampled drawings, not every unit variant. RERA unit details
5. Parking & vehicle circulation
The HMDA permit states that stilt/cellar areas are to be used exclusively for vehicle parking, without partition walls or rolling shutters, and that no parking or construction is permitted in setback areas. Tower C is specifically shown with 2 Cellar levels. The supplied extracts do not establish a total sanctioned parking-space count, visitor or accessible-space provision, or unit-wise parking allocation. p1
The approval material refers to the approved internal circulation pattern and earmarked parking area, and records a minimum approach-road width of 4.5mts. The RERA-filed unit data marks most units as mortgaged, but that is not evidence of parking allocation to buyers. No EV-charging provision is established by the project’s supplied approval extracts. p1 RERA unit table
6. Amenities, recreation & open spaces
The HMDA approval identifies a clubhouse and lists site/service provisions including an STP, transformer, garbage house and rainwater-harvesting structures. The RERA amenities record lists infrastructure categories and marks several as available, but the listed progress values are 0%. The record does not establish completed or independently verified delivery of these facilities. RERA amenities
| Description / size | Separate building; 1 Ground + 3 upper floors. No floor area or detailed room schedule supplied. |
|---|---|
| Evidence source | HMDA approval p1 |
| Declared progress / verified status | Approved building; completion not verified. |
| Description / size | Listed as available in the RERA amenities record; no area or capacity supplied. |
|---|---|
| Evidence source | RERA amenities RERA amenities |
| Declared progress / verified status | Listed as available; progress field 0%; completion not verified. |
| Description / size | Category appears in the RERA amenities record; no area supplied. |
|---|---|
| Evidence source | RERA amenities RERA amenities |
| Declared progress / verified status | Progress field 0%; availability not marked. |
| Description / size | Category appears in the RERA amenities record; no facility detail or size supplied. |
|---|---|
| Evidence source | RERA amenities RERA amenities |
| Declared progress / verified status | Progress field 0%; availability not marked. |
| Description / size | Listed as available; no dimensions supplied in the amenities record. |
|---|---|
| Evidence source | RERA amenities RERA amenities |
| Declared progress / verified status | Progress field 0%; completion not verified. |
| Description / size | Listed as available; quantities not supplied. |
|---|---|
| Evidence source | RERA amenities RERA amenities |
| Declared progress / verified status | Progress field 0%; completion not verified. |
The vendor lists additional facilities such as a swimming pool, theatre, sports areas, lawns, gym, indoor games, guest facilities and EV charging. These are vendor-listed features, not established by the supplied RERA amenities or approval extracts as sanctioned or delivered facilities, and are not treated as verified project provisions here. Promoter website
7. Utilities, building services & safety
The HMDA permit lists an STP, transformer, garbage house, septic tank, refuse chute and rainwater-harvesting structures. It also specifies an underground static water-storage tank of 25,000 lts. and a separate terrace tank of 25,000 lts. These are approval-record provisions; the supplied evidence does not establish installation, operating status, capacity of the STP, or water source and treatment performance. p1
The RERA amenities record lists water supply, sewerage, storm-water drains, rainwater harvesting, solid-waste management, energy management, fire protection and electrical meter room/sub-station/receiving station categories. Progress fields are 0%; completion or operating status is not independently verified. RERA amenities
The HMDA approval requires provision of an STP, rainwater recycling, CCTV cameras for resident safety, and compliance with the approved plans and circulation arrangement. The available material does not specify lift numbers or capacities, fire-system equipment details, backup-power capacity, accessible routes, security operations, or the operating status of these services. p1
8. Location, access & connectivity
The registered project location is Mankhal, Maheshwaram mandal, Ranga Reddy district, PIN 501359. The HMDA building-permit extraction describes the site as Mankhal Village, with the RERA filing identifying locality Mankhal. RERA record RERA filing p1
A supplied location record gives an approximate distance of 5.0 km to the nearest sampled Outer Ring Road interchange. This is a mapped distance measurement; no travel time or public-transport information is supplied. Location record
9. Developer & development status
The TG-RERA-registered legal promoter is Arkala Realty And Infrastructure Private Limited, a private limited company. The supplied corporate identifier is GSTIN 36AASCA8417C1ZK. The promoter record lists its address as Kamala Rainbow Vistas Apartments, Sai Ram Nagar Colony, Mankhal, Maheshwaram, Ranga Reddy, PIN 501359, and website https://www.arkala.in/. RERA record Corporate record Parties record
The TG-RERA certificate separately records the promoter’s office as Village: Champapet, Mandal: Saroornagar, District: Ranga Reddy, PIN 500079.
The project filing identifies landowners Talasani Rajender Reddy and M/s Sai Teja Developers under area-share arrangements. The RERA filing proposes completion by 01/03/2029; no independently verified construction-progress percentage, tower-specific completion schedule, or occupancy certificate is supplied. Parties record RERA record
10. Approvals, official records & documents
| Record | Supplied evidence |
|---|---|
| TG-RERA registration | FORM C registration certificate for Arkala Life, P02400005619, issued 27/12/2022, valid through 01/11/2028; certificate states a five-year validity period and includes the separate-account condition. p1 |
| HMDA building approval / permit | HMDA approval 007889/BP/HMDA/1610/SMD/2022, dated 01 November, 2022; building-permit proceedings no. 001668/BP/HMDA/SMD/2022. Extracted building configurations cover Towers A–E and the clubhouse. p1 |
| HMDA technical approval | “APPROVAL FOR BUILDING CONSTRUCTION” dated 01 November, 2022, for Survey No. 196/PART, with site extent 10,463.33 Sq. Mt. p1 |
| Title opinion | Advocate’s title search report dated 29-10-2022, concerning Ac.4-11gts. in Sy.No.196, Mankhal Village; it states that original documents were not verified. |
| Title and encumbrance records | Filed title documents include sale-deed and development-agreement materials for Survey No.196; encumbrance statements are filed as documents 272317 and 272318. Document index |
| Layout plan | A RERA filing entry requests an approved layout plan or a declaration/equivalent document; the supplied layout document entry is not extracted, and the public HMDA DPMS approved-layout lookup is recorded as unavailable. This does not establish a refusal or absence of approval. Document index HMDA |
| Occupancy / completion certificate | No project-specific occupancy or completion certificate is supplied. The HMDA permit states an OC is compulsory before occupation and directs the applicant to seek it after completion. p1 |
| Environmental record | A promoter-name-matched environmental-clearance record is supplied for a proposal naming a residential apartment project by Arkala Realty and Infrastructure Private Limited. The record cautions that the match is at promoter level, not confirmed as this project’s survey/extent; project-specific coverage and conditions are not established here. Regulatory record |
1. Project at a glance
Project identity
Registered name: Arkala Life
Project type / phase: Residential apartment project; the registration is for the project shown as a whole, not a separately identified phase.
TG-RERA registration: P02400005619; registered from 27/12/2022 to 01/11/2028. This is registration validity, not the completion deadline. p1
Registered promoter: Arkala Realty And Infrastructure Private Limited
RERA status: The supplied record identifies the project as “New Project”; the registration certificate is recorded as not extended. No project-specific occupancy certificate is supplied.
Land and geographic identity
Locality / revenue village: Mankhal (also rendered “Mankhal Village” and “Mankhal Revenue Village” in the filed material); the project header identifies locality Mankhal and village Maheshwaram. The approval describes the site as Mankhal Village. p1
Mandal / district / PIN: Maheshwaram mandal; Ranga Reddy district; PIN 501359.
Survey identifiers: RERA filing and registration certificate: 196. Building-permit documents: 196/PART. p1 p1
Registered site area: 10,463.33 Sq. Mt. in the HMDA approval record. RERA land details separately state total area 12,543.41 sqmts, affected area 2,080.08 sqmts, and net area 10,463.33 sqmts. p5
Boundaries (RERA filing): East: Electricity Office and Market Yard; west: Road; north: Road; south: Neighbours Land.
Project extent in title opinion: The filed advocate’s title opinion describes Ac.4-11gts. in Sy.No.196, Mankhal Village.
Development identity
Sanctioning authority: Hyderabad Metropolitan Development Authority (HMDA); the record also states that building plans are to be sanctioned and released by the local authority, identified in the approval as Thukkuguda Municipality / Municipal Corporation. p1
Principal building approval: 007889/BP/HMDA/1610/SMD/2022, approved 01 November, 2022; proceedings no. 001668/BP/HMDA/SMD/2022. p1
Approved built-up area: HMDA building-permit extraction states total built-up area 323,816.58 sq.mts and also lists proposed built-up area 227,329.08. The approval extract does not clarify the relationship between these two figures; see the approval record for the filed parameters. p1
Buildings: Five residential towers, A–E, and one clubhouse building. p1
Sanctioned floors: Towers A, B, D and E: 1 Ground + 9 upper floors each. Tower C: 2 Cellar + 1 Ground + 9 upper floors. Club House: 1 Ground + 3 upper floors. p1
Parking / service provisions in approval: Tower C is shown with two cellars; the permit states stilt/cellar areas are for vehicle parking and prohibits parking or construction in setbacks. It also specifies an underground static water tank of 25,000 lts. and a separate terrace tank of 25,000 lts. p1
Unit count: RERA configuration data totals 288 units: 5 one-bedroom, 157 two-bedroom, 42 two-and-a-half-bedroom and 84 three-bedroom units. The registration record’s approved-plan unit count is 5 building units, not an apartment count.
Offering and status
RERA-filed configurations and saleable areas: 1BHK: 73.04 sq.m; 2BHK: 115.59 sq.m; 2.5BHK: 138.25 sq.m; 3BHK: 153.66–154.0 sq.m.
Booked / available: Portal-derived counts show 0 booked and 288 available: 5 one-bedroom, 157 two-bedroom, 42 two-and-a-half-bedroom and 84 three-bedroom units. The booking record has no as-of date, so counts are indicative.
Construction stage: No independently verified site-progress percentage or current construction-stage evidence is supplied. RERA lists the project as “New Project”; the vendor description calls it ongoing, which is a promoter/third-party-facing description rather than verified progress.
Completion timeline: RERA filing proposes completion on 01/03/2029. The Form B declaration states a completion period of 6 Years. No revised completion date is supplied. p1
Occupancy certificate: No occupancy certificate is included in the supplied project documents. The HMDA permit states that an occupancy certificate is required before occupation; no tower-wise or phase-wise OC status is established. p1
2. The project story
Arkala Life is a residential apartment development registered with TG-RERA as P02400005619, on the recorded Mankhal site in Maheshwaram mandal, Ranga Reddy district. The HMDA building-permit material identifies Survey No. 196/PART and describes a scheme of five residential towers, A through E, alongside a separate clubhouse building. p1
The RERA filing lists 288 apartments across four configurations: 1BHK, 2BHK, 2.5BHK and 3BHK. Its portal-derived inventory snapshot reports all 288 as available and none booked, but does not provide an as-of date. No independent construction inspection, verified completion percentage, or occupancy certificate is supplied, so the present physical progress and delivery status of individual towers cannot be established from this evidence. The filed completion date is 01/03/2029; that date is distinct from the registration’s validity end date of 01/11/2028. p1
3. Master plan, architecture & building design
The RERA land record reports a total area of 12,543.41 sqmts, an affected area of 2,080.08 sqmts, and a net area of 10,463.33 sqmts. The HMDA approval extract also records 10,463.33 Sq. Mt. as the site extent. These are site-area disclosures; they are not apartment carpet or saleable areas. p5
The approval extract identifies five residential towers and a clubhouse, with the floors listed below. It reports total built-up area of 323,816.58 sq.mts and separately lists proposed built-up area of 227,329.08; the supplied extract does not define the basis or relationship of those figures. No FSI-counted area, tower-by-tower footprint, flat-per-floor schedule, lift/stair count, or detailed circulation drawing is available in the supplied evidence. p1
Tower A: 1 Ground + 9 upper floors
Tower B: 1 Ground + 9 upper floors
Tower C: 2 Cellar + 1 Ground + 9 upper floors
Tower D: 1 Ground + 9 upper floors
Tower E: 1 Ground + 9 upper floors
Club House: 1 Ground + 3 upper floors
The RERA filing lists five building units under the approved plan and five proposed building units under the agreement field; these counts describe buildings, not apartments. No separate phase organization is identified in the supplied record. The HMDA documents state that the sanctioned circulation pattern and earmarked parking area are not to be changed, and that open space shown in the site layout is to be maintained as open space with greenery. The underlying layout sheet is not available in an extract that would establish its detailed arrangement. p1
4. Homes, configurations & floor plans
RERA-filed saleable areas and unit counts are shown below. The 1BHK, 2BHK and 3BHK carpet-area figures are software measurements taken from the supplied floor-plan drawings, not RERA-filed carpet-area disclosures. The 2.5BHK drawing measurement is not supplied.
| Configuration | Units | Booked | Available | RERA saleable area | Measured carpet area | Loading (if supplied) |
|---|---|---|---|---|---|---|
| 1BHK | 5 | 0 | 5 | 73.04 sq.m | 55.0–65.3 sq.m; median 60.1 sq.m (software-measured) | 18% |
| 2BHK | 157 | 0 | 157 | 115.59 sq.m | 68.8–85.0 sq.m; median 77.9 sq.m (software-measured) | 33% |
| 2.5BHK | 42 | 0 | 42 | 138.25 sq.m | Not supplied | Not supplied |
| 3BHK | 84 | 0 | 84 | 153.66–154.0 sq.m | 85.5–111.7 sq.m; median 98.5 sq.m (software-measured) | 36% |
The drawing-based measurements were produced from three measured plan sheets, identified as document 273156. They are software-derived geometry estimates and should be checked against the drawing. Carpet area is the measured internal usable area; saleable area is the RERA-filed figure and may include the home’s share of common areas. Balconies and utility areas shown in the measurement extracts are excluded from the reported carpet-area measurements.
Illustrative room schedules in the supplied measurement data include living/dining, bedrooms, kitchen and toilets, with balcony and utility areas on the sampled 1BHK, 2BHK and 3BHK plans. For example, the sampled 2BHK plan lists a drawing room, dining area, two bedrooms, kitchen, two toilets, balcony and utility; the sampled 3BHK lists living/dining, three bedrooms, kitchen, three toilets, balcony and utility. These examples describe sampled drawings, not every unit variant.
5. Parking & vehicle circulation
The HMDA permit states that stilt/cellar areas are to be used exclusively for vehicle parking, without partition walls or rolling shutters, and that no parking or construction is permitted in setback areas. Tower C is specifically shown with 2 Cellar levels. The supplied extracts do not establish a total sanctioned parking-space count, visitor or accessible-space provision, or unit-wise parking allocation. p1
The approval material refers to the approved internal circulation pattern and earmarked parking area, and records a minimum approach-road width of 4.5mts. The RERA-filed unit data marks most units as mortgaged, but that is not evidence of parking allocation to buyers. No EV-charging provision is established by the project’s supplied approval extracts. p1
6. Amenities, recreation & open spaces
The HMDA approval identifies a clubhouse and lists site/service provisions including an STP, transformer, garbage house and rainwater-harvesting structures. The RERA amenities record lists infrastructure categories and marks several as available, but the listed progress values are 0%. The record does not establish completed or independently verified delivery of these facilities.
| Description / size | Separate building; 1 Ground + 3 upper floors. No floor area or detailed room schedule supplied. |
|---|---|
| Evidence source | HMDA approval p1 |
| Declared progress / verified status | Approved building; completion not verified. |
| Description / size | Listed as available in the RERA amenities record; no area or capacity supplied. |
|---|---|
| Evidence source | RERA amenities |
| Declared progress / verified status | Listed as available; progress field 0%; completion not verified. |
| Description / size | Category appears in the RERA amenities record; no area supplied. |
|---|---|
| Evidence source | RERA amenities |
| Declared progress / verified status | Progress field 0%; availability not marked. |
| Description / size | Category appears in the RERA amenities record; no facility detail or size supplied. |
|---|---|
| Evidence source | RERA amenities |
| Declared progress / verified status | Progress field 0%; availability not marked. |
| Description / size | Listed as available; no dimensions supplied in the amenities record. |
|---|---|
| Evidence source | RERA amenities |
| Declared progress / verified status | Progress field 0%; completion not verified. |
| Description / size | Listed as available; quantities not supplied. |
|---|---|
| Evidence source | RERA amenities |
| Declared progress / verified status | Progress field 0%; completion not verified. |
The vendor lists additional facilities such as a swimming pool, theatre, sports areas, lawns, gym, indoor games, guest facilities and EV charging. These are vendor-listed features, not established by the supplied RERA amenities or approval extracts as sanctioned or delivered facilities, and are not treated as verified project provisions here.
7. Utilities, building services & safety
The HMDA permit lists an STP, transformer, garbage house, septic tank, refuse chute and rainwater-harvesting structures. It also specifies an underground static water-storage tank of 25,000 lts. and a separate terrace tank of 25,000 lts. These are approval-record provisions; the supplied evidence does not establish installation, operating status, capacity of the STP, or water source and treatment performance. p1
The RERA amenities record lists water supply, sewerage, storm-water drains, rainwater harvesting, solid-waste management, energy management, fire protection and electrical meter room/sub-station/receiving station categories. Progress fields are 0%; completion or operating status is not independently verified.
The HMDA approval requires provision of an STP, rainwater recycling, CCTV cameras for resident safety, and compliance with the approved plans and circulation arrangement. The available material does not specify lift numbers or capacities, fire-system equipment details, backup-power capacity, accessible routes, security operations, or the operating status of these services. p1
8. Location, access & connectivity
The registered project location is Mankhal, Maheshwaram mandal, Ranga Reddy district, PIN 501359. The HMDA building-permit extraction describes the site as Mankhal Village, with the RERA filing identifying locality Mankhal. p1
A supplied location record gives an approximate distance of 5.0 km to the nearest sampled Outer Ring Road interchange. This is a mapped distance measurement; no travel time or public-transport information is supplied.
9. Developer & development status
The TG-RERA-registered legal promoter is Arkala Realty And Infrastructure Private Limited, a private limited company. The supplied corporate identifier is GSTIN 36AASCA8417C1ZK. The promoter record lists its address as Kamala Rainbow Vistas Apartments, Sai Ram Nagar Colony, Mankhal, Maheshwaram, Ranga Reddy, PIN 501359, and website https://www.arkala.in/.
The TG-RERA certificate separately records the promoter’s office as Village: Champapet, Mandal: Saroornagar, District: Ranga Reddy, PIN 500079.
The project filing identifies landowners Talasani Rajender Reddy and M/s Sai Teja Developers under area-share arrangements. The RERA filing proposes completion by 01/03/2029; no independently verified construction-progress percentage, tower-specific completion schedule, or occupancy certificate is supplied.
10. Approvals, official records & documents
TG-RERA registration: FORM C registration certificate for Arkala Life, P02400005619, issued 27/12/2022, valid through 01/11/2028; certificate states a five-year validity period and includes the separate-account condition. p1
HMDA building approval / permit: HMDA approval 007889/BP/HMDA/1610/SMD/2022, dated 01 November, 2022; building-permit proceedings no. 001668/BP/HMDA/SMD/2022. Extracted building configurations cover Towers A–E and the clubhouse. p1
HMDA technical approval: “APPROVAL FOR BUILDING CONSTRUCTION” dated 01 November, 2022, for Survey No. 196/PART, with site extent 10,463.33 Sq. Mt. p1
Title opinion: Advocate’s title search report dated 29-10-2022, concerning Ac.4-11gts. in Sy.No.196, Mankhal Village; it states that original documents were not verified.
Title and encumbrance records: Filed title documents include sale-deed and development-agreement materials for Survey No.196; encumbrance statements are filed as documents 272317 and 272318.
Layout plan: A RERA filing entry requests an approved layout plan or a declaration/equivalent document; the supplied layout document entry is not extracted, and the public HMDA DPMS approved-layout lookup is recorded as unavailable. This does not establish a refusal or absence of approval.
Occupancy / completion certificate: No project-specific occupancy or completion certificate is supplied. The HMDA permit states an OC is compulsory before occupation and directs the applicant to seek it after completion. p1
Environmental record: A promoter-name-matched environmental-clearance record is supplied for a proposal naming a residential apartment project by Arkala Realty and Infrastructure Private Limited. The record cautions that the match is at promoter level, not confirmed as this project’s survey/extent; project-specific coverage and conditions are not established here.
Other registrations of Arkala Life
Frequently asked questions
Is Arkala Life registered with Telangana RERA?
Yes. Arkala Life is registered with the Telangana Real Estate Regulatory Authority as P02400005619; the registration status is New Project.
Who is the developer of Arkala Life?
The promoter named in the RERA registration is Arkala Realty And Infrastructure Private Limited.
Where is Arkala Life located?
Arkala Life is in Mankhal, Maheshwaram, Rangareddy, Telangana (501359).
When will Arkala Life be completed?
The promoter's proposed date of completion filed with RERA is 01/03/2029. This is the promoter's declaration, not a guarantee.
More projects in Maheshwaram