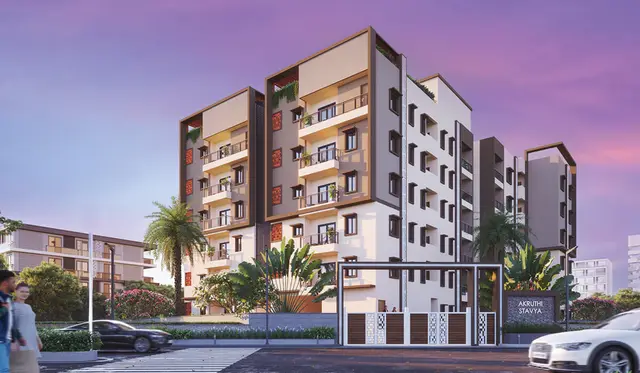
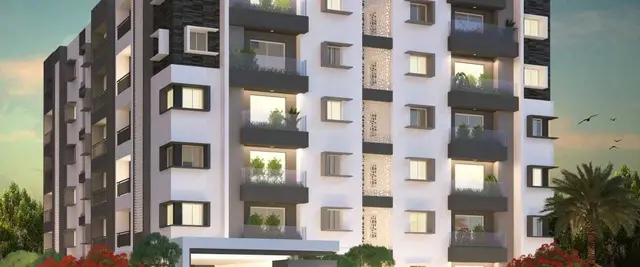
Ark Samyak
Ark Infra Developers Pvt Ltd · Medchal-Malkajgiri · RERA P02200004162
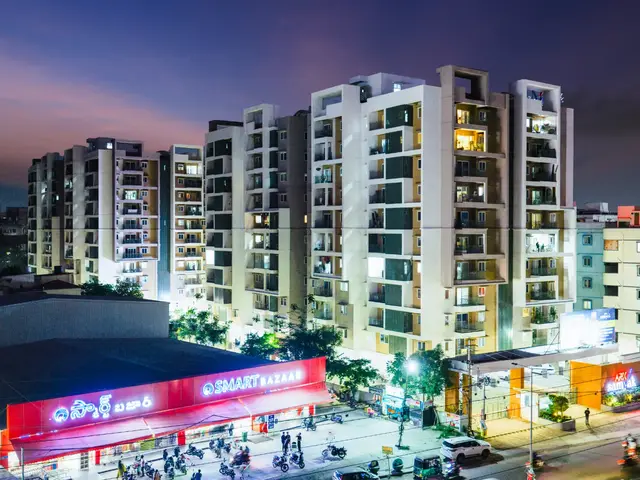
ARK SAMYAK is a residential apartment project in BACHUPALLY, Bachupally mandal, Medchal-Malkajgiri district, developed by registered promoter Ark Infra Developers Pvt Ltd. Its registered site extent is 7,740.30 sq m, with two residential blocks, each comprising 1 cellar + stilt + 10 upper floors, and an amenities block; the RERA unit schedule lists 160 apartments: 60 2BHK and 100 3BHK. The project is registered under TG-RERA number P02200004162, and the promoter’s Form B records a proposed completion date of 16/12/2027.
More from Ark Infra Developers Pvt Ltd · 6 projects →
01What we found
Read from TG-RERA filings, approvals, land and registration records and court records. A court case is counted only when the court record states this project's survey number with its village, or names the project.
02Check before you pay
7 items to check before you pay, 4 high - from the title chain, court records and approvals, each with what to ask the builder or your advocate. An item may not be a problem with the project: records can be incomplete.
1. Project at a glance
Project identity
| Item | Project record |
|---|---|
| Registered project name | ARK SAMYAK RERA record |
| Project type | Residential apartment project RERA record RERA filing |
| Phase / registered portion | Phase not separately identified in the supplied record. The registration is for ARK SAMYAK; phase-wise scope is not otherwise specified. RERA record |
| TG-RERA registration | P02200004162; issued 25/02/2022 and valid through 16/12/2027; certificate states five years and no extension is recorded. Registration validity is separate from the completion date and OC status below. RERA record |
| Registered promoter | Ark Infra Developers Pvt Ltd, company. RERA record Corporate record |
| RERA status | Registration certificate supplied; the project is identified as a “New Project” in the registration fields. RERA record RERA filing |
Land and geographic identity
| Item | Project record |
|---|---|
| Locality | BACHUPALLY RERA record RERA filing |
| Revenue village | Bachupally village RERA record |
| Mandal | Bachupally RERA record RERA filing |
| District / PIN | Medchal-Malkajgiri / 500090 RERA record |
| Survey number(s) and subdivision(s) | Survey No. 14/B, also described in filed title material as 14/B (Part). No further subdivision is specified for the registered project parcel. RERA filing Land records |
| Registered site extent | 7,740.30 sq m RERA filing |
| Road-affected area and net area | The project fields record 238.50 sq m affected and 7,501.80 sq m net. RERA filing |
| Boundaries in RERA fields | East, north and south: neighbours’ property; west: Road to Mallampet Bachupally. RERA filing |
| Cadastral reference | The supplied Bhu Bharati cadastral record lists Survey No. 14/B as a whole-survey extent of 86,722.43 sq m; it is not the registered project-site extent. Cadastral map |
Development identity
| Item | Project record |
|---|---|
| Sanctioning authority | Hyderabad Metropolitan Development Authority (HMDA). The technical approval letter was addressed to Nizampet Municipal Corporation for subsequent sanction/release. Approvals record |
| Principal technical approval | HMDA file/application 045316/MED/R1/U6/HMDA/19042021, dated 16.12.2021. A later HMDA occupancy certificate records approval/proceedings 009628/HMDA/02828/SWOC/MDL1/2025, approved 03/01/2026. Approvals record |
| Approved built-up area | RERA fields record 22,003.94 sq m as approved built-up area. The supplied technical-approval extraction also separately lists 10% and 5% built-up-area mortgage figures; those are not alternative project-wide built-up-area totals. RERA filing |
| Buildings | Two residential blocks—Block A and Block B—plus an amenities block, identified as the clubhouse in the OC record. |
| Sanctioned residential floor configuration | Each residential block: 1 cellar + stilt + 10 upper floors. |
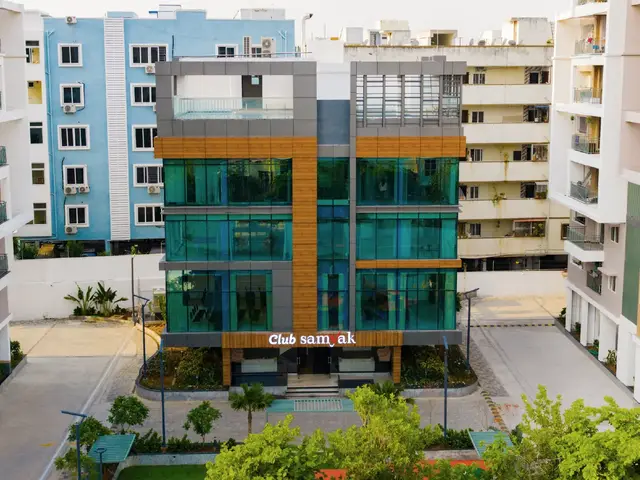
| Amenities / clubhouse configuration | Technical approval: amenities blocks with Ground + 3 upper floors. OC record: clubhouse with 1 cellar, 0 stilt, 1 ground, 3 upper floors. |
| Parking levels | Technical approval states the approved cellar and stilt floors are for parking; the cellar is to be used exclusively for vehicle parking, subject to the specified utility provision. No total parking-space count or unit-by-unit allocation is supplied. |
| Approved vs RERA-filed homes | RERA land details record 2 total building units as per approved plan and 2 proposed building units as per agreement; the RERA unit schedule records 160 apartments. These fields describe different items (buildings versus apartments). RERA filing RERA unit table |
Offering and status
| Item | Project record |
|---|---|
| RERA-filed configurations | 2BHK and 3BHK apartments. RERA unit table RERA unit details |
| RERA-filed unit counts and saleable areas | 2BHK: 60 units, 124.89 sq m each as filed; 3BHK: 100 units, 153.34 sq m each as filed. RERA unit table RERA unit details |
| Booked / available | 54 booked and 106 available in total: 2BHK 18/42; 3BHK 36/64. Portal figures have no stated as-of date and should be treated as indicative. RERA unit table RERA unit details |
| Construction stage | A completion/occupancy certificate is on file for Block A, Block B and the clubhouse; the certificate says the buildings were inspected and declared fit for occupation. The evidence does not provide an independently verified current site-progress inspection. |
| Completion dates | Form B records the promoter’s undertaking to complete by 16/12/2027. The OC record separately gives a submitted completion date of 10/10/2025 and a building completion due date of 21/01/2028. |
| Occupancy certificate status | HMDA OC record covers Block A, Block B and clubhouse, all identified under Survey No. 14/B, Bachupally. It records approval date 03/01/2026 and certifies completion. |
2. The project story
ARK SAMYAK is a RERA-registered residential apartment development on Survey No. 14/B at Bachupally village, Bachupally mandal, Medchal-Malkajgiri district. The filed technical approval describes two residential blocks, each with one cellar, a stilt level and ten upper floors, alongside an amenities building; the occupancy-certificate record identifies that facility as the clubhouse. RERA record
The RERA unit schedule lists 160 homes: 60 two-bedroom and 100 three-bedroom apartments. Portal booking figures show 54 booked and 106 available, but the portal record has no as-of date. RERA unit table RERA unit details
The submitted HMDA occupancy-certificate record says Block A, Block B and the clubhouse were inspected and declared fit for occupation. This certificate evidence is distinct from the promoter’s Form B undertaking to complete by 16/12/2027 and from the registration’s validity through 16/12/2027.
3. Master plan, architecture & building design
The technical approval describes a residential scheme comprising Block A and Block B, each with 1 cellar + stilt + 10 upper floors, and amenities blocks with Ground + 3 upper floors. The OC record identifies the amenity building as the clubhouse and describes it as having a cellar, ground floor and three upper floors. No supplied drawing-derived record establishes building footprints, flats per floor, lift or stair counts, entrances, internal circulation, or the distribution of common and residential floor area.
The RERA fields record an approved built-up area of 22,003.94 sq m. The technical-approval extraction separately records total site area 7,740.30 sq m, road-affected area 238.50 sq m, and net site area 7,501.80 sq m in the RERA/OC records; its own sanctioned-parameters extraction gives a different net-site figure. These figures are reproduced as recorded in their respective documents, not reconciled here. RERA filing RERA filing
The approved-plan conditions identify the cellar and stilt for parking, while allowing 10% of the cellar for specified utilities and non-habitation purposes. The approval also specifies a 30 m Master Plan road, 18 m road widths and a minimum 4.5 m width in the extracted conditions. The supplied floor-plan set contains 30 drawings, all awaiting scanning; no drawing-based measurements are available. Floor plans
4. Homes, configurations & floor plans
RERA records two apartment configurations. The filed saleable areas below are not carpet-area measurements. The supplied floor-plan drawings have not yet been scanned or measured, so no software-measured carpet areas or room dimensions are available. RERA unit details Floor plans
| Configuration | Units | Booked | Available | RERA saleable area | Measured carpet area | Loading (if supplied) |
|---|---|---|---|---|---|---|
| 2BHK | 60 | 18 | 42 | 124.89 sq m | Not available; drawings pending scanning | Not supplied |
| 3BHK | 100 | 36 | 64 | 153.34 sq m | Not available; drawings pending scanning | Not supplied |
Saleable area is the area basis disclosed in the RERA unit schedule. Carpet area and any common-area loading are not supplied as measured figures here; they should not be inferred from the saleable areas. RERA unit table RERA unit details Floor plans
5. Parking & vehicle circulation
The technical approval states that the cellar and stilt are to be used for parking, with the cellar exclusively for vehicle parking except for the specified utility allocation. It also directs that visitor parking be used for its designated purpose. The supplied records do not establish the total number of car or two-wheeler spaces, accessible or visitor-space counts, parking allocation by apartment, or the location and dimensions of ramps and internal driveways. A parking level or drawn bay does not by itself establish an apartment owner’s exclusive entitlement.
6. Amenities, recreation & open spaces
The project’s RERA amenity schedule lists 14 facility/service categories and marks each “YES”; each is recorded at 0% progress in that schedule. The approved technical-approval conditions also identify a tot-lot, open space, buffer and driveways. The separate clubhouse is present in the HMDA OC record. RERA amenities
| Facility | Description / size | Evidence source | Declared progress / verified status |
|---|---|---|---|
| Clubhouse / community building | Clubhouse recorded as 1 cellar, 1 ground and 3 upper floors; no area supplied here | HMDA OC record | OC record identifies the clubhouse as completed and fit for occupation |
| Green strip / tot-lot / park | Size not supplied | RERA amenity schedule; technical-approval conditions | RERA schedule: “YES”, 0%; completion not independently established RERA amenities |
| Aggregate recreational open space | Area not supplied | RERA amenity schedule | “YES”, 0%; completion not independently established RERA amenities |
| Internal roads and footpaths | Dimensions not supplied | RERA amenity schedule | “YES”, 0%; completion not independently established RERA amenities |
| Street lighting | Details not supplied | RERA amenity schedule | “YES”, 0%; completion not independently established RERA amenities |
| Community buildings | Size/details not supplied | RERA amenity schedule | “YES”, 0%; clubhouse separately appears in OC record RERA amenities |
The brochure lists additional recreation and landscape features, including a swimming pool, gym, indoor games, yoga/aerobics room, play areas, lawns and amphitheatre. These are promoter-marketed claims, not represented here as confirmed sanctioned or delivered facilities. Promoter website
7. Utilities, building services & safety
The technical-approval record names water supply, sewerage treatment, rainwater harvesting, storm-water drains, refuse chutes, a transformer, garbage house, generator room and electrical installations. It specifies underground and terrace water-storage tanks of 25,000 litres each for residential buildings, and directs that the approved cellar and stilt be used for parking subject to the stated utility provision. These are approval-record provisions; the supplied evidence does not establish current operating status or actual utility capacities beyond the stated tank figures.
| Service | Supplied record |
|---|---|
| Water | Separate underground static storage tank of 25,000 litres and separate residential terrace tank of 25,000 litres are specified. The approval directs the applicant to approach HMWS&SB for bulk supply. |
| Sewerage, drainage and rainwater | STP, rainwater-harvesting structures and storm-water drains are named in the approval. No capacity or completion status is supplied. |
| Electrical and backup | Transformer, electrical installations and generator room are named in the approval. A brochure claims 100% DG backup and EV-charging provision; those are marketing statements, not confirmed here as delivered. Promoter website |
| Lifts | Lifts are mentioned among building services in the approval conditions; number, capacity and service-lift provision are not supplied. The brochure names a lift make as a specification claim. Promoter website |
| Fire and life safety | The approval refers to fire-safety requirements and Fire Service NOCs, but the supplied extracts do not provide the NOC itself or establish installed-system details. |
| Waste | Garbage house and refuse chutes are included in approval conditions; no operating or completion evidence is supplied. |
| Accessibility and security | No RERA-filed accessibility or security details are supplied in the reviewed records. The brochure’s differently-abled-design and security statements remain marketing claims. Promoter website |
8. Location, access & connectivity
The registered location is Bachupally village, Bachupally mandal, Medchal-Malkajgiri district, PIN 500090; the project site is identified as Survey No. 14/B. The RERA boundary record describes the west side as “ROAD TO MALLAMPET BACHUPALLY.” RERA record RERA filing RERA filing
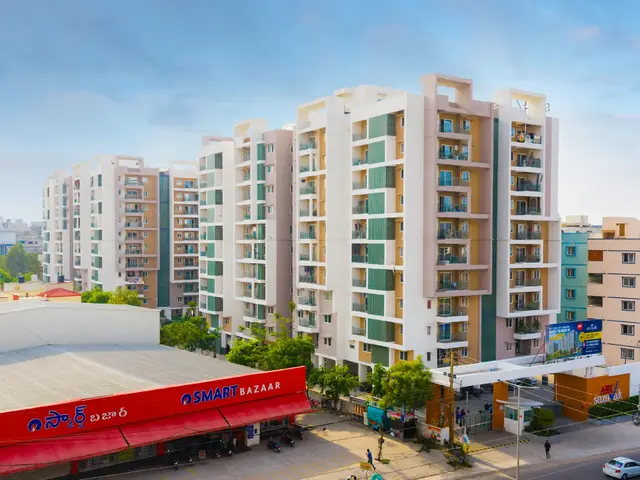
The supplied location record gives an approximate 11.2 km distance to the nearest sampled Outer Ring Road interchange. This is a software-derived location measure, not a stated travel time. The brochure lists nearby institutions, hospitals and Reliance SMART Superstore, but those are promoter-supplied location claims and no distances are provided for them. Location record Promoter website
9. Developer & development status
The registered legal promoter is Ark Infra Developers Pvt Ltd, a private limited company. The supplied corporate identifier is CIN U74999TG2003PTC040967; GSTIN is 36AAICA3369H1ZJ. Corporate record RERA filing
The RERA certificate lists the promoter office as Village Gachi Bowli, Serilingampally mandal, Ranga Reddy district, PIN 500032. The project records also give a Bachupally address for the promoter, but a project contact telephone or email is not supplied in the registration evidence. The promoter’s brochure identifies the marketing brand as Ark Group and gives sales contacts; these are marketing contacts, not a substitute for the registered legal promoter details. Parties record Promoter website
The promoter’s Form B affidavit, dated December 2021, declares legal title, states that the land is free of encumbrances and undertakes completion by 16/12/2027. These are promoter declarations. Separately, the HMDA occupancy-certificate record identifies Block A, Block B and the clubhouse as fit for occupation.
10. Approvals, official records & documents
| Record | Supplied evidence |
|---|---|
| TG-RERA registration | Form C registration certificate P02200004162, issued 25/02/2022; validity through 16/12/2027. |
| HMDA technical approval | File/application 045316/MED/R1/U6/HMDA/19042021, dated 16.12.2021; residential blocks and amenities-block configuration recorded. |
| Building permit reference | G1/BP/75-B/NMC/2021-2022, dated 27/01/2022, listed in the OC record. |
| HMDA occupancy certificate | Approval/proceedings 009628/HMDA/02828/SWOC/MDL1/2025, approved 03/01/2026; records Block A, Block B and clubhouse and states the buildings were inspected and declared fit for occupation. |
| Completion certificate/Form 1A | Architect’s Form 1A is on file and certifies overall completion; the extraction identifies an HMDA occupancy certificate and Survey No. 14B, Bachupally. |
| Title and development documents | Filed title material includes the 1993 sale deeds, 2021 Development Agreement-cum-GPA and supplementary agreements, as well as the advocate’s title search report. |
| Environmental records | Promoter-name-matched environmental-clearance records are not identified in the supplied material as project-specific to this registered parcel; they are not treated here as project clearance evidence. Regulatory record |
| Layout-plan evidence | The supplied RERA document list contains layout-plan placeholders without extracted plan content; the public HMDA approved-layout lookup is reported unavailable in the supplied HMDA record. Document index HMDA |
1. Project at a glance
Project identity
Registered project name: ARK SAMYAK
Project type: Residential apartment project
Phase / registered portion: Phase not separately identified in the supplied record. The registration is for ARK SAMYAK; phase-wise scope is not otherwise specified.
TG-RERA registration: P02200004162; issued 25/02/2022 and valid through 16/12/2027; certificate states five years and no extension is recorded. Registration validity is separate from the completion date and OC status below.
Registered promoter: Ark Infra Developers Pvt Ltd, company.
RERA status: Registration certificate supplied; the project is identified as a “New Project” in the registration fields.
Land and geographic identity
Locality: BACHUPALLY
Revenue village: Bachupally village
Mandal: Bachupally
District / PIN: Medchal-Malkajgiri / 500090
Survey number(s) and subdivision(s): Survey No. 14/B, also described in filed title material as 14/B (Part). No further subdivision is specified for the registered project parcel.
Registered site extent: 7,740.30 sq m
Road-affected area and net area: The project fields record 238.50 sq m affected and 7,501.80 sq m net.
Boundaries in RERA fields: East, north and south: neighbours’ property; west: Road to Mallampet Bachupally.
Cadastral reference: The supplied Bhu Bharati cadastral record lists Survey No. 14/B as a whole-survey extent of 86,722.43 sq m; it is not the registered project-site extent.
Development identity
Sanctioning authority: Hyderabad Metropolitan Development Authority (HMDA). The technical approval letter was addressed to Nizampet Municipal Corporation for subsequent sanction/release.
Principal technical approval: HMDA file/application 045316/MED/R1/U6/HMDA/19042021, dated 16.12.2021. A later HMDA occupancy certificate records approval/proceedings 009628/HMDA/02828/SWOC/MDL1/2025, approved 03/01/2026.
Approved built-up area: RERA fields record 22,003.94 sq m as approved built-up area. The supplied technical-approval extraction also separately lists 10% and 5% built-up-area mortgage figures; those are not alternative project-wide built-up-area totals.
Buildings: Two residential blocks—Block A and Block B—plus an amenities block, identified as the clubhouse in the OC record.
Sanctioned residential floor configuration: Each residential block: 1 cellar + stilt + 10 upper floors.
Amenities / clubhouse configuration: Technical approval: amenities blocks with Ground + 3 upper floors. OC record: clubhouse with 1 cellar, 0 stilt, 1 ground, 3 upper floors.
Parking levels: Technical approval states the approved cellar and stilt floors are for parking; the cellar is to be used exclusively for vehicle parking, subject to the specified utility provision. No total parking-space count or unit-by-unit allocation is supplied.
Approved vs RERA-filed homes: RERA land details record 2 total building units as per approved plan and 2 proposed building units as per agreement; the RERA unit schedule records 160 apartments. These fields describe different items (buildings versus apartments).
Offering and status
RERA-filed configurations: 2BHK and 3BHK apartments.
RERA-filed unit counts and saleable areas: 2BHK: 60 units, 124.89 sq m each as filed; 3BHK: 100 units, 153.34 sq m each as filed.
Booked / available: 54 booked and 106 available in total: 2BHK 18/42; 3BHK 36/64. Portal figures have no stated as-of date and should be treated as indicative.
Construction stage: A completion/occupancy certificate is on file for Block A, Block B and the clubhouse; the certificate says the buildings were inspected and declared fit for occupation. The evidence does not provide an independently verified current site-progress inspection.
Completion dates: Form B records the promoter’s undertaking to complete by 16/12/2027. The OC record separately gives a submitted completion date of 10/10/2025 and a building completion due date of 21/01/2028.
Occupancy certificate status: HMDA OC record covers Block A, Block B and clubhouse, all identified under Survey No. 14/B, Bachupally. It records approval date 03/01/2026 and certifies completion.
2. The project story
ARK SAMYAK is a RERA-registered residential apartment development on Survey No. 14/B at Bachupally village, Bachupally mandal, Medchal-Malkajgiri district. The filed technical approval describes two residential blocks, each with one cellar, a stilt level and ten upper floors, alongside an amenities building; the occupancy-certificate record identifies that facility as the clubhouse.
The RERA unit schedule lists 160 homes: 60 two-bedroom and 100 three-bedroom apartments. Portal booking figures show 54 booked and 106 available, but the portal record has no as-of date.
The submitted HMDA occupancy-certificate record says Block A, Block B and the clubhouse were inspected and declared fit for occupation. This certificate evidence is distinct from the promoter’s Form B undertaking to complete by 16/12/2027 and from the registration’s validity through 16/12/2027.
3. Master plan, architecture & building design
The technical approval describes a residential scheme comprising Block A and Block B, each with 1 cellar + stilt + 10 upper floors, and amenities blocks with Ground + 3 upper floors. The OC record identifies the amenity building as the clubhouse and describes it as having a cellar, ground floor and three upper floors. No supplied drawing-derived record establishes building footprints, flats per floor, lift or stair counts, entrances, internal circulation, or the distribution of common and residential floor area.
The RERA fields record an approved built-up area of 22,003.94 sq m. The technical-approval extraction separately records total site area 7,740.30 sq m, road-affected area 238.50 sq m, and net site area 7,501.80 sq m in the RERA/OC records; its own sanctioned-parameters extraction gives a different net-site figure. These figures are reproduced as recorded in their respective documents, not reconciled here.
The approved-plan conditions identify the cellar and stilt for parking, while allowing 10% of the cellar for specified utilities and non-habitation purposes. The approval also specifies a 30 m Master Plan road, 18 m road widths and a minimum 4.5 m width in the extracted conditions. The supplied floor-plan set contains 30 drawings, all awaiting scanning; no drawing-based measurements are available.
4. Homes, configurations & floor plans
RERA records two apartment configurations. The filed saleable areas below are not carpet-area measurements. The supplied floor-plan drawings have not yet been scanned or measured, so no software-measured carpet areas or room dimensions are available.
| Configuration | Units | Booked | Available | RERA saleable area | Measured carpet area | Loading (if supplied) |
|---|---|---|---|---|---|---|
| 2BHK | 60 | 18 | 42 | 124.89 sq m | Not available; drawings pending scanning | Not supplied |
| 3BHK | 100 | 36 | 64 | 153.34 sq m | Not available; drawings pending scanning | Not supplied |
Saleable area is the area basis disclosed in the RERA unit schedule. Carpet area and any common-area loading are not supplied as measured figures here; they should not be inferred from the saleable areas.
5. Parking & vehicle circulation
The technical approval states that the cellar and stilt are to be used for parking, with the cellar exclusively for vehicle parking except for the specified utility allocation. It also directs that visitor parking be used for its designated purpose. The supplied records do not establish the total number of car or two-wheeler spaces, accessible or visitor-space counts, parking allocation by apartment, or the location and dimensions of ramps and internal driveways. A parking level or drawn bay does not by itself establish an apartment owner’s exclusive entitlement.
6. Amenities, recreation & open spaces
The project’s RERA amenity schedule lists 14 facility/service categories and marks each “YES”; each is recorded at 0% progress in that schedule. The approved technical-approval conditions also identify a tot-lot, open space, buffer and driveways. The separate clubhouse is present in the HMDA OC record.
| Facility | Description / size | Evidence source | Declared progress / verified status |
|---|---|---|---|
| Clubhouse / community building | Clubhouse recorded as 1 cellar, 1 ground and 3 upper floors; no area supplied here | HMDA OC record | OC record identifies the clubhouse as completed and fit for occupation |
| Green strip / tot-lot / park | Size not supplied | RERA amenity schedule; technical-approval conditions | RERA schedule: “YES”, 0%; completion not independently established |
| Aggregate recreational open space | Area not supplied | RERA amenity schedule | “YES”, 0%; completion not independently established |
| Internal roads and footpaths | Dimensions not supplied | RERA amenity schedule | “YES”, 0%; completion not independently established |
| Street lighting | Details not supplied | RERA amenity schedule | “YES”, 0%; completion not independently established |
| Community buildings | Size/details not supplied | RERA amenity schedule | “YES”, 0%; clubhouse separately appears in OC record |
The brochure lists additional recreation and landscape features, including a swimming pool, gym, indoor games, yoga/aerobics room, play areas, lawns and amphitheatre. These are promoter-marketed claims, not represented here as confirmed sanctioned or delivered facilities.
7. Utilities, building services & safety
The technical-approval record names water supply, sewerage treatment, rainwater harvesting, storm-water drains, refuse chutes, a transformer, garbage house, generator room and electrical installations. It specifies underground and terrace water-storage tanks of 25,000 litres each for residential buildings, and directs that the approved cellar and stilt be used for parking subject to the stated utility provision. These are approval-record provisions; the supplied evidence does not establish current operating status or actual utility capacities beyond the stated tank figures.
Water: Separate underground static storage tank of 25,000 litres and separate residential terrace tank of 25,000 litres are specified. The approval directs the applicant to approach HMWS&SB for bulk supply.
Sewerage, drainage and rainwater: STP, rainwater-harvesting structures and storm-water drains are named in the approval. No capacity or completion status is supplied.
Electrical and backup: Transformer, electrical installations and generator room are named in the approval. A brochure claims 100% DG backup and EV-charging provision; those are marketing statements, not confirmed here as delivered.
Lifts: Lifts are mentioned among building services in the approval conditions; number, capacity and service-lift provision are not supplied. The brochure names a lift make as a specification claim.
Fire and life safety: The approval refers to fire-safety requirements and Fire Service NOCs, but the supplied extracts do not provide the NOC itself or establish installed-system details.
Waste: Garbage house and refuse chutes are included in approval conditions; no operating or completion evidence is supplied.
Accessibility and security: No RERA-filed accessibility or security details are supplied in the reviewed records. The brochure’s differently-abled-design and security statements remain marketing claims.
8. Location, access & connectivity
The registered location is Bachupally village, Bachupally mandal, Medchal-Malkajgiri district, PIN 500090; the project site is identified as Survey No. 14/B. The RERA boundary record describes the west side as “ROAD TO MALLAMPET BACHUPALLY.”
The supplied location record gives an approximate 11.2 km distance to the nearest sampled Outer Ring Road interchange. This is a software-derived location measure, not a stated travel time. The brochure lists nearby institutions, hospitals and Reliance SMART Superstore, but those are promoter-supplied location claims and no distances are provided for them.
9. Developer & development status
The registered legal promoter is Ark Infra Developers Pvt Ltd, a private limited company. The supplied corporate identifier is CIN U74999TG2003PTC040967; GSTIN is 36AAICA3369H1ZJ.
The RERA certificate lists the promoter office as Village Gachi Bowli, Serilingampally mandal, Ranga Reddy district, PIN 500032. The project records also give a Bachupally address for the promoter, but a project contact telephone or email is not supplied in the registration evidence. The promoter’s brochure identifies the marketing brand as Ark Group and gives sales contacts; these are marketing contacts, not a substitute for the registered legal promoter details.
The promoter’s Form B affidavit, dated December 2021, declares legal title, states that the land is free of encumbrances and undertakes completion by 16/12/2027. These are promoter declarations. Separately, the HMDA occupancy-certificate record identifies Block A, Block B and the clubhouse as fit for occupation.
10. Approvals, official records & documents
TG-RERA registration: Form C registration certificate P02200004162, issued 25/02/2022; validity through 16/12/2027.
HMDA technical approval: File/application 045316/MED/R1/U6/HMDA/19042021, dated 16.12.2021; residential blocks and amenities-block configuration recorded.
Building permit reference: G1/BP/75-B/NMC/2021-2022, dated 27/01/2022, listed in the OC record.
HMDA occupancy certificate: Approval/proceedings 009628/HMDA/02828/SWOC/MDL1/2025, approved 03/01/2026; records Block A, Block B and clubhouse and states the buildings were inspected and declared fit for occupation.
Completion certificate/Form 1A: Architect’s Form 1A is on file and certifies overall completion; the extraction identifies an HMDA occupancy certificate and Survey No. 14B, Bachupally.
Title and development documents: Filed title material includes the 1993 sale deeds, 2021 Development Agreement-cum-GPA and supplementary agreements, as well as the advocate’s title search report.
Environmental records: Promoter-name-matched environmental-clearance records are not identified in the supplied material as project-specific to this registered parcel; they are not treated here as project clearance evidence.
Layout-plan evidence: The supplied RERA document list contains layout-plan placeholders without extracted plan content; the public HMDA approved-layout lookup is reported unavailable in the supplied HMDA record.
Frequently asked questions
Is ARK SAMYAK registered with Telangana RERA?
Yes. ARK SAMYAK is registered with the Telangana Real Estate Regulatory Authority as P02200004162; the registration status is New Project.
Who is the developer of ARK SAMYAK?
The promoter named in the RERA registration is Ark Infra Developers Pvt Ltd.
Where is ARK SAMYAK located?
ARK SAMYAK is in BACHUPALLY, Medchal-Malkajgiri, Telangana (500090).
When will ARK SAMYAK be completed?
The promoter's proposed date of completion filed with RERA is 16/12/2027. This is the promoter's declaration, not a guarantee.
More projects in Bachupally