Arni Heights
PRASANNA LAKSHMI NAVNIRMAN PVT LTD · Yadadri Bhuvanagiri · RERA P02000004320
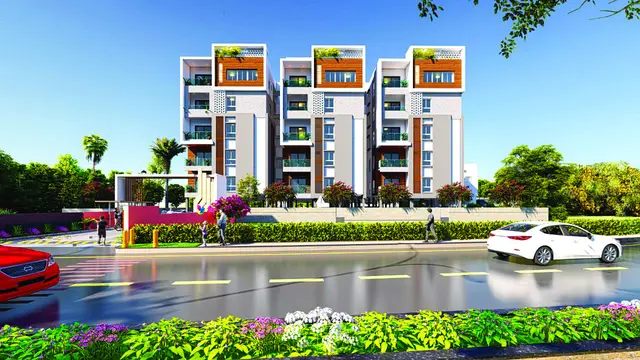
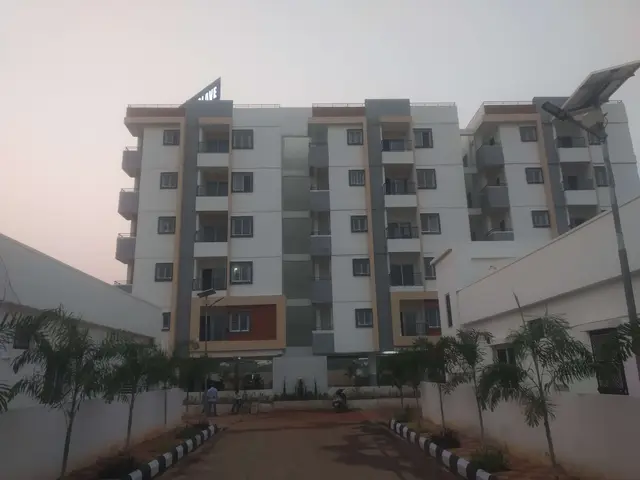
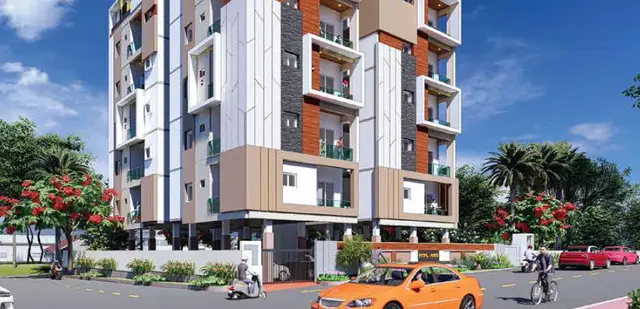
ARNI HEIGHTS is a residential apartment project in Padmodaya Colony, Bhongir mandal, Yadadri Bhuvanagiri district, developed by the registered promoter PRASANNA LAKSHMI NAVNIRMAN PVT LTD. The RERA land details record a site area of 838.03 sq m; the project comprises one building with 1 Stilt + 5 upper floors and 20 2BHK apartments. It is registered with TG-RERA under P02000004320, and the promoter’s completion undertaking states 29-01-2025.
More from Prasanna Lakshmi Navnirman Pvt Ltd · 3 projects →
01What we found
Read from TG-RERA filings, approvals, land and registration records and court records. A court case is counted only when the court record states this project's survey number with its village, or names the project.
02Check before you pay
8 items to check before you pay, 5 high - from the title chain, court records and approvals, each with what to ask the builder or your advocate. An item may not be a problem with the project: records can be incomplete.
1. Project at a glance
Project identity
| Field | Project record |
|---|---|
| Registered name | ARNI HEIGHTS RERA record |
| Project type | Residential apartment project RERA record RERA filing |
| Phase / registered portion | Phase not separately identified; registration is for ARNI HEIGHTS |
| TG-RERA registration | P02000004320; granted under section 5 |
| Registration validity | 24/03/2022 to 29/01/2025; the certificate records no extension |
| Registered promoter | PRASANNA LAKSHMI NAVNIRMAN PVT LTD RERA record |
| RERA status in supplied record | Registration certificate states the validity period above. The supplied record does not establish a later extension or current registration status. |
Land and geographic identity
| Field | Project record |
|---|---|
| Locality | Padmodaya Colony RERA record RERA filing |
| Revenue village | Padmodaya Colony, as stated in the RERA project record and title report; the building-permit extraction identifies Bhongir village. RERA record |
| Mandal / district / PIN | Bhongir / Yadadri Bhuvanagiri / 508116 RERA record RERA filing |
| Survey numbers / subdivisions | Sy.No. 763; no subdivision is stated for the project parcel in the RERA land record. RERA filing |
| Registered plots / site extent | Plots 28, 29 & 30; total site area 838.03 sq m and net area 838.03 sq m in the RERA land details. RERA filing |
| Boundaries | East: 40 feet Wide Road; West: Neighbors Plot and Layout; North: Park; South: 40 feet Wide Road. RERA filing |
Development identity
| Field | Project record |
|---|---|
| Sanctioning authority | Bhongir Municipality/Municipal Corporation |
| Principal building approval | 0002/BP/3043/2022, dated 29 January, 2022 Approvals record |
| Approved built-up area | 2,305.19 sq m, as recorded in the RERA project fields RERA filing |
| Building count | One building; the permit identifies “Building - 1.” RERA filing |
| Sanctioned floors | 1 Stilt + 5 upper floors; permit states a height of 15 m. |
| Parking levels / approved spaces | Stilt is approved for parking; the supplied permit extraction does not state a parking-space count. |
| Unit counts | 20 apartments in the RERA unit record; the project fields separately state “Total Building Units (as per approved plan) 1” and “Proposed Building Units (as per agreement) 1,” without explaining those fields’ unit of measure. RERA unit table RERA filing |
Offering and status
| Field | Project record |
|---|---|
| RERA-filed configuration | 2BHK; 20 units. RERA unit table |
| RERA-filed saleable area | 108.92 sq m per recorded unit. RERA unit table |
| Booked / available | 0 booked / 20 available in the portal snapshot; it carries no as-of date and is indicative. RERA unit table |
| Completion deadline | Promoter’s Form B undertaking states 29-01-2025. |
| Registration expiry | 29/01/2025, as stated on the certificate; this is separate from the completion undertaking. |
| Construction stage | No independently verified site-progress report is supplied. RERA amenity fields give partial progress figures for some infrastructure items; these are portal declarations, not independent site verification. RERA amenities |
| Occupancy / completion certificate | No occupancy or completion certificate is included in the supplied project documents; the record does not establish that one has been issued. Document index |
2. The project story
ARNI HEIGHTS is a single-building residential apartment project registered with TG-RERA on Sy.No. 763, plots 28, 29 & 30, at Padmodaya Colony, Bhongir. The RERA record describes 20 two-bedroom apartments. The building-construction approval permits one residential building with a stilt level and five upper floors. RERA record RERA filing RERA unit table
The promoter undertook to complete the project by 29-01-2025. That date has passed, but the supplied materials do not include an independently verified construction inspection or an occupancy/completion certificate. The RERA unit snapshot lists all 20 units as available and none as booked, but has no as-of date. These records describe filed and portal information, not confirmation of present physical condition or sales. RERA unit table Document index
3. Master plan, architecture & building design
The RERA record lists a site area of 838.03 sq m and an approved built-up area of 2,305.19 sq m. The building-permit extraction separately records site area 838.03 sq m and net area 833.69 sq m. These are distinct figures as reported in their respective records. The permit describes one building, “1 Stilt + 5 upper floors,” with a stated height of 15 m. RERA filing
The permit’s extracted area schedule lists Residential 1,873.45, Stilt 412.66 and Tot-lot 42.1; Commercial and Others are each 0.00. The extraction does not label the units for those schedule figures, so they are reproduced without assigning units. It also records setbacks as “Front 3 4,” “Rear 4.03” and “Side I 3.99”; the front-setback entry is not clearly formatted in the extraction.
The uploaded floor-plan document (217867) is identified as an approved floor-plan drawing source in the supplied measurement data. Software measured eight 2BHK designs from its drawings; the resulting carpet-area measurements are not RERA-filed figures and should be checked against the drawings. The supplied evidence does not specify flats per floor, building footprint, lift/stair positions, or the detailed circulation arrangement. Floor plans RERA unit details
4. Homes, configurations & floor plans
| Configuration | Units | Booked | Available | RERA saleable area | Measured carpet area | Loading (if supplied) |
|---|---|---|---|---|---|---|
| 2BHK | 20 | 0 | 20 | 108.92 sq m | 63.2–75.8 sq m; median 68.2 sq m (software-measured) | 37% (software-derived) |
RERA supplies the configuration, unit count, booked/available snapshot and saleable area. Carpet area and loading are software measurements from floor-plan geometry, not RERA disclosures; the measurement record says the carpet figures need review. Saleable area and carpet area are different measures: the drawing-derived carpet figure excludes balcony areas, while saleable area is a separate filed area and includes the home’s share of common areas. The RERA filing does not identify its saleable area as carpet area. RERA unit table Floor plans RERA unit details
One measured typical-flat drawing identifies living/dining, two bedrooms, kitchen, two toilets and three balcony labels. The extracted room dimensions for that flat include living/dining 4.45 × 6.19 m, bedroom 3.19 × 3.34 m, master bedroom 3.33 × 3.39 m and kitchen 2.36 × 3.14 m. These are drawing measurements, not RERA-filed room dimensions. RERA unit details
5. Parking & vehicle circulation
The building permit states that the stilt is approved for parking and requires the approved stilt/cellar parking area to be used exclusively for vehicle parking. The permit extraction does not give a car- or two-wheeler-space count, visitor or accessible-space provision, or a unit-specific parking allocation. The RERA record lists 20 apartments, but the supplied evidence does not establish an exclusive parking right for any particular apartment. RERA unit table
The approval extraction does not provide details of parking ramps, vehicle entry/exit arrangements, internal driveways, pedestrian separation, mechanical parking or EV charging.
6. Amenities, recreation & open spaces
The following progress percentages are recorded in the RERA amenity data; they are portal declarations, not independent completion verification. “YES” records availability as stated in that data, not confirmation that an item is complete or operational. RERA amenities
| Facility | Description / size | Evidence source | Declared progress / verified status |
|---|---|---|---|
| Internal roads & footpaths | No dimensions supplied | RERA amenity record | 50%; not independently verified |
| Green strip / tot-lot / park | Permit extraction lists a “Tot-lot” area of 42.1 (unit not stated); requires fencing and maintenance as greenery before occupancy certificate where applicable | RERA amenities | 0%; not independently verified |
| Community buildings | No size or facility detail supplied | RERA amenity record | 0%; not independently verified |
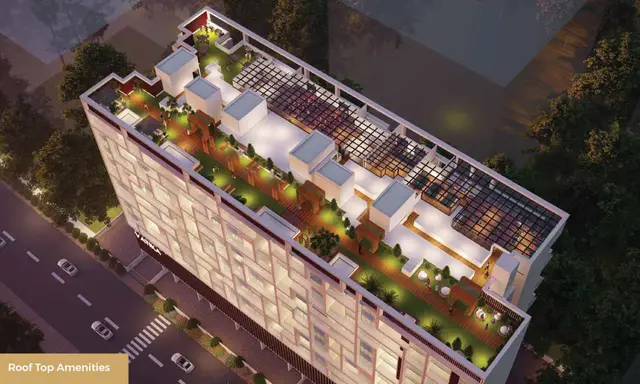
The vendor listing additionally names a gym, landscaped garden, play area and yoga deck. These are third-party listed features; the supplied evidence does not establish them as sanctioned, delivered or operational. Promoter website
7. Utilities, building services & safety
| Service | Evidence in the supplied record |
|---|---|
| Water | RERA amenity data records Water Supply as YES with 50% progress. The permit requires a rainwater-harvesting pit and says public water-supply connections will be provided only on production of an occupancy certificate. The extraction does not specify water source, storage or treatment capacity. RERA amenities |
| Sewerage and drainage | RERA amenity data records sewerage (chambers, lines, septic tank, STP) as YES with 50% progress; treatment/disposal of sewage and sullage is listed at 0%. The vendor listing mentions an STP but supplies no project-filed capacity. Storm-water drains are listed at 0%. RERA amenities Promoter website |
| Rainwater harvesting | RERA amenity data lists water conservation/rainwater harvesting as YES with 20% progress. The permit requires one rainwater-harvesting pit. RERA amenities |
| Electrical | The RERA amenity record lists an electrical meter room/sub-station/receiving station as YES with 30% progress. The permit requires space for a transformer. No supply or backup capacity is supplied in the project-filed documents. RERA amenities |
| Lifts | The vendor listing describes two passenger lifts, each for six passengers, with automatic rescue devices, VVVF, automatic doors and CCTV. This is a third-party specification, not a verified completion record. Promoter website |
| Fire and life safety | RERA amenity data lists fire protection and fire-safety requirements at 0%. The permit makes fire-safety installations the responsibility of the owner/developer and other named technical personnel; the supplied record does not confirm installation or clearance. RERA amenities |
| Waste | The permit requires an on-site garbage house with dry/wet waste segregation. RERA amenity data lists solid-waste management and disposal at 0%. RERA amenities |
| Accessibility | The permit states that public and semi-public buildings must provide facilities for physically handicapped persons; no project-specific accessible route or facility details are supplied. |
8. Location, access & connectivity
The registered project location is Padmodaya Colony, Bhongir, Yadadri Bhuvanagiri district, Telangana 508116, on Sy.No. 763. The RERA-recorded boundaries identify 40 feet Wide Roads on the east and south, a park to the north, and neighboring plot/layout land to the west. RERA record RERA filing
The supplied location dataset gives a “Financial District (Nanakramguda)” anchor at 1.2 km, while the vendor listing says “near Hyderabad International Airport” without a measured distance. The evidence does not provide an independently verified route, travel time, public-transport detail or supporting location methodology for either connectivity claim. Location record Promoter website
9. Developer & development status
The registered promoter is PRASANNA LAKSHMI NAVNIRMAN PVT LTD, a company. The supplied RERA record identifies KONDURU RAJESH KUMAR as Managing Director and Authorized Signatory. The RERA certificate lists the promoter office as “Village: Mandal: Saroornagar, District: Ranga Reddy, Pin: 500035.” The project record also gives an address at ROAD NO 3, Padmodaya Colony, Bhongir, Yadadri Bhuvanagiri, 508116. RERA record Corporate record Parties record
The promoter’s Form B affidavit states that the project would be completed by 29-01-2025. The supplied evidence does not include an independently verified construction-progress report, an extension order or an occupancy/completion certificate. RERA portal data lists 20 units, all marked available and none booked, without an as-of date. RERA amenities RERA unit table Document index
10. Approvals, official records & documents
| Record | Supplied evidence |
|---|---|
| TG-RERA registration | Form C certificate for ARNI HEIGHTS, registration P02000004320, granted under section 5; validity stated as 24/03/2022 to 29/01/2025. |
| Building construction approval | Approval 0002/BP/3043/2022, issued by Bhongir Municipality/Municipal Corporation on 29 January, 2022, for Sy.No. 763; file number 003058/BP/DTCP/3043/0001/2021. |
| Layout reference | Building-permit extraction lists Layout Permit No. 000116/LO/plg/HMDA/2018, dated 18/06/2018. The underlying layout approval document is not extracted in the supplied record. Document index |
| Commencement certificate | Filed document 213730 is described as a commencement certificate/approval for building construction; it specifies Building - 1, 1 Stilt + 5 upper floors. |
| Title report | Advocate’s title report dated 02-03-2022 for open Plots 28, 29 and 30 in Sy.No. 763, Padmodaya Colony, Bhongir; |
| Form B declaration | Promoter affidavit dated 31 January 2022, including a completion undertaking of 29-01-2025. |
| Occupancy/completion certificate | None included in the supplied document set. Document index |
| Floor-plan drawing | Document 217867 is the source identified for the software-measured typical floor-plan data; the supplied record does not include an extracted architectural narrative of the drawing. Floor plans |
1. Project at a glance
Project identity
Registered name: ARNI HEIGHTS
Project type: Residential apartment project
Phase / registered portion: Phase not separately identified; registration is for ARNI HEIGHTS
TG-RERA registration: P02000004320; granted under section 5
Registration validity: 24/03/2022 to 29/01/2025; the certificate records no extension
Registered promoter: PRASANNA LAKSHMI NAVNIRMAN PVT LTD
RERA status in supplied record: Registration certificate states the validity period above. The supplied record does not establish a later extension or current registration status.
Land and geographic identity
Locality: Padmodaya Colony
Revenue village: Padmodaya Colony, as stated in the RERA project record and title report; the building-permit extraction identifies Bhongir village.
Mandal / district / PIN: Bhongir / Yadadri Bhuvanagiri / 508116
Survey numbers / subdivisions: Sy.No. 763; no subdivision is stated for the project parcel in the RERA land record.
Registered plots / site extent: Plots 28, 29 & 30; total site area 838.03 sq m and net area 838.03 sq m in the RERA land details.
Boundaries: East: 40 feet Wide Road; West: Neighbors Plot and Layout; North: Park; South: 40 feet Wide Road.
Development identity
Sanctioning authority: Bhongir Municipality/Municipal Corporation
Principal building approval: 0002/BP/3043/2022, dated 29 January, 2022
Approved built-up area: 2,305.19 sq m, as recorded in the RERA project fields
Building count: One building; the permit identifies “Building - 1.”
Sanctioned floors: 1 Stilt + 5 upper floors; permit states a height of 15 m.
Parking levels / approved spaces: Stilt is approved for parking; the supplied permit extraction does not state a parking-space count.
Unit counts: 20 apartments in the RERA unit record; the project fields separately state “Total Building Units (as per approved plan) 1” and “Proposed Building Units (as per agreement) 1,” without explaining those fields’ unit of measure.
Offering and status
RERA-filed configuration: 2BHK; 20 units.
RERA-filed saleable area: 108.92 sq m per recorded unit.
Booked / available: 0 booked / 20 available in the portal snapshot; it carries no as-of date and is indicative.
Completion deadline: Promoter’s Form B undertaking states 29-01-2025.
Registration expiry: 29/01/2025, as stated on the certificate; this is separate from the completion undertaking.
Construction stage: No independently verified site-progress report is supplied. RERA amenity fields give partial progress figures for some infrastructure items; these are portal declarations, not independent site verification.
Occupancy / completion certificate: No occupancy or completion certificate is included in the supplied project documents; the record does not establish that one has been issued.
2. The project story
ARNI HEIGHTS is a single-building residential apartment project registered with TG-RERA on Sy.No. 763, plots 28, 29 & 30, at Padmodaya Colony, Bhongir. The RERA record describes 20 two-bedroom apartments. The building-construction approval permits one residential building with a stilt level and five upper floors.
The promoter undertook to complete the project by 29-01-2025. That date has passed, but the supplied materials do not include an independently verified construction inspection or an occupancy/completion certificate. The RERA unit snapshot lists all 20 units as available and none as booked, but has no as-of date. These records describe filed and portal information, not confirmation of present physical condition or sales.
3. Master plan, architecture & building design
The RERA record lists a site area of 838.03 sq m and an approved built-up area of 2,305.19 sq m. The building-permit extraction separately records site area 838.03 sq m and net area 833.69 sq m. These are distinct figures as reported in their respective records. The permit describes one building, “1 Stilt + 5 upper floors,” with a stated height of 15 m.
The permit’s extracted area schedule lists Residential 1,873.45, Stilt 412.66 and Tot-lot 42.1; Commercial and Others are each 0.00. The extraction does not label the units for those schedule figures, so they are reproduced without assigning units. It also records setbacks as “Front 3 4,” “Rear 4.03” and “Side I 3.99”; the front-setback entry is not clearly formatted in the extraction.
The uploaded floor-plan document (217867) is identified as an approved floor-plan drawing source in the supplied measurement data. Software measured eight 2BHK designs from its drawings; the resulting carpet-area measurements are not RERA-filed figures and should be checked against the drawings. The supplied evidence does not specify flats per floor, building footprint, lift/stair positions, or the detailed circulation arrangement.
4. Homes, configurations & floor plans
| Configuration | Units | Booked | Available | RERA saleable area | Measured carpet area | Loading (if supplied) |
|---|---|---|---|---|---|---|
| 2BHK | 20 | 0 | 20 | 108.92 sq m | 63.2–75.8 sq m; median 68.2 sq m (software-measured) | 37% (software-derived) |
RERA supplies the configuration, unit count, booked/available snapshot and saleable area. Carpet area and loading are software measurements from floor-plan geometry, not RERA disclosures; the measurement record says the carpet figures need review. Saleable area and carpet area are different measures: the drawing-derived carpet figure excludes balcony areas, while saleable area is a separate filed area and includes the home’s share of common areas. The RERA filing does not identify its saleable area as carpet area.
One measured typical-flat drawing identifies living/dining, two bedrooms, kitchen, two toilets and three balcony labels. The extracted room dimensions for that flat include living/dining 4.45 × 6.19 m, bedroom 3.19 × 3.34 m, master bedroom 3.33 × 3.39 m and kitchen 2.36 × 3.14 m. These are drawing measurements, not RERA-filed room dimensions.
5. Parking & vehicle circulation
The building permit states that the stilt is approved for parking and requires the approved stilt/cellar parking area to be used exclusively for vehicle parking. The permit extraction does not give a car- or two-wheeler-space count, visitor or accessible-space provision, or a unit-specific parking allocation. The RERA record lists 20 apartments, but the supplied evidence does not establish an exclusive parking right for any particular apartment.
The approval extraction does not provide details of parking ramps, vehicle entry/exit arrangements, internal driveways, pedestrian separation, mechanical parking or EV charging.
6. Amenities, recreation & open spaces
The following progress percentages are recorded in the RERA amenity data; they are portal declarations, not independent completion verification. “YES” records availability as stated in that data, not confirmation that an item is complete or operational.
| Facility | Description / size | Evidence source | Declared progress / verified status |
|---|---|---|---|
| Internal roads & footpaths | No dimensions supplied | RERA amenity record | 50%; not independently verified |
| Green strip / tot-lot / park | Permit extraction lists a “Tot-lot” area of 42.1 (unit not stated); requires fencing and maintenance as greenery before occupancy certificate where applicable | 0%; not independently verified | |
| Community buildings | No size or facility detail supplied | RERA amenity record | 0%; not independently verified |
The vendor listing additionally names a gym, landscaped garden, play area and yoga deck. These are third-party listed features; the supplied evidence does not establish them as sanctioned, delivered or operational.
7. Utilities, building services & safety
Water: RERA amenity data records Water Supply as YES with 50% progress. The permit requires a rainwater-harvesting pit and says public water-supply connections will be provided only on production of an occupancy certificate. The extraction does not specify water source, storage or treatment capacity.
Sewerage and drainage: RERA amenity data records sewerage (chambers, lines, septic tank, STP) as YES with 50% progress; treatment/disposal of sewage and sullage is listed at 0%. The vendor listing mentions an STP but supplies no project-filed capacity. Storm-water drains are listed at 0%.
Rainwater harvesting: RERA amenity data lists water conservation/rainwater harvesting as YES with 20% progress. The permit requires one rainwater-harvesting pit.
Electrical: The RERA amenity record lists an electrical meter room/sub-station/receiving station as YES with 30% progress. The permit requires space for a transformer. No supply or backup capacity is supplied in the project-filed documents.
Lifts: The vendor listing describes two passenger lifts, each for six passengers, with automatic rescue devices, VVVF, automatic doors and CCTV. This is a third-party specification, not a verified completion record.
Fire and life safety: RERA amenity data lists fire protection and fire-safety requirements at 0%. The permit makes fire-safety installations the responsibility of the owner/developer and other named technical personnel; the supplied record does not confirm installation or clearance.
Waste: The permit requires an on-site garbage house with dry/wet waste segregation. RERA amenity data lists solid-waste management and disposal at 0%.
Accessibility: The permit states that public and semi-public buildings must provide facilities for physically handicapped persons; no project-specific accessible route or facility details are supplied.
8. Location, access & connectivity
The registered project location is Padmodaya Colony, Bhongir, Yadadri Bhuvanagiri district, Telangana 508116, on Sy.No. 763. The RERA-recorded boundaries identify 40 feet Wide Roads on the east and south, a park to the north, and neighboring plot/layout land to the west.
The supplied location dataset gives a “Financial District (Nanakramguda)” anchor at 1.2 km, while the vendor listing says “near Hyderabad International Airport” without a measured distance. The evidence does not provide an independently verified route, travel time, public-transport detail or supporting location methodology for either connectivity claim.
9. Developer & development status
The registered promoter is PRASANNA LAKSHMI NAVNIRMAN PVT LTD, a company. The supplied RERA record identifies KONDURU RAJESH KUMAR as Managing Director and Authorized Signatory. The RERA certificate lists the promoter office as “Village: Mandal: Saroornagar, District: Ranga Reddy, Pin: 500035.” The project record also gives an address at ROAD NO 3, Padmodaya Colony, Bhongir, Yadadri Bhuvanagiri, 508116.
The promoter’s Form B affidavit states that the project would be completed by 29-01-2025. The supplied evidence does not include an independently verified construction-progress report, an extension order or an occupancy/completion certificate. RERA portal data lists 20 units, all marked available and none booked, without an as-of date.
10. Approvals, official records & documents
TG-RERA registration: Form C certificate for ARNI HEIGHTS, registration P02000004320, granted under section 5; validity stated as 24/03/2022 to 29/01/2025.
Building construction approval: Approval 0002/BP/3043/2022, issued by Bhongir Municipality/Municipal Corporation on 29 January, 2022, for Sy.No. 763; file number 003058/BP/DTCP/3043/0001/2021.
Layout reference: Building-permit extraction lists Layout Permit No. 000116/LO/plg/HMDA/2018, dated 18/06/2018. The underlying layout approval document is not extracted in the supplied record.
Commencement certificate: Filed document 213730 is described as a commencement certificate/approval for building construction; it specifies Building - 1, 1 Stilt + 5 upper floors.
Title report: Advocate’s title report dated 02-03-2022 for open Plots 28, 29 and 30 in Sy.No. 763, Padmodaya Colony, Bhongir;
Form B declaration: Promoter affidavit dated 31 January 2022, including a completion undertaking of 29-01-2025.
Occupancy/completion certificate: None included in the supplied document set.
Floor-plan drawing: Document 217867 is the source identified for the software-measured typical floor-plan data; the supplied record does not include an extracted architectural narrative of the drawing.
Frequently asked questions
Is ARNI HEIGHTS registered with Telangana RERA?
Yes. ARNI HEIGHTS is registered with the Telangana Real Estate Regulatory Authority as P02000004320; the registration status is New Project.
Who is the developer of ARNI HEIGHTS?
The promoter named in the RERA registration is PRASANNA LAKSHMI NAVNIRMAN PVT LTD.
Where is ARNI HEIGHTS located?
ARNI HEIGHTS is in Padmodaya Colony, Bhongir, Yadadri Bhuvanagiri, Telangana (508116).
When will ARNI HEIGHTS be completed?
The promoter's proposed date of completion filed with RERA is 29/01/2025. This is the promoter's declaration, not a guarantee.
More projects in Bhongir