Aura
CAPITAL HOMES AND CONSTRUCTIONS LLP · Rangareddy · RERA P02400008424
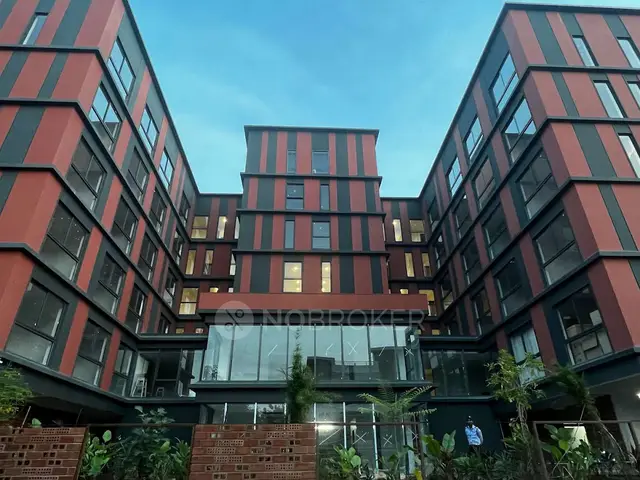
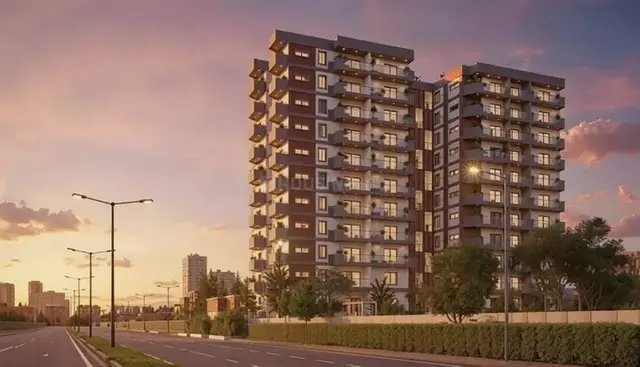
AURA is a residential apartment project in Nallagandla Village, Serilingampally Mandal, Ranga Reddy District, developed by the registered promoter CAPITAL HOMES AND CONSTRUCTIONS LLP. The site has a net plot area of 1992.71 sq. m, and the approved development is one residential building with 1 Cellar + 1 Stilt + 9 upper floors. The RERA unit schedule records 36 3BHK apartments. The project is registered under TG-RERA P02400008424, and Form B declares completion by 18-04-2029.
01What we found
Read from TG-RERA filings, approvals, land and registration records and court records. A court case is counted only when the court record states this project's survey number with its village, or names the project.
02Check before you pay
6 items to check before you pay, 2 high - from the title chain, court records and approvals, each with what to ask the builder or your advocate. An item may not be a problem with the project: records can be incomplete.
Project at a glance
Project identity
| Item | TG-RERA / project record |
|---|---|
| Registered project name | AURA |
| Project type and phase | Residential apartment project; registered phase/portion is not separately named in the supplied record. RERA record |
| TG-RERA registration | P02400008424; registration certificate states validity from 28/06/2024 to 18/04/2029. This is registration validity, not the construction completion date. RERA record |
| RERA status | Listed as New Project; the registration record was captured on 10 September 2026. RERA record Approvals record |
| Registered promoter | CAPITAL HOMES AND CONSTRUCTIONS LLP. RERA record Corporate record |
Land and geographic identity
| Item | Project record |
|---|---|
| Locality / revenue village | NALLAGANADLA / Nallagandla Village. RERA record RERA filing |
| Mandal / district / PIN | Serilingampally / Ranga Reddy / 500019. RERA record RERA filing |
| Project survey numbers and subdivisions | 398/A, 398/AA, 398/E, 398/EE, 398/VU, 398/VUU and 398/RU. The building-permit drawing also references parent Survey No. 398 and Survey No. 397; the registered project identity lists the seven subdivisions above. RERA record |
| Site area | Total plot area 2087.2 sq. m; road-affected area 94.49 sq. m; net plot area 1992.71 sq. m. RERA filing |
| Boundaries in RERA record | East: part of Sy. No. 397; west: part of Sy. No. 398; north: part of Sy. No. 397; south: 60 feet wide road. RERA filing |
Development identity
| Item | Approved / filed information |
|---|---|
| Sanctioning authority and principal approval | Greater Hyderabad Municipal Corporation (GHMC), Building Permit 5928/GHMC/SLP/2024-BP, approved 18 April 2024; file no. 008620/GHMC/4267/SLP1/2023-BP. Approvals record |
| Approved development | One residential building: 1 Cellar + 1 Stilt + 9 upper floors. |
| Approved built-up area | The permit extraction gives 6,857.88 sq. m residential upper-floor area, 2,279.2 sq. m total parking area, and 9,137.08 sq. m total proposed built-up area including parking. These are separately labelled approval figures. |
| Units | 36 units in the building-permit extraction; the RERA unit record also lists 36 proposed 3BHK units. RERA unit table |
| Parking | Cellar and stilt are approved for parking. The permit extraction records 34 cars proposed. |
Offering and status
| Item | RERA-filed information |
|---|---|
| Configuration | 3BHK, 36 units. RERA unit table |
| RERA saleable area | 212.27 sq. m per unit. RERA unit table |
| Booking / availability | 0 booked and 36 available in the portal-derived record. No as-of date is supplied for these counts, so they are indicative rather than a current inventory confirmation. RERA unit table |
| Promoter-declared completion | Form B declares completion by 18-04-2029. |
| Project header completion date | 18/08/2029; this differs from the Form B declaration and is presented here as a separate header field, not reconciled. RERA record |
| Construction stage / occupancy | Project status is “New Project.” No independently verified construction-stage update or occupancy/completion certificate is supplied. RERA record Document index |
The project story
AURA is registered as a residential apartment project in Nallagandla Village, Serilingampally Mandal, Ranga Reddy District. The RERA project identity covers Survey Nos. 398/A, 398/AA, 398/E, 398/EE, 398/VU, 398/VUU and 398/RU. GHMC’s permit record describes one residential building on a net plot area of 1992.71 sq. m, with one cellar, one stilt and nine upper floors. RERA record
The RERA unit schedule records 36 3BHK apartments. The sanctioned plan extraction also records 36 units, and the cellar and stilt are designated for vehicle parking. The supplied portal-derived inventory shows all 36 as available and none booked, but has no as-of date. No verified site inspection, construction progress percentage, completed portion, or occupancy certification is included in the evidence provided. RERA unit table
Master plan, architecture & building design
The GHMC building permit is for a single residential building, named in the approval extraction as “BLDG (KOLAN SUNEEL KUMAR REDDY),” with 1 Cellar + 1 Stilt + 9 upper floors. The permit extraction records a building height of 26.39 m and setbacks of 7 m at the front, rear and both sides.
The permit’s area figures are not interchangeable: it records 6,857.88 sq. m for residential upper floors, 2,279.2 sq. m total parking area, and 9,137.08 sq. m total proposed built-up area including parking. The separate registration/land record lists approved built-up area as 9,137.08 sq. m. RERA filing
The approval extraction identifies a Tot Lot, nine rainwater-harvesting pits, transformer space, a garbage house and a storm-water drain. The supplied material does not establish building footprint, flats per floor, number of lifts or stairs, detailed entries/exits, internal circulation, or a quantified landscape/open-space area.
Homes, configurations & floor plans
| Configuration | Units | Booked | Available | RERA saleable area | Measured carpet area | Loading (if supplied) |
|---|---|---|---|---|---|---|
| 3BHK | 36 | 0 | 36* | 212.27 sq. m | Software-measured median 134.1 sq. m; measured range 124.2–171.2 sq. m | 37% |
\*Portal-derived count; no as-of date is provided. RERA unit table RERA unit details Floor plans
The saleable area is the RERA-filed figure. Carpet-area figures above are software measurements from the approved floor-plan drawing geometry, not RERA disclosures; the measurement record notes that the measurements need review. The supplied floor-plan analysis covers nine measured flat designs, with three needing review and two held back as implausible. Carpet area, any exclusive balcony or utility areas, and the home’s share of common areas should not be treated as equivalent measures; the supplied record does not separately state balcony or utility areas. RERA unit details Floor plans
The measured typical-floor plan identifies a 3BHK and labels bedrooms, living/dining, kitchen and toilets. A room schedule for one drawing panel is available, but the supplied material does not provide a reliable project-wide room-dimension schedule. RERA unit details
Parking & vehicle circulation
The GHMC permit extraction records 34 cars proposed and approves the cellar and stilt for parking. Its conditions state that these levels are to be used exclusively for vehicle parking, without partition walls or rolling shutters. The permit also specifies a minimum 4.5 m width for entry and exit and 5 m height clearance.
The evidence does not establish the number of visitor or accessible spaces, two-wheeler spaces, mechanical parking, EV charging installation or completion, or any legally documented parking allocation to individual apartments. A parking provision in the sanctioned plan does not by itself establish exclusive ownership or allotment of a bay. The plan conditions include EV-charging infrastructure requirements for parking places, but no evidence supplied confirms installation.
Amenities, recreation & open spaces
| Facility | Description / size | Evidence source | Declared progress / verified status |
|---|---|---|---|
| Tot Lot | Size not stated; identified in the permit extraction. | Sanctioned/conditioned; completion not verified. | |
| Rainwater harvesting | Nine rainwater-harvesting pits in the permit extraction; the plan conditions also call for a percolation pit. | Sanctioned/conditioned; completion not verified. | |
| Transformer space | Space to be provided within the site. | Sanctioned/conditioned; completion not verified. | |
| Garbage house | To be made within the premises. | Sanctioned/conditioned; completion not verified. | |
| Storm-water drain | Listed in the permit extraction. | Listed in approval record; completion not verified. | |
| Green strip / tree planting | Peripheral greenery and tree planting are required by the plan conditions; no area or quantity is stated. | Conditioned; completion not verified. |
The supplied TG-RERA amenity schedule marks recreational open space and community buildings at 0% progress. It does not provide evidence of a clubhouse, gym, swimming pool or indoor-games facility as a RERA-filed or sanctioned project amenity. RERA amenities
Utilities, building services & safety
- Water: The permit extraction specifies an underground static water-storage tank of 25,000 litres and a separate residential terrace tank of 25,000 litres. Water supply is listed in the RERA amenity schedule, but the source of supply and completion status are not stated. RERA amenities
- Sewerage and drainage: Sewerage and storm-water drains are marked “YES” in the RERA amenity schedule. The permit extraction lists a storm-water drain; it does not provide an STP capacity, sewage-reuse volume or independently verified commissioning status. RERA amenities
- Electrical and backup: Transformer space, a generator and emergency lighting appear in the permit-related material. No generator capacity, electrical supply capacity, substation details or verified installation status is supplied.
- Fire and life safety: The permit extraction lists fire-fighting installations, hose reel/down corner, automatic sprinklers and extinguisher provisions. It specifies an occupancy Fire NOC from the Director (EV&DM) before issuance of an Occupancy Certificate. These are approval requirements/provisions, not evidence that systems have been installed, tested or cleared.
- EV and digital infrastructure: The plan conditions refer to EV-charging infrastructure in parking places and broadband/digital-connectivity infrastructure. Installation and capacity are not evidenced.
- Accessibility, security and waste: No project-specific evidence establishes accessible ramps/circulation, CCTV, controlled access, or a waste-segregation system. The permit requires a garbage house.
Location, access & connectivity
The registered location is Nallagandla, Serilingampally, Ranga Reddy, Telangana 500019; the revenue village is Nallagandla. The RERA land record places the site south of a 60 feet wide road, and the building-permit extraction references an 18 m road and a proposed minimum 4.5 m entry/exit width. RERA record RERA filing
The supplied location record gives an approximate distance of 7.4 km to the nearest sampled Outer Ring Road interchange. This is a sampled map-derived distance, not a stated travel time. No further public-transport details or measured distances to other landmarks are supplied. Location record
Developer & development status
The registered promoter is CAPITAL HOMES AND CONSTRUCTIONS LLP, an LLP, with GSTIN 36AATFC5722C1ZH. The RERA record gives the promoter address as P NO 35/1, BALANAGAR TOWN SHIP, IDA, INDUSTRIAL AREA, NALLAGANADLA, Serilingampally, Ranga Reddy, 500019. The evidence identifies KODURI GAGAN RATAN as an authorized signatory. Corporate record RERA filing RERA filing Parties record
The project is listed as a new project, but the supplied evidence does not include an independently verified construction-progress report or site inspection. Form B contains the promoter’s completion undertaking of 18-04-2029; the project header separately records 18/08/2029 as proposed completion. The supplied record does not establish an Occupancy Certificate for the building. RERA record Document index
Approvals, official records & documents
| Record | Supplied evidence |
|---|---|
| TG-RERA registration | Form C certificate for AURA, registration P02400008424; states validity from 28/06/2024 to 18/04/2029. |
| GHMC building permit | Permit 5928/GHMC/SLP/2024-BP, dated 18 April 2024; file no. 008620/GHMC/4267/SLP1/2023-BP. |
| Approval references shown in permit extraction | Approved Layout No./LRS Proceeding No./Subdivision No. C/GHMC/081843/2020; TDR DRC No. 02752/TDR/2023. |
| Land-title materials filed with RERA | Advocate’s title search report, doc 453747; sale-deed materials, docs 453698, 453699 and 453700. Document index |
| Promoter declaration | Form B affidavit, doc 453751, including the promoter’s title, encumbrance and completion declarations. |
| Layout / building plan material | Layout-plan record doc 453749 and GHMC building permit/order doc 453753. |
| Occupancy/completion records | No Occupancy Certificate or Completion Certificate is included in the supplied evidence. Document index |
Project at a glance
Project identity
Registered project name: AURA
Project type and phase: Residential apartment project; registered phase/portion is not separately named in the supplied record.
TG-RERA registration: P02400008424; registration certificate states validity from 28/06/2024 to 18/04/2029. This is registration validity, not the construction completion date.
RERA status: Listed as New Project; the registration record was captured on 10 September 2026.
Registered promoter: CAPITAL HOMES AND CONSTRUCTIONS LLP.
Land and geographic identity
Locality / revenue village: NALLAGANADLA / Nallagandla Village.
Mandal / district / PIN: Serilingampally / Ranga Reddy / 500019.
Project survey numbers and subdivisions: 398/A, 398/AA, 398/E, 398/EE, 398/VU, 398/VUU and 398/RU. The building-permit drawing also references parent Survey No. 398 and Survey No. 397; the registered project identity lists the seven subdivisions above.
Site area: Total plot area 2087.2 sq. m; road-affected area 94.49 sq. m; net plot area 1992.71 sq. m.
Boundaries in RERA record: East: part of Sy. No. 397; west: part of Sy. No. 398; north: part of Sy. No. 397; south: 60 feet wide road.
Development identity
Sanctioning authority and principal approval: Greater Hyderabad Municipal Corporation (GHMC), Building Permit 5928/GHMC/SLP/2024-BP, approved 18 April 2024; file no. 008620/GHMC/4267/SLP1/2023-BP.
Approved development: One residential building: 1 Cellar + 1 Stilt + 9 upper floors.
Approved built-up area: The permit extraction gives 6,857.88 sq. m residential upper-floor area, 2,279.2 sq. m total parking area, and 9,137.08 sq. m total proposed built-up area including parking. These are separately labelled approval figures.
Units: 36 units in the building-permit extraction; the RERA unit record also lists 36 proposed 3BHK units.
Parking: Cellar and stilt are approved for parking. The permit extraction records 34 cars proposed.
Offering and status
Configuration: 3BHK, 36 units.
RERA saleable area: 212.27 sq. m per unit.
Booking / availability: 0 booked and 36 available in the portal-derived record. No as-of date is supplied for these counts, so they are indicative rather than a current inventory confirmation.
Promoter-declared completion: Form B declares completion by 18-04-2029.
Project header completion date: 18/08/2029; this differs from the Form B declaration and is presented here as a separate header field, not reconciled.
Construction stage / occupancy: Project status is “New Project.” No independently verified construction-stage update or occupancy/completion certificate is supplied.
The project story
AURA is registered as a residential apartment project in Nallagandla Village, Serilingampally Mandal, Ranga Reddy District. The RERA project identity covers Survey Nos. 398/A, 398/AA, 398/E, 398/EE, 398/VU, 398/VUU and 398/RU. GHMC’s permit record describes one residential building on a net plot area of 1992.71 sq. m, with one cellar, one stilt and nine upper floors.
The RERA unit schedule records 36 3BHK apartments. The sanctioned plan extraction also records 36 units, and the cellar and stilt are designated for vehicle parking. The supplied portal-derived inventory shows all 36 as available and none booked, but has no as-of date. No verified site inspection, construction progress percentage, completed portion, or occupancy certification is included in the evidence provided.
Master plan, architecture & building design
The GHMC building permit is for a single residential building, named in the approval extraction as “BLDG (KOLAN SUNEEL KUMAR REDDY),” with 1 Cellar + 1 Stilt + 9 upper floors. The permit extraction records a building height of 26.39 m and setbacks of 7 m at the front, rear and both sides.
The permit’s area figures are not interchangeable: it records 6,857.88 sq. m for residential upper floors, 2,279.2 sq. m total parking area, and 9,137.08 sq. m total proposed built-up area including parking. The separate registration/land record lists approved built-up area as 9,137.08 sq. m.
The approval extraction identifies a Tot Lot, nine rainwater-harvesting pits, transformer space, a garbage house and a storm-water drain. The supplied material does not establish building footprint, flats per floor, number of lifts or stairs, detailed entries/exits, internal circulation, or a quantified landscape/open-space area.
Homes, configurations & floor plans
| Configuration | Units | Booked | Available | RERA saleable area | Measured carpet area | Loading (if supplied) |
|---|---|---|---|---|---|---|
| 3BHK | 36 | 0 | 36* | 212.27 sq. m | Software-measured median 134.1 sq. m; measured range 124.2–171.2 sq. m | 37% |
\*Portal-derived count; no as-of date is provided.
The saleable area is the RERA-filed figure. Carpet-area figures above are software measurements from the approved floor-plan drawing geometry, not RERA disclosures; the measurement record notes that the measurements need review. The supplied floor-plan analysis covers nine measured flat designs, with three needing review and two held back as implausible. Carpet area, any exclusive balcony or utility areas, and the home’s share of common areas should not be treated as equivalent measures; the supplied record does not separately state balcony or utility areas.
The measured typical-floor plan identifies a 3BHK and labels bedrooms, living/dining, kitchen and toilets. A room schedule for one drawing panel is available, but the supplied material does not provide a reliable project-wide room-dimension schedule.
Parking & vehicle circulation
The GHMC permit extraction records 34 cars proposed and approves the cellar and stilt for parking. Its conditions state that these levels are to be used exclusively for vehicle parking, without partition walls or rolling shutters. The permit also specifies a minimum 4.5 m width for entry and exit and 5 m height clearance.
The evidence does not establish the number of visitor or accessible spaces, two-wheeler spaces, mechanical parking, EV charging installation or completion, or any legally documented parking allocation to individual apartments. A parking provision in the sanctioned plan does not by itself establish exclusive ownership or allotment of a bay. The plan conditions include EV-charging infrastructure requirements for parking places, but no evidence supplied confirms installation.
Amenities, recreation & open spaces
| Facility | Description / size | Evidence source | Declared progress / verified status |
|---|---|---|---|
| Tot Lot | Size not stated; identified in the permit extraction. | Sanctioned/conditioned; completion not verified. | |
| Rainwater harvesting | Nine rainwater-harvesting pits in the permit extraction; the plan conditions also call for a percolation pit. | Sanctioned/conditioned; completion not verified. | |
| Transformer space | Space to be provided within the site. | Sanctioned/conditioned; completion not verified. | |
| Garbage house | To be made within the premises. | Sanctioned/conditioned; completion not verified. | |
| Storm-water drain | Listed in the permit extraction. | Listed in approval record; completion not verified. | |
| Green strip / tree planting | Peripheral greenery and tree planting are required by the plan conditions; no area or quantity is stated. | Conditioned; completion not verified. |
The supplied TG-RERA amenity schedule marks recreational open space and community buildings at 0% progress. It does not provide evidence of a clubhouse, gym, swimming pool or indoor-games facility as a RERA-filed or sanctioned project amenity.
Utilities, building services & safety
- Water: The permit extraction specifies an underground static water-storage tank of 25,000 litres and a separate residential terrace tank of 25,000 litres. Water supply is listed in the RERA amenity schedule, but the source of supply and completion status are not stated.
- Sewerage and drainage: Sewerage and storm-water drains are marked “YES” in the RERA amenity schedule. The permit extraction lists a storm-water drain; it does not provide an STP capacity, sewage-reuse volume or independently verified commissioning status.
- Electrical and backup: Transformer space, a generator and emergency lighting appear in the permit-related material. No generator capacity, electrical supply capacity, substation details or verified installation status is supplied.
- Fire and life safety: The permit extraction lists fire-fighting installations, hose reel/down corner, automatic sprinklers and extinguisher provisions. It specifies an occupancy Fire NOC from the Director (EV&DM) before issuance of an Occupancy Certificate. These are approval requirements/provisions, not evidence that systems have been installed, tested or cleared.
- EV and digital infrastructure: The plan conditions refer to EV-charging infrastructure in parking places and broadband/digital-connectivity infrastructure. Installation and capacity are not evidenced.
- Accessibility, security and waste: No project-specific evidence establishes accessible ramps/circulation, CCTV, controlled access, or a waste-segregation system. The permit requires a garbage house.
Location, access & connectivity
The registered location is Nallagandla, Serilingampally, Ranga Reddy, Telangana 500019; the revenue village is Nallagandla. The RERA land record places the site south of a 60 feet wide road, and the building-permit extraction references an 18 m road and a proposed minimum 4.5 m entry/exit width.
The supplied location record gives an approximate distance of 7.4 km to the nearest sampled Outer Ring Road interchange. This is a sampled map-derived distance, not a stated travel time. No further public-transport details or measured distances to other landmarks are supplied.
Developer & development status
The registered promoter is CAPITAL HOMES AND CONSTRUCTIONS LLP, an LLP, with GSTIN 36AATFC5722C1ZH. The RERA record gives the promoter address as P NO 35/1, BALANAGAR TOWN SHIP, IDA, INDUSTRIAL AREA, NALLAGANADLA, Serilingampally, Ranga Reddy, 500019. The evidence identifies KODURI GAGAN RATAN as an authorized signatory.
The project is listed as a new project, but the supplied evidence does not include an independently verified construction-progress report or site inspection. Form B contains the promoter’s completion undertaking of 18-04-2029; the project header separately records 18/08/2029 as proposed completion. The supplied record does not establish an Occupancy Certificate for the building.
Approvals, official records & documents
TG-RERA registration: Form C certificate for AURA, registration P02400008424; states validity from 28/06/2024 to 18/04/2029.
GHMC building permit: Permit 5928/GHMC/SLP/2024-BP, dated 18 April 2024; file no. 008620/GHMC/4267/SLP1/2023-BP.
Approval references shown in permit extraction: Approved Layout No./LRS Proceeding No./Subdivision No. C/GHMC/081843/2020; TDR DRC No. 02752/TDR/2023.
Land-title materials filed with RERA: Advocate’s title search report, doc 453747; sale-deed materials, docs 453698, 453699 and 453700.
Promoter declaration: Form B affidavit, doc 453751, including the promoter’s title, encumbrance and completion declarations.
Layout / building plan material: Layout-plan record doc 453749 and GHMC building permit/order doc 453753.
Occupancy/completion records: No Occupancy Certificate or Completion Certificate is included in the supplied evidence.
Frequently asked questions
Is AURA registered with Telangana RERA?
Yes. AURA is registered with the Telangana Real Estate Regulatory Authority as P02400008424; the registration status is New Project.
Who is the developer of AURA?
The promoter named in the RERA registration is CAPITAL HOMES AND CONSTRUCTIONS LLP.
Where is AURA located?
AURA is in NALLAGANADLA, Nallagandla, Serilingampally, Rangareddy, Telangana (500019).
When will AURA be completed?
The promoter's proposed date of completion filed with RERA is 18/08/2029. This is the promoter's declaration, not a guarantee.
More projects in Nallagandla