Ayla Homes
SAANVI INFRA PROPERTIES · Rangareddy · RERA P02400008144
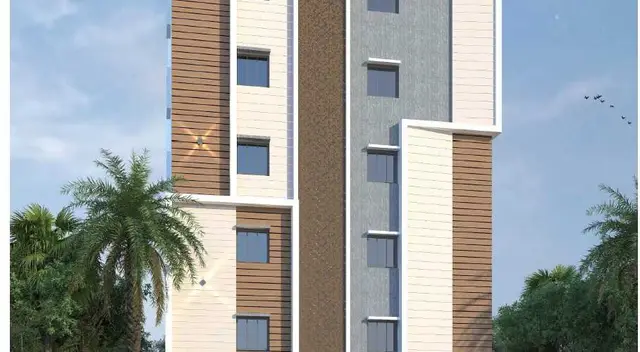
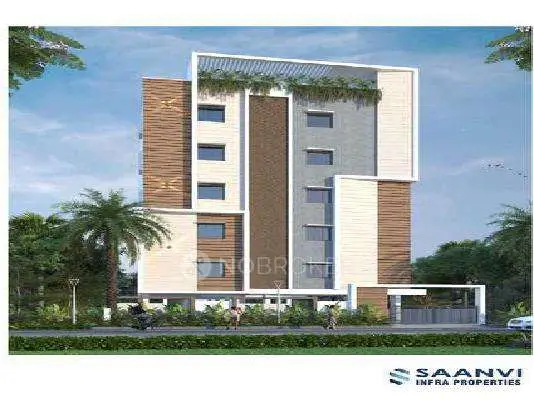
AYLA HOMES is a residential apartment project in Quli Qutub Shah Housing Colony, Puppalguda, Gandipet, Ranga Reddy. The registered promoter is SAANVI INFRA PROPERTIES. The project covers 376.28 sq. m and comprises one building, Building A, with 1 stilt + 4 upper floors and 8 3BHK units, each with a RERA-listed saleable area of 144.09 m². Its TG-RERA registration number is P02400008144, and the proposed completion date is 28 June 2027.
More from Saanvi Infra Properties · 21 projects →
01What we found
Read from TG-RERA filings, approvals, land and registration records and court records. A court case is counted only when the court record states this project's survey number with its village, or names the project.
02Check before you pay
7 items to check before you pay, 3 high - from the title chain, court records and approvals, each with what to ask the builder or your advocate. An item may not be a problem with the project: records can be incomplete.
1. Project at a glance
Project identity
| Item | TG-RERA record |
|---|---|
| Registered project name | AYLA HOMES RERA record |
| Project type / status | Residential apartment project; recorded as New Project RERA record RERA filing |
| Registered portion / phase | One residential building, identified in the building approval as Building A; no separate phase name is disclosed |
| TG-RERA registration | P02400008144 RERA record |
| Registration validity | 29 April 2024 to 28 February 2027, subject to extension by the Authority RERA record |
| Registered promoter | SAANVI INFRA PROPERTIES RERA record |
| RERA status | Registration certificate on file; portal data records the project as a new project RERA record |
Land and geographic identity
| Item | Recorded details |
|---|---|
| Locality / colony | Puppalguda / Quli Qutub Shah Housing Colony RERA record |
| Revenue village | Puppalguda (also rendered “Pupalguda” in some project fields) RERA record RERA filing |
| Mandal / district / PIN | Gandipet / Ranga Reddy / 500089 RERA record |
| Project survey and plot identifiers | Survey No. 249; Plot Nos. 94/PART/A, 94/PART/B and 94/PART/C RERA filing |
| Registered site extent | 376.28 sq. m; the building approval records site area and net area as 376.28 m², with road-affected area recorded as 0 m² RERA filing |
| Boundaries recorded in TG-RERA fields | East: PLOT NO 93; West: NEIGHBOURS LAND; North: 30 FEET WIDE ROAD; South: PLOT NO 89 RERA filing |
Development identity
| Item | Recorded details |
|---|---|
| Sanctioning authority | Manikonda Municipality/Municipal Corporation; the approval document names Manikonda Municipality and identifies the delegated authority as Undermanikonda Municipality Approvals record |
| Principal building permission | 0013/BP/3128/2024, dated 28 February 2024 Approvals record |
| Other approval/file identifiers | File No. 001522/BP/DTCP/3128/0031/2024; TS-DTCP file No. c/2011/053136; TS-bPASS reference TS/008370/2024 appears in the drawing record Approvals record |
| Approved building count and floors | One building, Building A, with 1 stilt + 4 upper floors |
| Approved area figures | Building approval records 793.88 m² residential upper-floor area, 204.95 m² stilt area, 793.88 m² proposed built-up area excluding parking and 1009.38 m² including parking; its extracted sanctioned parameters also state TOTAL BUA: 1021.38 |
| Units | Building approval records 6 residential units; TG-RERA unit record lists 8 total units RERA unit table |
| Parking | Approval extract records 215.50 m² parking area; a parking-space count or unit-wise allocation is not supplied |
Offering and status
| Item | Record |
|---|---|
| Unit type and filed saleable area | 3BHK; RERA-listed saleable area 144.09 m² RERA unit table RERA unit details |
| Booked / available | 0 booked / 8 available, as last read from the TG-RERA portal; the portal record has no stated as-of date, so counts are indicative RERA unit table |
| Promoter-declared completion | The Form B declaration undertakes completion by 28 February 2027 |
| RERA proposed completion date | 28 June 2027 in the project header RERA record |
| Construction stage | No reliable construction-progress percentage or independently verified site-stage evidence is supplied RERA record RERA amenities |
| Occupancy certificate | No occupancy certificate is supplied in the reviewed documents. The building approval requires an occupancy certificate before occupation |
2. The project story
AYLA HOMES is registered as a residential apartment project in Puppalguda, Gandipet Mandal, Ranga Reddy District, on Survey No. 249, covering Plot Nos. 94/PART/A, 94/PART/B and 94/PART/C. The registered site extent is 376.28 sq. m. RERA record RERA filing
The filed building approval describes one residential building, Building A, comprising a stilt level and four upper floors. TG-RERA lists eight 3BHK units, all shown as available in the portal data; the available record does not establish the current booking position or construction stage beyond that portal snapshot. No completion or occupancy certification is provided. RERA unit table RERA record
3. Master plan, architecture & building design
The filed building plan is for a single residential building on the three identified plots in Survey No. 249. It records 1 stilt + 4 upper floors, a building height of 12.00 m excluding the stilt floor, and a total height of 16.50 m in the TS-DTCP drawing extract. The Manikonda building approval records four residential upper floors and a stilt area of 204.95 m².
The approval extract records 793.88 m² as residential upper-floor area and 793.88 m² proposed built-up area excluding parking; it separately records 1009.38 m² including parking and a TOTAL BUA of 1021.38. These are reproduced as separately labelled extracted approval figures; the supplied materials do not explain the basis for the total-BUA distinction. The approval records 14% open-space contribution charges, while the TS-DTCP drawing extract lists a vacant plot area of 157.83 m².
The building approval extract lists a lift, sump, distribution transformer, rain-water harvesting, septic tank and STP. The building-permit conditions also refer to a rain-water-harvesting structure, transformer space, garbage house and peripheral greenery. No supplied drawing-derived record establishes the number or dimensions of flats per floor, lift capacity, stair configuration, detailed circulation or internal landscaping layout.
4. Homes, configurations & floor plans
TG-RERA records eight 3BHK units, with 144.09 m² saleable area per unit; its portal snapshot shows none booked and eight available, without an as-of date. RERA unit table RERA unit details
| Configuration | Units | Booked | Available | RERA saleable area | Measured carpet area | Loading (if supplied) |
|---|---|---|---|---|---|---|
| 3BHK | 8 | 0 | 8 | 144.09 m² | 69.0–76.5 m²; median 72.7 m² (software-measured) | 50% (software-derived) |
The carpet-area figures are software measurements from the approved floor-plan drawing geometry, not RERA-filed areas, and are identified in the supplied records as requiring review. The measured sample covers four flat designs. The drawing extract for one flat shows a kitchen, three bedrooms, living/dining space, toilet and utility; the utility is excluded from the measured carpet area. Saleable area is the RERA-filed figure and is not interchangeable with drawing-measured carpet area. Floor plans RERA unit details
5. Parking & vehicle circulation
The building-permit extract records 215.50 m² of parking area, and the drawing extract records 204.95 m² of stilt area. The supplied records do not state a sanctioned number of car or two-wheeler spaces, identify visitor or accessible spaces, specify a parking-space allocation to individual units, or describe a ramp or vehicle-circulation arrangement. A recorded parking area does not establish exclusive parking rights for a buyer.
6. Amenities, recreation & open spaces
The project amenity record lists water supply, sewerage, a green strip/tot-lot/park, rain-water harvesting, energy management and an electrical meter room/sub-station/receiving station at 100% in the portal fields. Other listed infrastructure categories are recorded at 0%. These are filed progress/status entries, not independent site verification. RERA amenities
| Facility | Description / size | Evidence source | Declared progress / verified status |
|---|---|---|---|
| Green strip / tot-lot / park | No size supplied; building approval conditions require a tot-lot to be fenced and maintained as greenery and peripheral greenery to be maintained | RERA amenities | Portal field: 100%; not independently verified |
| Water supply | No source, capacity or storage details supplied | RERA amenities | Portal field: 100%; not independently verified |
| Sewerage | Portal category names chambers, lines, septic tank and STP; no capacity supplied | RERA amenities | Portal field: 100%; not independently verified |
| Rain-water harvesting / water conservation | Approval extract lists rain-water harvesting; approval condition specifies a rain-water-harvesting structure/percolation pit | RERA amenities | Portal field: 100%; not independently verified |
| Energy management | No system description supplied | RERA amenities | Portal field: 100%; not independently verified |
| Electrical meter room / sub-station / receiving station | No capacity or detailed specification supplied | RERA amenities | Portal field: 100%; not independently verified |
| Internal roads and footpaths | No area or detailed plan supplied | RERA amenities | Portal field: 0% |
| Storm-water drains | No details supplied | RERA amenities | Portal field: 0% |
| Street lighting | No details supplied | RERA amenities | Portal field: 0% |
| Community buildings | No details supplied | RERA amenities | Portal field: 0% |
| Solid-waste management and disposal | No system details supplied; approval conditions separately refer to a garbage house | RERA amenities | Portal field: 0%; garbage-house completion not independently verified |
| Fire protection and fire safety | No system details supplied in the project amenity record | RERA amenities | Portal field: 0% |
| Aggregate recreational open space | No area supplied | RERA amenities | Portal field: 0% |
7. Utilities, building services & safety
The filed approval extract lists a sump, distribution transformer, rain-water harvesting, septic tank, lift and STP. The building approval additionally specifies a rain-water-harvesting structure, space for a transformer and a garbage house. No capacities, equipment schedules, water source, backup-power provision, lift capacity, treatment/reuse details or waste-management operating arrangements are supplied.
The approval requires an occupancy certificate before occupation and includes construction-worker safety and insurance conditions. The available project records do not provide detailed fire-protection systems, escape-stair specifications, accessibility provisions, CCTV or access-control specifications, or independent evidence that any listed service has been completed or is operational. RERA amenities
8. Location, access & connectivity
The registered location is Puppalguda village, Gandipet Mandal, Ranga Reddy District, Telangana, PIN 500089, in Quli Qutub Shah Housing Colony. The site boundary fields identify a 30 FEET WIDE ROAD on the north; the approval drawing extract also refers to existing/proposed roads marked 9.00 MT and a 9.0 MTR WIDE ROAD. RERA record RERA filing
The supplied location record places the cadastral parcel centroid at 17.39690, 78.36260 and lists Financial District (Nanakramguda) at 2.9 km. No further public-transport, approach-route or landmark distances are supplied. Location record Cadastral map
9. Developer & development status
The TG-RERA-registered promoter is SAANVI INFRA PROPERTIES, recorded as a partnership. Its GSTIN is 36ADWFS1515P1ZA. The registered project location/address field is Skyila Apartments, Puppalguda, Quli Qutub Shah Housing Colony, Pupalguda, Gandipet, Ranga Reddy, 500089. RERA record Corporate record Parties record
The project Form B declaration by the promoter undertakes completion by 28 February 2027. The project header separately records a proposed completion date of 28 June 2027. No construction-progress figure or independently verified completion status is supplied. The available approval requires an occupancy certificate before occupation; none is included in the reviewed project documents. RERA record
10. Approvals, official records & documents
| Identifier / date | P02400008144; valid 29 April 2024–28 February 2027 |
|---|---|
| What it establishes in the supplied record | Registration of AYLA HOMES with Saanvi Infra Properties as promoter |
| Identifier / date | 0013/BP/3128/2024, dated 28 February 2024; Manikonda Municipality/Municipal Corporation |
|---|---|
| What it establishes in the supplied record | Permission for Building A, 1 stilt + 4 upper floors, at the identified Survey No. 249 plots, subject to printed conditions |
| Identifier / date | 001522/BP/DTCP/3128/0031/2024 |
|---|---|
| What it establishes in the supplied record | File and building-permit-order reference in the approval extract |
| Identifier / date | File No. c/2011/053136 |
|---|---|
| What it establishes in the supplied record | Drawing/plan extract for the residential building on Survey No. 249 |
| Identifier / date | Dated 22th April, 2024 |
|---|---|
| What it establishes in the supplied record | Promoter declaration including the stated title basis, encumbrance declaration and completion undertaking |
| Identifier / date | Not supplied |
|---|---|
| What it establishes in the supplied record | The building approval states that an occupancy certificate is compulsory before occupation |
The available records identify no occupancy or completion certificate. The plan and building approval conditions are filed in the project documents; their detailed conditions are addressed in the approvals review. Document index
1. Project at a glance
Project identity
Registered project name: AYLA HOMES
Project type / status: Residential apartment project; recorded as New Project
Registered portion / phase: One residential building, identified in the building approval as Building A; no separate phase name is disclosed
TG-RERA registration: P02400008144
Registration validity: 29 April 2024 to 28 February 2027, subject to extension by the Authority
Registered promoter: SAANVI INFRA PROPERTIES
RERA status: Registration certificate on file; portal data records the project as a new project
Land and geographic identity
Locality / colony: Puppalguda / Quli Qutub Shah Housing Colony
Revenue village: Puppalguda (also rendered “Pupalguda” in some project fields)
Mandal / district / PIN: Gandipet / Ranga Reddy / 500089
Project survey and plot identifiers: Survey No. 249; Plot Nos. 94/PART/A, 94/PART/B and 94/PART/C
Registered site extent: 376.28 sq. m; the building approval records site area and net area as 376.28 m², with road-affected area recorded as 0 m²
Boundaries recorded in TG-RERA fields: East: PLOT NO 93; West: NEIGHBOURS LAND; North: 30 FEET WIDE ROAD; South: PLOT NO 89
Development identity
Sanctioning authority: Manikonda Municipality/Municipal Corporation; the approval document names Manikonda Municipality and identifies the delegated authority as Undermanikonda Municipality
Principal building permission: 0013/BP/3128/2024, dated 28 February 2024
Other approval/file identifiers: File No. 001522/BP/DTCP/3128/0031/2024; TS-DTCP file No. c/2011/053136; TS-bPASS reference TS/008370/2024 appears in the drawing record
Approved building count and floors: One building, Building A, with 1 stilt + 4 upper floors
Approved area figures: Building approval records 793.88 m² residential upper-floor area, 204.95 m² stilt area, 793.88 m² proposed built-up area excluding parking and 1009.38 m² including parking; its extracted sanctioned parameters also state TOTAL BUA: 1021.38
Units: Building approval records 6 residential units; TG-RERA unit record lists 8 total units
Parking: Approval extract records 215.50 m² parking area; a parking-space count or unit-wise allocation is not supplied
Offering and status
Unit type and filed saleable area: 3BHK; RERA-listed saleable area 144.09 m²
Booked / available: 0 booked / 8 available, as last read from the TG-RERA portal; the portal record has no stated as-of date, so counts are indicative
Promoter-declared completion: The Form B declaration undertakes completion by 28 February 2027
RERA proposed completion date: 28 June 2027 in the project header
Construction stage: No reliable construction-progress percentage or independently verified site-stage evidence is supplied
Occupancy certificate: No occupancy certificate is supplied in the reviewed documents. The building approval requires an occupancy certificate before occupation
2. The project story
AYLA HOMES is registered as a residential apartment project in Puppalguda, Gandipet Mandal, Ranga Reddy District, on Survey No. 249, covering Plot Nos. 94/PART/A, 94/PART/B and 94/PART/C. The registered site extent is 376.28 sq. m.
The filed building approval describes one residential building, Building A, comprising a stilt level and four upper floors. TG-RERA lists eight 3BHK units, all shown as available in the portal data; the available record does not establish the current booking position or construction stage beyond that portal snapshot. No completion or occupancy certification is provided.
3. Master plan, architecture & building design
The filed building plan is for a single residential building on the three identified plots in Survey No. 249. It records 1 stilt + 4 upper floors, a building height of 12.00 m excluding the stilt floor, and a total height of 16.50 m in the TS-DTCP drawing extract. The Manikonda building approval records four residential upper floors and a stilt area of 204.95 m².
The approval extract records 793.88 m² as residential upper-floor area and 793.88 m² proposed built-up area excluding parking; it separately records 1009.38 m² including parking and a TOTAL BUA of 1021.38. These are reproduced as separately labelled extracted approval figures; the supplied materials do not explain the basis for the total-BUA distinction. The approval records 14% open-space contribution charges, while the TS-DTCP drawing extract lists a vacant plot area of 157.83 m².
The building approval extract lists a lift, sump, distribution transformer, rain-water harvesting, septic tank and STP. The building-permit conditions also refer to a rain-water-harvesting structure, transformer space, garbage house and peripheral greenery. No supplied drawing-derived record establishes the number or dimensions of flats per floor, lift capacity, stair configuration, detailed circulation or internal landscaping layout.
4. Homes, configurations & floor plans
TG-RERA records eight 3BHK units, with 144.09 m² saleable area per unit; its portal snapshot shows none booked and eight available, without an as-of date.
| Configuration | Units | Booked | Available | RERA saleable area | Measured carpet area | Loading (if supplied) |
|---|---|---|---|---|---|---|
| 3BHK | 8 | 0 | 8 | 144.09 m² | 69.0–76.5 m²; median 72.7 m² (software-measured) | 50% (software-derived) |
The carpet-area figures are software measurements from the approved floor-plan drawing geometry, not RERA-filed areas, and are identified in the supplied records as requiring review. The measured sample covers four flat designs. The drawing extract for one flat shows a kitchen, three bedrooms, living/dining space, toilet and utility; the utility is excluded from the measured carpet area. Saleable area is the RERA-filed figure and is not interchangeable with drawing-measured carpet area.
5. Parking & vehicle circulation
The building-permit extract records 215.50 m² of parking area, and the drawing extract records 204.95 m² of stilt area. The supplied records do not state a sanctioned number of car or two-wheeler spaces, identify visitor or accessible spaces, specify a parking-space allocation to individual units, or describe a ramp or vehicle-circulation arrangement. A recorded parking area does not establish exclusive parking rights for a buyer.
6. Amenities, recreation & open spaces
The project amenity record lists water supply, sewerage, a green strip/tot-lot/park, rain-water harvesting, energy management and an electrical meter room/sub-station/receiving station at 100% in the portal fields. Other listed infrastructure categories are recorded at 0%. These are filed progress/status entries, not independent site verification.
| Facility | Description / size | Evidence source | Declared progress / verified status |
|---|---|---|---|
| Green strip / tot-lot / park | No size supplied; building approval conditions require a tot-lot to be fenced and maintained as greenery and peripheral greenery to be maintained | Portal field: 100%; not independently verified | |
| Water supply | No source, capacity or storage details supplied | Portal field: 100%; not independently verified | |
| Sewerage | Portal category names chambers, lines, septic tank and STP; no capacity supplied | Portal field: 100%; not independently verified | |
| Rain-water harvesting / water conservation | Approval extract lists rain-water harvesting; approval condition specifies a rain-water-harvesting structure/percolation pit | Portal field: 100%; not independently verified | |
| Energy management | No system description supplied | Portal field: 100%; not independently verified | |
| Electrical meter room / sub-station / receiving station | No capacity or detailed specification supplied | Portal field: 100%; not independently verified | |
| Internal roads and footpaths | No area or detailed plan supplied | Portal field: 0% | |
| Storm-water drains | No details supplied | Portal field: 0% | |
| Street lighting | No details supplied | Portal field: 0% | |
| Community buildings | No details supplied | Portal field: 0% | |
| Solid-waste management and disposal | No system details supplied; approval conditions separately refer to a garbage house | Portal field: 0%; garbage-house completion not independently verified | |
| Fire protection and fire safety | No system details supplied in the project amenity record | Portal field: 0% | |
| Aggregate recreational open space | No area supplied | Portal field: 0% |
7. Utilities, building services & safety
The filed approval extract lists a sump, distribution transformer, rain-water harvesting, septic tank, lift and STP. The building approval additionally specifies a rain-water-harvesting structure, space for a transformer and a garbage house. No capacities, equipment schedules, water source, backup-power provision, lift capacity, treatment/reuse details or waste-management operating arrangements are supplied.
The approval requires an occupancy certificate before occupation and includes construction-worker safety and insurance conditions. The available project records do not provide detailed fire-protection systems, escape-stair specifications, accessibility provisions, CCTV or access-control specifications, or independent evidence that any listed service has been completed or is operational.
8. Location, access & connectivity
The registered location is Puppalguda village, Gandipet Mandal, Ranga Reddy District, Telangana, PIN 500089, in Quli Qutub Shah Housing Colony. The site boundary fields identify a 30 FEET WIDE ROAD on the north; the approval drawing extract also refers to existing/proposed roads marked 9.00 MT and a 9.0 MTR WIDE ROAD.
The supplied location record places the cadastral parcel centroid at 17.39690, 78.36260 and lists Financial District (Nanakramguda) at 2.9 km. No further public-transport, approach-route or landmark distances are supplied.
9. Developer & development status
The TG-RERA-registered promoter is SAANVI INFRA PROPERTIES, recorded as a partnership. Its GSTIN is 36ADWFS1515P1ZA. The registered project location/address field is Skyila Apartments, Puppalguda, Quli Qutub Shah Housing Colony, Pupalguda, Gandipet, Ranga Reddy, 500089.
The project Form B declaration by the promoter undertakes completion by 28 February 2027. The project header separately records a proposed completion date of 28 June 2027. No construction-progress figure or independently verified completion status is supplied. The available approval requires an occupancy certificate before occupation; none is included in the reviewed project documents.
10. Approvals, official records & documents
| Identifier / date | P02400008144; valid 29 April 2024–28 February 2027 |
|---|---|
| What it establishes in the supplied record | Registration of AYLA HOMES with Saanvi Infra Properties as promoter |
| Identifier / date | 0013/BP/3128/2024, dated 28 February 2024; Manikonda Municipality/Municipal Corporation |
|---|---|
| What it establishes in the supplied record | Permission for Building A, 1 stilt + 4 upper floors, at the identified Survey No. 249 plots, subject to printed conditions |
| Identifier / date | 001522/BP/DTCP/3128/0031/2024 |
|---|---|
| What it establishes in the supplied record | File and building-permit-order reference in the approval extract |
| Identifier / date | File No. c/2011/053136 |
|---|---|
| What it establishes in the supplied record | Drawing/plan extract for the residential building on Survey No. 249 |
| Identifier / date | Dated 22th April, 2024 |
|---|---|
| What it establishes in the supplied record | Promoter declaration including the stated title basis, encumbrance declaration and completion undertaking |
| Identifier / date | Not supplied |
|---|---|
| What it establishes in the supplied record | The building approval states that an occupancy certificate is compulsory before occupation |
The available records identify no occupancy or completion certificate. The plan and building approval conditions are filed in the project documents; their detailed conditions are addressed in the approvals review.
Frequently asked questions
Is AYLA HOMES registered with Telangana RERA?
Yes. AYLA HOMES is registered with the Telangana Real Estate Regulatory Authority as P02400008144; the registration status is New Project.
Who is the developer of AYLA HOMES?
The promoter named in the RERA registration is SAANVI INFRA PROPERTIES.
Where is AYLA HOMES located?
AYLA HOMES is in Pupalguda, Puppalguda, Gandipet, Rangareddy, Telangana (500089).
When will AYLA HOMES be completed?
The promoter's proposed date of completion filed with RERA is 28/06/2027. This is the promoter's declaration, not a guarantee.
More projects in Puppalguda





