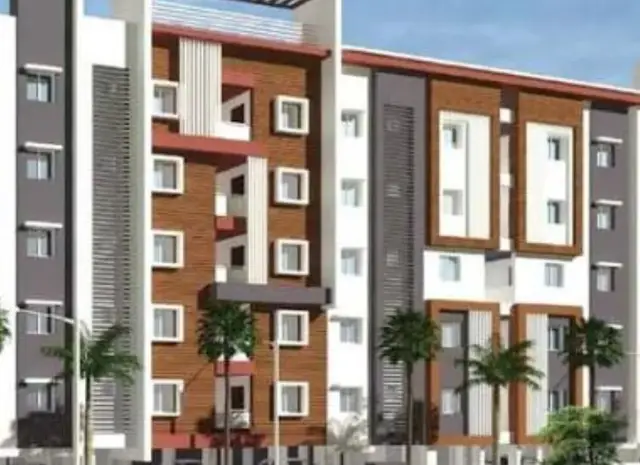
Bela Galaxy
MD KALEEMUDDIN · Adilabad · RERA P00100004105
BELA GALAXY is a plotted residential layout in Bela, Bela mandal, Adilabad district, developed by registered promoter Md Kaleemuddin. The RERA land details record a total and net area of 20,575 sq. m, and the layout approval covers 70 plots; no towers, blocks, floors or plot configurations are stated. The project is registered under TG-RERA registration P00100004105, with proposed completion on 26/12/2025.
01What we found
Read from TG-RERA filings, approvals, land and registration records and court records. A court case is counted only when the court record states this project's survey number with its village, or names the project.
02Check before you pay
7 items to check before you pay, 5 high - from the title chain, court records and approvals, each with what to ask the builder or your advocate. An item may not be a problem with the project: records can be incomplete.
1. Project at a glance
Project identity
| Field | Project record |
|---|---|
| Registered project name | BELA GALAXY RERA record |
| Project type | Plotted development / residential layout RERA filing |
| Phase or registered portion | No phase designation disclosed; the registered layout covers the stated survey numbers |
| TG-RERA registration | P00100004105 RERA record |
| Registration validity | Certificate states validity from 15/02/2022 to 26/12/2025, unless extended by the Authority; the certificate records no extension |
| Registered promoter | Md Kaleemuddin; Form B names Md Kaleemuddin and others |
| RERA status | The supplied certificate records registration under section 5. It does not establish the project’s current registration status after the stated end date. |
Land and geographic identity
| Field | Project record |
|---|---|
| Locality | Bela G.P.; RERA record locality is Bela |
| Revenue village | Bela RERA record |
| Mandal | Bela in the layout approval and project record RERA record |
| District | Adilabad RERA record |
| PIN | 504309 in the project header and RERA certificate RERA record |
| Project survey numbers and subdivisions | Sy.Nos.60/A1/2, 60/A2/2 and 60/A2/1 |
| Registered site extent | RERA land details record 20,575 sq. m total and net area RERA filing |
| Layout approval extent | Approval document states Ac.5.084 Cents; 24606.56 Sq.Yds. |
| Boundaries in RERA land details | East: OTHERS LAND; West: OTHERS LAND; North: OTHERS LAND; South: ROAD RERA filing |
Development identity
| Field | Project record |
|---|---|
| Sanctioning authority | DT&CP, with the approval delegated to Bela Gram Panchayat |
| Principal layout approval | Draft-TLP.No.344/2021/W, application e-Panchayat No. 10208/2461/2021/W; application dated 20-10-2021 |
| Approval date | Project information records 30/11/2021; the approval document identifies the draft layout but the supplied extraction does not separately state an approval-date field RERA filing |
| Approved layout scale | 70 plots; approved land-use allocation includes plots, roads, open space and a mortgage area |
| Approved built-up area | RERA project fields record 12,092 sq. m as approved built-up area; the supplied layout approval does not describe buildings or their floor configuration RERA filing |
| Mortgage area | RERA fields record 1,918 sq. m; approval document identifies Plot Nos. 29–36 as the mortgage plots RERA filing |
| Buildings / floors / parking levels | Not disclosed in the supplied project record; this is a plotted layout, and no building-level configuration is supplied. |
Offering and status
| Field | Project record |
|---|---|
| Offered property type | Plots in a residential layout |
| Approved plot count | 70 Numbers |
| Plot sizes, booked and available counts | Not disclosed in the supplied RERA records |
| Declared construction completion date | 26/12/2025 in the project record RERA record |
| Registration validity versus completion date | Registration certificate validity ends 26/12/2025; the supplied data gives the same date as the proposed completion date. These are separate record fields. RERA record |
| Construction stage | RERA amenity data reports internal roads and footpaths at 50%; the other listed amenity progress entries are 0%. These are filed progress figures, not an independent site inspection. RERA amenities |
| Occupancy/completion certificate | No project occupancy or completion certificate is supplied. The project is a plotted layout; the supplied record does not establish a building-level OC status. Document index |
2. The project story
BELA GALAXY is registered as a plotted residential development at Bela village in Bela mandal, Adilabad district. The layout approval covers Sy.Nos.60/A1/2, 60/A2/2 and 60/A2/1 and specifies 70 plots, with separate areas for roads, open space and plots. RERA record
- The approval describes 10.00% of the layout as open space reserved for a park, 31.23% as roads and 58.77% as plotted area. It also identifies Plot Nos. 29–36, eight plots, as the area to be mortgaged to Bela Gram Panchayat. The approval requires development works and conditions to be met before final layout release; the supplied documents do not establish final release or completion of those works.
- The project record proposes completion by 26/12/2025. In the RERA-filed amenity data, internal roads and footpaths are reported at 50%, while the listed water, sewerage, drainage, open-space and other amenity entries show 0%. These figures are promoter-filed progress data, not independently verified construction progress. RERA record RERA amenities
3. Master plan, architecture & building design
The supplied approval is for a Draft Technical Layout Pattern, not a building plan. It identifies 70 plots and this land-use allocation:
| Layout component | Approved figure in the supplied layout document |
|---|---|
| Total layout area | Ac.5.084 Cents; 24606.56 Sq.Yds. |
| Open space reserved for park | Ac. 0.508 Cents; 2458.72 Sq.Yds. (10.00%) |
| Roads | Ac. 1.588 Cents; 7685.92 Sq.Yds. (31.23%) |
| Plotted area | Ac.2.988 Cents; 14461.92 Sq. Yds. (58.77%) |
| Mortgage on plotted area, Plot Nos. 29–36 | Ac.0.474 Cents; 2294.16 Sq.Yds. (15.86%) |
The RERA land-details section records total and net land area of 20,575 sq. m; the RERA fields also state approved built-up area of 12,092 sq. m. No supplied drawing identifies plot-by-plot dimensions, layout block arrangement, road widths, building footprints, building heights, floor configuration, parking levels or residential/commercial distribution beyond the residential-layout description. RERA filing RERA filing
The approval calls for demarcating plots and open spaces on the ground according to the draft plan, opening roads for access to neighbouring sites, and providing road formation, drains, greenery, open-space fencing, street lighting, electricity, sewerage disposal and protected water supply. These are stated approval conditions; the supplied record does not verify their completion.
4. Homes, configurations & floor plans
This is a plotted development. The supplied layout approval records 70 plots, but the project evidence does not provide plot-size bands, individual plot areas, plot-wise inventory, bookings or availability.
| Configuration | Units | Booked | Available | RERA saleable area | Measured carpet area | Loading (if supplied) |
|---|---|---|---|---|---|---|
| Plots | 70 approved | Not disclosed | Not disclosed | Not disclosed | Not applicable / not supplied | Not supplied |
The available floor-plan files are two drawings, both pending scan processing; no measurements were produced. Apartment carpet-area or loading comparisons therefore do not apply to the supplied plotted-layout evidence. Floor plans
5. Parking & vehicle circulation
The supplied project record does not disclose parking counts, visitor or accessible parking, designated plot-wise parking, or parking allocation arrangements. It provides no building parking levels, ramps or mechanical parking details. The approval requires roads to be opened for access to neighbouring sites, but does not provide road dimensions or a detailed vehicle-circulation plan. RERA filing
6. Amenities, recreation & open spaces
The layout approval reserves open space for park use and requires road, landscape and infrastructure works. The table combines approval conditions with RERA-filed amenity progress; the percentages are filed progress figures, not independent verification. RERA amenities
| Description / size | Ac. 0.508 Cents; 2458.72 Sq.Yds. (10.00%); approval requires transfer to the Gram Panchayat by registered gift deed before final layout release |
|---|---|
| Declared progress / verified status | RERA amenity entry reports 0%; completion and transfer not verified RERA amenities |
| Description / size | Road area recorded as Ac. 1.588 Cents; 7685.92 Sq.Yds. (31.23%) |
|---|---|
| Evidence source | RERA amenities |
| Declared progress / verified status | RERA-filed progress: 50%; not independently verified RERA amenities |
| Description / size | Approval requires greenery, avenue plantation in public open spaces and fencing of open spaces |
|---|---|
| Declared progress / verified status | No completion evidence supplied |
| Description / size | Required by the layout approval; also listed in RERA amenity data |
|---|---|
| Evidence source | RERA amenities |
| Declared progress / verified status | RERA-filed progress: 0%; not independently verified RERA amenities |
| Description / size | Listed in RERA amenity data |
|---|---|
| Evidence source | RERA amenities |
| Declared progress / verified status | RERA-filed progress: 0%; no size or completion evidence supplied RERA amenities |
| Description / size | Listed in RERA amenity data; the approval separately reserves the park area above |
|---|---|
| Evidence source | RERA amenities |
| Declared progress / verified status | RERA-filed progress: 0%; not independently verified RERA amenities |
7. Utilities, building services & safety
The layout approval calls for storm-water drains and nala channelization, rainwater-harvesting pits, a sewerage disposal system, protected water supply, street lighting and electricity. It also requires road formation and safety during construction and development work. These are approval conditions, not evidence that the infrastructure has been installed or commissioned.
RERA amenity entries list water supply, sewerage, storm-water drains, sewage and sullage treatment/disposal, solid-waste management, water conservation/rainwater harvesting, energy management, fire protection and an electrical meter room/sub-station/receiving station. The supplied progress figures for these entries are 0%; no system specifications, capacities, certificates or independent completion evidence are provided. RERA amenities
8. Location, access & connectivity
The registered location is Bela village, Bela mandal, Adilabad district, PIN 504309. The project’s recorded southern boundary is a road; the other three boundaries are described as “OTHERS LAND.” RERA record RERA filing
The supplied location record provides a cadastral parcel centroid at 19.72095, 78.76297 and an approximate sampled distance of 234.4 km to the nearest sampled Outer Ring Road interchange. No local approach-road name, public-transport detail or nearby landmark is supplied. Cadastral map Location record
9. Developer & development status
- The TG-RERA registration certificate names Md Kaleemuddin as promoter. The project fields identify the organization type as “Others,” with the description “BHARAT KUMAR JAIN AND RAJESH BHAGWANI”; the legal-entity form and corporate identifiers are not established in the supplied record. The registration certificate lists a promoter-office location in Adilabad Rural, Adilabad, but no official phone, email or website is supplied. RERA filing Corporate record
- Form B is an affidavit-cum-declaration naming Md Kaleemuddin and others. It declares a legal-title basis, states that the land is free from encumbrances, and sets out undertakings relating to project funds, audits and pending approvals; the completion period and declaration date are not legible or completed in the supplied extraction. These are promoter declarations.
- The RERA record proposes completion by 26/12/2025. No independently verified construction-progress report, final layout release, or completion certificate is supplied. RERA record Document index
10. Approvals, official records & documents
| Record | Supplied evidence |
|---|---|
| TG-RERA registration | Form C certificate for BELA GALAXY, registration P00100004105, issued 15/02/2022, with validity stated through 26/12/2025 unless extended |
| Layout approval | DT&CP communication for Draft-TLP.No.344/2021/W, application e-Panchayat No. 10208/2461/2021/W, concerning the 70-plot layout at the three registered survey subdivisions |
| Form B declaration | Promoter affidavit-cum-declaration filed for the project; extracted completion period and declaration date are incomplete or illegible |
| Approved layout drawing | The approval document describes an enclosed draft layout plan, but a separate extracted layout-plan document is not supplied; the RERA document register lists a layout-plan submission without extracted content Document index |
| Occupancy/completion certificate | None supplied; the record does not establish a building-level OC or final layout release Document index |
1. Project at a glance
Project identity
Registered project name: BELA GALAXY
Project type: Plotted development / residential layout
Phase or registered portion: No phase designation disclosed; the registered layout covers the stated survey numbers
TG-RERA registration: P00100004105
Registration validity: Certificate states validity from 15/02/2022 to 26/12/2025, unless extended by the Authority; the certificate records no extension
Registered promoter: Md Kaleemuddin; Form B names Md Kaleemuddin and others
RERA status: The supplied certificate records registration under section 5. It does not establish the project’s current registration status after the stated end date.
Land and geographic identity
Locality: Bela G.P.; RERA record locality is Bela
Revenue village: Bela
Mandal: Bela in the layout approval and project record
District: Adilabad
PIN: 504309 in the project header and RERA certificate
Project survey numbers and subdivisions: Sy.Nos.60/A1/2, 60/A2/2 and 60/A2/1
Registered site extent: RERA land details record 20,575 sq. m total and net area
Layout approval extent: Approval document states Ac.5.084 Cents; 24606.56 Sq.Yds.
Boundaries in RERA land details: East: OTHERS LAND; West: OTHERS LAND; North: OTHERS LAND; South: ROAD
Development identity
Sanctioning authority: DT&CP, with the approval delegated to Bela Gram Panchayat
Principal layout approval: Draft-TLP.No.344/2021/W, application e-Panchayat No. 10208/2461/2021/W; application dated 20-10-2021
Approval date: Project information records 30/11/2021; the approval document identifies the draft layout but the supplied extraction does not separately state an approval-date field
Approved layout scale: 70 plots; approved land-use allocation includes plots, roads, open space and a mortgage area
Approved built-up area: RERA project fields record 12,092 sq. m as approved built-up area; the supplied layout approval does not describe buildings or their floor configuration
Mortgage area: RERA fields record 1,918 sq. m; approval document identifies Plot Nos. 29–36 as the mortgage plots
Buildings / floors / parking levels: Not disclosed in the supplied project record; this is a plotted layout, and no building-level configuration is supplied.
Offering and status
Offered property type: Plots in a residential layout
Approved plot count: 70 Numbers
Plot sizes, booked and available counts: Not disclosed in the supplied RERA records
Declared construction completion date: 26/12/2025 in the project record
Registration validity versus completion date: Registration certificate validity ends 26/12/2025; the supplied data gives the same date as the proposed completion date. These are separate record fields.
Construction stage: RERA amenity data reports internal roads and footpaths at 50%; the other listed amenity progress entries are 0%. These are filed progress figures, not an independent site inspection.
Occupancy/completion certificate: No project occupancy or completion certificate is supplied. The project is a plotted layout; the supplied record does not establish a building-level OC status.
2. The project story
BELA GALAXY is registered as a plotted residential development at Bela village in Bela mandal, Adilabad district. The layout approval covers Sy.Nos.60/A1/2, 60/A2/2 and 60/A2/1 and specifies 70 plots, with separate areas for roads, open space and plots.
- The approval describes 10.00% of the layout as open space reserved for a park, 31.23% as roads and 58.77% as plotted area. It also identifies Plot Nos. 29–36, eight plots, as the area to be mortgaged to Bela Gram Panchayat. The approval requires development works and conditions to be met before final layout release; the supplied documents do not establish final release or completion of those works.
- The project record proposes completion by 26/12/2025. In the RERA-filed amenity data, internal roads and footpaths are reported at 50%, while the listed water, sewerage, drainage, open-space and other amenity entries show 0%. These figures are promoter-filed progress data, not independently verified construction progress.
3. Master plan, architecture & building design
The supplied approval is for a Draft Technical Layout Pattern, not a building plan. It identifies 70 plots and this land-use allocation:
Total layout area: Ac.5.084 Cents; 24606.56 Sq.Yds.
Open space reserved for park: Ac. 0.508 Cents; 2458.72 Sq.Yds. (10.00%)
Roads: Ac. 1.588 Cents; 7685.92 Sq.Yds. (31.23%)
Plotted area: Ac.2.988 Cents; 14461.92 Sq. Yds. (58.77%)
Mortgage on plotted area, Plot Nos. 29–36: Ac.0.474 Cents; 2294.16 Sq.Yds. (15.86%)
The RERA land-details section records total and net land area of 20,575 sq. m; the RERA fields also state approved built-up area of 12,092 sq. m. No supplied drawing identifies plot-by-plot dimensions, layout block arrangement, road widths, building footprints, building heights, floor configuration, parking levels or residential/commercial distribution beyond the residential-layout description.
The approval calls for demarcating plots and open spaces on the ground according to the draft plan, opening roads for access to neighbouring sites, and providing road formation, drains, greenery, open-space fencing, street lighting, electricity, sewerage disposal and protected water supply. These are stated approval conditions; the supplied record does not verify their completion.
4. Homes, configurations & floor plans
This is a plotted development. The supplied layout approval records 70 plots, but the project evidence does not provide plot-size bands, individual plot areas, plot-wise inventory, bookings or availability.
| Configuration | Units | Booked | Available | RERA saleable area | Measured carpet area | Loading (if supplied) |
|---|---|---|---|---|---|---|
| Plots | 70 approved | Not disclosed | Not disclosed | Not disclosed | Not applicable / not supplied | Not supplied |
The available floor-plan files are two drawings, both pending scan processing; no measurements were produced. Apartment carpet-area or loading comparisons therefore do not apply to the supplied plotted-layout evidence.
5. Parking & vehicle circulation
The supplied project record does not disclose parking counts, visitor or accessible parking, designated plot-wise parking, or parking allocation arrangements. It provides no building parking levels, ramps or mechanical parking details. The approval requires roads to be opened for access to neighbouring sites, but does not provide road dimensions or a detailed vehicle-circulation plan.
6. Amenities, recreation & open spaces
The layout approval reserves open space for park use and requires road, landscape and infrastructure works. The table combines approval conditions with RERA-filed amenity progress; the percentages are filed progress figures, not independent verification.
| Facility | Description / size | Evidence source | Declared progress / verified status |
|---|---|---|---|
| Open space / park | Ac. 0.508 Cents; 2458.72 Sq.Yds. (10.00%); approval requires transfer to the Gram Panchayat by registered gift deed before final layout release | RERA amenity entry reports 0%; completion and transfer not verified | |
| Internal roads and footpaths | Road area recorded as Ac. 1.588 Cents; 7685.92 Sq.Yds. (31.23%) | RERA-filed progress: 50%; not independently verified | |
| Greenery / avenue planting | Approval requires greenery, avenue plantation in public open spaces and fencing of open spaces | No completion evidence supplied | |
| Street lighting and electricity | Required by the layout approval; also listed in RERA amenity data | RERA-filed progress: 0%; not independently verified | |
| Community buildings | Listed in RERA amenity data | RERA-filed progress: 0%; no size or completion evidence supplied | |
| Recreational open space | Listed in RERA amenity data; the approval separately reserves the park area above | RERA-filed progress: 0%; not independently verified |
7. Utilities, building services & safety
The layout approval calls for storm-water drains and nala channelization, rainwater-harvesting pits, a sewerage disposal system, protected water supply, street lighting and electricity. It also requires road formation and safety during construction and development work. These are approval conditions, not evidence that the infrastructure has been installed or commissioned.
RERA amenity entries list water supply, sewerage, storm-water drains, sewage and sullage treatment/disposal, solid-waste management, water conservation/rainwater harvesting, energy management, fire protection and an electrical meter room/sub-station/receiving station. The supplied progress figures for these entries are 0%; no system specifications, capacities, certificates or independent completion evidence are provided.
8. Location, access & connectivity
The registered location is Bela village, Bela mandal, Adilabad district, PIN 504309. The project’s recorded southern boundary is a road; the other three boundaries are described as “OTHERS LAND.”
The supplied location record provides a cadastral parcel centroid at 19.72095, 78.76297 and an approximate sampled distance of 234.4 km to the nearest sampled Outer Ring Road interchange. No local approach-road name, public-transport detail or nearby landmark is supplied.
9. Developer & development status
- The TG-RERA registration certificate names Md Kaleemuddin as promoter. The project fields identify the organization type as “Others,” with the description “BHARAT KUMAR JAIN AND RAJESH BHAGWANI”; the legal-entity form and corporate identifiers are not established in the supplied record. The registration certificate lists a promoter-office location in Adilabad Rural, Adilabad, but no official phone, email or website is supplied.
- Form B is an affidavit-cum-declaration naming Md Kaleemuddin and others. It declares a legal-title basis, states that the land is free from encumbrances, and sets out undertakings relating to project funds, audits and pending approvals; the completion period and declaration date are not legible or completed in the supplied extraction. These are promoter declarations.
- The RERA record proposes completion by 26/12/2025. No independently verified construction-progress report, final layout release, or completion certificate is supplied.
10. Approvals, official records & documents
TG-RERA registration: Form C certificate for BELA GALAXY, registration P00100004105, issued 15/02/2022, with validity stated through 26/12/2025 unless extended
Layout approval: DT&CP communication for Draft-TLP.No.344/2021/W, application e-Panchayat No. 10208/2461/2021/W, concerning the 70-plot layout at the three registered survey subdivisions
Form B declaration: Promoter affidavit-cum-declaration filed for the project; extracted completion period and declaration date are incomplete or illegible
Approved layout drawing: The approval document describes an enclosed draft layout plan, but a separate extracted layout-plan document is not supplied; the RERA document register lists a layout-plan submission without extracted content
Occupancy/completion certificate: None supplied; the record does not establish a building-level OC or final layout release
Frequently asked questions
Is BELA GALAXY registered with Telangana RERA?
Yes. BELA GALAXY is registered with the Telangana Real Estate Regulatory Authority as P00100004105; the registration status is New Project.
Who is the developer of BELA GALAXY?
The promoter named in the RERA registration is MD KALEEMUDDIN.
Where is BELA GALAXY located?
BELA GALAXY is in BELA GP BELA MANDAL, Bela, Adilabad, Telangana (504309).
When will BELA GALAXY be completed?
The promoter's proposed date of completion filed with RERA is 26/12/2025. This is the promoter's declaration, not a guarantee.
More projects in Bela