Bhavanika Residency
SUNDARI IKSHA CONSTRUCTIONS · Karimnagar · RERA P02700007802
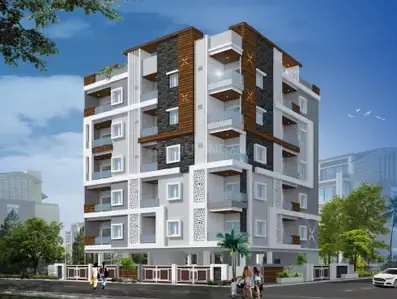
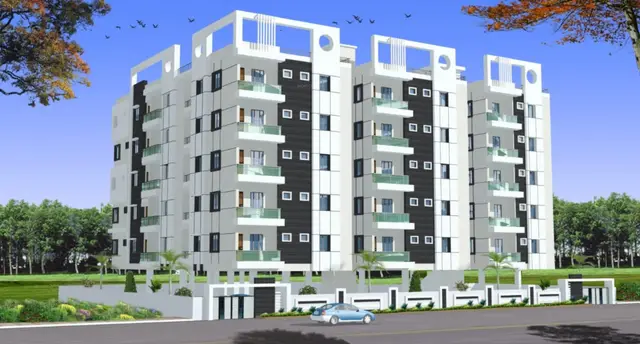
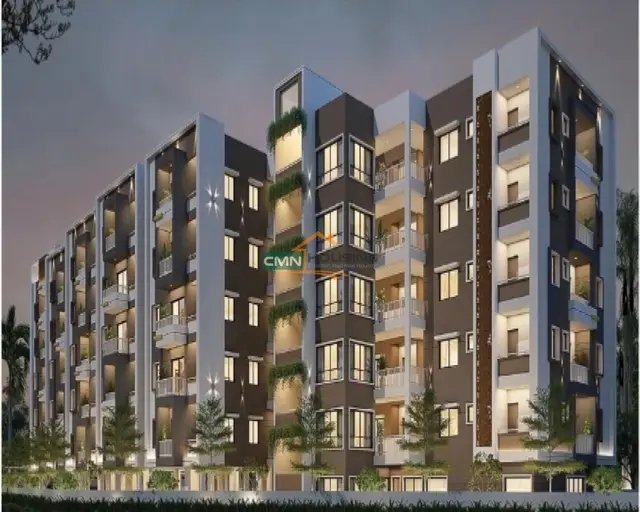
BHAVANIKA RESIDENCY is a residential apartment project in KARIMNAGAR TOWN, Karimnagar district; the mandal is not disclosed. The registered promoter is SUNDARI IKSHA CONSTRUCTIONS, a partnership. The project is on 3376.91 sq. m. and comprises one building with 1 Cellar + 1 Stilt + 5 upper floors and 60 homes: 5 1BHK, 25 2BHK and 30 3BHK units. It is registered under TG-RERA number P02700007802, with a stated completion date of 30/12/2026.
📘 Project brochure from the promoter’s website ↗01What we found
Read from TG-RERA filings, approvals, land and registration records and court records. A court case is counted only when the court record states this project's survey number with its village, or names the project.
02Check before you pay
8 items to check before you pay, 5 high - from the title chain, court records and approvals, each with what to ask the builder or your advocate. An item may not be a problem with the project: records can be incomplete.

1. Project at a glance
Project identity
| Item | Project record |
|---|---|
| Registered name | BHAVANIKA RESIDENCY RERA record |
| Project type / phase | Residential apartment project; phase or separately registered portion is not disclosed in the supplied record. RERA record RERA filing |
| TG-RERA registration | P02700007802; Form C states validity from 01/03/2024 to 30/12/2026. Registration validity is distinct from the project completion deadline and does not itself establish completion or occupancy. RERA record |
| Registered promoter | SUNDARI IKSHA CONSTRUCTIONS, a partnership. RERA record Corporate record |
| RERA status | The project is recorded as a “New Project”; the registration record shows a stated completion date of 30/12/2026. Current construction progress is not established by the supplied documents. RERA record |
Land and geographic identity
| Item | Project record |
|---|---|
| Locality / revenue village | Locality: KARIMNAGAR TOWN; the building-permit record describes the site as RAMPOOR / Karimnagar. The revenue village identification is not independently resolved in the supplied records. RERA record RERA filing |
| Mandal / district / PIN | Mandal: not disclosed; district: Karimnagar; PIN: 505001. Land records RERA record |
| Survey numbers / subdivisions | 871, 876(PART), 876. RERA record Land records |
| Registered site extent | 3376.91 sq. m.; RERA land details state total area and net area as 3376.91 sq. m., with affected area recorded as 0. Land records |
| Boundaries recorded in RERA land details | East: OTHERS LAND; West: 30FT ROAD; North: OTHERS LAND; South: OTHERS LAND. Land records |
| Approved-layout drawing roads | The submitted plan lists 9.14MT WIDE MAINROAD, 9.14 MT WIDE ROAD, and 9.14M WIDE. |
Development identity
| Item | Project record |
|---|---|
| Sanctioning authority / principal approval | Karimnagar Municipal Corporation, building approval 0120/BP/3011/2023, dated 30 December, 2023. Approvals record |
| Other plan record | A plan record filed under application TS/059678/2023 identifies TS-DTCP as authority/delegate. Approvals record |
| Approved built-up area | The building-sanction record lists Residential: 5 upper floors, 7,713.50 m2. The submitted plan separately states proposed built-up area excluding parking 7713.50, including parking 10664.10, parking area 2950.60, and total BUA 10887.38 with deductions 203.31 and net BUA 7713.50. These are distinct figures as stated in the respective approval records. |
| Building and floor configuration | One proposed residential apartment building: 1 Cellar + 1 Stilt + 5 upper floors; recorded height 14.54 m excluding stilt, with additional plan figures 17.99 mt. from GL and Total Ht.: 20.57mt. |
| Unit count | The submitted plan records 60 units; the RERA unit record also totals 60. RERA unit table |
| Parking provision in plan | The submitted plan states No of Cars Proposed: 14, with parking area 2950.60 and required parking area 1696.97. |
Offering and status
| Item | Project record |
|---|---|
| RERA-filed configurations | 1BHK: 5 units; 2BHK: 25 units; 3BHK: 30 units. RERA unit table |
| RERA-filed saleable areas | 1BHK: 66.61 sq. m.; 2BHK: 22.7 sq. m.; 3BHK: 128.36 sq. m. RERA unit table |
| Booked / available | Portal-read counts: 3BHK: 1 booked, 29 available; 2BHK: 2 booked, 23 available; 1BHK: 0 booked, 5 available. The portal record has no stated as-of date, so counts are indicative. RERA unit table |
| Construction stage | No reliable current construction-stage or site-progress record is supplied. The RERA-filed Form–1A extraction contains only an ellipsis and establishes no completion status. |
| Completion deadline | Promoter’s Form B undertaking and the project record state 30/12/2026. This is a completion undertaking, not evidence that the project is complete. RERA record |
| Occupancy / completion certificate | No occupancy or completion certificate is evidenced in the supplied records. The building permission requires an occupancy certificate before occupation. |
2. The project story
Bhavanika Residency is registered as a residential apartment project on a 3376.91 sq. m. site identified in the RERA record by survey numbers 871, 876(PART), and 876. The registration identifies Karimnagar Town, Karimnagar district; the building-permit material describes the site as Rampoor, Karimnagar. A revenue-village and mandal identification is not resolved in the supplied record. RERA record Land records
The filed development is one apartment building with one cellar, one stilt and five upper floors, for a recorded total of 60 units. The unit inventory is divided into 1BHK, 2BHK and 3BHK configurations. The project’s RERA completion undertaking is 30/12/2026, but the available completion-certificate extraction is uninformative and no current independently verified construction progress or occupancy certification is provided. RERA unit table
3. Master plan, architecture & building design
The filed building approval describes one proposed residential apartment building on a site of 3376.91 m2, with 1 Cellar + 1 Stilt + 5 upper floors. Its stated residential area is 7,713.50 m2; the plan record also separately reports proposed built-up area excluding parking 7713.50, including parking 10664.10, parking area 2950.60, and total BUA 10887.38. These figures are reproduced as recorded and should not be treated as interchangeable area measures.
The plan record gives a vacant plot area of 1578.04, and lists rainwater harvesting, a septic tank, distribution transformer, sump, lift, parking, visitors’ parking, tank, a cellar sump, a 1.0M WIDE GREEN STRIP, and a tot-lot. It lists No of RWHPs 6 in the building approval. The tot-lot is recorded as 0 m2 in the same approval’s amenities/utilities summary.
The submitted plan lists NO OF FLOORS: 6, BLDG HT: 14.54 MT., 17.99 mt. from GL, and Total Ht.: 20.57mt.; the building approval separately describes five upper floors above the cellar and stilt. No supplied drawing-derived record establishes the number of flats per floor, footprint, lift capacity, stair arrangement, or detailed circulation.
4. Homes, configurations & floor plans
RERA records 60 units in three configurations. The filed saleable areas are shown below; the supplied plan-measurement record provides software-measured carpet areas for 1BHK and 3BHK designs, but not for 2BHK. Drawing measurements are not RERA disclosures and require checking against the plan. Saleable area and carpet area are different measures; the supplied record notes that saleable area also includes the home’s share of common areas. RERA unit table Floor plans RERA unit details
| Configuration | Units | Booked | Available | RERA saleable area | Measured carpet area | Loading (if supplied) |
|---|---|---|---|---|---|---|
| 1BHK | 5 | 0 | 5 | 66.61 sq. m. | Software-measured: 46.6–63.1 sq. m.; median 46.7 sq. m. | 30% |
| 2BHK | 25 | 2 | 23 | 22.7 sq. m. | Not measured in supplied floor-plan analysis | Not supplied |
| 3BHK | 30 | 1 | 29 | 128.36 sq. m. | Software-measured: 110.7–110.9 sq. m.; median 110.8 sq. m. | Not supplied |
The floor-plan extraction for one measured 1BHK design identifies a dining/kitchen, living room, bedroom and toilet. One measured 3BHK design identifies a drawing room, kitchen, living/dining, bedrooms, toilets, foyer, utility and a balcony marked 1.22 M. WIDE BALC. Room dimensions in the extraction are drawing-derived measurements, not RERA-filed room specifications. RERA unit details
5. Parking & vehicle circulation
The submitted plan records 14 proposed cars and 2950.60 of parking area; it also gives required parking area as 1696.97. The building approval identifies one cellar and one stilt and requires the approved cellar and stilt parking areas to be used exclusively for vehicle parking without partition walls or rolling shutters. The supplied records do not establish a unit-by-unit parking allocation, the number of visitor or accessible spaces, or a verified spaces-per-home ratio.
The plan lists visitors’ parking and requires EV charging infrastructure in parking places under its stated plan condition. These records describe the submitted/sanctioned provision; they do not establish that parking or EV facilities have been completed.
6. Amenities, recreation & open spaces
The RERA-filed amenities record lists 14 common-amenity/infrastructure categories and records 0% progress for each; rainwater harvesting is marked YES, also with 0% progress. These entries are not evidence of completion. The building-approval documents include conditions for a fenced, green tot-lot before occupancy, rainwater-harvesting structures, and a garbage house within the premises. RERA amenities
| Description / size | Tot-lot listed; approval summary records 0 m2. A 1.0M WIDE GREEN STRIP appears in the submitted plan. |
|---|---|
| Declared progress / verified status | RERA amenities progress 0%; not independently verified complete. |
| Description / size | Building approval lists No. of RWHPs 6; plan also lists rainwater harvesting. |
|---|---|
| Declared progress / verified status | RERA record marks water conservation/rainwater harvesting YES, progress 0%; not independently verified complete. |
| Description / size | Category appears in the RERA amenities list. |
|---|---|
| Evidence source | RERA amenities |
| Declared progress / verified status | 0% recorded; no specific building or size established. |
| Description / size | Aggregate recreational open space is listed as an RERA category. |
|---|---|
| Evidence source | RERA amenities |
| Declared progress / verified status | 0% recorded; no area or delivered status established. |
7. Utilities, building services & safety
The submitted plan lists a septic tank, sumps, a tank, a distribution transformer, lift, rainwater harvesting, and parking. The building approval requires space for a transformer, a garbage house within the premises, and a rainwater-harvesting structure. The RERA amenities record lists water supply, sewerage, storm-water drains, sewage/sullage treatment and disposal, solid-waste management, energy management, fire protection, and an electrical meter room/sub-station/receiving station; each is recorded at 0% progress except rainwater harvesting, which is marked YES and 0%. RERA amenities
The supplied records do not establish water sources or capacities, an STP, backup power, lift capacity or number, fire-system specifications, CCTV/security arrangements, accessibility features, or verified completion of listed services. The building approval states that an occupancy certificate is compulsory before occupation and includes conditions concerning a transformer, garbage house and rainwater harvesting; this summary does not determine compliance.
8. Location, access & connectivity
The registered project location is Karimnagar Town, Karimnagar, 505001. The building approval describes the locality as Rampoor and the site’s west boundary as 30FT ROAD; the submitted plan lists three roads as 9.14MT WIDE MAINROAD, 9.14 MT WIDE ROAD, and 9.14M WIDE. The mandal is not disclosed, and the supplied data do not establish public-transport links, measured distances to services, or travel times. RERA record Land records
9. Developer & development status
The RERA-registered promoter is SUNDARI IKSHA CONSTRUCTIONS, recorded as a partnership, with its address given as SINDHI COLONY, RAMPOOR, KARIMNAGAR TOWN, Karimnagar, 505001. The RERA record names MITTAPELLI SANTOSH REDDY as authorized signatory. The supplied RERA record does not give a verified project construction-progress percentage or current site-stage assessment. Corporate record Parties record RERA filing
The promoter’s Form B affidavit declares completion by 30/12/2026. This is the promoter’s undertaking, not independent confirmation of completion. No occupancy or completion certificate is evidenced in the supplied documents.
10. Approvals, official records & documents
| Identifier / date | P02700007802; validity stated as 01/03/2024–30/12/2026 |
|---|---|
| What the supplied record establishes | Form C identifies BHAVANIKA RESIDENCY and Sundari Iksha Constructions as promoter. |
| Identifier / date | 0120/BP/3011/2023, 30 December, 2023; Karimnagar Municipal Corporation |
|---|---|
| What the supplied record establishes | Approval for the residential apartment building on survey numbers 871, 876(PART), 876, with stated site extent 3376.91 m2 and configuration 1 Cellar + 1 Stilt + 5 upper floors. |
| Identifier / date | Application TS/059678/2023; TS-DTCP listed as authority/delegate |
|---|---|
| What the supplied record establishes | Plan for a residential apartment building with cellar and stilt parking plus five upper floors; records 60 units. |
| Identifier / date | Dated 02-02-2024 |
|---|---|
| What the supplied record establishes | Promoter declaration includes a completion undertaking of 30/12/2026. |
| Identifier / date | Document ID 393144 |
|---|---|
| What the supplied record establishes | Supplied extraction is truncated to an ellipsis and establishes no completion or occupancy status. |
| Identifier / date | Document ID 391955 |
|---|---|
| What the supplied record establishes | Advocate’s report records development agreements concerning land in survey numbers 871, 876 (part), and 876. |
| Identifier / date | Statement 152638656; searches stated for 1994 to 06,02-2024 |
|---|---|
| What the supplied record establishes | Filed statement includes multiple entries; the project record also notes a municipal mortgage without possession. Full title and encumbrance analysis is addressed separately. |
1. Project at a glance
Project identity
Registered name: BHAVANIKA RESIDENCY
Project type / phase: Residential apartment project; phase or separately registered portion is not disclosed in the supplied record.
TG-RERA registration: P02700007802; Form C states validity from 01/03/2024 to 30/12/2026. Registration validity is distinct from the project completion deadline and does not itself establish completion or occupancy.
Registered promoter: SUNDARI IKSHA CONSTRUCTIONS, a partnership.
RERA status: The project is recorded as a “New Project”; the registration record shows a stated completion date of 30/12/2026. Current construction progress is not established by the supplied documents.
Land and geographic identity
Locality / revenue village: Locality: KARIMNAGAR TOWN; the building-permit record describes the site as RAMPOOR / Karimnagar. The revenue village identification is not independently resolved in the supplied records.
Mandal / district / PIN: Mandal: not disclosed; district: Karimnagar; PIN: 505001.
Survey numbers / subdivisions: 871, 876(PART), 876.
Registered site extent: 3376.91 sq. m.; RERA land details state total area and net area as 3376.91 sq. m., with affected area recorded as 0.
Boundaries recorded in RERA land details: East: OTHERS LAND; West: 30FT ROAD; North: OTHERS LAND; South: OTHERS LAND.
Approved-layout drawing roads: The submitted plan lists 9.14MT WIDE MAINROAD, 9.14 MT WIDE ROAD, and 9.14M WIDE.
Development identity
Sanctioning authority / principal approval: Karimnagar Municipal Corporation, building approval 0120/BP/3011/2023, dated 30 December, 2023.
Other plan record: A plan record filed under application TS/059678/2023 identifies TS-DTCP as authority/delegate.
Approved built-up area: The building-sanction record lists Residential: 5 upper floors, 7,713.50 m2. The submitted plan separately states proposed built-up area excluding parking 7713.50, including parking 10664.10, parking area 2950.60, and total BUA 10887.38 with deductions 203.31 and net BUA 7713.50. These are distinct figures as stated in the respective approval records.
Building and floor configuration: One proposed residential apartment building: 1 Cellar + 1 Stilt + 5 upper floors; recorded height 14.54 m excluding stilt, with additional plan figures 17.99 mt. from GL and Total Ht.: 20.57mt.
Unit count: The submitted plan records 60 units; the RERA unit record also totals 60.
Parking provision in plan: The submitted plan states No of Cars Proposed: 14, with parking area 2950.60 and required parking area 1696.97.
Offering and status
RERA-filed configurations: 1BHK: 5 units; 2BHK: 25 units; 3BHK: 30 units.
RERA-filed saleable areas: 1BHK: 66.61 sq. m.; 2BHK: 22.7 sq. m.; 3BHK: 128.36 sq. m.
Booked / available: Portal-read counts: 3BHK: 1 booked, 29 available; 2BHK: 2 booked, 23 available; 1BHK: 0 booked, 5 available. The portal record has no stated as-of date, so counts are indicative.
Construction stage: No reliable current construction-stage or site-progress record is supplied. The RERA-filed Form–1A extraction contains only an ellipsis and establishes no completion status.
Completion deadline: Promoter’s Form B undertaking and the project record state 30/12/2026. This is a completion undertaking, not evidence that the project is complete.
Occupancy / completion certificate: No occupancy or completion certificate is evidenced in the supplied records. The building permission requires an occupancy certificate before occupation.
2. The project story
Bhavanika Residency is registered as a residential apartment project on a 3376.91 sq. m. site identified in the RERA record by survey numbers 871, 876(PART), and 876. The registration identifies Karimnagar Town, Karimnagar district; the building-permit material describes the site as Rampoor, Karimnagar. A revenue-village and mandal identification is not resolved in the supplied record.
The filed development is one apartment building with one cellar, one stilt and five upper floors, for a recorded total of 60 units. The unit inventory is divided into 1BHK, 2BHK and 3BHK configurations. The project’s RERA completion undertaking is 30/12/2026, but the available completion-certificate extraction is uninformative and no current independently verified construction progress or occupancy certification is provided.
3. Master plan, architecture & building design
The filed building approval describes one proposed residential apartment building on a site of 3376.91 m2, with 1 Cellar + 1 Stilt + 5 upper floors. Its stated residential area is 7,713.50 m2; the plan record also separately reports proposed built-up area excluding parking 7713.50, including parking 10664.10, parking area 2950.60, and total BUA 10887.38. These figures are reproduced as recorded and should not be treated as interchangeable area measures.
The plan record gives a vacant plot area of 1578.04, and lists rainwater harvesting, a septic tank, distribution transformer, sump, lift, parking, visitors’ parking, tank, a cellar sump, a 1.0M WIDE GREEN STRIP, and a tot-lot. It lists No of RWHPs 6 in the building approval. The tot-lot is recorded as 0 m2 in the same approval’s amenities/utilities summary.
The submitted plan lists NO OF FLOORS: 6, BLDG HT: 14.54 MT., 17.99 mt. from GL, and Total Ht.: 20.57mt.; the building approval separately describes five upper floors above the cellar and stilt. No supplied drawing-derived record establishes the number of flats per floor, footprint, lift capacity, stair arrangement, or detailed circulation.
4. Homes, configurations & floor plans
RERA records 60 units in three configurations. The filed saleable areas are shown below; the supplied plan-measurement record provides software-measured carpet areas for 1BHK and 3BHK designs, but not for 2BHK. Drawing measurements are not RERA disclosures and require checking against the plan. Saleable area and carpet area are different measures; the supplied record notes that saleable area also includes the home’s share of common areas.
| Configuration | Units | Booked | Available | RERA saleable area | Measured carpet area | Loading (if supplied) |
|---|---|---|---|---|---|---|
| 1BHK | 5 | 0 | 5 | 66.61 sq. m. | Software-measured: 46.6–63.1 sq. m.; median 46.7 sq. m. | 30% |
| 2BHK | 25 | 2 | 23 | 22.7 sq. m. | Not measured in supplied floor-plan analysis | Not supplied |
| 3BHK | 30 | 1 | 29 | 128.36 sq. m. | Software-measured: 110.7–110.9 sq. m.; median 110.8 sq. m. | Not supplied |
The floor-plan extraction for one measured 1BHK design identifies a dining/kitchen, living room, bedroom and toilet. One measured 3BHK design identifies a drawing room, kitchen, living/dining, bedrooms, toilets, foyer, utility and a balcony marked 1.22 M. WIDE BALC. Room dimensions in the extraction are drawing-derived measurements, not RERA-filed room specifications.
5. Parking & vehicle circulation
The submitted plan records 14 proposed cars and 2950.60 of parking area; it also gives required parking area as 1696.97. The building approval identifies one cellar and one stilt and requires the approved cellar and stilt parking areas to be used exclusively for vehicle parking without partition walls or rolling shutters. The supplied records do not establish a unit-by-unit parking allocation, the number of visitor or accessible spaces, or a verified spaces-per-home ratio.
The plan lists visitors’ parking and requires EV charging infrastructure in parking places under its stated plan condition. These records describe the submitted/sanctioned provision; they do not establish that parking or EV facilities have been completed.
6. Amenities, recreation & open spaces
The RERA-filed amenities record lists 14 common-amenity/infrastructure categories and records 0% progress for each; rainwater harvesting is marked YES, also with 0% progress. These entries are not evidence of completion. The building-approval documents include conditions for a fenced, green tot-lot before occupancy, rainwater-harvesting structures, and a garbage house within the premises.
| Description / size | Tot-lot listed; approval summary records 0 m2. A 1.0M WIDE GREEN STRIP appears in the submitted plan. |
|---|---|
| Declared progress / verified status | RERA amenities progress 0%; not independently verified complete. |
| Description / size | Building approval lists No. of RWHPs 6; plan also lists rainwater harvesting. |
|---|---|
| Declared progress / verified status | RERA record marks water conservation/rainwater harvesting YES, progress 0%; not independently verified complete. |
| Description / size | Category appears in the RERA amenities list. |
|---|---|
| Declared progress / verified status | 0% recorded; no specific building or size established. |
| Description / size | Aggregate recreational open space is listed as an RERA category. |
|---|---|
| Declared progress / verified status | 0% recorded; no area or delivered status established. |
7. Utilities, building services & safety
The submitted plan lists a septic tank, sumps, a tank, a distribution transformer, lift, rainwater harvesting, and parking. The building approval requires space for a transformer, a garbage house within the premises, and a rainwater-harvesting structure. The RERA amenities record lists water supply, sewerage, storm-water drains, sewage/sullage treatment and disposal, solid-waste management, energy management, fire protection, and an electrical meter room/sub-station/receiving station; each is recorded at 0% progress except rainwater harvesting, which is marked YES and 0%.
The supplied records do not establish water sources or capacities, an STP, backup power, lift capacity or number, fire-system specifications, CCTV/security arrangements, accessibility features, or verified completion of listed services. The building approval states that an occupancy certificate is compulsory before occupation and includes conditions concerning a transformer, garbage house and rainwater harvesting; this summary does not determine compliance.
8. Location, access & connectivity
The registered project location is Karimnagar Town, Karimnagar, 505001. The building approval describes the locality as Rampoor and the site’s west boundary as 30FT ROAD; the submitted plan lists three roads as 9.14MT WIDE MAINROAD, 9.14 MT WIDE ROAD, and 9.14M WIDE. The mandal is not disclosed, and the supplied data do not establish public-transport links, measured distances to services, or travel times.
9. Developer & development status
The RERA-registered promoter is SUNDARI IKSHA CONSTRUCTIONS, recorded as a partnership, with its address given as SINDHI COLONY, RAMPOOR, KARIMNAGAR TOWN, Karimnagar, 505001. The RERA record names MITTAPELLI SANTOSH REDDY as authorized signatory. The supplied RERA record does not give a verified project construction-progress percentage or current site-stage assessment.
The promoter’s Form B affidavit declares completion by 30/12/2026. This is the promoter’s undertaking, not independent confirmation of completion. No occupancy or completion certificate is evidenced in the supplied documents.
10. Approvals, official records & documents
| Identifier / date | P02700007802; validity stated as 01/03/2024–30/12/2026 |
|---|---|
| What the supplied record establishes | Form C identifies BHAVANIKA RESIDENCY and Sundari Iksha Constructions as promoter. |
| Identifier / date | 0120/BP/3011/2023, 30 December, 2023; Karimnagar Municipal Corporation |
|---|---|
| What the supplied record establishes | Approval for the residential apartment building on survey numbers 871, 876(PART), 876, with stated site extent 3376.91 m2 and configuration 1 Cellar + 1 Stilt + 5 upper floors. |
| Identifier / date | Application TS/059678/2023; TS-DTCP listed as authority/delegate |
|---|---|
| What the supplied record establishes | Plan for a residential apartment building with cellar and stilt parking plus five upper floors; records 60 units. |
| Identifier / date | Dated 02-02-2024 |
|---|---|
| What the supplied record establishes | Promoter declaration includes a completion undertaking of 30/12/2026. |
| Identifier / date | Document ID 393144 |
|---|---|
| What the supplied record establishes | Supplied extraction is truncated to an ellipsis and establishes no completion or occupancy status. |
| Identifier / date | Document ID 391955 |
|---|---|
| What the supplied record establishes | Advocate’s report records development agreements concerning land in survey numbers 871, 876 (part), and 876. |
| Identifier / date | Statement 152638656; searches stated for 1994 to 06,02-2024 |
|---|---|
| What the supplied record establishes | Filed statement includes multiple entries; the project record also notes a municipal mortgage without possession. Full title and encumbrance analysis is addressed separately. |
Frequently asked questions
Is BHAVANIKA RESIDENCY registered with Telangana RERA?
Yes. BHAVANIKA RESIDENCY is registered with the Telangana Real Estate Regulatory Authority as P02700007802; the registration status is New Project.
Who is the developer of BHAVANIKA RESIDENCY?
The promoter named in the RERA registration is SUNDARI IKSHA CONSTRUCTIONS.
Where is BHAVANIKA RESIDENCY located?
BHAVANIKA RESIDENCY is in KARIMNAGAR TOWN, Karimnagar, Telangana (505001).
When will BHAVANIKA RESIDENCY be completed?
The promoter's proposed date of completion filed with RERA is 30/12/2026. This is the promoter's declaration, not a guarantee.
More projects in Karimnagar