Blue Sea
MATRUSRI BUILDERS · Rangareddy · RERA P02400008574
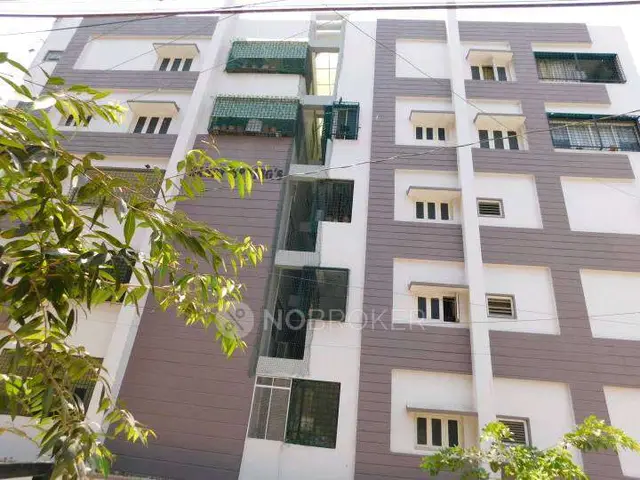
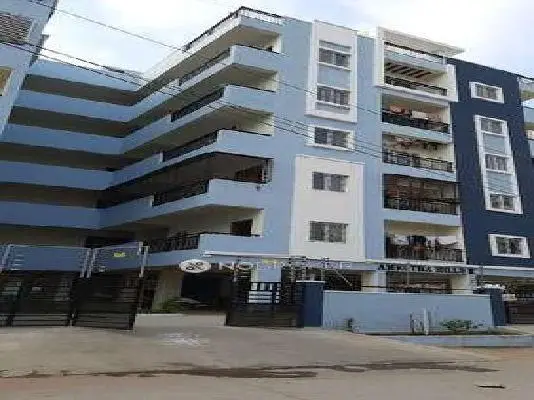
BLUE SEA is a residential apartment project in Manikonda, Gandipet, Ranga Reddy. The registered promoter is MATRUSRI BUILDERS. The project has a registered site extent of 643.2 sq. m and one residential building with 1 Stilt + 5 upper floors, comprising 20 2BHK apartments, each with a RERA-filed saleable area of 92.9 sq. m. Its TG-RERA registration number is P02400008574, and its declared completion date is 01/11/2025.
01What we found
Read from TG-RERA filings, approvals, land and registration records and court records. A court case is counted only when the court record states this project's survey number with its village, or names the project.
02Check before you pay
12 items to check before you pay, 4 high - from the title chain, court records and approvals, each with what to ask the builder or your advocate. An item may not be a problem with the project: records can be incomplete.
1. Project at a glance
Project identity
| Field | Project record |
|---|---|
| Registered name | BLUE SEA RERA record |
| Project type | Residential apartment project RERA record RERA filing |
| Phase / registered portion | New Project; the RERA record identifies the land as 238 PART. A separate phase name is not disclosed. RERA record RERA filing |
| TG-RERA registration | P02400008574 RERA record |
| Registration validity | 30/07/2024 to 01/11/2025, unless extended by the Authority. This is the registration period, not a confirmation of completion. RERA record |
| Registered promoter | MATRUSRI BUILDERS RERA record Corporate record |
| RERA status | Registration is recorded in the supplied certificate. The record does not establish a later extension or current registration status; the certificate’s stated end date has passed. Approvals record |
Land and geographic identity
| Field | Project record |
|---|---|
| Locality | Manikonda RERA record RERA filing |
| Revenue village | Puppalguda RERA record RERA filing |
| Mandal / district / PIN | Gandipet / Ranga Reddy / 500089 RERA record RERA filing |
| Project survey number(s) and subdivision(s) | Survey No. 238 PART RERA record Land records |
| Registered site extent | 643.2 sq. m (the approval record also gives 643.20 SQ.MT.) RERA filing |
| Total / net area | Total area: 643.2 sq. m; net area: 643.20 sq. m as recorded. RERA filing |
| Boundaries filed | East: NEIGHBOURS HOUSE; west: REMAINING LAND OF OWNER; north: NEIGHBOURS LAND; south: 30-0 WIDE ROAD. RERA filing |
Development identity
| Field | Project record |
|---|---|
| Sanctioning authority | Manikonda Municipality/Municipal Corporation is named on the building-construction approval; the project header also records TS-bPASS. RERA record |
| Principal building-permit identifiers | TS/057364/2022, dated 14-09-2022; 0163/BP/3128/2022, dated 02 November, 2022. |
| Approved building | 1 residential building, Building A. |
| Sanctioned configuration | 1 Stilt + 5 upper floors; the plan states six floors and a building height of 15.00 MT. |
| Approved built-up area | The supplied approval extraction gives BUILT UP AREA: 1555.15, TOTAL BUA: 1889.05, and TOTAL NET BUA: 1540.15; these are distinct reported figures and are not interchangeable. |
| RERA-declared building units | 1 proposed building unit, as recorded in the project filing. RERA filing |
| RERA-filed apartment inventory | 20 apartments; the filing lists 20 units. RERA unit table RERA filing |
| Parking in approval record | The extracted plan states PROPOSED NUMBER OF PARKINGS: 13 and TOTAL PARKING: 20. The supplied material does not clarify the distinction or establish unit-wise allocation. |
Offering and status
| Field | Project record |
|---|---|
| Configuration | 2BHK RERA unit table RERA unit details |
| RERA-filed saleable area | 92.9 sq. m per listed configuration. RERA unit table RERA unit details |
| Booked / available | 0 booked / 20 available, as last read from the TG-RERA portal; the portal data supplied has no as-of date, so counts are indicative. RERA unit table |
| Declared completion date | 01/11/2025, stated in the RERA filing and promoter’s Form-B completion undertaking. RERA record |
| Revised completion date | No revised date is supplied. RERA record Approvals record |
| Construction stage | No verified current construction-stage report is supplied. The approval documents are permissions, not evidence of construction progress. |
| Occupancy / completion certificate | The supplied commencement/building-permit record states completion certification is false; no occupancy or completion certificate is supplied. |
2. The project story
- BLUE SEA is a registered residential apartment project at Puppalguda village, in Gandipet mandal, Ranga Reddy district, on the portion identified in the project record as Survey No. 238 PART. The filed site extent is 643.2 sq. m, and the building approval describes one residential building, Building A, with one stilt and five upper floors. RERA record Land records
- The RERA inventory records 20 two-bedroom apartments, with 20 shown as available and none booked in the supplied portal reading. That availability is indicative because no retrieval date is attached to the booking figures. A third-party vendor describes the project as ready to move, but the supplied RERA and approval records do not establish completion or occupancy certification; the vendor description is not evidence of either. RERA unit table RERA unit details Promoter website
- The promoter declared a completion date of 01/11/2025. No later revised completion date, construction progress certificate or occupancy/completion certificate is included in the supplied evidence. RERA record
3. Master plan, architecture & building design
- The approved-plan extraction describes one residential building on 643.20 SQ.MT., with a proposed coverage area of 333.92 and vacant plot area of 309.28. It reports several area measures: NET BUA RESIDENTIAL: 1540.15, BUILT UP AREA: 1555.15, TOTAL BUA: 1889.05, and TOTAL NET BUA: 1540.15. The extraction does not define each measure sufficiently to reconcile them, so they are presented as recorded rather than treated as equivalents.
- The plan identifies 1 Stilt + 5 upper floors, six floors in total, and a height of 15.00 MT. It also separately records 19.65mt. Total Ht. and 17.65 mt. from GL, without further explanation in the extracted material.
- The submitted approval-plan material lists a lift and staircase, a sump, septic tank, overhead water tank and percolation pit. It also records a total balcony area of 55.50. Detailed floor-by-floor circulation, flat counts per floor, lift capacity, common-area distribution and landscaping/open-space design are not established by the supplied extracted information.
- The drawing-derived unit measurements are software measurements from the approved floor-plan drawing, not RERA-filed carpet-area disclosures. They need review against the drawing; no promotional plan is used here as a substitute for the approved-plan record. Floor plans RERA unit details
4. Homes, configurations & floor plans
| Configuration | Units | Booked | Available | RERA saleable area | Measured carpet area | Loading (if supplied) |
|---|---|---|---|---|---|---|
| 2BHK | 20 | 0 | 20 | 92.9 sq. m | 52.2–56.5 sq. m; median 56.4 sq. m (software-measured from drawings, not RERA-filed) | 39% (drawing-measurement record) |
RERA unit table RERA unit details Floor plans
- The software measurement covers four flat designs. For one measured flat shown on the fifth-floor plan, the extracted rooms are a living/dining area (4.55 × 6.0 m), two bedrooms (2.58 × 3.5 m and 3.0 × 3.5 m), a kitchen (2.35 × 2.58 m) and a balcony (1.2 × 2.35 m). The balcony is marked excluded from the measured carpet area. These are drawing-based measurements and should be checked against the approved drawing. RERA unit details
- RERA-filed saleable area and software-measured carpet area are different measures: the supplied drawing record notes that saleable area includes a share of common areas, while carpet area is measured from the unit drawing geometry. No unit-specific agreement or allocation confirming an individual buyer’s final area is supplied. RERA unit table Floor plans
5. Parking & vehicle circulation
- The extracted approved plan records PROPOSED NUMBER OF PARKINGS: 13 and TOTAL PARKING: 20; the supplied extract does not explain the difference, specify parking types or levels, or identify resident, visitor or accessible spaces. The RERA configuration record marks the apartments as mortgaged, but does not establish an individual buyer’s parking allotment. RERA unit table
- The building is approved with one stilt and five upper floors. No parking layout, ramp arrangement, internal driveway details, pedestrian separation, EV charging provision or unit-wise parking allocation is established by the supplied evidence. A drawn or stated parking space alone would not establish exclusive ownership.
6. Amenities, recreation & open spaces
| Description / size | Listed in the RERA amenities schedule; no size supplied. |
|---|---|
| Evidence source | RERA amenities schedule RERA amenities |
| Declared progress / verified status | Progress recorded as 0%; completion not independently verified. |
| Description / size | Listed; no area supplied. |
|---|---|
| Evidence source | RERA amenities schedule RERA amenities |
| Declared progress / verified status | Progress recorded as 0%; completion not independently verified. |
| Description / size | Listed; no description or size supplied. |
|---|---|
| Evidence source | RERA amenities schedule RERA amenities |
| Declared progress / verified status | Progress recorded as 0%; completion not independently verified. |
| Description / size | Listed; no dimensions supplied. |
|---|---|
| Evidence source | RERA amenities schedule RERA amenities |
| Declared progress / verified status | Progress recorded as 0%; completion not independently verified. |
| Description / size | CCTV camera/security, dedicated bike parking, security, rainwater harvesting, fire safety, power backup and sewage treatment plant. |
|---|---|
| Evidence source | Third-party vendor listing Promoter website |
| Declared progress / verified status | Vendor-listed claims; not established as sanctioned or completed by the supplied project records. |
The RERA amenities schedule also lists water supply, sewerage, storm-water drains, street lighting, sewage/sullage treatment and disposal, solid-waste management, water conservation/rainwater harvesting, energy management, fire protection and electrical meter/substation/receiving station. Entries marked as available are declarations in the schedule, not independent evidence of completed facilities; the schedule records 0% progress for its listed items. RERA amenities
7. Utilities, building services & safety
- The submitted plan extraction lists a sump, septic tank, rainwater-harvesting (RWH) provision, percolation pit, overhead water tank, lift and staircase. The commencement approval specifies a rainwater-harvesting structure and space for a transformer, and requires a garbage house within the premises. These are approval or plan provisions; the supplied evidence does not verify installation or operation.
- The RERA amenities schedule lists water supply, sewerage, storm-water drains, sewage/sullage treatment and disposal, solid-waste management, energy management, fire protection and an electrical meter room/substation/receiving station. It does not provide capacities or a completion certificate for these services. A third-party vendor lists borewell water, generator backup and a sewage treatment plant; these are vendor claims, not independently verified project specifications. RERA amenities Promoter website
- The approval requires an occupancy certificate before occupation and calls for a completion notice after construction. The supplied records do not establish fire-system design or clearance, lift capacity, emergency access, CCTV installation, accessible circulation or completed safety systems.
8. Location, access & connectivity
- The registered location is Puppalguda, Gandipet mandal, Ranga Reddy district, Telangana 500089, with the project identified in the filing as Manikonda locality. The recorded south boundary is 30-0 WIDE ROAD. The building-plan extraction separately labels 9.00 MT WIDE EXISTING ROAD and 9.00 MT WIDE PROPOSED ROAD; the commencement approval records 18M road width. RERA record RERA filing RERA filing
- The supplied location record gives Financial District (Nanakramguda): 3.1 km from the cadastral parcel-centroid location. A vendor identifies Manikonda as the nearest landmark but provides no measured distance or travel time. No public-transport details or further road-connectivity measurements are supplied. Location record Promoter website
9. Developer & development status
- The registered promoter is MATRUSRI BUILDERS, recorded as a partnership. Its GSTIN is 36ABXFM8817D1ZP. The supplied address record is ALAKPUR TOWN SHIP, RAJENDHRA NAGAR, PUPALGUDA, MANIKONDA, Gandipet, Ranga Reddy, 500089. Corporate record RERA filing RERA filing
- The RERA record identifies KANDULA NAGA BHARATHI as a partner and MEKALA VENKATA KRISHNA REDDY as authorized signatory. Form B is made by MEKALA VENKATAKRISHNA REDDY on behalf of MATRUSRI BUILDERS and declares completion by 01/11/2025. The supplied evidence does not provide a current construction-progress report or verify completion. Parties record
- The registration certificate records validity from 30/07/2024 to 01/11/2025, unless extended by the Authority. No extension record is supplied. The building approval separately states permission validity of six years from its order date and a construction-completion deadline of 02 November, 2025; these are approval terms, distinct from the TG-RERA registration period and promoter-declared completion date.
10. Approvals, official records & documents
| Identifier / date | P02400008574; valid 30/07/2024–01/11/2025, unless extended |
|---|---|
| Scope and evidence | BLUE SEA, promoter Matrusri Builders, Puppalguda, Gandipet, Ranga Reddy; Form C certificate. |
| Identifier / date | TS/057364/2022, 14-09-2022 |
|---|---|
| Scope and evidence | Submitted approved-plan extraction for residential construction on 238 PART; the drawing text is noted as needing review. Approvals record |
| Identifier / date | 0163/BP/3128/2022, 02 November, 2022; file 009682/BP/DTCP/3128/0154/2022 |
|---|---|
| Scope and evidence | Manikonda Municipality/Municipal Corporation approval for Building A, 1 stilt + 5 upper floors, on Survey No. 238 PART. Approvals record |
| Identifier / date | Filed by authorized signatory MEKALA VENKATAKRISHNA REDDY |
|---|---|
| Scope and evidence | Includes promoter declarations concerning title, encumbrances, project funds, audit, approvals and completion by 01/11/2025. |
| Identifier / date | No separate commencement notice or occupancy/completion certificate supplied |
|---|---|
| Scope and evidence | The approval requires a commencement notice and an occupancy certificate before occupation; the extracted record marks completion certification as false. |
| Identifier / date | Legal Scrutiny Report dated 04.07.2024 and title documents |
|---|---|
| Scope and evidence | Filed records include the title report and development-agreement materials for Survey No. 238; detailed title review belongs in the Land & Title section. Document index |
| Identifier / date | Allotment-letter and agreement-for-sale material filed |
|---|---|
| Scope and evidence | Supplied allotment letter has no completed allottee or unit particulars; the agreement-for-sale material is partially completed. |
The approval extract lists the plan’s conditions, including construction notices, a rainwater-harvesting structure, transformer space, a garbage house and obtaining an occupancy certificate before occupation. The full conditions and their application are addressed in the Approvals section.
1. Project at a glance
Project identity
Registered name: BLUE SEA
Project type: Residential apartment project
Phase / registered portion: New Project; the RERA record identifies the land as 238 PART. A separate phase name is not disclosed.
TG-RERA registration: P02400008574
Registration validity: 30/07/2024 to 01/11/2025, unless extended by the Authority. This is the registration period, not a confirmation of completion.
Registered promoter: MATRUSRI BUILDERS
RERA status: Registration is recorded in the supplied certificate. The record does not establish a later extension or current registration status; the certificate’s stated end date has passed.
Land and geographic identity
Locality: Manikonda
Revenue village: Puppalguda
Mandal / district / PIN: Gandipet / Ranga Reddy / 500089
Project survey number(s) and subdivision(s): Survey No. 238 PART
Registered site extent: 643.2 sq. m (the approval record also gives 643.20 SQ.MT.)
Total / net area: Total area: 643.2 sq. m; net area: 643.20 sq. m as recorded.
Boundaries filed: East: NEIGHBOURS HOUSE; west: REMAINING LAND OF OWNER; north: NEIGHBOURS LAND; south: 30-0 WIDE ROAD.
Development identity
Sanctioning authority: Manikonda Municipality/Municipal Corporation is named on the building-construction approval; the project header also records TS-bPASS.
Principal building-permit identifiers: TS/057364/2022, dated 14-09-2022; 0163/BP/3128/2022, dated 02 November, 2022.
Approved building: 1 residential building, Building A.
Sanctioned configuration: 1 Stilt + 5 upper floors; the plan states six floors and a building height of 15.00 MT.
Approved built-up area: The supplied approval extraction gives BUILT UP AREA: 1555.15, TOTAL BUA: 1889.05, and TOTAL NET BUA: 1540.15; these are distinct reported figures and are not interchangeable.
RERA-declared building units: 1 proposed building unit, as recorded in the project filing.
RERA-filed apartment inventory: 20 apartments; the filing lists 20 units.
Parking in approval record: The extracted plan states PROPOSED NUMBER OF PARKINGS: 13 and TOTAL PARKING: 20. The supplied material does not clarify the distinction or establish unit-wise allocation.
Offering and status
Configuration: 2BHK
RERA-filed saleable area: 92.9 sq. m per listed configuration.
Booked / available: 0 booked / 20 available, as last read from the TG-RERA portal; the portal data supplied has no as-of date, so counts are indicative.
Declared completion date: 01/11/2025, stated in the RERA filing and promoter’s Form-B completion undertaking.
Revised completion date: No revised date is supplied.
Construction stage: No verified current construction-stage report is supplied. The approval documents are permissions, not evidence of construction progress.
Occupancy / completion certificate: The supplied commencement/building-permit record states completion certification is false; no occupancy or completion certificate is supplied.
2. The project story
- BLUE SEA is a registered residential apartment project at Puppalguda village, in Gandipet mandal, Ranga Reddy district, on the portion identified in the project record as Survey No. 238 PART. The filed site extent is 643.2 sq. m, and the building approval describes one residential building, Building A, with one stilt and five upper floors.
- The RERA inventory records 20 two-bedroom apartments, with 20 shown as available and none booked in the supplied portal reading. That availability is indicative because no retrieval date is attached to the booking figures. A third-party vendor describes the project as ready to move, but the supplied RERA and approval records do not establish completion or occupancy certification; the vendor description is not evidence of either.
- The promoter declared a completion date of 01/11/2025. No later revised completion date, construction progress certificate or occupancy/completion certificate is included in the supplied evidence.
3. Master plan, architecture & building design
- The approved-plan extraction describes one residential building on 643.20 SQ.MT., with a proposed coverage area of 333.92 and vacant plot area of 309.28. It reports several area measures: NET BUA RESIDENTIAL: 1540.15, BUILT UP AREA: 1555.15, TOTAL BUA: 1889.05, and TOTAL NET BUA: 1540.15. The extraction does not define each measure sufficiently to reconcile them, so they are presented as recorded rather than treated as equivalents.
- The plan identifies 1 Stilt + 5 upper floors, six floors in total, and a height of 15.00 MT. It also separately records 19.65mt. Total Ht. and 17.65 mt. from GL, without further explanation in the extracted material.
- The submitted approval-plan material lists a lift and staircase, a sump, septic tank, overhead water tank and percolation pit. It also records a total balcony area of 55.50. Detailed floor-by-floor circulation, flat counts per floor, lift capacity, common-area distribution and landscaping/open-space design are not established by the supplied extracted information.
- The drawing-derived unit measurements are software measurements from the approved floor-plan drawing, not RERA-filed carpet-area disclosures. They need review against the drawing; no promotional plan is used here as a substitute for the approved-plan record.
4. Homes, configurations & floor plans
| Configuration | Units | Booked | Available | RERA saleable area | Measured carpet area | Loading (if supplied) |
|---|---|---|---|---|---|---|
| 2BHK | 20 | 0 | 20 | 92.9 sq. m | 52.2–56.5 sq. m; median 56.4 sq. m (software-measured from drawings, not RERA-filed) | 39% (drawing-measurement record) |
- The software measurement covers four flat designs. For one measured flat shown on the fifth-floor plan, the extracted rooms are a living/dining area (4.55 × 6.0 m), two bedrooms (2.58 × 3.5 m and 3.0 × 3.5 m), a kitchen (2.35 × 2.58 m) and a balcony (1.2 × 2.35 m). The balcony is marked excluded from the measured carpet area. These are drawing-based measurements and should be checked against the approved drawing.
- RERA-filed saleable area and software-measured carpet area are different measures: the supplied drawing record notes that saleable area includes a share of common areas, while carpet area is measured from the unit drawing geometry. No unit-specific agreement or allocation confirming an individual buyer’s final area is supplied.
5. Parking & vehicle circulation
- The extracted approved plan records PROPOSED NUMBER OF PARKINGS: 13 and TOTAL PARKING: 20; the supplied extract does not explain the difference, specify parking types or levels, or identify resident, visitor or accessible spaces. The RERA configuration record marks the apartments as mortgaged, but does not establish an individual buyer’s parking allotment.
- The building is approved with one stilt and five upper floors. No parking layout, ramp arrangement, internal driveway details, pedestrian separation, EV charging provision or unit-wise parking allocation is established by the supplied evidence. A drawn or stated parking space alone would not establish exclusive ownership.
6. Amenities, recreation & open spaces
| Description / size | Listed in the RERA amenities schedule; no size supplied. |
|---|---|
| Evidence source | RERA amenities schedule |
| Declared progress / verified status | Progress recorded as 0%; completion not independently verified. |
| Description / size | Listed; no area supplied. |
|---|---|
| Evidence source | RERA amenities schedule |
| Declared progress / verified status | Progress recorded as 0%; completion not independently verified. |
| Description / size | Listed; no description or size supplied. |
|---|---|
| Evidence source | RERA amenities schedule |
| Declared progress / verified status | Progress recorded as 0%; completion not independently verified. |
| Description / size | Listed; no dimensions supplied. |
|---|---|
| Evidence source | RERA amenities schedule |
| Declared progress / verified status | Progress recorded as 0%; completion not independently verified. |
| Description / size | CCTV camera/security, dedicated bike parking, security, rainwater harvesting, fire safety, power backup and sewage treatment plant. |
|---|---|
| Evidence source | Third-party vendor listing |
| Declared progress / verified status | Vendor-listed claims; not established as sanctioned or completed by the supplied project records. |
The RERA amenities schedule also lists water supply, sewerage, storm-water drains, street lighting, sewage/sullage treatment and disposal, solid-waste management, water conservation/rainwater harvesting, energy management, fire protection and electrical meter/substation/receiving station. Entries marked as available are declarations in the schedule, not independent evidence of completed facilities; the schedule records 0% progress for its listed items.
7. Utilities, building services & safety
- The submitted plan extraction lists a sump, septic tank, rainwater-harvesting (RWH) provision, percolation pit, overhead water tank, lift and staircase. The commencement approval specifies a rainwater-harvesting structure and space for a transformer, and requires a garbage house within the premises. These are approval or plan provisions; the supplied evidence does not verify installation or operation.
- The RERA amenities schedule lists water supply, sewerage, storm-water drains, sewage/sullage treatment and disposal, solid-waste management, energy management, fire protection and an electrical meter room/substation/receiving station. It does not provide capacities or a completion certificate for these services. A third-party vendor lists borewell water, generator backup and a sewage treatment plant; these are vendor claims, not independently verified project specifications.
- The approval requires an occupancy certificate before occupation and calls for a completion notice after construction. The supplied records do not establish fire-system design or clearance, lift capacity, emergency access, CCTV installation, accessible circulation or completed safety systems.
8. Location, access & connectivity
- The registered location is Puppalguda, Gandipet mandal, Ranga Reddy district, Telangana 500089, with the project identified in the filing as Manikonda locality. The recorded south boundary is 30-0 WIDE ROAD. The building-plan extraction separately labels 9.00 MT WIDE EXISTING ROAD and 9.00 MT WIDE PROPOSED ROAD; the commencement approval records 18M road width.
- The supplied location record gives Financial District (Nanakramguda): 3.1 km from the cadastral parcel-centroid location. A vendor identifies Manikonda as the nearest landmark but provides no measured distance or travel time. No public-transport details or further road-connectivity measurements are supplied.
9. Developer & development status
- The registered promoter is MATRUSRI BUILDERS, recorded as a partnership. Its GSTIN is 36ABXFM8817D1ZP. The supplied address record is ALAKPUR TOWN SHIP, RAJENDHRA NAGAR, PUPALGUDA, MANIKONDA, Gandipet, Ranga Reddy, 500089.
- The RERA record identifies KANDULA NAGA BHARATHI as a partner and MEKALA VENKATA KRISHNA REDDY as authorized signatory. Form B is made by MEKALA VENKATAKRISHNA REDDY on behalf of MATRUSRI BUILDERS and declares completion by 01/11/2025. The supplied evidence does not provide a current construction-progress report or verify completion.
- The registration certificate records validity from 30/07/2024 to 01/11/2025, unless extended by the Authority. No extension record is supplied. The building approval separately states permission validity of six years from its order date and a construction-completion deadline of 02 November, 2025; these are approval terms, distinct from the TG-RERA registration period and promoter-declared completion date.
10. Approvals, official records & documents
| Identifier / date | P02400008574; valid 30/07/2024–01/11/2025, unless extended |
|---|---|
| Scope and evidence | BLUE SEA, promoter Matrusri Builders, Puppalguda, Gandipet, Ranga Reddy; Form C certificate. |
| Identifier / date | TS/057364/2022, 14-09-2022 |
|---|---|
| Scope and evidence | Submitted approved-plan extraction for residential construction on 238 PART; the drawing text is noted as needing review. |
| Identifier / date | 0163/BP/3128/2022, 02 November, 2022; file 009682/BP/DTCP/3128/0154/2022 |
|---|---|
| Scope and evidence | Manikonda Municipality/Municipal Corporation approval for Building A, 1 stilt + 5 upper floors, on Survey No. 238 PART. |
| Identifier / date | Filed by authorized signatory MEKALA VENKATAKRISHNA REDDY |
|---|---|
| Scope and evidence | Includes promoter declarations concerning title, encumbrances, project funds, audit, approvals and completion by 01/11/2025. |
| Identifier / date | No separate commencement notice or occupancy/completion certificate supplied |
|---|---|
| Scope and evidence | The approval requires a commencement notice and an occupancy certificate before occupation; the extracted record marks completion certification as false. |
| Identifier / date | Legal Scrutiny Report dated 04.07.2024 and title documents |
|---|---|
| Scope and evidence | Filed records include the title report and development-agreement materials for Survey No. 238; detailed title review belongs in the Land & Title section. |
| Identifier / date | Allotment-letter and agreement-for-sale material filed |
|---|---|
| Scope and evidence | Supplied allotment letter has no completed allottee or unit particulars; the agreement-for-sale material is partially completed. |
The approval extract lists the plan’s conditions, including construction notices, a rainwater-harvesting structure, transformer space, a garbage house and obtaining an occupancy certificate before occupation. The full conditions and their application are addressed in the Approvals section.
Frequently asked questions
Is BLUE SEA registered with Telangana RERA?
Yes. BLUE SEA is registered with the Telangana Real Estate Regulatory Authority as P02400008574; the registration status is New Project.
Who is the developer of BLUE SEA?
The promoter named in the RERA registration is MATRUSRI BUILDERS.
Where is BLUE SEA located?
BLUE SEA is in MANIKONDA, Puppalguda, Gandipet, Rangareddy, Telangana (500089).
When will BLUE SEA be completed?
The promoter's proposed date of completion filed with RERA is 01/11/2025. This is the promoter's declaration, not a guarantee.
More projects in Puppalguda





