Cinq
RAGHAVA HIGHRISE PROJECTS · Rangareddy · RERA P02400009341
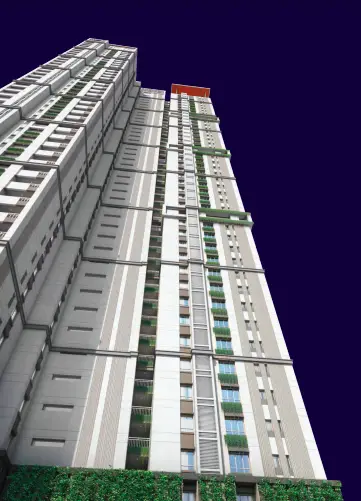
CINQ is a residential apartment project in Nanakramguda Village, Serilingampally Mandal, Ranga Reddy District, developed by registered promoter Raghava Highrise Projects. The registered site extent is 59,879.1 sq m, with five residential towers and one Amenity Block; each tower has 5 Common Basements, 1 Stilt Floors + 62 Upper Floors, and the Amenity Block has 5 Common Basements, Ground + 6 Upper Floors. The TG-RERA filing lists 1,130 4BHK units, with a saleable area of 334.45 sq m. The project is registered under TG-RERA number P02400009341, and the promoter undertakes completion by 18 February 2031.
01What we found
Read from TG-RERA filings, approvals, land and registration records and court records. A court case is counted only when the court record states this project's survey number with its village, or names the project.
02Check before you pay
8 items to check before you pay, 3 high - from the title chain, court records and approvals, each with what to ask the builder or your advocate. An item may not be a problem with the project: records can be incomplete.
1. Project at a glance
Project identity
| Item | Project record |
|---|---|
| Registered project name | CINQ RERA record |
| Project type | Residential apartment project RERA record |
| Phase / registered portion | Phase not separately identified in the supplied record; the registration is for CINQ on the listed project land RERA record |
| TG-RERA registration | P02400009341; granted under section 5 |
| Registration validity | 18/02/2025–18/02/2031; the certificate records a six-year term and no extension |
| Registered promoter | Raghava Highrise Projects, a partnership RERA record RERA filing |
| RERA status | Registered; project status filed as New Project RERA record |
Land and geographic identity
| Item | Project record |
|---|---|
| Locality / revenue village | Nanakramguda / Nanakramguda Village RERA record RERA filing |
| Mandal | Serilingampally RERA record |
| District | Ranga Reddy RERA record |
| PIN | 500008 RERA record |
| Project survey numbers and subdivisions | 118P, 120P, 121P, 122P & 138P RERA record |
| Registered site extent | 59,879.1 sq m RERA filing |
| Road-affected area | 4,823.68 sq m RERA filing |
| Net site area | 55,055.42 sq m RERA filing |
| Boundaries as filed | North: 30MT wide road and neighbours’ land; South: 24M wide road; East: neighbours’ land; West: neighbours’ land and Jayabheri Orange County RERA filing |
Development identity
| Item | Project record |
|---|---|
| Sanctioning authority | Telangana Industrial Infrastructure Corporation Limited (TGIIC); order addressed to TGIIC–Nanakramguda |
| Principal approval | Building Permit Order BPO/100/2024, approved 18.02.2025; file/application number IIC/100/2024 |
| Approved built-up area | Net BUA 376619.76 sq m |
| Approved buildings | Five residential towers—Towers 1–5—and one Amenity Block |
| Sanctioned floors | Each residential tower: 5 Common Basements, 1 Stilt Floors + 62 Upper Floors. Amenity Block: 5 Common Basements, Ground + 6 Upper Floors |
| Sanctioned heights | Each residential tower: 198.9 m; Amenity Block: 34.55 m |
| Parking levels | Common basements and stilt floors are shown in the sanction; the order requires cellar and stilt floors approved for parking to be used exclusively for vehicle parking |
| Unit counts | RERA unit table records 1,130 4BHK units; the approved total number of units is not specified in the supplied approval extract. The RERA table also contains six entries labelled “FIRE TANK” and “RUFUGEE AREA” that are unclassified as homes in the supplied normalisation RERA unit table RERA unit details |
Offering and status
| Item | Project record |
|---|---|
| RERA-filed home configuration | 4BHK; saleable area 334.45 sq m RERA unit table RERA unit details |
| Booked / available | 116 booked / 1,014 available for the filed 4BHK configuration; portal count has no as-of date and is indicative RERA unit table |
| Construction stage | No independently verified site progress supplied. RERA amenity/infrastructure fields report internal roads and footpaths at 10% and the other listed infrastructure items at 0%; these are portal-reported figures, not an independent site inspection RERA amenities |
| Completion dates | Promoter Form B undertakes completion by 18 February 2031; TGIIC order requires completion before 18.02.2031 |
| Registration validity vs completion | Registration validity ends 18/02/2031; this is distinct from the completion undertaking/deadline |
| OC status | No occupancy certificate is evidenced in the supplied records; the project is a new project, and the permit requires an OC before occupation RERA record |
2. The project story
CINQ is registered with TG-RERA as a residential apartment project on land identified in Nanakramguda Village, Serilingampally Mandal, Ranga Reddy District. The registered land covers Survey Nos. 118P, 120P, 121P, 122P and 138P. TGIIC’s building-permit record describes five residential towers and a separate amenity block on the site. RERA record
The towers are sanctioned with five common basement levels, a stilt level and 62 upper floors. The amenity block is sanctioned with five common basements, a ground floor and six upper floors. The record therefore describes a high-rise, multi-tower residential development with shared amenity space; it does not establish that any building is complete or occupied.
The RERA filing lists 1,130 4BHK units, of which the portal count records 116 booked and 1,014 available. These booking figures are indicative because the supplied portal record has no as-of date. The project’s RERA infrastructure table reports internal roads and footpaths at 10% and the other listed infrastructure items at 0%; no independent construction-progress verification is supplied. RERA unit table RERA amenities
3. Master plan, architecture & building design
The TGIIC Building Permit Order sanctions Net BUA 376619.76 sq m on a site area of 59,879.1 sq m, with a stated net area of 55,055.42 sq m and road-affected area of 4,823.68 sq m. The order records coverage area of 13995.85 sq m and coverage of 23.37%. These are approval-record figures; they are not saleable or carpet area.
The sanctioned building arrangement is five residential towers (Towers 1–5), each 198.9 m high, plus an Amenity Block 34.55 m high. Each tower is described as having five common basements, one stilt and 62 upper floors; the Amenity Block has five common basements, a ground floor and six upper floors.
Filed drawing extracts depict typical residential floors, sky gardens, refuge areas, fire-tank floors, water-sump areas and some amenity spaces. These extracts are drawing content and do not independently identify approval particulars; the TGIIC Building Permit Order is the supplied principal sanction evidence.
No reliable floor-plan software measurements are available: 19 drawings are recorded, with 0 measured and 19 scans pending. Consequently, the supplied evidence does not support reporting measured carpet areas, room dimensions, flats per floor, or quantified circulation and open-space arrangements. Floor plans
4. Homes, configurations & floor plans
| Configuration | Units | Booked | Available | RERA saleable area | Measured carpet area | Loading (if supplied) |
|---|---|---|---|---|---|---|
| 4BHK | 1,130 | 116 | 1,014 | 334.45 sq m | Not available; drawings not yet measured | Not supplied |
The 4BHK configuration and unit count are taken from the TG-RERA filing. The portal booking and availability counts have no as-of date and are indicative. The filed saleable area is not a carpet-area measurement; the supplied floor-plan set has no completed software measurements from which to report carpet area or loading. RERA unit table RERA unit details Floor plans
The RERA unit table also contains six entries filed under “FIRE TANK” and “RUFUGEE AREA.” They are not classified as a purchasable home configuration in the supplied normalisation; the record does not establish that these entries are homes for sale. RERA unit details
5. Parking & vehicle circulation
The sanction identifies five common basement levels and stilt floors for the towers, and directs that cellar and stilt floors approved for parking be used exclusively for vehicle parking. The supplied records do not state the sanctioned number of car or two-wheeler spaces, visitor or accessible parking provision, parking allocation by apartment, mechanical-parking arrangements, EV charging provision in the sanction, or parking ramp and access details.
A vendor listing mentions “Closed Car Parking” and “EV Charging Point”; these are vendor-listed claims, not quantified sanction or documented apartment-allocation details. Promoter website
6. Amenities, recreation & open spaces
The following facilities are identified in the supplied records. “Drawing label” means the feature appears in a filed drawing extract; it does not establish completion. The RERA infrastructure fields report 0% for the listed facilities other than internal roads and footpaths, for which 10% is reported. RERA amenities
| Description / size | Separate block; sanctioned as 5 common basements, Ground + 6 Upper Floors; height 34.55 m |
|---|---|
| Declared progress / verified status | Sanctioned; completion not evidenced |
| Description / size | Shown as a drawing label, including “CHILDREN’S PLAY AREA BELOW” |
|---|---|
| Declared progress / verified status | Drawing label only; no completion verification |
| Description / size | Shown in a Tower 2 sky-garden drawing extract and Tower 3 drawing extract |
|---|---|
| Declared progress / verified status | Drawing label only; no completion verification |
| Description / size | Drawing labels include “PARTY LOUNGE,” “OUTDOOR SING PARTY LONGUE,” and “OUTDOOR SITTING” |
|---|---|
| Declared progress / verified status | Drawing labels only; no completion verification |
| Description / size | Vendor lists squash court, banquet hall, badminton court, indoor games, mini theatre, gymnasium and multipurpose hall |
|---|---|
| Evidence source | Promoter website |
| Declared progress / verified status | Vendor-listed; not established as delivered |
| Description / size | Swimming pool, kid’s pool, yoga/meditation area, gazebo, barbecue area, jacuzzi, pickleball court and open gym |
|---|---|
| Evidence source | Promoter website |
| Declared progress / verified status | Vendor-listed; not established as delivered |
| Description / size | RERA infrastructure field: available “YES”; reported progress 0%. TGIIC order requires the tot lot to be maintained at not less than 10% of plot area as approved in the plan |
|---|---|
| Evidence source | RERA amenities |
| Declared progress / verified status | Portal-reported 0%; no independent completion verification |
| Description / size | RERA infrastructure field: available “YES”; reported progress 0% |
|---|---|
| Evidence source | RERA amenities |
| Declared progress / verified status | Portal-reported; no independent completion verification |
7. Utilities, building services & safety
The RERA infrastructure table marks water supply, sewerage, storm-water drains, sewage/sullage treatment and disposal, solid-waste management, rainwater harvesting, fire protection, electrical meter/substation/receiving station and street lighting as available “YES”; each is reported at 0%. These are portal-reported status fields, not independent confirmation of installed or operational services. RERA amenities
The TGIIC order requires a rainwater-harvesting percolation pit, transformer space and a garbage house within the premises. Filed drawing extracts label municipal and domestic water sumps, flush-water sump, pump room, fire tanks, refuge areas and fire staircases. The extracts do not provide capacities or establish completion.
The supplied records do not establish water source or treatment capacity, STP capacity or reuse arrangements, electrical backup capacity, lift numbers or capacities, CCTV/security system installation, or accessible routes and facilities. The TGIIC order states that an Occupancy Certificate is compulsory before any building is occupied.
8. Location, access & connectivity
The registered location is Nanakramguda Village, Serilingampally Mandal, Ranga Reddy District, PIN 500008. The sanctioned boundary description identifies a 30MT wide road and neighbours’ land to the north and a 24M wide road to the south; the east boundary is neighbours’ land, and the west boundary is neighbours’ land and Jayabheri Orange County. RERA record RERA filing
The supplied location record gives the Financial District (Nanakramguda) at 1.2 km as an anchor. No public-transport details or further measured access distances are provided. Location record
9. Developer & development status
The registered promoter is RAGHAVA HIGHRISE PROJECTS, recorded as a partnership, with GSTIN 36ABJFR5079C1Z0. The supplied promoter address is H NO 8-2-603/1/27 AND 28, ROAD NO 10, Nanakramguda Village, Serilingampally, Ranga Reddy, 500008. The RERA record identifies GADE LAKSHMI SIDHARTHA REDDY as authorised signatory. RERA record RERA filing Corporate record Parties record
The TGIIC permit identifies PHOENIX TECH ZONE PVT LTD as applicant; the RERA-filed development arrangement identifies Phoenix Tech Zone Pvt Ltd as landowner and Raghava Highrise Projects as developer. The permit’s applicant/developer identity is not a substitute for the registered promoter identity.
The promoter’s Form B declares completion by 18 February 2031. The permit requires construction to commence before 18.08.2026 and to be completed before 18.02.2031. No independent site-progress verification or occupancy certificate is supplied. RERA amenities
10. Approvals, official records & documents
| Record | What the supplied record establishes |
|---|---|
| TG-RERA Form C certificate | Registration P02400009341 for CINQ under section 5; valid 18/02/2025–18/02/2031 |
| TGIIC Building Permit Order | BPO/100/2024, approved 18.02.2025, file/application IIC/100/2024; sanctions five residential towers and an Amenity Block on the listed survey land |
| TGIIC permit conditions | Includes construction deadlines, exclusive parking use for approved cellar/stilt parking areas, road-affected land surrender, tot-lot and rainwater-harvesting requirements, and OC requirement before occupation |
| RERA Form B | Promoter declaration dated 20.02.2025, including a completion undertaking and separate-account declaration |
| Filed architectural plan extracts | Floor-plan and amenity labels for towers and amenity areas; extracts do not themselves identify approval particulars |
| Occupancy / completion certificate | No OC or completion certificate is evidenced in the supplied records. The TGIIC order requires an OC before occupation |
1. Project at a glance
Project identity
Registered project name: CINQ
Project type: Residential apartment project
Phase / registered portion: Phase not separately identified in the supplied record; the registration is for CINQ on the listed project land
TG-RERA registration: P02400009341; granted under section 5
Registration validity: 18/02/2025–18/02/2031; the certificate records a six-year term and no extension
Registered promoter: Raghava Highrise Projects, a partnership
RERA status: Registered; project status filed as New Project
Land and geographic identity
Locality / revenue village: Nanakramguda / Nanakramguda Village
Mandal: Serilingampally
District: Ranga Reddy
PIN: 500008
Project survey numbers and subdivisions: 118P, 120P, 121P, 122P & 138P
Registered site extent: 59,879.1 sq m
Road-affected area: 4,823.68 sq m
Net site area: 55,055.42 sq m
Boundaries as filed: North: 30MT wide road and neighbours’ land; South: 24M wide road; East: neighbours’ land; West: neighbours’ land and Jayabheri Orange County
Development identity
Sanctioning authority: Telangana Industrial Infrastructure Corporation Limited (TGIIC); order addressed to TGIIC–Nanakramguda
Principal approval: Building Permit Order BPO/100/2024, approved 18.02.2025; file/application number IIC/100/2024
Approved built-up area: Net BUA 376619.76 sq m
Approved buildings: Five residential towers—Towers 1–5—and one Amenity Block
Sanctioned floors: Each residential tower: 5 Common Basements, 1 Stilt Floors + 62 Upper Floors. Amenity Block: 5 Common Basements, Ground + 6 Upper Floors
Sanctioned heights: Each residential tower: 198.9 m; Amenity Block: 34.55 m
Parking levels: Common basements and stilt floors are shown in the sanction; the order requires cellar and stilt floors approved for parking to be used exclusively for vehicle parking
Unit counts: RERA unit table records 1,130 4BHK units; the approved total number of units is not specified in the supplied approval extract. The RERA table also contains six entries labelled “FIRE TANK” and “RUFUGEE AREA” that are unclassified as homes in the supplied normalisation
Offering and status
RERA-filed home configuration: 4BHK; saleable area 334.45 sq m
Booked / available: 116 booked / 1,014 available for the filed 4BHK configuration; portal count has no as-of date and is indicative
Construction stage: No independently verified site progress supplied. RERA amenity/infrastructure fields report internal roads and footpaths at 10% and the other listed infrastructure items at 0%; these are portal-reported figures, not an independent site inspection
Completion dates: Promoter Form B undertakes completion by 18 February 2031; TGIIC order requires completion before 18.02.2031
Registration validity vs completion: Registration validity ends 18/02/2031; this is distinct from the completion undertaking/deadline
OC status: No occupancy certificate is evidenced in the supplied records; the project is a new project, and the permit requires an OC before occupation
2. The project story
CINQ is registered with TG-RERA as a residential apartment project on land identified in Nanakramguda Village, Serilingampally Mandal, Ranga Reddy District. The registered land covers Survey Nos. 118P, 120P, 121P, 122P and 138P. TGIIC’s building-permit record describes five residential towers and a separate amenity block on the site.
The towers are sanctioned with five common basement levels, a stilt level and 62 upper floors. The amenity block is sanctioned with five common basements, a ground floor and six upper floors. The record therefore describes a high-rise, multi-tower residential development with shared amenity space; it does not establish that any building is complete or occupied.
The RERA filing lists 1,130 4BHK units, of which the portal count records 116 booked and 1,014 available. These booking figures are indicative because the supplied portal record has no as-of date. The project’s RERA infrastructure table reports internal roads and footpaths at 10% and the other listed infrastructure items at 0%; no independent construction-progress verification is supplied.
3. Master plan, architecture & building design
The TGIIC Building Permit Order sanctions Net BUA 376619.76 sq m on a site area of 59,879.1 sq m, with a stated net area of 55,055.42 sq m and road-affected area of 4,823.68 sq m. The order records coverage area of 13995.85 sq m and coverage of 23.37%. These are approval-record figures; they are not saleable or carpet area.
The sanctioned building arrangement is five residential towers (Towers 1–5), each 198.9 m high, plus an Amenity Block 34.55 m high. Each tower is described as having five common basements, one stilt and 62 upper floors; the Amenity Block has five common basements, a ground floor and six upper floors.
Filed drawing extracts depict typical residential floors, sky gardens, refuge areas, fire-tank floors, water-sump areas and some amenity spaces. These extracts are drawing content and do not independently identify approval particulars; the TGIIC Building Permit Order is the supplied principal sanction evidence.
No reliable floor-plan software measurements are available: 19 drawings are recorded, with 0 measured and 19 scans pending. Consequently, the supplied evidence does not support reporting measured carpet areas, room dimensions, flats per floor, or quantified circulation and open-space arrangements.
4. Homes, configurations & floor plans
| Configuration | Units | Booked | Available | RERA saleable area | Measured carpet area | Loading (if supplied) |
|---|---|---|---|---|---|---|
| 4BHK | 1,130 | 116 | 1,014 | 334.45 sq m | Not available; drawings not yet measured | Not supplied |
The 4BHK configuration and unit count are taken from the TG-RERA filing. The portal booking and availability counts have no as-of date and are indicative. The filed saleable area is not a carpet-area measurement; the supplied floor-plan set has no completed software measurements from which to report carpet area or loading.
The RERA unit table also contains six entries filed under “FIRE TANK” and “RUFUGEE AREA.” They are not classified as a purchasable home configuration in the supplied normalisation; the record does not establish that these entries are homes for sale.
5. Parking & vehicle circulation
The sanction identifies five common basement levels and stilt floors for the towers, and directs that cellar and stilt floors approved for parking be used exclusively for vehicle parking. The supplied records do not state the sanctioned number of car or two-wheeler spaces, visitor or accessible parking provision, parking allocation by apartment, mechanical-parking arrangements, EV charging provision in the sanction, or parking ramp and access details.
A vendor listing mentions “Closed Car Parking” and “EV Charging Point”; these are vendor-listed claims, not quantified sanction or documented apartment-allocation details.
6. Amenities, recreation & open spaces
The following facilities are identified in the supplied records. “Drawing label” means the feature appears in a filed drawing extract; it does not establish completion. The RERA infrastructure fields report 0% for the listed facilities other than internal roads and footpaths, for which 10% is reported.
| Description / size | Separate block; sanctioned as 5 common basements, Ground + 6 Upper Floors; height 34.55 m |
|---|---|
| Declared progress / verified status | Sanctioned; completion not evidenced |
| Description / size | Shown as a drawing label, including “CHILDREN’S PLAY AREA BELOW” |
|---|---|
| Declared progress / verified status | Drawing label only; no completion verification |
| Description / size | Shown in a Tower 2 sky-garden drawing extract and Tower 3 drawing extract |
|---|---|
| Declared progress / verified status | Drawing label only; no completion verification |
| Description / size | Drawing labels include “PARTY LOUNGE,” “OUTDOOR SING PARTY LONGUE,” and “OUTDOOR SITTING” |
|---|---|
| Declared progress / verified status | Drawing labels only; no completion verification |
| Description / size | Vendor lists squash court, banquet hall, badminton court, indoor games, mini theatre, gymnasium and multipurpose hall |
|---|---|
| Declared progress / verified status | Vendor-listed; not established as delivered |
| Description / size | Swimming pool, kid’s pool, yoga/meditation area, gazebo, barbecue area, jacuzzi, pickleball court and open gym |
|---|---|
| Declared progress / verified status | Vendor-listed; not established as delivered |
| Description / size | RERA infrastructure field: available “YES”; reported progress 0%. TGIIC order requires the tot lot to be maintained at not less than 10% of plot area as approved in the plan |
|---|---|
| Declared progress / verified status | Portal-reported 0%; no independent completion verification |
| Description / size | RERA infrastructure field: available “YES”; reported progress 0% |
|---|---|
| Declared progress / verified status | Portal-reported; no independent completion verification |
7. Utilities, building services & safety
The RERA infrastructure table marks water supply, sewerage, storm-water drains, sewage/sullage treatment and disposal, solid-waste management, rainwater harvesting, fire protection, electrical meter/substation/receiving station and street lighting as available “YES”; each is reported at 0%. These are portal-reported status fields, not independent confirmation of installed or operational services.
The TGIIC order requires a rainwater-harvesting percolation pit, transformer space and a garbage house within the premises. Filed drawing extracts label municipal and domestic water sumps, flush-water sump, pump room, fire tanks, refuge areas and fire staircases. The extracts do not provide capacities or establish completion.
The supplied records do not establish water source or treatment capacity, STP capacity or reuse arrangements, electrical backup capacity, lift numbers or capacities, CCTV/security system installation, or accessible routes and facilities. The TGIIC order states that an Occupancy Certificate is compulsory before any building is occupied.
8. Location, access & connectivity
The registered location is Nanakramguda Village, Serilingampally Mandal, Ranga Reddy District, PIN 500008. The sanctioned boundary description identifies a 30MT wide road and neighbours’ land to the north and a 24M wide road to the south; the east boundary is neighbours’ land, and the west boundary is neighbours’ land and Jayabheri Orange County.
The supplied location record gives the Financial District (Nanakramguda) at 1.2 km as an anchor. No public-transport details or further measured access distances are provided.
9. Developer & development status
The registered promoter is RAGHAVA HIGHRISE PROJECTS, recorded as a partnership, with GSTIN 36ABJFR5079C1Z0. The supplied promoter address is H NO 8-2-603/1/27 AND 28, ROAD NO 10, Nanakramguda Village, Serilingampally, Ranga Reddy, 500008. The RERA record identifies GADE LAKSHMI SIDHARTHA REDDY as authorised signatory.
The TGIIC permit identifies PHOENIX TECH ZONE PVT LTD as applicant; the RERA-filed development arrangement identifies Phoenix Tech Zone Pvt Ltd as landowner and Raghava Highrise Projects as developer. The permit’s applicant/developer identity is not a substitute for the registered promoter identity.
The promoter’s Form B declares completion by 18 February 2031. The permit requires construction to commence before 18.08.2026 and to be completed before 18.02.2031. No independent site-progress verification or occupancy certificate is supplied.
10. Approvals, official records & documents
TG-RERA Form C certificate: Registration P02400009341 for CINQ under section 5; valid 18/02/2025–18/02/2031
TGIIC Building Permit Order: BPO/100/2024, approved 18.02.2025, file/application IIC/100/2024; sanctions five residential towers and an Amenity Block on the listed survey land
TGIIC permit conditions: Includes construction deadlines, exclusive parking use for approved cellar/stilt parking areas, road-affected land surrender, tot-lot and rainwater-harvesting requirements, and OC requirement before occupation
RERA Form B: Promoter declaration dated 20.02.2025, including a completion undertaking and separate-account declaration
Filed architectural plan extracts: Floor-plan and amenity labels for towers and amenity areas; extracts do not themselves identify approval particulars
Occupancy / completion certificate: No OC or completion certificate is evidenced in the supplied records. The TGIIC order requires an OC before occupation
Frequently asked questions
Is CINQ registered with Telangana RERA?
Yes. CINQ is registered with the Telangana Real Estate Regulatory Authority as P02400009341; the registration status is New Project.
Who is the developer of CINQ?
The promoter named in the RERA registration is RAGHAVA HIGHRISE PROJECTS.
Where is CINQ located?
CINQ is in Nanakramguda Village, Serilingampally, Rangareddy, Telangana (500008).
When will CINQ be completed?
The promoter's proposed date of completion filed with RERA is 18/06/2031. This is the promoter's declaration, not a guarantee.
More projects in Nanakaramguda