Callisto5 Villas
ORANGE COUNTY HOMES · Rangareddy · RERA P02400007328
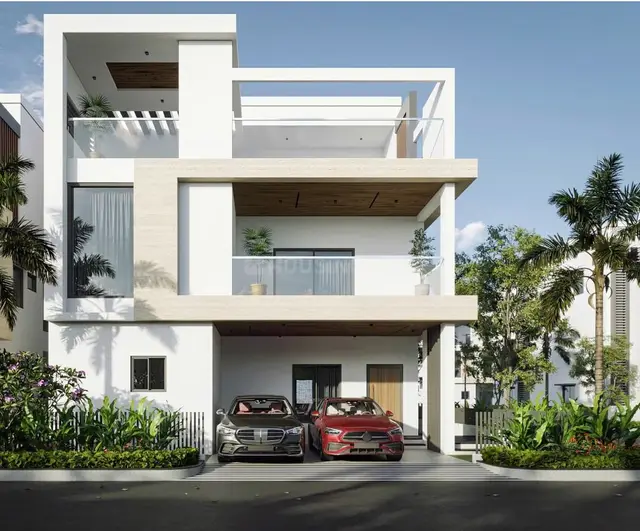
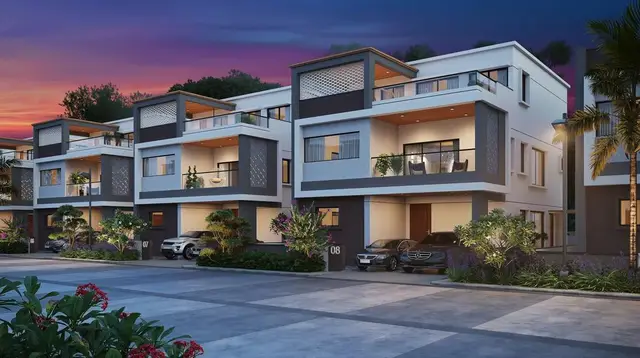
CALLISTO5 VILLAS is a residential villa project in Ravirala, Maheshwaram Mandal, Ranga Reddy District, Telangana, developed by registered promoter ORANGE COUNTY HOMES, a partnership. The registered site area is 16,176.45 sq.m, and the project records 43 building units: 42 4BHK villas and one clubhouse entry. The TG-RERA number is P02400007328, and the proposed completion date is 06/10/2028.
01What we found
Read from TG-RERA filings, approvals, land and registration records and court records. A court case is counted only when the court record states this project's survey number with its village, or names the project.
02Check before you pay
7 items to check before you pay, 3 high - from the title chain, court records and approvals, each with what to ask the builder or your advocate. An item may not be a problem with the project: records can be incomplete.
1. Project at a glance
Project identity
| Field | Project record |
|---|---|
| Registered project name | CALLISTO5 VILLAS RERA record |
| Project type | Residential villa project; RERA filing records 43 building units, including 42 villas and one clubhouse entry that is not a home for sale. RERA record RERA unit table RERA unit details |
| Phase / registered portion | Phase not separately identified; the registration covers the project recorded as CALLISTO5 VILLAS. RERA record |
| TG-RERA number | P02400007328 Approvals record |
| Registration validity | 8 December 2023 to 6 October 2028; the certificate states four years’ validity. This is registration validity, not a finding that construction is complete. Approvals record |
| Registered promoter | ORANGE COUNTY HOMES, a partnership. RERA filing Corporate record |
| RERA status | Registered; the registration certificate records that it has not been extended. |
Land and geographic identity
| Field | Project record |
|---|---|
| Locality / revenue village | Ravirala (also rendered Raviryal in project documents), Maheshwaram Mandal, Ranga Reddy District, Telangana. RERA record RERA filing |
| PIN | 501510. RERA record |
| Project survey numbers | 109/A/1/1, 109/A/1/3 and 109/A/1/2. RERA record Land records |
| Registered site extent | 16,176.45 sq.m total site area; 13,694.12 sq.m net site area after 2,482.33 sq.m recorded as master-plan road-affected area. Land records |
| Boundaries recorded in RERA filing | North: HMDA layout; south, east and west: other land. RERA filing |
| Project parcel / cadastral record | The cadastral entry supplied is for 109/A/1/1; it reports whole-survey extent, not a project-specific parcel extent. The project’s other survey subdivisions are identified in the project filing, but no corresponding cadastral entries are supplied here. Cadastral map Land records |
Development identity
| Field | Project record |
|---|---|
| Sanctioning authority | HMDA is identified in the RERA record and approval document. The draft layout letter also names Thukkuguda Municipality / Municipal Corporation in its authority fields. RERA filing Approvals record |
| Principal approval | 006506/LO/HMDA/1409/SMD/2023, dated 6 October 2023; the supplied approval document is titled a Draft Layout Letter. Approvals record |
| Approved built-up area | The draft layout letter records Total Built up Area 14534.17; the RERA project information separately records approved built-up area 14880.54 sq.m. RERA filing |
| Villas / building count | Draft layout and RERA records identify 43 plots/villas or building units; the RERA unit table comprises 42 4BHK villas and one clubhouse entry. RERA unit table RERA unit table |
| Floor configuration and parking levels | Not disclosed in the supplied project record. |
| Sanctioned versus RERA-declared count | The draft layout records 43 plots/villas; the RERA filing records 43 building units, of which 42 are homes and one is a clubhouse entry. RERA unit table RERA unit table |
Offering and status
| Field | Project record |
|---|---|
| RERA-filed homes | 42 4BHK villas; saleable area 348.21 sq.m each as recorded in the RERA unit table. RERA unit details RERA unit table |
| Booked / available | RERA portal snapshot records 0 booked and 42 available; the portal data supplied has no as-of date, so counts are indicative. RERA unit table RERA unit details |
| Construction stage | An architect’s certificate dated 6 July 2024 reports building-by-building construction progress and proposed common-area works; the supplied summary does not include the individual progress percentages. This is a professional certificate, not independent site verification in this report. |
| Completion dates | RERA project header gives proposed completion as 06/10/2028. The Form B declaration dated 25 November 2023 states completion by 05-OCT-2028; a separate Form B dated 31 October 2023 states completion within 42 months from the date of advance paid by the customer. RERA record |
| Occupancy / completion certificate | No occupancy or completion certificate is identified in the supplied evidence. The architect’s certificate concerns construction progress; it is not presented here as an OC. |
2. The project story
CALLISTO5 VILLAS is a registered residential villa development in Ravirala revenue village, Maheshwaram Mandal, Ranga Reddy District. Its registered land identity covers survey subdivisions 109/A/1/1, 109/A/1/3 and 109/A/1/2. The layout is organized as 43 plots/villas, with the RERA unit schedule identifying 42 four-bedroom villas and a clubhouse entry. RERA record Land records RERA unit table
The draft layout letter describes a gated-community layout, but the supplied record does not provide villa floor-by-floor plans or a complete description of the architectural configuration. An architect’s certificate dated 6 July 2024 records project construction-progress reporting for 43 buildings and lists proposed common-area works. Individual progress figures are not present in the supplied extraction, and no independent site inspection or occupancy certification is established by the materials reviewed here.
3. Master plan, architecture & building design
The draft layout letter records a total site area of 16,176.45 sq.m, including 2,482.33 sq.m affected by a master-plan road, leaving a net site area of 13,694.12 sq.m. Its land-use statement allocates the net layout area to plotted area, roads, open space, utilities and amenities as follows. These are drawing/document-stated figures, not measurements made independently for this report. Layout record
| Layout component | Area | Share / note |
|---|---|---|
| Plotted area | 8,598.88 sq.m | 43 plots/villas stated |
| Layout roads | 3,323.20 sq.m | 24.27% |
| Open space | 1,489.01 sq.m | 10.87% |
| Utilities | 31.63 sq.m | 0.23% |
| Amenities area | 251.40 sq.m | Percentage not stated in the approval extraction |
| Social infrastructure | 0 sq.m | 0% |
| Park | 0 sq.m | Separately recorded as zero |
The layout drawing extraction identifies 43 plots, with sizes available for 42: smallest 199.11 sq.m, median 199.11 sq.m, and largest 235.71 sq.m. The supplied size bands show 41 plots in the 200–250 sq.yd band and one in the 250–300 sq.yd band; plot-count and size readings are software-extracted from the drawing and should be checked against the original plan. Layout record
The RERA filing records 43 building units, comprising 42 villas and a clubhouse entry. The draft layout letter records total built-up area 14534.17, while the RERA project fields record approved built-up area 14880.54 sq.m; the supplied materials do not provide a usable breakdown of floor levels, building footprints, villa heights, circulation within each villa, or building-by-building arrangement. RERA unit table RERA filing
4. Homes, configurations & floor plans
| Configuration | Units | Booked | Available | RERA saleable area | Measured carpet area | Loading (if supplied) |
|---|---|---|---|---|---|---|
| 4BHK villa | 42 | 0 | 42 | 348.21 sq.m | Not supplied | Not supplied |
The villa count, booking figures and saleable area are from the RERA unit record; the supplied portal extract does not state an as-of date for booking availability. The separate clubhouse entry in the unit table is not a home for sale and is excluded from the configuration count. RERA unit details RERA unit table RERA unit table
No measured villa floor-plan areas or room dimensions are supplied. Floor-plan records report no measured flat designs matched to the filed RERA configuration; accordingly, no carpet-area measurement is presented. RERA saleable area should not be read as carpet area: the supplied materials do not give a carpet-area figure or a loading breakdown for these villas. Floor plans RERA unit details
5. Parking & vehicle circulation
The supplied RERA unit record and approval extraction do not establish parking-space counts, resident or visitor allocations, accessible parking, parking levels, ramps, EV charging, or an individual villa parking entitlement. The draft layout letter describes layout roads and requires road and access works, but does not provide a parking schedule or prove exclusive ownership of any bay. RERA unit table
6. Amenities, recreation & open spaces
The RERA amenity disclosure lists project infrastructure and common works with recorded progress of 0% for each listed item. The layout approval also specifies development works and identifies an amenities area, but the supplied evidence does not establish that the facilities have been completed or independently verified. RERA amenities
| Description / size | Community building listed; layout records amenities area of 251.40 sq.m. No building size or capacity supplied. |
|---|---|
| Evidence source | RERA amenity disclosure; draft layout letter RERA amenities |
| Declared progress / verified status | 0% in RERA amenity disclosure; completion not independently verified |
| Description / size | 1,489.01 sq.m; 10.87% of the net layout area |
|---|---|
| Evidence source | Draft layout letter |
| Declared progress / verified status | Development required by the draft layout; completion not established |
| Description / size | Listed in RERA amenity disclosure; approval extraction separately records Park 0 |
|---|---|
| Evidence source | RERA amenity disclosure; draft layout letter RERA amenities |
| Declared progress / verified status | 0% in RERA amenity disclosure; delivery status not established |
| Description / size | Layout roads: 3,323.20 sq.m; approval specifies road formation and footpath works |
|---|---|
| Evidence source | RERA amenity disclosure; draft layout letter RERA amenities |
| Declared progress / verified status | 0% in RERA amenity disclosure; completion not independently verified |
| Description / size | Listed as a project infrastructure item |
|---|---|
| Evidence source | RERA amenity disclosure; draft layout letter RERA amenities |
| Declared progress / verified status | 0% in RERA amenity disclosure |
| Description / size | Listed in RERA amenity disclosure; approval refers to rainwater-harvesting pits |
|---|---|
| Evidence source | RERA amenity disclosure; draft layout letter RERA amenities |
| Declared progress / verified status | 0% in RERA amenity disclosure |
| Description / size | Listed in RERA amenity disclosure; approval refers to waste-disposal space and a bio-compost unit |
|---|---|
| Evidence source | RERA amenity disclosure; draft layout letter RERA amenities |
| Declared progress / verified status | 0% in RERA amenity disclosure |
| Description / size | No specific indoor recreation facility or capacity established in the RERA amenity record supplied |
|---|---|
| Evidence source | RERA amenity disclosure RERA amenities |
| Declared progress / verified status | Not established |
7. Utilities, building services & safety
The draft layout letter specifies development works for roads, storm-water drainage, underground drainage and a common septic tank/STP, internal water-supply piping and overhead tank, an assured water source, electrical supply lines, transformer and streetlights, rainwater-harvesting pits, underground utility ducting and solid-waste arrangements. These are approval conditions or specified works, not evidence that the works are complete.
| Evidence in the project record | Approval calls for an assured water source, internal supply piping, an overhead tank and connectivity for potable water supply. |
|---|---|
| Status / limitation | Required/proposed works; source, storage capacity and completion are not supplied. |
| Evidence in the project record | Approval refers to underground drainage, a common septic tank/STP, storm-water drains and channelization of nalas. The architect’s certificate lists sewerage, septic tank and STP works. |
|---|---|
| Status / limitation | Listed in approval and progress-certificate scope; capacity and completion are not supplied. |
| Evidence in the project record | Approval calls for electrical lines, transformer, underground utility ducting and streetlights; RERA amenity disclosure includes an electrical meter room/sub-station/receiving station. |
|---|---|
| Status / limitation | Specified/listed; capacity, backup provision and completion are not established. RERA amenities |
| Evidence in the project record | Fire protection and fire-safety requirements are listed in the RERA amenity disclosure and architect’s certificate scope. |
|---|---|
| Status / limitation | Progress is recorded as 0% in the RERA amenity disclosure; no fire-system details or clearance are supplied. RERA amenities |
| Evidence in the project record | Approval calls for solid-waste disposal space, source segregation and a bio-compost unit. |
|---|---|
| Status / limitation | Required works; implementation is not established. |
| Evidence in the project record | No project-specific lift, accessible-circulation or security system details are established in the RERA materials supplied. |
|---|---|
| Status / limitation | Not disclosed in the reviewed project record. |
8. Location, access & connectivity
The registered project location is Ravirala revenue village, Maheshwaram Mandal, Ranga Reddy District, PIN 501510. The cadastral parcel centroid supplied for survey 109/A/1/1 is 17.209490353750343, 78.4980633862116; it is a parcel-centroid reference, not a surveyed project entrance coordinate. RERA record RERA filing Cadastral map
A sampled location record places the nearest sampled Outer Ring Road interchange at approximately 6.5 km. The draft layout letter requires the peripheral road and internal roads to remain accessible to neighbouring sites and describes an approach-road connection to the nearest existing public road; it does not identify that road by name. No public-transport details or measured distances to other landmarks are supplied. Location record
9. Developer & development status
The registered promoter is ORANGE COUNTY HOMES, recorded as a partnership, with GSTIN 36AAHFO7968E1ZT. The RERA filing lists Poluru Srikanth Naidu as authorized signatory and Soma Ramakanth as partner. The registration certificate gives the promoter-office field as “Village: Mandal: District: Hyderabad, Pin: 500033”; a more complete registered office address and official contact details are not established in the supplied materials. RERA filing Corporate record Parties record
The promoter’s Form B affidavit dated 25 November 2023 states a completion date of 05-OCT-2028; the project header records 06/10/2028 as proposed completion. A separate Form B dated 31 October 2023 states completion within 42 months from the date of advance paid by the customer. The RERA registration certificate remains valid to 6 October 2028 and records no extension. The architect’s certificate dated 6 July 2024 reports construction progress for 43 buildings, but the supplied extraction omits individual completion percentages; no OC is supplied. RERA record
10. Approvals, official records & documents
| Reference and scope | P02400007328; issued 8 December 2023; |
|---|---|
| What the supplied record establishes | Form C registration for CALLISTO5 VILLAS, valid to 6 October 2028; includes conditions concerning sale agreements, conveyance, separate-account deposits and quarterly updates. |
| Reference and scope | HMDA reference 006506/LO/HMDA/1409/SMD/2023, dated 6 October 2023; |
|---|---|
| What the supplied record establishes | Supplied instrument is a Draft Layout Letter for 43 plots/villas on the stated survey numbers. It includes a mortgage condition over Villa Nos. 5, 6, 7, 8 and 9 for 995.51 sq.m in favour of HMDA and specifies layout development works. |
| Reference and scope | Dated 6 July 2024; project registration P02400007328; |
|---|---|
| What the supplied record establishes | Reports building-by-building progress and proposed common-area works for 43 buildings; individual progress figures are not present in the supplied extraction. |
| Reference and scope | 31 October 2023 and 25 November 2023; |
|---|---|
| What the supplied record establishes | Promoter declarations include project completion undertakings, title-related statements and project-fund commitments. |
| Reference and scope | Registered Development Agreement cum GPA, Doc. No. 9268/2022, dated 28 April 2022; supplementary agreement Doc. No. 5500 of 2024, dated 3 April 2024; |
|---|---|
| What the supplied record establishes | Project-filed instruments record development rights and allocation of specified villas between landowners and developer. |
| Reference and scope | Drawing record, doc. 371553 |
|---|---|
| What the supplied record establishes | Drawing-based plot count, plot sizes and layout land-use readings are available; extracted plot details are incomplete and should be checked against the original drawing. Layout record |
| Reference and scope | Not identified in supplied materials |
|---|---|
| What the supplied record establishes | No project OC or completion certificate is supplied. |
1. Project at a glance
Project identity
Registered project name: CALLISTO5 VILLAS
Project type: Residential villa project; RERA filing records 43 building units, including 42 villas and one clubhouse entry that is not a home for sale.
Phase / registered portion: Phase not separately identified; the registration covers the project recorded as CALLISTO5 VILLAS.
TG-RERA number: P02400007328
Registration validity: 8 December 2023 to 6 October 2028; the certificate states four years’ validity. This is registration validity, not a finding that construction is complete.
Registered promoter: ORANGE COUNTY HOMES, a partnership.
RERA status: Registered; the registration certificate records that it has not been extended.
Land and geographic identity
Locality / revenue village: Ravirala (also rendered Raviryal in project documents), Maheshwaram Mandal, Ranga Reddy District, Telangana.
PIN: 501510.
Project survey numbers: 109/A/1/1, 109/A/1/3 and 109/A/1/2.
Registered site extent: 16,176.45 sq.m total site area; 13,694.12 sq.m net site area after 2,482.33 sq.m recorded as master-plan road-affected area.
Boundaries recorded in RERA filing: North: HMDA layout; south, east and west: other land.
Project parcel / cadastral record: The cadastral entry supplied is for 109/A/1/1; it reports whole-survey extent, not a project-specific parcel extent. The project’s other survey subdivisions are identified in the project filing, but no corresponding cadastral entries are supplied here.
Development identity
Sanctioning authority: HMDA is identified in the RERA record and approval document. The draft layout letter also names Thukkuguda Municipality / Municipal Corporation in its authority fields.
Principal approval: 006506/LO/HMDA/1409/SMD/2023, dated 6 October 2023; the supplied approval document is titled a Draft Layout Letter.
Approved built-up area: The draft layout letter records Total Built up Area 14534.17; the RERA project information separately records approved built-up area 14880.54 sq.m.
Villas / building count: Draft layout and RERA records identify 43 plots/villas or building units; the RERA unit table comprises 42 4BHK villas and one clubhouse entry.
Floor configuration and parking levels: Not disclosed in the supplied project record.
Sanctioned versus RERA-declared count: The draft layout records 43 plots/villas; the RERA filing records 43 building units, of which 42 are homes and one is a clubhouse entry.
Offering and status
RERA-filed homes: 42 4BHK villas; saleable area 348.21 sq.m each as recorded in the RERA unit table.
Booked / available: RERA portal snapshot records 0 booked and 42 available; the portal data supplied has no as-of date, so counts are indicative.
Construction stage: An architect’s certificate dated 6 July 2024 reports building-by-building construction progress and proposed common-area works; the supplied summary does not include the individual progress percentages. This is a professional certificate, not independent site verification in this report.
Completion dates: RERA project header gives proposed completion as 06/10/2028. The Form B declaration dated 25 November 2023 states completion by 05-OCT-2028; a separate Form B dated 31 October 2023 states completion within 42 months from the date of advance paid by the customer.
Occupancy / completion certificate: No occupancy or completion certificate is identified in the supplied evidence. The architect’s certificate concerns construction progress; it is not presented here as an OC.
2. The project story
CALLISTO5 VILLAS is a registered residential villa development in Ravirala revenue village, Maheshwaram Mandal, Ranga Reddy District. Its registered land identity covers survey subdivisions 109/A/1/1, 109/A/1/3 and 109/A/1/2. The layout is organized as 43 plots/villas, with the RERA unit schedule identifying 42 four-bedroom villas and a clubhouse entry.
The draft layout letter describes a gated-community layout, but the supplied record does not provide villa floor-by-floor plans or a complete description of the architectural configuration. An architect’s certificate dated 6 July 2024 records project construction-progress reporting for 43 buildings and lists proposed common-area works. Individual progress figures are not present in the supplied extraction, and no independent site inspection or occupancy certification is established by the materials reviewed here.
3. Master plan, architecture & building design
The draft layout letter records a total site area of 16,176.45 sq.m, including 2,482.33 sq.m affected by a master-plan road, leaving a net site area of 13,694.12 sq.m. Its land-use statement allocates the net layout area to plotted area, roads, open space, utilities and amenities as follows. These are drawing/document-stated figures, not measurements made independently for this report.
| Layout component | Area | Share / note |
|---|---|---|
| Plotted area | 8,598.88 sq.m | 43 plots/villas stated |
| Layout roads | 3,323.20 sq.m | 24.27% |
| Open space | 1,489.01 sq.m | 10.87% |
| Utilities | 31.63 sq.m | 0.23% |
| Amenities area | 251.40 sq.m | Percentage not stated in the approval extraction |
| Social infrastructure | 0 sq.m | 0% |
| Park | 0 sq.m | Separately recorded as zero |
The layout drawing extraction identifies 43 plots, with sizes available for 42: smallest 199.11 sq.m, median 199.11 sq.m, and largest 235.71 sq.m. The supplied size bands show 41 plots in the 200–250 sq.yd band and one in the 250–300 sq.yd band; plot-count and size readings are software-extracted from the drawing and should be checked against the original plan.
The RERA filing records 43 building units, comprising 42 villas and a clubhouse entry. The draft layout letter records total built-up area 14534.17, while the RERA project fields record approved built-up area 14880.54 sq.m; the supplied materials do not provide a usable breakdown of floor levels, building footprints, villa heights, circulation within each villa, or building-by-building arrangement.
4. Homes, configurations & floor plans
| Configuration | Units | Booked | Available | RERA saleable area | Measured carpet area | Loading (if supplied) |
|---|---|---|---|---|---|---|
| 4BHK villa | 42 | 0 | 42 | 348.21 sq.m | Not supplied | Not supplied |
The villa count, booking figures and saleable area are from the RERA unit record; the supplied portal extract does not state an as-of date for booking availability. The separate clubhouse entry in the unit table is not a home for sale and is excluded from the configuration count.
No measured villa floor-plan areas or room dimensions are supplied. Floor-plan records report no measured flat designs matched to the filed RERA configuration; accordingly, no carpet-area measurement is presented. RERA saleable area should not be read as carpet area: the supplied materials do not give a carpet-area figure or a loading breakdown for these villas.
5. Parking & vehicle circulation
The supplied RERA unit record and approval extraction do not establish parking-space counts, resident or visitor allocations, accessible parking, parking levels, ramps, EV charging, or an individual villa parking entitlement. The draft layout letter describes layout roads and requires road and access works, but does not provide a parking schedule or prove exclusive ownership of any bay.
6. Amenities, recreation & open spaces
The RERA amenity disclosure lists project infrastructure and common works with recorded progress of 0% for each listed item. The layout approval also specifies development works and identifies an amenities area, but the supplied evidence does not establish that the facilities have been completed or independently verified.
| Description / size | Community building listed; layout records amenities area of 251.40 sq.m. No building size or capacity supplied. |
|---|---|
| Evidence source | RERA amenity disclosure; draft layout letter |
| Declared progress / verified status | 0% in RERA amenity disclosure; completion not independently verified |
| Description / size | 1,489.01 sq.m; 10.87% of the net layout area |
|---|---|
| Evidence source | Draft layout letter |
| Declared progress / verified status | Development required by the draft layout; completion not established |
| Description / size | Listed in RERA amenity disclosure; approval extraction separately records Park 0 |
|---|---|
| Evidence source | RERA amenity disclosure; draft layout letter |
| Declared progress / verified status | 0% in RERA amenity disclosure; delivery status not established |
| Description / size | Layout roads: 3,323.20 sq.m; approval specifies road formation and footpath works |
|---|---|
| Evidence source | RERA amenity disclosure; draft layout letter |
| Declared progress / verified status | 0% in RERA amenity disclosure; completion not independently verified |
| Description / size | Listed as a project infrastructure item |
|---|---|
| Evidence source | RERA amenity disclosure; draft layout letter |
| Declared progress / verified status | 0% in RERA amenity disclosure |
| Description / size | Listed in RERA amenity disclosure; approval refers to rainwater-harvesting pits |
|---|---|
| Evidence source | RERA amenity disclosure; draft layout letter |
| Declared progress / verified status | 0% in RERA amenity disclosure |
| Description / size | Listed in RERA amenity disclosure; approval refers to waste-disposal space and a bio-compost unit |
|---|---|
| Evidence source | RERA amenity disclosure; draft layout letter |
| Declared progress / verified status | 0% in RERA amenity disclosure |
| Description / size | No specific indoor recreation facility or capacity established in the RERA amenity record supplied |
|---|---|
| Evidence source | RERA amenity disclosure |
| Declared progress / verified status | Not established |
7. Utilities, building services & safety
The draft layout letter specifies development works for roads, storm-water drainage, underground drainage and a common septic tank/STP, internal water-supply piping and overhead tank, an assured water source, electrical supply lines, transformer and streetlights, rainwater-harvesting pits, underground utility ducting and solid-waste arrangements. These are approval conditions or specified works, not evidence that the works are complete.
| Evidence in the project record | Approval calls for an assured water source, internal supply piping, an overhead tank and connectivity for potable water supply. |
|---|---|
| Status / limitation | Required/proposed works; source, storage capacity and completion are not supplied. |
| Evidence in the project record | Approval refers to underground drainage, a common septic tank/STP, storm-water drains and channelization of nalas. The architect’s certificate lists sewerage, septic tank and STP works. |
|---|---|
| Status / limitation | Listed in approval and progress-certificate scope; capacity and completion are not supplied. |
| Evidence in the project record | Approval calls for electrical lines, transformer, underground utility ducting and streetlights; RERA amenity disclosure includes an electrical meter room/sub-station/receiving station. |
|---|---|
| Status / limitation | Specified/listed; capacity, backup provision and completion are not established. |
| Evidence in the project record | Fire protection and fire-safety requirements are listed in the RERA amenity disclosure and architect’s certificate scope. |
|---|---|
| Status / limitation | Progress is recorded as 0% in the RERA amenity disclosure; no fire-system details or clearance are supplied. |
| Evidence in the project record | Approval calls for solid-waste disposal space, source segregation and a bio-compost unit. |
|---|---|
| Status / limitation | Required works; implementation is not established. |
| Evidence in the project record | No project-specific lift, accessible-circulation or security system details are established in the RERA materials supplied. |
|---|---|
| Status / limitation | Not disclosed in the reviewed project record. |
8. Location, access & connectivity
The registered project location is Ravirala revenue village, Maheshwaram Mandal, Ranga Reddy District, PIN 501510. The cadastral parcel centroid supplied for survey 109/A/1/1 is 17.209490353750343, 78.4980633862116; it is a parcel-centroid reference, not a surveyed project entrance coordinate.
A sampled location record places the nearest sampled Outer Ring Road interchange at approximately 6.5 km. The draft layout letter requires the peripheral road and internal roads to remain accessible to neighbouring sites and describes an approach-road connection to the nearest existing public road; it does not identify that road by name. No public-transport details or measured distances to other landmarks are supplied.
9. Developer & development status
The registered promoter is ORANGE COUNTY HOMES, recorded as a partnership, with GSTIN 36AAHFO7968E1ZT. The RERA filing lists Poluru Srikanth Naidu as authorized signatory and Soma Ramakanth as partner. The registration certificate gives the promoter-office field as “Village: Mandal: District: Hyderabad, Pin: 500033”; a more complete registered office address and official contact details are not established in the supplied materials.
The promoter’s Form B affidavit dated 25 November 2023 states a completion date of 05-OCT-2028; the project header records 06/10/2028 as proposed completion. A separate Form B dated 31 October 2023 states completion within 42 months from the date of advance paid by the customer. The RERA registration certificate remains valid to 6 October 2028 and records no extension. The architect’s certificate dated 6 July 2024 reports construction progress for 43 buildings, but the supplied extraction omits individual completion percentages; no OC is supplied.
10. Approvals, official records & documents
| Reference and scope | P02400007328; issued 8 December 2023; |
|---|---|
| What the supplied record establishes | Form C registration for CALLISTO5 VILLAS, valid to 6 October 2028; includes conditions concerning sale agreements, conveyance, separate-account deposits and quarterly updates. |
| Reference and scope | HMDA reference 006506/LO/HMDA/1409/SMD/2023, dated 6 October 2023; |
|---|---|
| What the supplied record establishes | Supplied instrument is a Draft Layout Letter for 43 plots/villas on the stated survey numbers. It includes a mortgage condition over Villa Nos. 5, 6, 7, 8 and 9 for 995.51 sq.m in favour of HMDA and specifies layout development works. |
| Reference and scope | Dated 6 July 2024; project registration P02400007328; |
|---|---|
| What the supplied record establishes | Reports building-by-building progress and proposed common-area works for 43 buildings; individual progress figures are not present in the supplied extraction. |
| Reference and scope | 31 October 2023 and 25 November 2023; |
|---|---|
| What the supplied record establishes | Promoter declarations include project completion undertakings, title-related statements and project-fund commitments. |
| Reference and scope | Registered Development Agreement cum GPA, Doc. No. 9268/2022, dated 28 April 2022; supplementary agreement Doc. No. 5500 of 2024, dated 3 April 2024; |
|---|---|
| What the supplied record establishes | Project-filed instruments record development rights and allocation of specified villas between landowners and developer. |
| Reference and scope | Drawing record, doc. 371553 |
|---|---|
| What the supplied record establishes | Drawing-based plot count, plot sizes and layout land-use readings are available; extracted plot details are incomplete and should be checked against the original drawing. |
| Reference and scope | Not identified in supplied materials |
|---|---|
| What the supplied record establishes | No project OC or completion certificate is supplied. |
Frequently asked questions
Is CALLISTO5 VILLAS registered with Telangana RERA?
Yes. CALLISTO5 VILLAS is registered with the Telangana Real Estate Regulatory Authority as P02400007328; the registration status is New Project.
Who is the developer of CALLISTO5 VILLAS?
The promoter named in the RERA registration is ORANGE COUNTY HOMES.
Where is CALLISTO5 VILLAS located?
CALLISTO5 VILLAS is in RAVIRYAL, Ravirala, Maheshwaram, Rangareddy, Telangana (501510).
When will CALLISTO5 VILLAS be completed?
The promoter's proposed date of completion filed with RERA is 06/10/2028. This is the promoter's declaration, not a guarantee.
More projects in Ravirala