Vijayakalpa Kshetra
VIJAYAKALPA DEVELOPERS PRIVATE LIMITED · Rangareddy · RERA P02400006732
VIJAYAKALPA KSHETRA is a residential project presented as a villa development in MAHESHWARAM, Maheshwaram, Ranga Reddy. The registered promoter is VIJAYAKALPA DEVELOPERS PRIVATE LIMITED. The project covers 45,626.93 sq. m and is described in the commencement permission as 127 residential structures of Ground+2 upper floors; the RERA unit schedule lists 128 villas: 1 TRILEX VILLA and 127 TRIPLEX VILLA. It is registered with TG-RERA under P02400006732, with a proposed completion date of 18-04-2028.
01What we found
Read from TG-RERA filings, approvals, land and registration records and court records. A court case is counted only when the court record states this project's survey number with its village, or names the project.
02Check before you pay
8 items to check before you pay, 2 high - from the title chain, court records and approvals, each with what to ask the builder or your advocate. An item may not be a problem with the project: records can be incomplete.
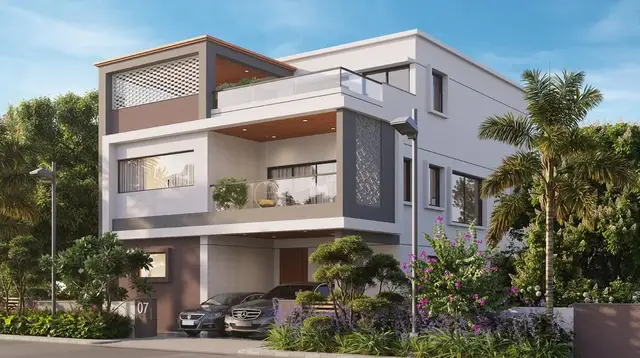
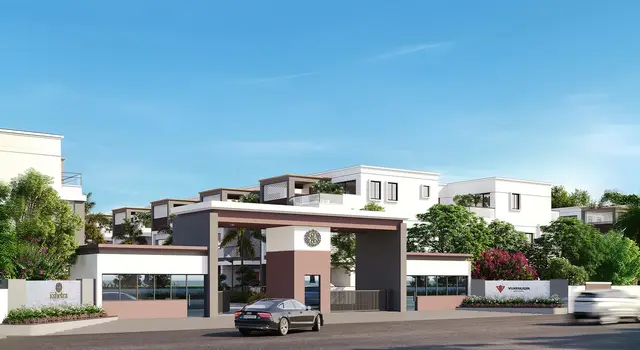
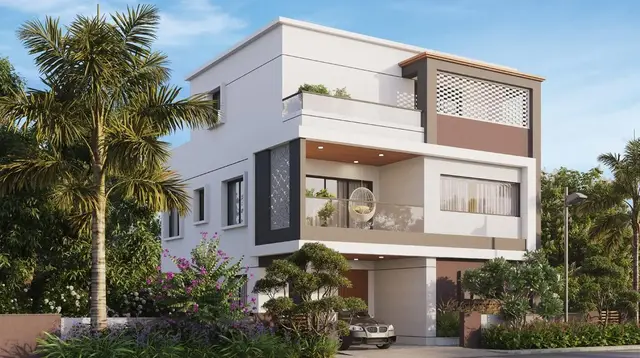
1. Project at a glance
Project identity
| Item | Record |
|---|---|
| Registered project name | VIJAYAKALPA KSHETRA RERA record |
| Project type / registered portion | RERA record describes a residential project and a villa offering. Phase or separately registered portion is not disclosed. RERA record RERA filing |
| TG-RERA registration | P02400006732; Form C says registration under section 5, issued 21/08/2023, valid for 4 years, until 18/04/2028; the certificate records no extension. Registration validity is not the project completion deadline. Approvals record |
| Registered legal promoter | VIJAYAKALPA DEVELOPERS PRIVATE LIMITED RERA record Corporate record |
| RERA/project status | RERA record labels the project New Project. A TG-RERA-filed Form B declaration undertakes completion by 18-04-2028. RERA filing |
| PIN | 500075 RERA record |
Land and geographic identity
| Item | Record |
|---|---|
| Locality / revenue village | Locality: MAHESHWARAM; revenue village: Ravirala in the header and registration certificate; the building-permission document names Raviryala Village. RERA record |
| Mandal / district / PIN | Maheshwaram, Ranga Reddy, 500075 RERA record |
| Project survey numbers and subdivisions | 100/A1/AA - 2/4, 2/5, 3/4, 3/5, 4/4, 4/5, 5/4, 5/5, 6/4, 6/5; 95 - EE/3, U2/1, U3/1, U4/1; 95/A - 1/1/2/3, 1/1/2/4, 1/2/1/3, 1/2/3, 1/2/1/4, 1/3/1/2, 1/3/1/3, 1/3/3, 2/1/3, 2/1/4, 2/2/3, 2/2/4, 2/3/3, 2/3/1/3, 2/3/1/4, 3/1/2/3, 3/1/2/4, 3/2/1/3, 3/2/1/4, 3/2/3, 3/3/2, 3/3/3, 4/1/2/3, 4/1/2/4, 4/2/3, 4/2/4, 4/4, 5/1/2/3, 5/1/2/4, 5/4, 5/5; 96/AA1 - 2/1/3, 2/3, 5/2/3, 5/2/4; 96/AA - 1/2/3, 1/2/4, 2/1/3, 2/3, 3/2/2, 3/2/3, 4/1/2/3, 4/1/2/4. |
| Land area | RERA land-details record: 45,626.93 sq. m total area, 1,678.22 sq. m affected in road widening/FTL/Nala widening, and 43,948.71 sq. m net area. The commencement-permission document states an extent of 45626.93 Sq. Mtrs. RERA filing |
| Boundaries | East: PROPOSED 30M MASTER PLAN ROAD WITH NEIGHBORS LAND; West: NEIGHBORS LAND; North: 12M ROAD AND PROPOSED 30M MASTER PLAN ROAD; South: NEIGHBORS LAND. RERA filing |
Development identity
| Item | Record |
|---|---|
| Principal building-permission authority / reference | Thukkuguda Municipality proceedings Proc.No.G1/600/TGMC/RR/2023, approved 18.04.2023; application 012175/LO/HMDA/2527/SMD/2022. The permission document also cites HMDA reference letter Lr.No. 012175/LO/HMDA/2527/SMD/2022, dated 06.04.2023. Approvals record |
| Approved development described in commencement permission | Residential buildings of Ground+2 upper floors, for 127 structures, on the stated project land; the permission is valid through 18.04.2028. |
| Approved built-up area | Not disclosed in the supplied project-level records. Individual drawing extracts show figures for particular plans, but do not establish a project-wide approved built-up-area total. Approvals record |
| Building / unit counts | Commencement permission: 127 structures. RERA land-details record: 126 total building units (as per approved plan) and 126 proposed building units (as per agreement). RERA unit schedule: 128 villas—1 TRILEX VILLA and 127 TRIPLEX VILLA. These are the figures as recorded in their respective documents. RERA filing RERA unit table RERA unit details |
| Floor configuration / parking levels | The commencement permission states Ground+2 upper floors. Individual plan extracts describe ground, first and second floors; the supplied data does not establish project-wide basement, podium, or parking-level provision. |
Offering and status
| Item | Record |
|---|---|
| Unit types | RERA-filed types: TRILEX VILLA and TRIPLEX VILLA. [unit_types] |
| RERA saleable area | TRILEX VILLA: 396.88 sq. m; TRIPLEX VILLA: 307.34 sq. m. [unit_types] |
| Booked / available | Portal-derived unit record shows 0 booked and 128 available (1 TRILEX and 127 TRIPLEX). The supplied booking record has no as-of date; counts are indicative. RERA unit table [unit_types] |
| Construction stage | No verified construction-stage or site-progress percentage is supplied. The commencement permission records that completion certification has not been issued. |
| Completion deadline | Form B promoter declaration: 18-04-2028; commencement permission also states completion before 18.04.2028. |
| Occupancy / completion certificate | No occupancy or completion certificate is present in the supplied evidence; the commencement-permission extraction records completion_certified: false. The record does not provide tower-wise or phase-wise OC status. |
2. The project story
VIJAYAKALPA KSHETRA is registered with TG-RERA as a residential project and is presented in its RERA unit schedule as a villa development at Ravirala, Maheshwaram Mandal, Ranga Reddy District. The TG-RERA certificate identifies the registered project and land; the Thukkuguda Municipality commencement permission describes residential structures of Ground+2 upper floors.
The RERA unit schedule lists 128 villas in two filed types: 1 TRILEX VILLA and 127 TRIPLEX VILLA. The commencement permission separately describes 127 structures, while the RERA land-details record lists 126 building units and 126 proposed building units. The evidence supplied does not explain those counts’ scopes, so they are reported as recorded rather than reconciled here. [unit_types] RERA filing
The project’s declared completion date is 18-04-2028. No reliable construction-progress measurement or independently verified site-progress report is supplied. The commencement-permission extraction states that completion certification has not been issued; the supplied records do not establish an occupancy certificate for any phase or building.
3. Master plan, architecture & building design
The RERA land-details record gives a total area of 45,626.93 sq. m, an affected area of 1,678.22 sq. m, and a net area of 43,948.71 sq. m. The commencement permission describes Ground+2 upper-floor residential structures, while the project’s RERA schedule identifies villas as the offered units. RERA filing [unit_types]
Plan extracts filed with RERA include examples of ground, first and second floor layouts. One extract for Type 2 (West Villas), Plot Nos. 97 to 99, records TOTAL BUA 409.58, NET BUA 379.13, and floor figures of 144.20 ground, 144.48 first and 120.90 second, plus 2.50 Lift Machine Room; the unit of these drawing figures is not stated in the supplied extraction. Another plan extract records TOTAL BUA 286.09, NET BUA 274.69, floor figures of 100.50, 100.49 and 85.10, and PARKING AREA 11.40. These are plan-specific figures, not a project-wide built-up-area total.
The supplied drawing set contains 18 floor-plan drawings, of which 0 are software-measured and 18 are pending scan-based measurement. The available evidence does not establish a project-wide building footprint, villa-by-villa arrangement, internal-road dimensions, open-space area, lift or stair count, or phase organization. Floor plans
4. Homes, configurations & floor plans
The following unit counts, booking figures and saleable areas are from the RERA-filed unit schedule. The supplied approved-drawing set has not been measured for carpet area. [unit_types] RERA unit details Floor plans
| Configuration | Units | Booked | Available | RERA saleable area | Measured carpet area | Loading (if supplied) |
|---|---|---|---|---|---|---|
| TRILEX VILLA | 1 | 0 | 1 | 396.88 sq. m | Not measured | Not supplied |
| TRIPLEX VILLA | 127 | 0 | 127 | 307.34 sq. m | Not measured | Not supplied |
The floor-plan measurement source states that carpet area would be software-measured from approved drawing geometry, not a RERA disclosure; none of the supplied drawings has yet been measured. Carpet area and RERA saleable area are therefore not interchangeable in this record, and no drawing-based room dimensions, orientation, balcony or utility measurements are available. Floor plans
5. Parking & vehicle circulation
An individual villa-plan extract records PARKING AREA 11.40; the unit of that figure is not stated in the supplied extraction. The commencement permission does not provide a project-wide parking count, parking-level arrangement, visitor or accessible-space count, vehicle ramp or driveway details, EV-charging provision, or unit-specific parking allocation. A plan’s parking notation alone does not establish exclusive ownership or allocation to a particular villa.
6. Amenities, recreation & open spaces
TG-RERA’s amenity record lists the following infrastructure and community facilities. The supplied progress percentages are 0 for every item; they are not evidence of completion. RERA amenities
| Facility | Description / size | Evidence source | Declared progress / verified status |
|---|---|---|---|
| Internal Roads & Footpaths | Size not supplied | RERA amenity record | 0%; no independent completion verification supplied |
| Water Supply | Details in utility section | RERA amenity record | 0%; no independent completion verification supplied |
| Sewerage (Chamber, Lines, Septic Tank, STP) | Details in utility section | RERA amenity record | 0%; no independent completion verification supplied |
| Storm Water Drains | Size/details not supplied | RERA amenity record | 0%; no independent completion verification supplied |
| Green Strip/TOT LOT/Park | Area not supplied | RERA amenity record | 0%; no independent completion verification supplied |
| Street Lighting | Details not supplied | RERA amenity record | 0%; no independent completion verification supplied |
| Community Buildings | Size/details not supplied | RERA amenity record | 0%; no independent completion verification supplied |
| Treatment and Disposal of Sewage and Sullage Water | Details not supplied | RERA amenity record | 0%; no independent completion verification supplied |
| Solid Waste Management and Disposal | Details not supplied | RERA amenity record | 0%; no independent completion verification supplied |
| Water Conservation, Rain Water Harvesting | Details not supplied; permission requires rainwater-harvesting structure | RERA amenity record; commencement permission | 0%; no independent completion verification supplied |
| Energy Management | Details not supplied | RERA amenity record | 0%; no independent completion verification supplied |
| Fire Protection and Fire Safety Requirements | Systems/details not supplied | RERA amenity record | 0%; no independent completion verification supplied |
| Electrical Meter Room, Sub-Station, Receiving Station | Details not supplied | RERA amenity record | 0%; no independent completion verification supplied |
| Aggregate area of recreational open space | Area not supplied | RERA amenity record | 0%; no independent completion verification supplied |
| Club House | Listed as an amenity in commencement-permission data; size/capacity not supplied | Commencement-permission extraction | No completion status supplied |
7. Utilities, building services & safety
The RERA amenity record identifies water supply; sewerage, chambers and lines; septic tank/STP; storm-water drainage; sewage and sullage treatment/disposal; solid-waste management; water conservation and rainwater harvesting; energy management; fire protection; and electrical meter-room/substation/receiving-station provision. Each is recorded at 0% progress in the supplied amenity data. RERA amenities
The commencement permission requires a rainwater-harvesting structure and includes construction and public-safety conditions. The supplied project evidence does not state water sources or storage capacities, STP capacity or reuse arrangements, electrical load or backup capacity, lift count or capacity, fire-system specifications, emergency-access details, CCTV/security systems, or accessible circulation. Promoter-marketed specifications mention power backup and villa electrical provisions, but those are not treated here as RERA-filed or independently verified project facilities. Promoter website
8. Location, access & connectivity
The registered project location is Ravirala, Maheshwaram Mandal, Ranga Reddy District, PIN 500075. The RERA land record describes a proposed 30 m master-plan road on the east and a 12 m road plus proposed 30 m master-plan road to the north. The location dataset gives the nearest sampled Outer Ring Road interchange as approximately 6.9 km from the cadastral parcel-centroid reference; it does not provide public-transport details or measured distances to other landmarks. RERA record RERA filing Location record
9. Developer & development status
The registered legal promoter is VIJAYAKALPA DEVELOPERS PRIVATE LIMITED, a company, with GSTIN 36AAHCV7526L1ZR. The supplied promoter address is Flat No. 301, 3rd Floor, 2-113/10/1, Plot No. 1&2, Jasmine Apartments, Sy. No. 340/3, Narsingi Village, Maheshwaram, Ranga Reddy, PIN 500075. The evidence identifies KALPASRI YARLAGADDA as Director and DILEEP KUMAR JAVVAJI as Authorized Signatory. The promoter website supplied is https://vijayakalpa.com/projects/kshetra/. Corporate record Parties record
The promoter’s Form B affidavit-cum-declaration, dated 2nd Jun 2023, states a completion undertaking of 18-04-2028 and includes declarations concerning title, encumbrances, separate-account funding, audits and pending approvals. These are promoter declarations, not independent verification of progress or completion. No phase-wise construction-progress figures or OC scope are supplied.
10. Approvals, official records & documents
| Record | Supplied evidence |
|---|---|
| TG-RERA registration | Form C certificate for VIJAYAKALPA KSHETRA, registration P02400006732, issued 21/08/2023, valid until 18/04/2028. |
| Principal commencement / building permission | Thukkuguda Municipality proceedings Proc.No.G1/600/TGMC/RR/2023, dated 18.04.2023, for residential Ground+2 upper-floor structures; application/reference 012175/LO/HMDA/2527/SMD/2022. |
| HMDA plan records | Supplied HMDA plan/technical-approval extracts include layout reference LP/292-0 and building-plan reference 9 NO 012175/co/hmda/8527/smpd/2022, dated 6/4/2023. Some extracts state they are forwarded to the municipality/local body for final sanction; the supplied material does not establish a project-wide inventory of final sanctioned drawings. |
| Building drawings | RERA-filed plan extracts include plans for villa types and individual plots, including Type 2 (West Villas), Plot Nos. 97 to 99. Drawing scope and measurements are described in the design and floor-plan sections above. |
| Completion / occupancy records | No completion certificate or occupancy certificate is supplied. The commencement-permission extraction records completion certification as false. |
| Promoter declaration | Form B affidavit-cum-declaration dated 2nd Jun 2023, signed by authorized signatory JAVVAJI DILEEP KUMAR. |
| Project-specific record limitation | The supplied evidence includes a RERA filing entry for a designated account at HDFC Bank, Alkapur Township, with account number masked as \\\\\\\\\\5965 and IFSC HDFC0009425; account operation or balances are not independently established here. Parties record |
1. Project at a glance
Project identity
Registered project name: VIJAYAKALPA KSHETRA
Project type / registered portion: RERA record describes a residential project and a villa offering. Phase or separately registered portion is not disclosed.
TG-RERA registration: P02400006732; Form C says registration under section 5, issued 21/08/2023, valid for 4 years, until 18/04/2028; the certificate records no extension. Registration validity is not the project completion deadline.
Registered legal promoter: VIJAYAKALPA DEVELOPERS PRIVATE LIMITED
RERA/project status: RERA record labels the project New Project. A TG-RERA-filed Form B declaration undertakes completion by 18-04-2028.
PIN: 500075
Land and geographic identity
Locality / revenue village: Locality: MAHESHWARAM; revenue village: Ravirala in the header and registration certificate; the building-permission document names Raviryala Village.
Mandal / district / PIN: Maheshwaram, Ranga Reddy, 500075
Project survey numbers and subdivisions: 100/A1/AA - 2/4, 2/5, 3/4, 3/5, 4/4, 4/5, 5/4, 5/5, 6/4, 6/5; 95 - EE/3, U2/1, U3/1, U4/1; 95/A - 1/1/2/3, 1/1/2/4, 1/2/1/3, 1/2/3, 1/2/1/4, 1/3/1/2, 1/3/1/3, 1/3/3, 2/1/3, 2/1/4, 2/2/3, 2/2/4, 2/3/3, 2/3/1/3, 2/3/1/4, 3/1/2/3, 3/1/2/4, 3/2/1/3, 3/2/1/4, 3/2/3, 3/3/2, 3/3/3, 4/1/2/3, 4/1/2/4, 4/2/3, 4/2/4, 4/4, 5/1/2/3, 5/1/2/4, 5/4, 5/5; 96/AA1 - 2/1/3, 2/3, 5/2/3, 5/2/4; 96/AA - 1/2/3, 1/2/4, 2/1/3, 2/3, 3/2/2, 3/2/3, 4/1/2/3, 4/1/2/4.
Land area: RERA land-details record: 45,626.93 sq. m total area, 1,678.22 sq. m affected in road widening/FTL/Nala widening, and 43,948.71 sq. m net area. The commencement-permission document states an extent of 45626.93 Sq. Mtrs.
Boundaries: East: PROPOSED 30M MASTER PLAN ROAD WITH NEIGHBORS LAND; West: NEIGHBORS LAND; North: 12M ROAD AND PROPOSED 30M MASTER PLAN ROAD; South: NEIGHBORS LAND.
Development identity
Principal building-permission authority / reference: Thukkuguda Municipality proceedings Proc.No.G1/600/TGMC/RR/2023, approved 18.04.2023; application 012175/LO/HMDA/2527/SMD/2022. The permission document also cites HMDA reference letter Lr.No. 012175/LO/HMDA/2527/SMD/2022, dated 06.04.2023.
Approved development described in commencement permission: Residential buildings of Ground+2 upper floors, for 127 structures, on the stated project land; the permission is valid through 18.04.2028.
Approved built-up area: Not disclosed in the supplied project-level records. Individual drawing extracts show figures for particular plans, but do not establish a project-wide approved built-up-area total.
Building / unit counts: Commencement permission: 127 structures. RERA land-details record: 126 total building units (as per approved plan) and 126 proposed building units (as per agreement). RERA unit schedule: 128 villas—1 TRILEX VILLA and 127 TRIPLEX VILLA. These are the figures as recorded in their respective documents.
Floor configuration / parking levels: The commencement permission states Ground+2 upper floors. Individual plan extracts describe ground, first and second floors; the supplied data does not establish project-wide basement, podium, or parking-level provision.
Offering and status
Unit types: RERA-filed types: TRILEX VILLA and TRIPLEX VILLA. [unit_types]
RERA saleable area: TRILEX VILLA: 396.88 sq. m; TRIPLEX VILLA: 307.34 sq. m. [unit_types]
Booked / available: Portal-derived unit record shows 0 booked and 128 available (1 TRILEX and 127 TRIPLEX). The supplied booking record has no as-of date; counts are indicative. [unit_types]
Construction stage: No verified construction-stage or site-progress percentage is supplied. The commencement permission records that completion certification has not been issued.
Completion deadline: Form B promoter declaration: 18-04-2028; commencement permission also states completion before 18.04.2028.
Occupancy / completion certificate: No occupancy or completion certificate is present in the supplied evidence; the commencement-permission extraction records completion_certified: false. The record does not provide tower-wise or phase-wise OC status.
2. The project story
VIJAYAKALPA KSHETRA is registered with TG-RERA as a residential project and is presented in its RERA unit schedule as a villa development at Ravirala, Maheshwaram Mandal, Ranga Reddy District. The TG-RERA certificate identifies the registered project and land; the Thukkuguda Municipality commencement permission describes residential structures of Ground+2 upper floors.
The RERA unit schedule lists 128 villas in two filed types: 1 TRILEX VILLA and 127 TRIPLEX VILLA. The commencement permission separately describes 127 structures, while the RERA land-details record lists 126 building units and 126 proposed building units. The evidence supplied does not explain those counts’ scopes, so they are reported as recorded rather than reconciled here. [unit_types]
The project’s declared completion date is 18-04-2028. No reliable construction-progress measurement or independently verified site-progress report is supplied. The commencement-permission extraction states that completion certification has not been issued; the supplied records do not establish an occupancy certificate for any phase or building.
3. Master plan, architecture & building design
The RERA land-details record gives a total area of 45,626.93 sq. m, an affected area of 1,678.22 sq. m, and a net area of 43,948.71 sq. m. The commencement permission describes Ground+2 upper-floor residential structures, while the project’s RERA schedule identifies villas as the offered units. [unit_types]
Plan extracts filed with RERA include examples of ground, first and second floor layouts. One extract for Type 2 (West Villas), Plot Nos. 97 to 99, records TOTAL BUA 409.58, NET BUA 379.13, and floor figures of 144.20 ground, 144.48 first and 120.90 second, plus 2.50 Lift Machine Room; the unit of these drawing figures is not stated in the supplied extraction. Another plan extract records TOTAL BUA 286.09, NET BUA 274.69, floor figures of 100.50, 100.49 and 85.10, and PARKING AREA 11.40. These are plan-specific figures, not a project-wide built-up-area total.
The supplied drawing set contains 18 floor-plan drawings, of which 0 are software-measured and 18 are pending scan-based measurement. The available evidence does not establish a project-wide building footprint, villa-by-villa arrangement, internal-road dimensions, open-space area, lift or stair count, or phase organization.
4. Homes, configurations & floor plans
The following unit counts, booking figures and saleable areas are from the RERA-filed unit schedule. The supplied approved-drawing set has not been measured for carpet area. [unit_types]
| Configuration | Units | Booked | Available | RERA saleable area | Measured carpet area | Loading (if supplied) |
|---|---|---|---|---|---|---|
| TRILEX VILLA | 1 | 0 | 1 | 396.88 sq. m | Not measured | Not supplied |
| TRIPLEX VILLA | 127 | 0 | 127 | 307.34 sq. m | Not measured | Not supplied |
The floor-plan measurement source states that carpet area would be software-measured from approved drawing geometry, not a RERA disclosure; none of the supplied drawings has yet been measured. Carpet area and RERA saleable area are therefore not interchangeable in this record, and no drawing-based room dimensions, orientation, balcony or utility measurements are available.
5. Parking & vehicle circulation
An individual villa-plan extract records PARKING AREA 11.40; the unit of that figure is not stated in the supplied extraction. The commencement permission does not provide a project-wide parking count, parking-level arrangement, visitor or accessible-space count, vehicle ramp or driveway details, EV-charging provision, or unit-specific parking allocation. A plan’s parking notation alone does not establish exclusive ownership or allocation to a particular villa.
6. Amenities, recreation & open spaces
TG-RERA’s amenity record lists the following infrastructure and community facilities. The supplied progress percentages are 0 for every item; they are not evidence of completion.
| Facility | Description / size | Evidence source | Declared progress / verified status |
|---|---|---|---|
| Internal Roads & Footpaths | Size not supplied | RERA amenity record | 0%; no independent completion verification supplied |
| Water Supply | Details in utility section | RERA amenity record | 0%; no independent completion verification supplied |
| Sewerage (Chamber, Lines, Septic Tank, STP) | Details in utility section | RERA amenity record | 0%; no independent completion verification supplied |
| Storm Water Drains | Size/details not supplied | RERA amenity record | 0%; no independent completion verification supplied |
| Green Strip/TOT LOT/Park | Area not supplied | RERA amenity record | 0%; no independent completion verification supplied |
| Street Lighting | Details not supplied | RERA amenity record | 0%; no independent completion verification supplied |
| Community Buildings | Size/details not supplied | RERA amenity record | 0%; no independent completion verification supplied |
| Treatment and Disposal of Sewage and Sullage Water | Details not supplied | RERA amenity record | 0%; no independent completion verification supplied |
| Solid Waste Management and Disposal | Details not supplied | RERA amenity record | 0%; no independent completion verification supplied |
| Water Conservation, Rain Water Harvesting | Details not supplied; permission requires rainwater-harvesting structure | RERA amenity record; commencement permission | 0%; no independent completion verification supplied |
| Energy Management | Details not supplied | RERA amenity record | 0%; no independent completion verification supplied |
| Fire Protection and Fire Safety Requirements | Systems/details not supplied | RERA amenity record | 0%; no independent completion verification supplied |
| Electrical Meter Room, Sub-Station, Receiving Station | Details not supplied | RERA amenity record | 0%; no independent completion verification supplied |
| Aggregate area of recreational open space | Area not supplied | RERA amenity record | 0%; no independent completion verification supplied |
| Club House | Listed as an amenity in commencement-permission data; size/capacity not supplied | Commencement-permission extraction | No completion status supplied |
7. Utilities, building services & safety
The RERA amenity record identifies water supply; sewerage, chambers and lines; septic tank/STP; storm-water drainage; sewage and sullage treatment/disposal; solid-waste management; water conservation and rainwater harvesting; energy management; fire protection; and electrical meter-room/substation/receiving-station provision. Each is recorded at 0% progress in the supplied amenity data.
The commencement permission requires a rainwater-harvesting structure and includes construction and public-safety conditions. The supplied project evidence does not state water sources or storage capacities, STP capacity or reuse arrangements, electrical load or backup capacity, lift count or capacity, fire-system specifications, emergency-access details, CCTV/security systems, or accessible circulation. Promoter-marketed specifications mention power backup and villa electrical provisions, but those are not treated here as RERA-filed or independently verified project facilities.
8. Location, access & connectivity
The registered project location is Ravirala, Maheshwaram Mandal, Ranga Reddy District, PIN 500075. The RERA land record describes a proposed 30 m master-plan road on the east and a 12 m road plus proposed 30 m master-plan road to the north. The location dataset gives the nearest sampled Outer Ring Road interchange as approximately 6.9 km from the cadastral parcel-centroid reference; it does not provide public-transport details or measured distances to other landmarks.
9. Developer & development status
The registered legal promoter is VIJAYAKALPA DEVELOPERS PRIVATE LIMITED, a company, with GSTIN 36AAHCV7526L1ZR. The supplied promoter address is Flat No. 301, 3rd Floor, 2-113/10/1, Plot No. 1&2, Jasmine Apartments, Sy. No. 340/3, Narsingi Village, Maheshwaram, Ranga Reddy, PIN 500075. The evidence identifies KALPASRI YARLAGADDA as Director and DILEEP KUMAR JAVVAJI as Authorized Signatory. The promoter website supplied is https://vijayakalpa.com/projects/kshetra/.
The promoter’s Form B affidavit-cum-declaration, dated 2nd Jun 2023, states a completion undertaking of 18-04-2028 and includes declarations concerning title, encumbrances, separate-account funding, audits and pending approvals. These are promoter declarations, not independent verification of progress or completion. No phase-wise construction-progress figures or OC scope are supplied.
10. Approvals, official records & documents
TG-RERA registration: Form C certificate for VIJAYAKALPA KSHETRA, registration P02400006732, issued 21/08/2023, valid until 18/04/2028.
Principal commencement / building permission: Thukkuguda Municipality proceedings Proc.No.G1/600/TGMC/RR/2023, dated 18.04.2023, for residential Ground+2 upper-floor structures; application/reference 012175/LO/HMDA/2527/SMD/2022.
HMDA plan records: Supplied HMDA plan/technical-approval extracts include layout reference LP/292-0 and building-plan reference 9 NO 012175/co/hmda/8527/smpd/2022, dated 6/4/2023. Some extracts state they are forwarded to the municipality/local body for final sanction; the supplied material does not establish a project-wide inventory of final sanctioned drawings.
Building drawings: RERA-filed plan extracts include plans for villa types and individual plots, including Type 2 (West Villas), Plot Nos. 97 to 99. Drawing scope and measurements are described in the design and floor-plan sections above.
Completion / occupancy records: No completion certificate or occupancy certificate is supplied. The commencement-permission extraction records completion certification as false.
Promoter declaration: Form B affidavit-cum-declaration dated 2nd Jun 2023, signed by authorized signatory JAVVAJI DILEEP KUMAR.
Project-specific record limitation: The supplied evidence includes a RERA filing entry for a designated account at HDFC Bank, Alkapur Township, with account number masked as \\\\\\\\\\5965 and IFSC HDFC0009425; account operation or balances are not independently established here.
Frequently asked questions
Is VIJAYAKALPA KSHETRA registered with Telangana RERA?
Yes. VIJAYAKALPA KSHETRA is registered with the Telangana Real Estate Regulatory Authority as P02400006732; the registration status is New Project.
Who is the developer of VIJAYAKALPA KSHETRA?
The promoter named in the RERA registration is VIJAYAKALPA DEVELOPERS PRIVATE LIMITED.
Where is VIJAYAKALPA KSHETRA located?
VIJAYAKALPA KSHETRA is in MAHESHWARAM, Ravirala, Rangareddy, Telangana (500075).
When will VIJAYAKALPA KSHETRA be completed?
The promoter's proposed date of completion filed with RERA is 18/08/2028. This is the promoter's declaration, not a guarantee.
More projects in Ravirala