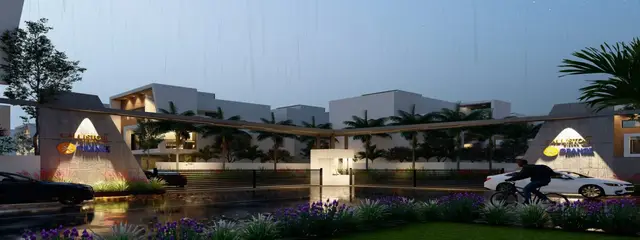
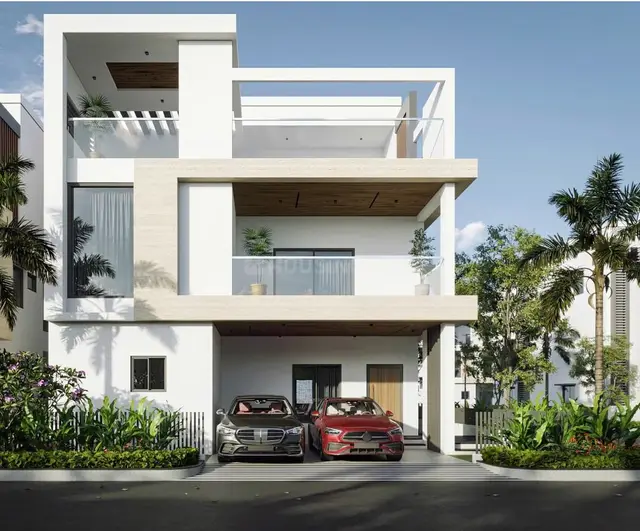
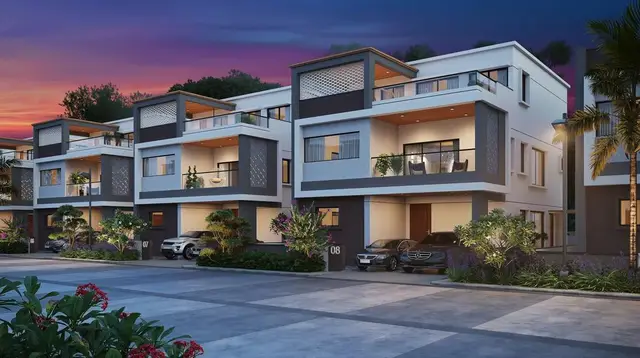
Kapil Business Park
BVM ENERGY AND RESIDENCY PRIVATE LIMITED · Rangareddy · RERA P02400002352
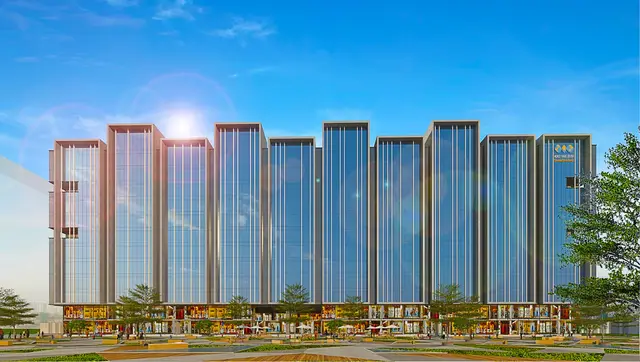
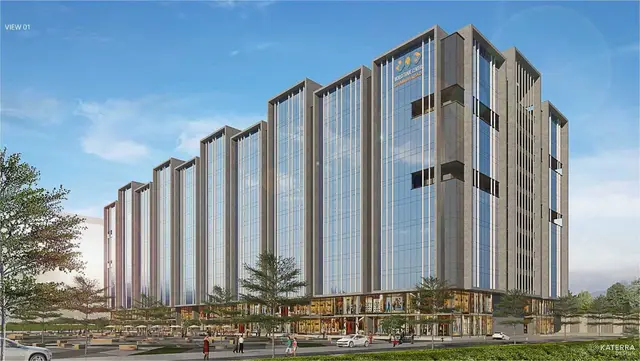
KAPIL BUSINESS PARK is a commercial project at SHAMSHABAD AIRPORT ROAD, Hardware Park, Kancha Imarat, Ravirala, Maheshwaram, Ranga Reddy. The registered promoter is BVM ENERGY AND RESIDENCY PRIVATE LIMITED. The project covers 40,821 sq. m and comprises two buildings, BUSINESS BLDNG and HOTEL BLDNG: the business building has 4 Cellar + 1 Ground + 11 upper floors, and the hotel building has 4 Cellar + 1 Ground + 12 upper floors; the RERA unit table lists 27 floor-labelled units. Configurations are listed from Ground Floor through Twelveth Floor. It is registered under TG-RERA number P02400002352, and the project identity record gives proposed completion as 09/01/2027.
01What we found
Read from TG-RERA filings, approvals, land and registration records and court records. A court case is counted only when the court record states this project's survey number with its village, or names the project.
02Check before you pay
10 items to check before you pay, 4 high - from the title chain, court records and approvals, each with what to ask the builder or your advocate. An item may not be a problem with the project: records can be incomplete.
1. Project at a glance
Project identity
| Item | Record |
|---|---|
| Registered project name | KAPIL BUSINESS PARK RERA record |
| Project type | Commercial project in the RERA record; the filed building permission provides for a business building and a hotel building. RERA record |
| Phase / registered portion | Registration is for the project; a separate phase name or phase-wise registration scope is not disclosed. The permit identifies Plot No. CFC-1. RERA record |
| TG-RERA registration | P02400002352, issued 20/11/2020; the certificate states validity through 09/09/2026. RERA record |
| RERA status | The supplied registration record lists the project as “New Project.” The registration record was captured 10/09/2026; current status or any extension is not established by the supplied evidence. RERA record Approvals record |
| Registered promoter | BVM ENERGY AND RESIDENCY PRIVATE LIMITED, a private limited company. RERA record Corporate record |
Land and geographic identity
| Item | Record |
|---|---|
| Locality / site description | SHAMSHABAD AIRPORT ROAD; TSIIC Industrial Development Area, Plot No. CFC-1, Hardware Park, Kancha Imarat. RERA record RERA filing |
| Revenue village | Ravirala in the project identity record; the building permit and title documents use Raviryal/Raviryala, and the title report also identifies Kancha Imarat Village. RERA record |
| Mandal / district / PIN | Maheshwaram / Ranga Reddy / 501510. RERA record RERA filing |
| Project survey number(s) | 1/1. No project subdivision is stated in the RERA project record or building-permit extraction. RERA record |
| RERA-filed site area | 40,821 sq. m total and net area; road-affected area recorded as 0 sq. m in the building-permit extraction. RERA filing |
| Boundaries | North: Airport Road; South: TSIIC land and VEM Technologies; East: TAJ GVK; West: TSIIC land. RERA filing |
Development identity
| Item | Record |
|---|---|
| Sanctioning authority | TSIIC–IALA, Hardware Park Kancha Imarat. Approvals record |
| Principal building approval | Building Permit Order IIC/0153/2020, dated 09 September 2020. Approvals record |
| Approved building arrangement | Two buildings: BUSINESS BLDNG and HOTEL BLDNG. |
| Sanctioned floor configuration | Permit extraction: Business Building—4 Cellar + 1 Ground + 11 upper floors; Hotel Building—4 Cellar + 1 Ground + 12 upper floors. |
| Building heights | Business Building: 47.48 m; Hotel Building: 47.83 m. |
| Approved built-up area | RERA identity record: 172,556.65 sq. m. The building-permit extraction separately lists floor-area figures of 6,845.08 and 82,416.63 for the business building, and 1,763.25 and 23,456.62 for the hotel building; the supplied extraction does not label these as the project’s total approved built-up area. RERA filing |
| Parking levels / provision | Four cellar levels appear in the permit’s floor configuration. A parking-space count, parking allocation, or parking-level plan is not supplied. |
| Unit count | RERA unit table lists 27 units across two buildings/blocks; it does not provide a conventional office-unit configuration in the supplied normalized record. RERA unit table RERA unit details |
Offering and status
| Item | Record |
|---|---|
| RERA-filed unit listing | Floor-labelled entries from Ground Floor through Twelveth Floor; the filing classifies these as floors rather than a standard office configuration. RERA unit details RERA unit table |
| RERA-filed saleable area | Overall listed range: 2,660.0–6,529.45 sq. m per filed row. Individual floor-labelled entries and counts are summarised below. RERA unit table RERA unit table |
| Booked / available | 8 booked / 19 available, as last read from the TG-RERA portal; no as-of date is supplied, so these are indicative. RERA unit table |
| Construction stage | The supplied records establish a building permit and RERA filing, but do not establish current construction progress or independently verified site completion. RERA amenities |
| Completion timeline | Promoter’s Form B undertaking: 09/09/2026. The project identity record gives proposed completion 09/01/2027. RERA record |
| Occupancy / completion certificate | No completion certificate or occupancy certificate is evidenced in the supplied documents. The building permit states that an occupancy certificate is required before occupation. |
2. The project story
KAPIL BUSINESS PARK is a RERA-registered commercial project at Plot No. CFC-1 in the TSIIC Industrial Development Area at Hardware Park, Kancha Imarat, on Shamshabad Airport Road. The building permit provides for two commercial-use buildings: a business building and a hotel building, each with four cellar levels, a ground floor and upper floors. RERA record
The RERA filing lists 27 units using floor labels rather than a standard office-space configuration. It records 8 as booked and 19 as available, but the portal extract has no as-of date; those figures should therefore be treated as indicative, not as a live inventory confirmation. RERA unit details RERA unit table
The available evidence documents permission and promoter-filed commitments, not the present physical stage of construction. The supplied amenities record reports 0% for each listed item, and no project-specific completion or occupancy certificate is included. No independent site inspection or construction-progress verification is provided. RERA amenities Document index
3. Master plan, architecture & building design
The building permit identifies a 40,821 sq. m site and sanctions two buildings: a business building and a hotel building. Its extracted floor configuration is four cellar levels plus ground and 11 upper floors for the business building, and four cellar levels plus ground and 12 upper floors for the hotel building. The extracted building heights are 47.48 m and 47.83 m respectively.
The project identity record reports 172,556.65 sq. m as approved built-up area. The permit extraction also contains building floor-area entries, but it does not identify them as one consolidated project-wide built-up figure. These figures should not be treated as carpet area or as the RERA-filed saleable area. RERA filing
The permit lists a tot-lot of 9,798.58 sq. m, transformer space, a garbage house and a rainwater-harvesting structure (percolation pit). It requires the tot-lot to be maintained at not less than 5% of plot area. The supplied material does not include readable drawing-derived details for building footprints, floor-by-floor office layouts, lifts, stairs, internal circulation, landscaping plans, or phase organization. Floor plans
4. Homes, configurations & floor plans
This is a commercial project, not a residential homes offering. The RERA unit table records floor-labelled rows; the supplied normalized data does not establish those labels as a standard office configuration. The RERA-filed area below is the recorded saleable area, not carpet area. RERA unit details RERA unit table RERA unit table
| Configuration / filed label | Units | Booked | Available | RERA saleable area | Measured carpet area | Loading (if supplied) |
|---|---|---|---|---|---|---|
| Ground Floor | 2 | 0 | 2 | 5,857.51 sq. m | Not available | Not supplied |
| First Floor | 2 | 0 | 2 | 5,821.51 sq. m | Not available | Not supplied |
| Second Floor | 3 | 0 | 3 | 4,318.94 sq. m | Not available | Not supplied |
| Third Floor | 3 | 1 | 2 | 4,318.94 sq. m | Not available | Not supplied |
| Fourth Floor | 2 | 1 | 1 | 6,478.41 sq. m | Not available | Not supplied |
| Fifth Floor | 2 | 1 | 1 | 6,478.41 sq. m | Not available | Not supplied |
| Sixth Floor | 2 | 1 | 1 | 6,529.45 sq. m | Not available | Not supplied |
| Seventh Floor | 2 | 1 | 1 | 6,478.41 sq. m | Not available | Not supplied |
| Eighth Floor | 2 | 1 | 1 | 6,478.41 sq. m | Not available | Not supplied |
| Ninth Floor | 2 | 1 | 1 | 6,529.45 sq. m | Not available | Not supplied |
| Tenth Floor | 2 | 1 | 1 | 6,478.41 sq. m | Not available | Not supplied |
| Eleventh Floor | 2 | 0 | 2 | 6,478.41 sq. m | Not available | Not supplied |
| Twelveth Floor | 1 | 0 | 1 | 2,660.0 sq. m | Not available | Not supplied |
| Total | 27 | 8 | 19 | — | — | — |
The floor-plan dataset contains three drawings, with two measured and one scan pending. It provides no usable configuration-level carpet-area measurement in the supplied unit details. Any software-measured carpet area would be a drawing-based measurement, not a RERA disclosure; no such figures are provided here. Saleable area may include a share of common areas, so it should not be read as carpet area. Floor plans RERA unit details
5. Parking & vehicle circulation
The sanctioned floor configuration includes four cellar levels for each building, but the supplied extraction does not establish how those levels are allocated or how many vehicle spaces are provided. No resident, visitor, accessible, two-wheeler, or EV-charging counts are supplied, and no unit-specific parking allocation is evidenced.
The building-permit conditions include a requirement that vehicles not be parked roadside. The available records do not describe parking ramps, driveway routes, pedestrian separation, or an approved parking-space schedule. A cellar level alone does not establish a number of parking spaces or an exclusive parking entitlement.
6. Amenities, recreation & open spaces
| Description / size | Permit extraction lists 9,798.58 sq. m and requires maintenance at not less than 5% of plot area. |
|---|---|
| Evidence source | Sanctioned building-permit extraction |
| Declared progress / verified status | Sanctioned provision; the RERA amenities record shows 0%. No independent completion verification. |
| Description / size | Space for transformer is listed. |
|---|---|
| Evidence source | Sanctioned building-permit extraction |
| Declared progress / verified status | Sanctioned provision; completion not verified. |
| Description / size | Garbage house within the premises is listed as a permit condition. |
|---|---|
| Evidence source | Sanctioned building-permit extraction |
| Declared progress / verified status | Required by permit; completion not verified. |
| Description / size | Rainwater-harvesting structure (percolation pit) is listed. |
|---|---|
| Evidence source | Sanctioned building-permit extraction |
| Declared progress / verified status | Sanctioned/required provision; completion not verified. |
| Description / size | Internal roads and footpaths, water supply, sewerage, storm-water drains, green strip/tot-lot/park, street lighting, community buildings, sewage and sullage treatment/disposal, solid-waste management, water conservation/rainwater harvesting, energy management, fire protection, and electrical meter room/sub-station/receiving station. |
|---|---|
| Evidence source | TG-RERA amenities record RERA amenities |
| Declared progress / verified status | Listed in the filing; each supplied progress field is 0%. This does not establish delivery. |
The supplied vendor material also lists facilities such as a clubhouse, pool, gym and indoor sports, but these are not established as sanctioned or delivered facilities by the project-specific evidence reviewed for this Overview. Promoter website
7. Utilities, building services & safety
The RERA amenities record lists water supply, sewerage and sewage/sullage treatment and disposal, storm-water drains, rainwater harvesting, solid-waste management, energy management, fire protection, and electrical meter room/sub-station/receiving station. The supplied progress fields for these listed items are 0%; the evidence does not establish their current installation or operation. RERA amenities
The building-permit extraction identifies a transformer space, garbage house and rainwater-harvesting percolation pit. It also states that sanitation, plumbing, fire-safety requirements, lifts and electrical installations are to be executed under qualified technical supervision; the extraction does not provide system specifications or capacities.
The permit requires an occupancy certificate before occupation and places structural and fire-safety requirements on the owner, builder/developer, architect and structural engineer. No occupancy certificate, fire-clearance certificate, lift schedule, water-storage or treatment capacity, backup-power capacity, accessibility drawing, or independently verified safety-completion record is supplied. Document index
8. Location, access & connectivity
The registered project location is Ravirala, Maheshwaram Mandal, Ranga Reddy District, PIN 501510, at SHAMSHABAD AIRPORT ROAD. The permit describes the site as Plot No. CFC-1 in the TSIIC Industrial Development Area at Hardware Park, Kancha Imarat. RERA record RERA filing
The RERA-filed boundaries identify Airport Road to the north, TSIIC land to the west, TAJ GVK to the east, and TSIIC land and VEM Technologies to the south. A location dataset gives the nearest sampled Outer Ring Road interchange at approximately 5.0 km. The evidence supplied does not identify public-transport routes or measured distances to other landmarks. RERA filing Location record
9. Developer & development status
The registered promoter is BVM ENERGY AND RESIDENCY PRIVATE LIMITED, a company, with the project promoter address recorded at Kapil Towers, IT Park, Kancha Imarat, Shamshabad Airport Road, Maheshwaram, Ranga Reddy, 501510. The project filing identifies Krishnaiah Vaddanapu as managing director and authorized signatory. Corporate record Parties record RERA filing
The registration certificate records the project’s RERA number and validity through 09/09/2026. The promoter’s Form B affidavit declares a completion undertaking of 09/09/2026; the project identity record gives a proposed completion date of 09/01/2027. These are recorded deadlines/undertakings, not evidence that construction was completed by either date. No extension order or occupancy certificate is supplied. RERA record Document index
The available contact/site information includes https://kapilbusinesspark.com/. No independently verified construction-progress report is included. Parties record
10. Approvals, official records & documents
| Details | Form C; project KAPIL BUSINESS PARK, registration P02400002352; issued 20/11/2020; certificate states validity through 09/09/2026. |
|---|
| Details | TSIIC–IALA Building Permit Order IIC/0153/2020, dated 09 September 2020, for business and hotel buildings at Survey No. 1/1, Plot CFC-1. |
|---|
| Details | Includes site and building parameters, permitted floor configurations, heights, tot-lot, transformer space, garbage house and rainwater-harvesting structure. |
|---|
| Details | Promoter declaration including a completion undertaking of 09/09/2026. |
|---|
| Details | The supplied document register includes layout-plan entries, but their extractions are unavailable. Floor-plan data records three drawings: two measured and one scan pending. |
|---|---|
| Evidence | Document index Floor plans |
| Details | No completion certificate or occupancy certificate is included in the supplied project documents. |
|---|---|
| Evidence | Document index |
The permit states that permission does not confer ownership rights and requires the sanctioned plan to be followed. This Overview records the permit and RERA-filed material; it does not establish construction completion or occupancy certification.
1. Project at a glance
Project identity
Registered project name: KAPIL BUSINESS PARK
Project type: Commercial project in the RERA record; the filed building permission provides for a business building and a hotel building.
Phase / registered portion: Registration is for the project; a separate phase name or phase-wise registration scope is not disclosed. The permit identifies Plot No. CFC-1.
TG-RERA registration: P02400002352, issued 20/11/2020; the certificate states validity through 09/09/2026.
RERA status: The supplied registration record lists the project as “New Project.” The registration record was captured 10/09/2026; current status or any extension is not established by the supplied evidence.
Registered promoter: BVM ENERGY AND RESIDENCY PRIVATE LIMITED, a private limited company.
Land and geographic identity
Locality / site description: SHAMSHABAD AIRPORT ROAD; TSIIC Industrial Development Area, Plot No. CFC-1, Hardware Park, Kancha Imarat.
Revenue village: Ravirala in the project identity record; the building permit and title documents use Raviryal/Raviryala, and the title report also identifies Kancha Imarat Village.
Mandal / district / PIN: Maheshwaram / Ranga Reddy / 501510.
Project survey number(s): 1/1. No project subdivision is stated in the RERA project record or building-permit extraction.
RERA-filed site area: 40,821 sq. m total and net area; road-affected area recorded as 0 sq. m in the building-permit extraction.
Boundaries: North: Airport Road; South: TSIIC land and VEM Technologies; East: TAJ GVK; West: TSIIC land.
Development identity
Sanctioning authority: TSIIC–IALA, Hardware Park Kancha Imarat.
Principal building approval: Building Permit Order IIC/0153/2020, dated 09 September 2020.
Approved building arrangement: Two buildings: BUSINESS BLDNG and HOTEL BLDNG.
Sanctioned floor configuration: Permit extraction: Business Building—4 Cellar + 1 Ground + 11 upper floors; Hotel Building—4 Cellar + 1 Ground + 12 upper floors.
Building heights: Business Building: 47.48 m; Hotel Building: 47.83 m.
Approved built-up area: RERA identity record: 172,556.65 sq. m. The building-permit extraction separately lists floor-area figures of 6,845.08 and 82,416.63 for the business building, and 1,763.25 and 23,456.62 for the hotel building; the supplied extraction does not label these as the project’s total approved built-up area.
Parking levels / provision: Four cellar levels appear in the permit’s floor configuration. A parking-space count, parking allocation, or parking-level plan is not supplied.
Unit count: RERA unit table lists 27 units across two buildings/blocks; it does not provide a conventional office-unit configuration in the supplied normalized record.
Offering and status
RERA-filed unit listing: Floor-labelled entries from Ground Floor through Twelveth Floor; the filing classifies these as floors rather than a standard office configuration.
RERA-filed saleable area: Overall listed range: 2,660.0–6,529.45 sq. m per filed row. Individual floor-labelled entries and counts are summarised below.
Booked / available: 8 booked / 19 available, as last read from the TG-RERA portal; no as-of date is supplied, so these are indicative.
Construction stage: The supplied records establish a building permit and RERA filing, but do not establish current construction progress or independently verified site completion.
Completion timeline: Promoter’s Form B undertaking: 09/09/2026. The project identity record gives proposed completion 09/01/2027.
Occupancy / completion certificate: No completion certificate or occupancy certificate is evidenced in the supplied documents. The building permit states that an occupancy certificate is required before occupation.
2. The project story
KAPIL BUSINESS PARK is a RERA-registered commercial project at Plot No. CFC-1 in the TSIIC Industrial Development Area at Hardware Park, Kancha Imarat, on Shamshabad Airport Road. The building permit provides for two commercial-use buildings: a business building and a hotel building, each with four cellar levels, a ground floor and upper floors.
The RERA filing lists 27 units using floor labels rather than a standard office-space configuration. It records 8 as booked and 19 as available, but the portal extract has no as-of date; those figures should therefore be treated as indicative, not as a live inventory confirmation.
The available evidence documents permission and promoter-filed commitments, not the present physical stage of construction. The supplied amenities record reports 0% for each listed item, and no project-specific completion or occupancy certificate is included. No independent site inspection or construction-progress verification is provided.
3. Master plan, architecture & building design
The building permit identifies a 40,821 sq. m site and sanctions two buildings: a business building and a hotel building. Its extracted floor configuration is four cellar levels plus ground and 11 upper floors for the business building, and four cellar levels plus ground and 12 upper floors for the hotel building. The extracted building heights are 47.48 m and 47.83 m respectively.
The project identity record reports 172,556.65 sq. m as approved built-up area. The permit extraction also contains building floor-area entries, but it does not identify them as one consolidated project-wide built-up figure. These figures should not be treated as carpet area or as the RERA-filed saleable area.
The permit lists a tot-lot of 9,798.58 sq. m, transformer space, a garbage house and a rainwater-harvesting structure (percolation pit). It requires the tot-lot to be maintained at not less than 5% of plot area. The supplied material does not include readable drawing-derived details for building footprints, floor-by-floor office layouts, lifts, stairs, internal circulation, landscaping plans, or phase organization.
4. Homes, configurations & floor plans
This is a commercial project, not a residential homes offering. The RERA unit table records floor-labelled rows; the supplied normalized data does not establish those labels as a standard office configuration. The RERA-filed area below is the recorded saleable area, not carpet area.
| Configuration / filed label | Units | Booked | Available | RERA saleable area | Measured carpet area | Loading (if supplied) |
|---|---|---|---|---|---|---|
| Ground Floor | 2 | 0 | 2 | 5,857.51 sq. m | Not available | Not supplied |
| First Floor | 2 | 0 | 2 | 5,821.51 sq. m | Not available | Not supplied |
| Second Floor | 3 | 0 | 3 | 4,318.94 sq. m | Not available | Not supplied |
| Third Floor | 3 | 1 | 2 | 4,318.94 sq. m | Not available | Not supplied |
| Fourth Floor | 2 | 1 | 1 | 6,478.41 sq. m | Not available | Not supplied |
| Fifth Floor | 2 | 1 | 1 | 6,478.41 sq. m | Not available | Not supplied |
| Sixth Floor | 2 | 1 | 1 | 6,529.45 sq. m | Not available | Not supplied |
| Seventh Floor | 2 | 1 | 1 | 6,478.41 sq. m | Not available | Not supplied |
| Eighth Floor | 2 | 1 | 1 | 6,478.41 sq. m | Not available | Not supplied |
| Ninth Floor | 2 | 1 | 1 | 6,529.45 sq. m | Not available | Not supplied |
| Tenth Floor | 2 | 1 | 1 | 6,478.41 sq. m | Not available | Not supplied |
| Eleventh Floor | 2 | 0 | 2 | 6,478.41 sq. m | Not available | Not supplied |
| Twelveth Floor | 1 | 0 | 1 | 2,660.0 sq. m | Not available | Not supplied |
| Total | 27 | 8 | 19 | — | — | — |
The floor-plan dataset contains three drawings, with two measured and one scan pending. It provides no usable configuration-level carpet-area measurement in the supplied unit details. Any software-measured carpet area would be a drawing-based measurement, not a RERA disclosure; no such figures are provided here. Saleable area may include a share of common areas, so it should not be read as carpet area.
5. Parking & vehicle circulation
The sanctioned floor configuration includes four cellar levels for each building, but the supplied extraction does not establish how those levels are allocated or how many vehicle spaces are provided. No resident, visitor, accessible, two-wheeler, or EV-charging counts are supplied, and no unit-specific parking allocation is evidenced.
The building-permit conditions include a requirement that vehicles not be parked roadside. The available records do not describe parking ramps, driveway routes, pedestrian separation, or an approved parking-space schedule. A cellar level alone does not establish a number of parking spaces or an exclusive parking entitlement.
6. Amenities, recreation & open spaces
| Description / size | Permit extraction lists 9,798.58 sq. m and requires maintenance at not less than 5% of plot area. |
|---|---|
| Evidence source | Sanctioned building-permit extraction |
| Declared progress / verified status | Sanctioned provision; the RERA amenities record shows 0%. No independent completion verification. |
| Description / size | Space for transformer is listed. |
|---|---|
| Evidence source | Sanctioned building-permit extraction |
| Declared progress / verified status | Sanctioned provision; completion not verified. |
| Description / size | Garbage house within the premises is listed as a permit condition. |
|---|---|
| Evidence source | Sanctioned building-permit extraction |
| Declared progress / verified status | Required by permit; completion not verified. |
| Description / size | Rainwater-harvesting structure (percolation pit) is listed. |
|---|---|
| Evidence source | Sanctioned building-permit extraction |
| Declared progress / verified status | Sanctioned/required provision; completion not verified. |
| Description / size | Internal roads and footpaths, water supply, sewerage, storm-water drains, green strip/tot-lot/park, street lighting, community buildings, sewage and sullage treatment/disposal, solid-waste management, water conservation/rainwater harvesting, energy management, fire protection, and electrical meter room/sub-station/receiving station. |
|---|---|
| Evidence source | TG-RERA amenities record |
| Declared progress / verified status | Listed in the filing; each supplied progress field is 0%. This does not establish delivery. |
The supplied vendor material also lists facilities such as a clubhouse, pool, gym and indoor sports, but these are not established as sanctioned or delivered facilities by the project-specific evidence reviewed for this Overview.
7. Utilities, building services & safety
The RERA amenities record lists water supply, sewerage and sewage/sullage treatment and disposal, storm-water drains, rainwater harvesting, solid-waste management, energy management, fire protection, and electrical meter room/sub-station/receiving station. The supplied progress fields for these listed items are 0%; the evidence does not establish their current installation or operation.
The building-permit extraction identifies a transformer space, garbage house and rainwater-harvesting percolation pit. It also states that sanitation, plumbing, fire-safety requirements, lifts and electrical installations are to be executed under qualified technical supervision; the extraction does not provide system specifications or capacities.
The permit requires an occupancy certificate before occupation and places structural and fire-safety requirements on the owner, builder/developer, architect and structural engineer. No occupancy certificate, fire-clearance certificate, lift schedule, water-storage or treatment capacity, backup-power capacity, accessibility drawing, or independently verified safety-completion record is supplied.
8. Location, access & connectivity
The registered project location is Ravirala, Maheshwaram Mandal, Ranga Reddy District, PIN 501510, at SHAMSHABAD AIRPORT ROAD. The permit describes the site as Plot No. CFC-1 in the TSIIC Industrial Development Area at Hardware Park, Kancha Imarat.
The RERA-filed boundaries identify Airport Road to the north, TSIIC land to the west, TAJ GVK to the east, and TSIIC land and VEM Technologies to the south. A location dataset gives the nearest sampled Outer Ring Road interchange at approximately 5.0 km. The evidence supplied does not identify public-transport routes or measured distances to other landmarks.
9. Developer & development status
The registered promoter is BVM ENERGY AND RESIDENCY PRIVATE LIMITED, a company, with the project promoter address recorded at Kapil Towers, IT Park, Kancha Imarat, Shamshabad Airport Road, Maheshwaram, Ranga Reddy, 501510. The project filing identifies Krishnaiah Vaddanapu as managing director and authorized signatory.
The registration certificate records the project’s RERA number and validity through 09/09/2026. The promoter’s Form B affidavit declares a completion undertaking of 09/09/2026; the project identity record gives a proposed completion date of 09/01/2027. These are recorded deadlines/undertakings, not evidence that construction was completed by either date. No extension order or occupancy certificate is supplied.
The available contact/site information includes https://kapilbusinesspark.com/. No independently verified construction-progress report is included.
10. Approvals, official records & documents
| Details | Form C; project KAPIL BUSINESS PARK, registration P02400002352; issued 20/11/2020; certificate states validity through 09/09/2026. |
|---|
| Details | TSIIC–IALA Building Permit Order IIC/0153/2020, dated 09 September 2020, for business and hotel buildings at Survey No. 1/1, Plot CFC-1. |
|---|
| Details | Includes site and building parameters, permitted floor configurations, heights, tot-lot, transformer space, garbage house and rainwater-harvesting structure. |
|---|
| Details | Promoter declaration including a completion undertaking of 09/09/2026. |
|---|
| Details | The supplied document register includes layout-plan entries, but their extractions are unavailable. Floor-plan data records three drawings: two measured and one scan pending. |
|---|
| Details | No completion certificate or occupancy certificate is included in the supplied project documents. |
|---|
The permit states that permission does not confer ownership rights and requires the sanctioned plan to be followed. This Overview records the permit and RERA-filed material; it does not establish construction completion or occupancy certification.
Frequently asked questions
Is KAPIL BUSINESS PARK registered with Telangana RERA?
Yes. KAPIL BUSINESS PARK is registered with the Telangana Real Estate Regulatory Authority as P02400002352; the registration status is New Project.
Who is the developer of KAPIL BUSINESS PARK?
The promoter named in the RERA registration is BVM ENERGY AND RESIDENCY PRIVATE LIMITED.
Where is KAPIL BUSINESS PARK located?
KAPIL BUSINESS PARK is in SHAMSHABAD AIRPORT ROAD, Ravirala, Maheshwaram, Rangareddy, Telangana (501510).
When will KAPIL BUSINESS PARK be completed?
The promoter's proposed date of completion filed with RERA is 09/01/2027. This is the promoter's declaration, not a guarantee.
More projects in Ravirala