Candeur Skyline
M/s CANDEUR CONSTRUCTIONS PRIVATE LIMITED · Rangareddy · RERA P02400005946
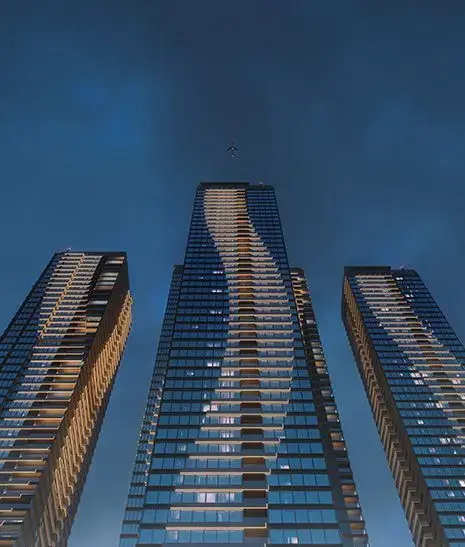
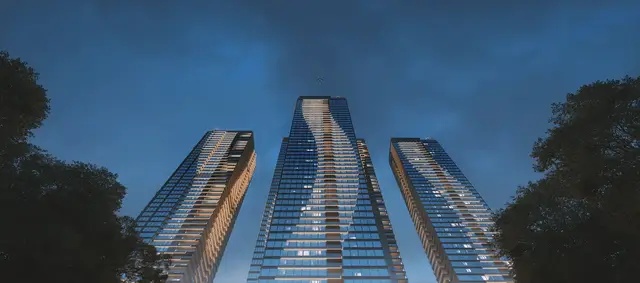
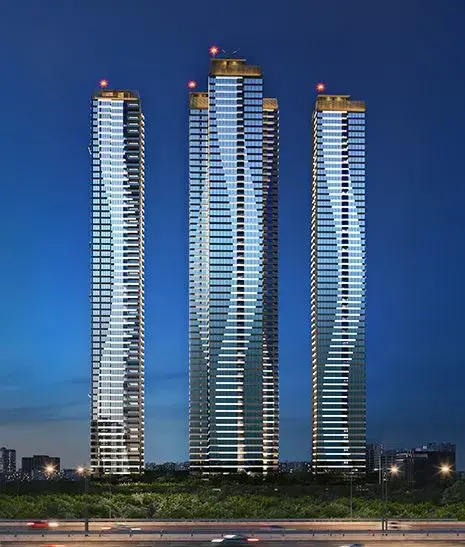
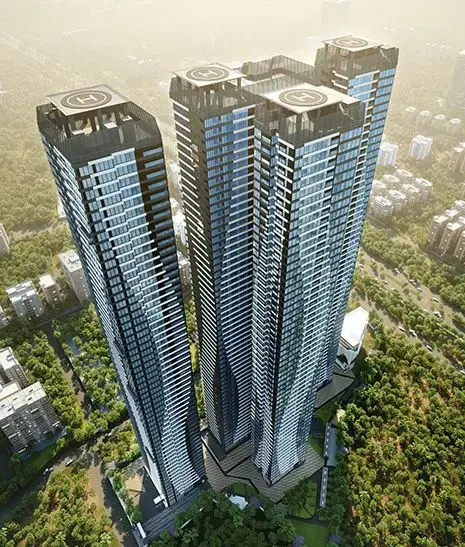
CANDEUR SKYLINE is a residential apartment project in Puppalaguda, Gandipet, Ranga Reddy District, developed by registered promoter M/S Candeur Constructions Private Limited. The project has a land area of 77338.48 sqmts and comprises four residential towers, each with 1 Ground + 58 upper floors, and 282 4BHK homes. It is registered under TG-RERA number P02400005946, and the promoter’s Form B undertaking gives a completion date of 20 February, 2029.
📘 Project brochure from the promoter’s website ↗More from Candeur Constructions Pvt Ltd · 2 projects →
01What we found
Read from TG-RERA filings, approvals, land and registration records and court records. A court case is counted only when the court record states this project's survey number with its village, or names the project.
02Check before you pay
11 items to check before you pay, 3 high - from the title chain, court records and approvals, each with what to ask the builder or your advocate. An item may not be a problem with the project: records can be incomplete.
1. Project at a glance
Project identity
| Item | Project record |
|---|---|
| Registered name and type | CANDEUR SKYLINE; residential apartment project. RERA record |
| Phase / registered portion | Phase designation is not disclosed. The RERA certificate identifies the project by its full project name; its registration scope is the project, with the registered survey numbers shown below. |
| TG-RERA registration | P02400005946; registered from 01/04/2023 to 20/02/2029. This is registration validity, not the construction-completion deadline. |
| Registered promoter | M/S Candeur Constructions Private Limited, a private limited company. Corporate record |
| RERA status | The supplied Form C records that registration was granted under section 5. It states a five-year validity period and is not marked extended. |
Land and geographic identity
| Item | Project record |
|---|---|
| Locality | Puppalaguda. RERA record RERA filing |
| Revenue villages | Puppalaguda Village — survey 285(P); Narsingi Village — surveys 185 and 186. |
| Mandal / district / PIN | Gandipet; Ranga Reddy District; 500089. |
| All project survey numbers and subdivisions | 285(P), 185, 186. The filing and approval extracts do not supply further parcel subdivisions for these project identifiers. |
| Registered site extent | TSIIC building-permit extract: Site Area 77338.48 m2; Net Area 76815.41 m2. |
| RERA land-area record | Total area 77338.48 sqmts; affected area in road widening/FTL of tanks/nala widening 523.083 sqmts; net area 76815.40 sqmts. RERA filing |
| Boundaries | East: OTHERS LAND; West: OTHERS LAND; North: NALA; South: ROAD WIDTH - 30. RERA filing |
Development identity
| Item | Project record |
|---|---|
| Sanctioning authority / approval | TSIIC – IALA, Puppalaguda; building permit order IIC/0582/2022, approved 20 February, 2023. |
| Approved built-up area | The RERA land-details record gives 245903.01 sqmts as approved built-up area. The building-plan extract also displays 199203.01 245903.01 under “BUILT UP AREA”; the supplied extraction does not clarify the two figures’ respective labels. RERA filing |
| Building organization and sanctioned floors | Four residential towers, A–D, each described in the permit as 1 Ground + 58 upper floors; Tower A also has 4 Cellar levels. The clubhouse is 1 Ground + 7 upper floors. |
| Height | Building-permit order states 234.58 Mtrs. for the residential towers and 29.00 m for the clubhouse. |
| Parking | The plan extract records PROPOSED NUMBER OF PARKINGS 509. Tower A’s permit schedule includes four cellar levels; the other towers’ permit schedules do not list cellar levels. |
| Unit counts | TG-RERA filing: 282 4BHK homes; the RERA unit table also contains 8 “CLUB HOUSE”, 6 “REFUGE AREA” and 4 “GROUND FLOOR” rows, which are not identified as homes for sale. RERA unit table RERA unit table |
| Status / completion / OC | TG-RERA record labels this New Project. Promoter Form B undertakes completion by 20 February, 2029; the permit requires an occupancy certificate before occupation. No occupancy certificate or independently verified construction-stage update is supplied here. RERA filing |
Offering and status
| Item | Project record |
|---|---|
| RERA-filed home configuration | 4BHK, 282 units; filed saleable area 742.05 sqm per unit. RERA unit table RERA unit table |
| Booked / available | TG-RERA portal reading supplied: 0 booked / 282 available; the portal record carries no as-of date, so these counts are indicative. RERA unit table |
| Construction stage | Not established by the supplied evidence; no site-verified progress report is provided. The registration’s “New Project” label is a record classification, not proof of current work status. RERA filing Regulatory record |
| Completion deadline | Promoter’s Form B undertaking: 20 February, 2029. The permit also specifies completion before 20 February, 2029 / The Project Implementation time as stipulated by TSIIC holds good which ever is earlier. |
| Occupancy certificate | No OC is supplied. The permit says an OC is compulsory before occupation; this records a requirement, not an issued certificate. |
2. The project story
Candeur Skyline is registered as a residential apartment project on land identified in the record across Puppalaguda Village and Narsingi Village, Gandipet Mandal, Ranga Reddy District. The registered survey identifiers are 285(P), 185 and 186; the TSIIC building-permit extract associates 285(P) with Puppalaguda and 185 and 186 with Narsingi.
The permit describes a high-rise scheme of four residential towers and a separate clubhouse building. Its sanctioned configuration is 58 upper floors above ground in each residential tower, with Tower A also having four cellar levels, and a ground floor plus seven upper floors in the clubhouse. The permit identifies the buildings as proposed; the evidence supplied does not independently establish which construction stages have since been completed.
The RERA unit record lists 282 4BHK homes, all shown as available and none booked in the supplied portal reading. Those figures have no stated read date and should be treated as indicative, not as a current live inventory confirmation. No occupancy certificate is in the supplied documents. RERA unit table RERA unit table
3. Master plan, architecture & building design
The TSIIC permit describes four residential towers—A, B, C and D—and a clubhouse. Each residential tower is sanctioned with one ground floor and 58 upper floors; Tower A’s schedule additionally identifies four cellar levels. The clubhouse is described as one ground floor and seven upper floors. The permit states residential tower height as 234.58 Mtrs. and clubhouse height as 29.00 m.
The permit’s site-area schedule gives 77338.48 m2 site area and 76815.41 m2 net area. It records a 4044.65 m2 tot-lot, four rain-water-harvesting structures, and a building coverage area of 10972.79 with coverage 5.27%. The RERA filing separately records approved built-up area of 245903.01 sqmts. A drawing extraction displays both 199203.01 and 245903.01 under “BUILT UP AREA,” without enough context in the supplied text to assign each figure a precise area basis; they should not be treated as interchangeable with saleable or carpet area. RERA filing
The permit includes site conditions for a tot-lot, percolation-pit rainwater harvesting, transformer space and a garbage house. Extracted plan drawings depict internal driveways, basement vehicle ramps, recharge pits, swale drains and drainage connections; these drawing-derived features are not evidence that the works are complete.
4. Homes, configurations & floor plans
The TG-RERA filing lists 282 4BHK homes, each with filed saleable area 742.05 sqm. The portal reading supplied shows 0 booked and 282 available, without an as-of date. RERA unit table RERA unit table
| Configuration | Units | Booked | Available | RERA saleable area | Measured carpet area | Loading (if supplied) |
|---|---|---|---|---|---|---|
| 4BHK | 282 | 0 | 282 | 742.05 sqm | 334.1–640.8 sqm; median 396.2 sqm, software-measured from drawings | 47% (supplied drawing-measurement record) |
The carpet-area range and median are software measurements from approved floor-plan drawings, not RERA-filed carpet-area disclosures; the measurement record says they need review. The supplied drawing measurement covers 12 4BHK designs and identifies a 4BHK floor-plan example with family living, living/dining, bedrooms, toilets, dressrooms, kitchen, wet kitchen, store and pooja space. The filed saleable area is a separate figure and is not a carpet-area measurement. RERA unit details Floor plans
A 3BHK design is measured in the drawing set at 385.0 sqm carpet area, but it is not listed as a configuration in the TG-RERA filing. It is therefore not included in the RERA home count. The RERA unit-table rows labelled “CLUB HOUSE”, “REFUGE AREA” and “GROUND FLOOR” are not treated as sale homes. RERA unit details Floor plans RERA unit table
5. Parking & vehicle circulation
The extracted building-plan schedule states 509 proposed parking spaces. The TSIIC permit requires cellar and stilt floors approved for parking to be used exclusively for vehicle parking, without partition walls or rolling shutters. The permit schedule lists four cellar levels for Tower A; the supplied permit text does not establish parking-level configurations for the other towers.
Basement drawings depict parking areas, driveways and vehicular ramps; one extracted plan gives a 32.00 mt. long 4.00 mt. High 6.00 mt. Wide Vehicular Ramp and identifies ramp lengths of 40.0M and 40.8M, with SLOPE 1:8. These are drawing details, not confirmation of completed circulation works.
The evidence does not establish resident/visitor or accessible-space counts, EV charging, individual parking allocations, or exclusive ownership rights in any drawn bay.
6. Amenities, recreation & open spaces
The RERA amenities record lists infrastructure and common-facility categories as available in the filing, but the supplied progress values are 0%; this does not establish completion. The building-permit and drawing extracts provide additional proposed or sanctioned facility details. RERA amenities
| Facility | Description / size | Evidence source | Declared progress / verified status |
|---|---|---|---|
| Clubhouse | Separate building; 1 Ground + 7 upper floors. | Permit describes the building; completion not verified. | |
| Tot-lot / recreational open space | 4044.65 m2 in the permit schedule. | Permit condition requires the tot-lot to be maintained; completion not verified. | |
| Green strip / tot-lot / park | RERA amenities record lists the facility. | RERA amenities | Filed as available; progress shown as 0%; completion not verified. |
| Community buildings | Listed in the RERA amenities record; clubhouse is identified in the permit. | RERA amenities | Filed; completion not verified. |
| Internal roads and footpaths; street lighting | Listed in the RERA amenities record. | RERA amenities | Filed as available; progress shown as 0%; completion not verified. |
| Swimming pool, gym, squash court, badminton court and multipurpose hall | Appear in a project plan extraction’s clubhouse/facility list. | Drawing-extracted proposed features; not independently verified as sanctioned or complete. |
7. Utilities, building services & safety
The RERA amenities record lists water supply, sewerage and sewage/sullage treatment, storm-water drains, solid-waste management, rainwater harvesting, energy management, fire protection, electrical meter room/sub-station/receiving station and recreational open space. The supplied record shows 0% progress for the listed items; it does not establish that these systems have been installed or commissioned. RERA amenities
The permit specifies four rain-water-harvesting structures and a transformer space, and requires a garbage house within the premises. Extracted drawings depict recharge pits, swale-water drains, a sewage treatment plant, underground water tank, storage tank, pump rooms, fire-water tank and fire-pump room. These are plan or permit records, not verification of operational capacity or completed services.
A permit condition requires an occupancy certificate before occupation. The supplied evidence does not establish an issued OC, fire clearance, lift capacities, backup-power capacity, water-source capacity, treatment capacity, security-system installation, or accessibility provisions.
8. Location, access & connectivity
The registered project location is Puppalaguda, Gandipet Mandal, Ranga Reddy District, PIN 500089. The permit identifies land in Puppalaguda Village and Narsingi Village, with survey 285(P) in Puppalaguda and surveys 185 and 186 in Narsingi. RERA record
The project location record includes a geocoded cadastral-parcel centroid of 17.402939752262427, 78.34827792783366 and records the Financial District (Nanakramguda) at 1.5 km. This is a supplied location-record distance; no travel time or public-transport connection is established in the evidence. Location record Cadastral map
9. Developer & development status
The registered promoter is M/s CANDEUR CONSTRUCTIONS PRIVATE LIMITED, a private limited company. The supplied corporate record gives GSTIN 36AAJCC6386M1ZY; the promoter’s listed address is Jayabheri Enclave, Gachibowli, Puppalaguda (V), Puppalaguda, Gandipet, Ranga Reddy, 500089. Corporate record Parties record
The TG-RERA certificate records the project under the promoter’s legal name and registration number P02400005946. The building permit names Phoenix Spaces Pvt. Ltd. as applicant/developer, while the project’s RERA filing names Candeur Constructions Private Limited as promoter. This overview reports each document’s stated role; the project’s development-rights arrangements are addressed in the relevant title and approvals review.
Form B, signed by an authorised signatory for Candeur Constructions Private Limited, declares a project-completion undertaking of 20 February, 2029. It does not establish actual construction progress.
10. Approvals, official records & documents
| Record | What the supplied evidence establishes |
|---|---|
| TG-RERA registration certificate | Form C records registration of CANDEUR SKYLINE, number P02400005946, from 01/04/2023 to 20/02/2029. |
| Principal building permit | TSIIC–IALA, Puppalaguda building permit order IIC/0582/2022, dated 20 February, 2023, for towers A–D and clubhouse across the stated survey numbers in Puppalaguda and Narsingi. |
| Project plans | Building-permission and floor-plan extracts are supplied under document IDs 306320, 306323–306325, 306328–306331, 306336, 306338–306340, 306347–306363. Several extracts identify proposed buildings or site/service features; some are illegible or do not identify an approval authority or permit number. |
| Promoter declaration | Form B by the authorised signatory declares title and encumbrance matters, statutory undertakings and completion by 20 February, 2029. It is a promoter declaration, not an independently verified title determination. |
| Occupancy / completion certificate | No issued OC or completion certificate is present in the supplied documents. The permit requires an OC before occupation. |
1. Project at a glance
Project identity
Registered name and type: CANDEUR SKYLINE; residential apartment project.
Phase / registered portion: Phase designation is not disclosed. The RERA certificate identifies the project by its full project name; its registration scope is the project, with the registered survey numbers shown below.
TG-RERA registration: P02400005946; registered from 01/04/2023 to 20/02/2029. This is registration validity, not the construction-completion deadline.
Registered promoter: M/S Candeur Constructions Private Limited, a private limited company.
RERA status: The supplied Form C records that registration was granted under section 5. It states a five-year validity period and is not marked extended.
Land and geographic identity
Locality: Puppalaguda.
Revenue villages: Puppalaguda Village — survey 285(P); Narsingi Village — surveys 185 and 186.
Mandal / district / PIN: Gandipet; Ranga Reddy District; 500089.
All project survey numbers and subdivisions: 285(P), 185, 186. The filing and approval extracts do not supply further parcel subdivisions for these project identifiers.
Registered site extent: TSIIC building-permit extract: Site Area 77338.48 m2; Net Area 76815.41 m2.
RERA land-area record: Total area 77338.48 sqmts; affected area in road widening/FTL of tanks/nala widening 523.083 sqmts; net area 76815.40 sqmts.
Boundaries: East: OTHERS LAND; West: OTHERS LAND; North: NALA; South: ROAD WIDTH - 30.
Development identity
Sanctioning authority / approval: TSIIC – IALA, Puppalaguda; building permit order IIC/0582/2022, approved 20 February, 2023.
Approved built-up area: The RERA land-details record gives 245903.01 sqmts as approved built-up area. The building-plan extract also displays 199203.01 245903.01 under “BUILT UP AREA”; the supplied extraction does not clarify the two figures’ respective labels.
Building organization and sanctioned floors: Four residential towers, A–D, each described in the permit as 1 Ground + 58 upper floors; Tower A also has 4 Cellar levels. The clubhouse is 1 Ground + 7 upper floors.
Height: Building-permit order states 234.58 Mtrs. for the residential towers and 29.00 m for the clubhouse.
Parking: The plan extract records PROPOSED NUMBER OF PARKINGS 509. Tower A’s permit schedule includes four cellar levels; the other towers’ permit schedules do not list cellar levels.
Unit counts: TG-RERA filing: 282 4BHK homes; the RERA unit table also contains 8 “CLUB HOUSE”, 6 “REFUGE AREA” and 4 “GROUND FLOOR” rows, which are not identified as homes for sale.
Status / completion / OC: TG-RERA record labels this New Project. Promoter Form B undertakes completion by 20 February, 2029; the permit requires an occupancy certificate before occupation. No occupancy certificate or independently verified construction-stage update is supplied here.
Offering and status
RERA-filed home configuration: 4BHK, 282 units; filed saleable area 742.05 sqm per unit.
Booked / available: TG-RERA portal reading supplied: 0 booked / 282 available; the portal record carries no as-of date, so these counts are indicative.
Construction stage: Not established by the supplied evidence; no site-verified progress report is provided. The registration’s “New Project” label is a record classification, not proof of current work status.
Completion deadline: Promoter’s Form B undertaking: 20 February, 2029. The permit also specifies completion before 20 February, 2029 / The Project Implementation time as stipulated by TSIIC holds good which ever is earlier.
Occupancy certificate: No OC is supplied. The permit says an OC is compulsory before occupation; this records a requirement, not an issued certificate.
2. The project story
Candeur Skyline is registered as a residential apartment project on land identified in the record across Puppalaguda Village and Narsingi Village, Gandipet Mandal, Ranga Reddy District. The registered survey identifiers are 285(P), 185 and 186; the TSIIC building-permit extract associates 285(P) with Puppalaguda and 185 and 186 with Narsingi.
The permit describes a high-rise scheme of four residential towers and a separate clubhouse building. Its sanctioned configuration is 58 upper floors above ground in each residential tower, with Tower A also having four cellar levels, and a ground floor plus seven upper floors in the clubhouse. The permit identifies the buildings as proposed; the evidence supplied does not independently establish which construction stages have since been completed.
The RERA unit record lists 282 4BHK homes, all shown as available and none booked in the supplied portal reading. Those figures have no stated read date and should be treated as indicative, not as a current live inventory confirmation. No occupancy certificate is in the supplied documents.
3. Master plan, architecture & building design
The TSIIC permit describes four residential towers—A, B, C and D—and a clubhouse. Each residential tower is sanctioned with one ground floor and 58 upper floors; Tower A’s schedule additionally identifies four cellar levels. The clubhouse is described as one ground floor and seven upper floors. The permit states residential tower height as 234.58 Mtrs. and clubhouse height as 29.00 m.
The permit’s site-area schedule gives 77338.48 m2 site area and 76815.41 m2 net area. It records a 4044.65 m2 tot-lot, four rain-water-harvesting structures, and a building coverage area of 10972.79 with coverage 5.27%. The RERA filing separately records approved built-up area of 245903.01 sqmts. A drawing extraction displays both 199203.01 and 245903.01 under “BUILT UP AREA,” without enough context in the supplied text to assign each figure a precise area basis; they should not be treated as interchangeable with saleable or carpet area.
The permit includes site conditions for a tot-lot, percolation-pit rainwater harvesting, transformer space and a garbage house. Extracted plan drawings depict internal driveways, basement vehicle ramps, recharge pits, swale drains and drainage connections; these drawing-derived features are not evidence that the works are complete.
4. Homes, configurations & floor plans
The TG-RERA filing lists 282 4BHK homes, each with filed saleable area 742.05 sqm. The portal reading supplied shows 0 booked and 282 available, without an as-of date.
| Configuration | Units | Booked | Available | RERA saleable area | Measured carpet area | Loading (if supplied) |
|---|---|---|---|---|---|---|
| 4BHK | 282 | 0 | 282 | 742.05 sqm | 334.1–640.8 sqm; median 396.2 sqm, software-measured from drawings | 47% (supplied drawing-measurement record) |
The carpet-area range and median are software measurements from approved floor-plan drawings, not RERA-filed carpet-area disclosures; the measurement record says they need review. The supplied drawing measurement covers 12 4BHK designs and identifies a 4BHK floor-plan example with family living, living/dining, bedrooms, toilets, dressrooms, kitchen, wet kitchen, store and pooja space. The filed saleable area is a separate figure and is not a carpet-area measurement.
A 3BHK design is measured in the drawing set at 385.0 sqm carpet area, but it is not listed as a configuration in the TG-RERA filing. It is therefore not included in the RERA home count. The RERA unit-table rows labelled “CLUB HOUSE”, “REFUGE AREA” and “GROUND FLOOR” are not treated as sale homes.
5. Parking & vehicle circulation
The extracted building-plan schedule states 509 proposed parking spaces. The TSIIC permit requires cellar and stilt floors approved for parking to be used exclusively for vehicle parking, without partition walls or rolling shutters. The permit schedule lists four cellar levels for Tower A; the supplied permit text does not establish parking-level configurations for the other towers.
Basement drawings depict parking areas, driveways and vehicular ramps; one extracted plan gives a 32.00 mt. long 4.00 mt. High 6.00 mt. Wide Vehicular Ramp and identifies ramp lengths of 40.0M and 40.8M, with SLOPE 1:8. These are drawing details, not confirmation of completed circulation works.
The evidence does not establish resident/visitor or accessible-space counts, EV charging, individual parking allocations, or exclusive ownership rights in any drawn bay.
6. Amenities, recreation & open spaces
The RERA amenities record lists infrastructure and common-facility categories as available in the filing, but the supplied progress values are 0%; this does not establish completion. The building-permit and drawing extracts provide additional proposed or sanctioned facility details.
| Facility | Description / size | Evidence source | Declared progress / verified status |
|---|---|---|---|
| Clubhouse | Separate building; 1 Ground + 7 upper floors. | Permit describes the building; completion not verified. | |
| Tot-lot / recreational open space | 4044.65 m2 in the permit schedule. | Permit condition requires the tot-lot to be maintained; completion not verified. | |
| Green strip / tot-lot / park | RERA amenities record lists the facility. | Filed as available; progress shown as 0%; completion not verified. | |
| Community buildings | Listed in the RERA amenities record; clubhouse is identified in the permit. | Filed; completion not verified. | |
| Internal roads and footpaths; street lighting | Listed in the RERA amenities record. | Filed as available; progress shown as 0%; completion not verified. | |
| Swimming pool, gym, squash court, badminton court and multipurpose hall | Appear in a project plan extraction’s clubhouse/facility list. | Drawing-extracted proposed features; not independently verified as sanctioned or complete. |
7. Utilities, building services & safety
The RERA amenities record lists water supply, sewerage and sewage/sullage treatment, storm-water drains, solid-waste management, rainwater harvesting, energy management, fire protection, electrical meter room/sub-station/receiving station and recreational open space. The supplied record shows 0% progress for the listed items; it does not establish that these systems have been installed or commissioned.
The permit specifies four rain-water-harvesting structures and a transformer space, and requires a garbage house within the premises. Extracted drawings depict recharge pits, swale-water drains, a sewage treatment plant, underground water tank, storage tank, pump rooms, fire-water tank and fire-pump room. These are plan or permit records, not verification of operational capacity or completed services.
A permit condition requires an occupancy certificate before occupation. The supplied evidence does not establish an issued OC, fire clearance, lift capacities, backup-power capacity, water-source capacity, treatment capacity, security-system installation, or accessibility provisions.
8. Location, access & connectivity
The registered project location is Puppalaguda, Gandipet Mandal, Ranga Reddy District, PIN 500089. The permit identifies land in Puppalaguda Village and Narsingi Village, with survey 285(P) in Puppalaguda and surveys 185 and 186 in Narsingi.
The project location record includes a geocoded cadastral-parcel centroid of 17.402939752262427, 78.34827792783366 and records the Financial District (Nanakramguda) at 1.5 km. This is a supplied location-record distance; no travel time or public-transport connection is established in the evidence.
9. Developer & development status
The registered promoter is M/s CANDEUR CONSTRUCTIONS PRIVATE LIMITED, a private limited company. The supplied corporate record gives GSTIN 36AAJCC6386M1ZY; the promoter’s listed address is Jayabheri Enclave, Gachibowli, Puppalaguda (V), Puppalaguda, Gandipet, Ranga Reddy, 500089.
The TG-RERA certificate records the project under the promoter’s legal name and registration number P02400005946. The building permit names Phoenix Spaces Pvt. Ltd. as applicant/developer, while the project’s RERA filing names Candeur Constructions Private Limited as promoter. This overview reports each document’s stated role; the project’s development-rights arrangements are addressed in the relevant title and approvals review.
Form B, signed by an authorised signatory for Candeur Constructions Private Limited, declares a project-completion undertaking of 20 February, 2029. It does not establish actual construction progress.
10. Approvals, official records & documents
TG-RERA registration certificate: Form C records registration of CANDEUR SKYLINE, number P02400005946, from 01/04/2023 to 20/02/2029.
Principal building permit: TSIIC–IALA, Puppalaguda building permit order IIC/0582/2022, dated 20 February, 2023, for towers A–D and clubhouse across the stated survey numbers in Puppalaguda and Narsingi.
Project plans: Building-permission and floor-plan extracts are supplied under document IDs 306320, 306323–306325, 306328–306331, 306336, 306338–306340, 306347–306363. Several extracts identify proposed buildings or site/service features; some are illegible or do not identify an approval authority or permit number.
Promoter declaration: Form B by the authorised signatory declares title and encumbrance matters, statutory undertakings and completion by 20 February, 2029. It is a promoter declaration, not an independently verified title determination.
Occupancy / completion certificate: No issued OC or completion certificate is present in the supplied documents. The permit requires an OC before occupation.
Frequently asked questions
Is CANDEUR SKYLINE registered with Telangana RERA?
Yes. CANDEUR SKYLINE is registered with the Telangana Real Estate Regulatory Authority as P02400005946; the registration status is New Project.
Who is the developer of CANDEUR SKYLINE?
The promoter named in the RERA registration is M/s CANDEUR CONSTRUCTIONS PRIVATE LIMITED.
Where is CANDEUR SKYLINE located?
CANDEUR SKYLINE is in Puppalaguda, Gandipet, Rangareddy, Telangana (500089).
When will CANDEUR SKYLINE be completed?
The promoter's proposed date of completion filed with RERA is 20/06/2029. This is the promoter's declaration, not a guarantee.
More projects in Puppalguda





