Castello Homes Casa III
AELLA · Rangareddy · RERA P02400007779
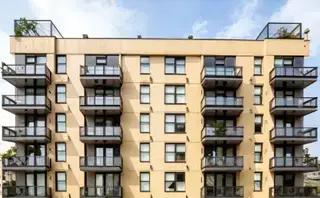
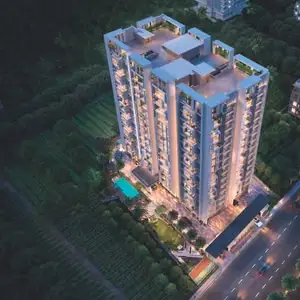
CASTELLO HOMES CASA III is a residential apartment project in Karmanghat, Saroornagar Mandal, Ranga Reddy District. The registered promoter is Aella Kishore Reddy. The project occupies 382.58 sq.m. and comprises one building with 1 stilt + 5 upper floors, with 10 3BHK units. Its TG-RERA registration number is P02400007779, and the promoter’s Form B undertaking states completion by 02/12/2025.
01What we found
Read from TG-RERA filings, approvals, land and registration records and court records. A court case is counted only when the court record states this project's survey number with its village, or names the project.
02Check before you pay
8 items to check before you pay, 3 high - from the title chain, court records and approvals, each with what to ask the builder or your advocate. An item may not be a problem with the project: records can be incomplete.
1. Project at a glance
Project identity
| Item | Project record |
|---|---|
| Registered name | CASTELLO HOMES CASA III RERA record |
| Project type / phase | Residential apartment project; registered portion or phase name is not separately disclosed. RERA record |
| TG-RERA registration | P02400007779 RERA record |
| Registration validity | Certificate states validity commencing 29/02/2024 and ending 02/12/2025, unless extended by the Authority. This is registration validity, not the occupancy-certificate date. RERA record |
| Registered promoter | Aella Kishore Reddy; the project record also uses AELLA. The legal-entity type is not established in the supplied record. RERA record RERA filing |
| RERA status | Registration is recorded. A later GHMC occupancy certificate and architect completion certificate are on file; a current TG-RERA registration-status or extension record is not supplied. RERA record |
Land and geographic identity
| Item | Project record |
|---|---|
| Locality / address | Near Global Multi Specialty Hospital; the GHMC building-permit record identifies Sowbagyapuram locality. RERA record RERA filing |
| Revenue village | Karmanghat RERA record Land records |
| Mandal | Saroornagar RERA record Land records |
| District / PIN | Ranga Reddy, 500074 RERA record RERA filing |
| Survey numbers | 37, 38, 39 and 40; some filed records write these as 37 TO 40. No project-specific subdivision is stated. RERA record Land records |
| Plot identifiers | 48 PART, 49, 50 PART RERA filing |
| Site extent | 382.58 sq.m.; the record gives the same figure as total area and net area. RERA filing |
| Boundaries | East: 30 FEET ROAD; West: PLOT NO 45; North: OTHERS LAND; South: 30 FEET ROAD. RERA filing |
Development identity
| Item | Project record |
|---|---|
| Sanctioning authority | Greater Hyderabad Municipal Corporation (GHMC), L.B. Nagar Circle / L.B. Nagar Zone. |
| Principal building permit | 4385/GHMC/LBN/2022-BP, dated 02 December, 2022. A filed plan also bears approval number TS/042452/2022, dated 02-07-2022. Approvals record |
| Building | One residential building, identified in the permit as A (KISHORE REDDY) and in the occupancy certificate as CASTELLO HOMES CASA-III. |
| Sanctioned configuration | 1 Stilt + 5 upper floors; the permit records NO OF FLOORS: 6 and building height 14.95 MT. |
| Area figures in the filed plan | NET BUA RESIDENTIAL: 1072.70; BUILT UP AREA: 1085.83; TOTAL BUA: 1305.03; TOTAL NET BUA: 1072.70. These are distinct plan labels and are not interchangeable. |
| Parking recorded in the plan | PROPOSED NUMBER OF PARKINGS: 0; TOTAL PARKING AREA: 219.20. The occupancy certificate records 219.2 Sq. mts sanctioned and completed as parking area. |
| Unit counts | The RERA unit record lists 10 3BHK units; the approved-plan record does not separately provide an approved dwelling-unit count in the supplied extraction. RERA unit table RERA unit details |
Offering and status
| Item | Project record |
|---|---|
| RERA-filed configuration | 3BHK, 10 units. RERA unit table RERA unit details |
| RERA-filed saleable area | 1438.78 sqm as recorded for the configuration. RERA unit table RERA unit details |
| Booked / available | 8 booked; 2 available in the portal data read for the report. The portal record gives no as-of date, so counts are indicative. RERA unit table RERA unit details |
| Completion undertaking | Promoter’s Form B undertaking states completion by 02/12/2025. |
| Occupancy certificate | GHMC occupancy certificate 007913/GHMC/03692/SWOC/LBN2/2025, dated 05/02/2026, identifies the building as fit for occupation. The certificate records a completion date of 14/08/2025. |
| Architect completion certificate | Form 1A certifies overall completion of the registered project and records the GHMC occupancy certificate. |
2. The project story
This is a single-building residential apartment project registered with TG-RERA as CASTELLO HOMES CASA III, on a recorded 382.58 sq.m. site at Karmanghat, Saroornagar Mandal, Ranga Reddy District. The filed identity places it near Global Multi Specialty Hospital; the GHMC permit identifies the locality as Sowbagyapuram. RERA record RERA filing RERA filing
The permit describes one building with 1 stilt + 5 upper floors. The RERA unit record lists ten 3BHK units, with eight booked and two available in the portal data supplied; those booking counts have no as-of date. RERA unit table RERA unit details
The promoter’s Form B declaration undertook completion by 02/12/2025. The file also contains a GHMC occupancy certificate dated 05/02/2026, which records the building as fit for occupation and gives 14/08/2025 as the completion date, together with an architect’s Form 1A completion certificate. These documents establish the certificate and professional certification present in the file; they are not an independent site inspection by this report.
3. Master plan, architecture & building design
The GHMC permit identifies a single residential building on 382.58 sq.m. and describes 1 Stilt + 5 upper floors. The filed plan separately lists a 13.13 terrace-floor BUA and a 219.20 stilt-floor BUA; it also records VACANT PLOT AREA: 163.38 and PROPOSED COVERAGE AREA (57.3%): 219.20. The supplied extraction does not provide floor-by-floor apartment counts, a floor-plan arrangement, or a verified building footprint drawing.
Area labels in the filed plan include NET BUA RESIDENTIAL: 1072.70, BUILT UP AREA: 1085.83, TOTAL BUA: 1305.03, and TOTAL NET BUA: 1072.70. The occupancy certificate later records total built-up area of 1104.6955 Sq. Metres at completion, against 1072.7 Sq. Metres sanctioned, and notes Total Deviated Builtup Area for Block: 32.0. The certificate also records a completed building height of 15.92 metres, against a sanctioned height of 14.95 metres.
The plan’s stated instrument is a proposed “STILT+ 4 UPPER FLOORS + 1 TDR FLOOR BUILDING”; the building-permit extraction and occupancy certificate describe 1 stilt + 5 upper floors. The supplied material does not provide a floor-by-floor drawing comparison or further architectural detail.
The filed plan names rainwater harvesting, transformer space, a garbage house, lift machine room and overhead water tank. It requires the tot-lot to be fenced and maintained as greenery, and calls for a peripheral greenery strip; the supplied records do not establish their dimensions.
4. Homes, configurations & floor plans
| Configuration | Units | Booked | Available | RERA saleable area | Measured carpet area | Loading (if supplied) |
|---|---|---|---|---|---|---|
| 3BHK | 10 | 8 | 2 | 1438.78 sqm | Not supplied | Not supplied |
The configuration, count, booking figures and saleable area are from the RERA unit record. Booking counts are indicative because the portal record carries no as-of date. RERA unit table RERA unit details
Two floor-plan drawings are recorded as reviewed, but no 3BHK design was measured as a usable carpet-area result; six measurements were held back as implausible. Accordingly, no drawing-derived carpet area, room dimensions, balcony or utility measurements are reported here. A measured carpet area, where available, would be a software measurement from drawing geometry—not a RERA-filed figure—and would differ in meaning from saleable area, which may include the unit’s share of common areas. Floor plans
5. Parking & vehicle circulation
The filed GHMC plan records PROPOSED NUMBER OF PARKINGS: 0, while also recording TOTAL PARKING AREA: 219.20 and a stilt floor. The later GHMC occupancy certificate states that 219.2 Sq. mts of parking area was sanctioned and completed. These records do not establish a number of individual parking bays, their allocation to particular apartments, visitor or accessible parking, or any exclusive ownership rights.
The permit says cellar and stilt areas approved for parking are to be used exclusively for vehicle parking and not partitioned or converted to another use. No basement or podium parking level, ramp arrangement, EV charging provision, or pedestrian/vehicle separation detail is established in the supplied record.
6. Amenities, recreation & open spaces
The amenity register lists facilities with 0% progress for each item. “Available: YES” is recorded for some entries, but the supplied data does not define that field as proof of completion; the table therefore reports it as a register entry, not independent verification. RERA amenities
| Description / size | No size or facility detail supplied. |
|---|---|
| Evidence source | RERA amenities |
| Declared progress / verified status | Listed as available YES; progress 0%. Completion not independently verified. |
| Description / size | No area or equipment detail supplied. The filed plan requires the tot-lot to be fenced and maintained as greenery. |
|---|---|
| Evidence source | RERA amenities |
| Declared progress / verified status | Green Strip/TOT LOT/Park listed as available YES; progress 0%. Delivery not independently verified. |
| Description / size | No size supplied; the filed plan requires maintenance of a greenery strip around the site. |
|---|---|
| Declared progress / verified status | Required by plan; completed status not established. |
| Description / size | No dimensions or specifications supplied. |
|---|---|
| Evidence source | RERA amenities |
| Declared progress / verified status | Each listed as available YES; progress 0%. Completion not independently verified. |
7. Utilities, building services & safety
The RERA amenity register includes water supply, sewerage, storm-water drains, sewage/sullage treatment and disposal, solid-waste management, water conservation/rainwater harvesting, energy management, fire protection, and an electrical meter room/sub-station/receiving station. It records 0% progress for these entries; water conservation/rainwater harvesting and the electrical meter room/sub-station/receiving station are marked available: YES. The supplied record does not state system capacities or establish independent commissioning. RERA amenities
The GHMC plan names a rainwater-harvesting percolation pit, transformer space, garbage house, lift machine room and overhead water tank. A separate building-permit extraction records two rainwater-harvesting pits; the occupancy certificate records one sanctioned and one completed. The supplied records do not establish water-source or storage capacity, STP capacity, reuse arrangements, electrical backup capacity, or lift capacity.
The filed plan sets out fire-safety requirements, including fire-resistant lift doors, generator backup, emergency lighting, extinguishers, manual alarm, 25,000-litre underground static water storage and a separate 25,000-litre terrace tank for residential buildings. These are plan conditions, not evidence in this record that the systems were installed, tested or commissioned. The building permit also states that an occupancy fire NOC is to be obtained from the Director (EV&DM) before issue of the occupancy certificate; no separate fire-NOC document is supplied here.
The supplied information does not establish accessible routes or facilities, CCTV, access control, waste-segregation arrangements, or specific escape-stair details. RERA amenities
8. Location, access & connectivity
The registered project location is Karmanghat, Saroornagar, Ranga Reddy, 500074, with the project described as near Global Multi Specialty Hospital. The GHMC permit identifies Sowbagyapuram locality in Karmanghat village. RERA record RERA filing
The filed land record gives 30 FEET ROAD on the east and south boundaries. The building-plan extraction also refers to existing and proposed 9.00 MT roads and an 18 mt. road width. A location record gives the nearest sampled Outer Ring Road interchange at approximately 9.3 km; no travel time is supplied. RERA filing Location record
The supplied information does not provide a verified public-transport route or measured distances to other landmarks. Location record
9. Developer & development status
The TG-RERA certificate names Aella Kishore Reddy as promoter; the project identity also uses AELLA. The supplied record does not establish the promoter’s legal-entity type, corporate registration identifiers, registered office or official contact details. RERA record Corporate record
The promoter’s Form B is dated 13/07/2023 and undertakes completion by 02/12/2025. The file includes GHMC’s occupancy certificate dated 05/02/2026, recording completion on 14/08/2025, and the architect’s Form 1A certificate of overall project completion. The occupancy certificate covers the single building identified as CASTELLO HOMES CASA-III at the project site.
10. Approvals, official records & documents
| Identifier / date | P02400007779; validity stated as 29/02/2024–02/12/2025 |
|---|---|
| What it establishes in the supplied file | Registration of CASTELLO HOMES CASA III and its stated promoter and land location. |
| Identifier / date | 4385/GHMC/LBN/2022-BP; 02 December, 2022; file 007258/GHMC/3612/LBN2/2022-BP |
|---|---|
| What it establishes in the supplied file | Conditional permission for one residential building, 1 Stilt + 5 upper floors, at Karmanghat. |
| Identifier / date | TS/042452/2022; 02-07-2022 |
|---|---|
| What it establishes in the supplied file | Plan record for the proposed stilt and upper-floor building; includes area, parking and plan-condition details. |
| Identifier / date | 007913/GHMC/03692/SWOC/LBN2/2025; 05/02/2026 |
|---|---|
| What it establishes in the supplied file | States the Karmanghat building is fit for occupation; identifies 1 stilt + 5 upper floors and records completion date 14/08/2025. |
| Identifier / date | Records the same occupancy-certificate number and date |
|---|---|
| What it establishes in the supplied file | Architect’s certificate of overall completion of the registered project. |
| Identifier / date | 13/07/2023 |
|---|---|
| What it establishes in the supplied file | Promoter’s title, encumbrance, fund-handling and completion declarations, including the stated completion undertaking. |
| Identifier / date | Survey Nos. 37 TO 40; extent 382.58 SQ.MT. |
|---|---|
| What it establishes in the supplied file | Plan filing identifies the site and proposed residential building; the supplied record does not establish a separate layout approval number beyond the plan identifiers shown. |
1. Project at a glance
Project identity
Registered name: CASTELLO HOMES CASA III
Project type / phase: Residential apartment project; registered portion or phase name is not separately disclosed.
TG-RERA registration: P02400007779
Registration validity: Certificate states validity commencing 29/02/2024 and ending 02/12/2025, unless extended by the Authority. This is registration validity, not the occupancy-certificate date.
Registered promoter: Aella Kishore Reddy; the project record also uses AELLA. The legal-entity type is not established in the supplied record.
RERA status: Registration is recorded. A later GHMC occupancy certificate and architect completion certificate are on file; a current TG-RERA registration-status or extension record is not supplied.
Land and geographic identity
Locality / address: Near Global Multi Specialty Hospital; the GHMC building-permit record identifies Sowbagyapuram locality.
Revenue village: Karmanghat
Mandal: Saroornagar
District / PIN: Ranga Reddy, 500074
Survey numbers: 37, 38, 39 and 40; some filed records write these as 37 TO 40. No project-specific subdivision is stated.
Plot identifiers: 48 PART, 49, 50 PART
Site extent: 382.58 sq.m.; the record gives the same figure as total area and net area.
Boundaries: East: 30 FEET ROAD; West: PLOT NO 45; North: OTHERS LAND; South: 30 FEET ROAD.
Development identity
Sanctioning authority: Greater Hyderabad Municipal Corporation (GHMC), L.B. Nagar Circle / L.B. Nagar Zone.
Principal building permit: 4385/GHMC/LBN/2022-BP, dated 02 December, 2022. A filed plan also bears approval number TS/042452/2022, dated 02-07-2022.
Building: One residential building, identified in the permit as A (KISHORE REDDY) and in the occupancy certificate as CASTELLO HOMES CASA-III.
Sanctioned configuration: 1 Stilt + 5 upper floors; the permit records NO OF FLOORS: 6 and building height 14.95 MT.
Area figures in the filed plan: NET BUA RESIDENTIAL: 1072.70; BUILT UP AREA: 1085.83; TOTAL BUA: 1305.03; TOTAL NET BUA: 1072.70. These are distinct plan labels and are not interchangeable.
Parking recorded in the plan: PROPOSED NUMBER OF PARKINGS: 0; TOTAL PARKING AREA: 219.20. The occupancy certificate records 219.2 Sq. mts sanctioned and completed as parking area.
Unit counts: The RERA unit record lists 10 3BHK units; the approved-plan record does not separately provide an approved dwelling-unit count in the supplied extraction.
Offering and status
RERA-filed configuration: 3BHK, 10 units.
RERA-filed saleable area: 1438.78 sqm as recorded for the configuration.
Booked / available: 8 booked; 2 available in the portal data read for the report. The portal record gives no as-of date, so counts are indicative.
Completion undertaking: Promoter’s Form B undertaking states completion by 02/12/2025.
Occupancy certificate: GHMC occupancy certificate 007913/GHMC/03692/SWOC/LBN2/2025, dated 05/02/2026, identifies the building as fit for occupation. The certificate records a completion date of 14/08/2025.
Architect completion certificate: Form 1A certifies overall completion of the registered project and records the GHMC occupancy certificate.
2. The project story
This is a single-building residential apartment project registered with TG-RERA as CASTELLO HOMES CASA III, on a recorded 382.58 sq.m. site at Karmanghat, Saroornagar Mandal, Ranga Reddy District. The filed identity places it near Global Multi Specialty Hospital; the GHMC permit identifies the locality as Sowbagyapuram.
The permit describes one building with 1 stilt + 5 upper floors. The RERA unit record lists ten 3BHK units, with eight booked and two available in the portal data supplied; those booking counts have no as-of date.
The promoter’s Form B declaration undertook completion by 02/12/2025. The file also contains a GHMC occupancy certificate dated 05/02/2026, which records the building as fit for occupation and gives 14/08/2025 as the completion date, together with an architect’s Form 1A completion certificate. These documents establish the certificate and professional certification present in the file; they are not an independent site inspection by this report.
3. Master plan, architecture & building design
The GHMC permit identifies a single residential building on 382.58 sq.m. and describes 1 Stilt + 5 upper floors. The filed plan separately lists a 13.13 terrace-floor BUA and a 219.20 stilt-floor BUA; it also records VACANT PLOT AREA: 163.38 and PROPOSED COVERAGE AREA (57.3%): 219.20. The supplied extraction does not provide floor-by-floor apartment counts, a floor-plan arrangement, or a verified building footprint drawing.
Area labels in the filed plan include NET BUA RESIDENTIAL: 1072.70, BUILT UP AREA: 1085.83, TOTAL BUA: 1305.03, and TOTAL NET BUA: 1072.70. The occupancy certificate later records total built-up area of 1104.6955 Sq. Metres at completion, against 1072.7 Sq. Metres sanctioned, and notes Total Deviated Builtup Area for Block: 32.0. The certificate also records a completed building height of 15.92 metres, against a sanctioned height of 14.95 metres.
The plan’s stated instrument is a proposed “STILT+ 4 UPPER FLOORS + 1 TDR FLOOR BUILDING”; the building-permit extraction and occupancy certificate describe 1 stilt + 5 upper floors. The supplied material does not provide a floor-by-floor drawing comparison or further architectural detail.
The filed plan names rainwater harvesting, transformer space, a garbage house, lift machine room and overhead water tank. It requires the tot-lot to be fenced and maintained as greenery, and calls for a peripheral greenery strip; the supplied records do not establish their dimensions.
4. Homes, configurations & floor plans
| Configuration | Units | Booked | Available | RERA saleable area | Measured carpet area | Loading (if supplied) |
|---|---|---|---|---|---|---|
| 3BHK | 10 | 8 | 2 | 1438.78 sqm | Not supplied | Not supplied |
The configuration, count, booking figures and saleable area are from the RERA unit record. Booking counts are indicative because the portal record carries no as-of date.
Two floor-plan drawings are recorded as reviewed, but no 3BHK design was measured as a usable carpet-area result; six measurements were held back as implausible. Accordingly, no drawing-derived carpet area, room dimensions, balcony or utility measurements are reported here. A measured carpet area, where available, would be a software measurement from drawing geometry—not a RERA-filed figure—and would differ in meaning from saleable area, which may include the unit’s share of common areas.
5. Parking & vehicle circulation
The filed GHMC plan records PROPOSED NUMBER OF PARKINGS: 0, while also recording TOTAL PARKING AREA: 219.20 and a stilt floor. The later GHMC occupancy certificate states that 219.2 Sq. mts of parking area was sanctioned and completed. These records do not establish a number of individual parking bays, their allocation to particular apartments, visitor or accessible parking, or any exclusive ownership rights.
The permit says cellar and stilt areas approved for parking are to be used exclusively for vehicle parking and not partitioned or converted to another use. No basement or podium parking level, ramp arrangement, EV charging provision, or pedestrian/vehicle separation detail is established in the supplied record.
6. Amenities, recreation & open spaces
The amenity register lists facilities with 0% progress for each item. “Available: YES” is recorded for some entries, but the supplied data does not define that field as proof of completion; the table therefore reports it as a register entry, not independent verification.
| Description / size | No size or facility detail supplied. |
|---|---|
| Declared progress / verified status | Listed as available YES; progress 0%. Completion not independently verified. |
| Description / size | No area or equipment detail supplied. The filed plan requires the tot-lot to be fenced and maintained as greenery. |
|---|---|
| Declared progress / verified status | Green Strip/TOT LOT/Park listed as available YES; progress 0%. Delivery not independently verified. |
| Description / size | No size supplied; the filed plan requires maintenance of a greenery strip around the site. |
|---|---|
| Declared progress / verified status | Required by plan; completed status not established. |
| Description / size | No dimensions or specifications supplied. |
|---|---|
| Declared progress / verified status | Each listed as available YES; progress 0%. Completion not independently verified. |
7. Utilities, building services & safety
The RERA amenity register includes water supply, sewerage, storm-water drains, sewage/sullage treatment and disposal, solid-waste management, water conservation/rainwater harvesting, energy management, fire protection, and an electrical meter room/sub-station/receiving station. It records 0% progress for these entries; water conservation/rainwater harvesting and the electrical meter room/sub-station/receiving station are marked available: YES. The supplied record does not state system capacities or establish independent commissioning.
The GHMC plan names a rainwater-harvesting percolation pit, transformer space, garbage house, lift machine room and overhead water tank. A separate building-permit extraction records two rainwater-harvesting pits; the occupancy certificate records one sanctioned and one completed. The supplied records do not establish water-source or storage capacity, STP capacity, reuse arrangements, electrical backup capacity, or lift capacity.
The filed plan sets out fire-safety requirements, including fire-resistant lift doors, generator backup, emergency lighting, extinguishers, manual alarm, 25,000-litre underground static water storage and a separate 25,000-litre terrace tank for residential buildings. These are plan conditions, not evidence in this record that the systems were installed, tested or commissioned. The building permit also states that an occupancy fire NOC is to be obtained from the Director (EV&DM) before issue of the occupancy certificate; no separate fire-NOC document is supplied here.
The supplied information does not establish accessible routes or facilities, CCTV, access control, waste-segregation arrangements, or specific escape-stair details.
8. Location, access & connectivity
The registered project location is Karmanghat, Saroornagar, Ranga Reddy, 500074, with the project described as near Global Multi Specialty Hospital. The GHMC permit identifies Sowbagyapuram locality in Karmanghat village.
The filed land record gives 30 FEET ROAD on the east and south boundaries. The building-plan extraction also refers to existing and proposed 9.00 MT roads and an 18 mt. road width. A location record gives the nearest sampled Outer Ring Road interchange at approximately 9.3 km; no travel time is supplied.
The supplied information does not provide a verified public-transport route or measured distances to other landmarks.
9. Developer & development status
The TG-RERA certificate names Aella Kishore Reddy as promoter; the project identity also uses AELLA. The supplied record does not establish the promoter’s legal-entity type, corporate registration identifiers, registered office or official contact details.
The promoter’s Form B is dated 13/07/2023 and undertakes completion by 02/12/2025. The file includes GHMC’s occupancy certificate dated 05/02/2026, recording completion on 14/08/2025, and the architect’s Form 1A certificate of overall project completion. The occupancy certificate covers the single building identified as CASTELLO HOMES CASA-III at the project site.
10. Approvals, official records & documents
| Identifier / date | P02400007779; validity stated as 29/02/2024–02/12/2025 |
|---|---|
| What it establishes in the supplied file | Registration of CASTELLO HOMES CASA III and its stated promoter and land location. |
| Identifier / date | 4385/GHMC/LBN/2022-BP; 02 December, 2022; file 007258/GHMC/3612/LBN2/2022-BP |
|---|---|
| What it establishes in the supplied file | Conditional permission for one residential building, 1 Stilt + 5 upper floors, at Karmanghat. |
| Identifier / date | TS/042452/2022; 02-07-2022 |
|---|---|
| What it establishes in the supplied file | Plan record for the proposed stilt and upper-floor building; includes area, parking and plan-condition details. |
| Identifier / date | 007913/GHMC/03692/SWOC/LBN2/2025; 05/02/2026 |
|---|---|
| What it establishes in the supplied file | States the Karmanghat building is fit for occupation; identifies 1 stilt + 5 upper floors and records completion date 14/08/2025. |
| Identifier / date | Records the same occupancy-certificate number and date |
|---|---|
| What it establishes in the supplied file | Architect’s certificate of overall completion of the registered project. |
| Identifier / date | 13/07/2023 |
|---|---|
| What it establishes in the supplied file | Promoter’s title, encumbrance, fund-handling and completion declarations, including the stated completion undertaking. |
| Identifier / date | Survey Nos. 37 TO 40; extent 382.58 SQ.MT. |
|---|---|
| What it establishes in the supplied file | Plan filing identifies the site and proposed residential building; the supplied record does not establish a separate layout approval number beyond the plan identifiers shown. |
Frequently asked questions
Is CASTELLO HOMES CASA III registered with Telangana RERA?
Yes. CASTELLO HOMES CASA III is registered with the Telangana Real Estate Regulatory Authority as P02400007779; the registration status is New Project.
Who is the developer of CASTELLO HOMES CASA III?
The promoter named in the RERA registration is AELLA.
Where is CASTELLO HOMES CASA III located?
CASTELLO HOMES CASA III is in NEAR GLOBAL MULTI SPECIALTY HOSPITAL, Karmanghat, Saroornagar, Rangareddy, Telangana (500074).
When will CASTELLO HOMES CASA III be completed?
The promoter's proposed date of completion filed with RERA is 02/12/2025. This is the promoter's declaration, not a guarantee.
More projects in Karmanghat