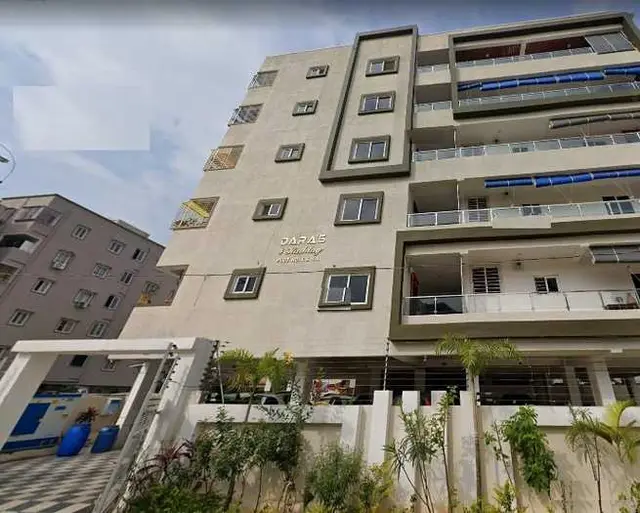
Chaitanya Towers Block-B
SRI CHAITANYARAM BUILDERS · Medchal-Malkajgiri · RERA P02200000929
CHAITANYA TOWERS BLOCK-B is a residential apartment project in HYDERNAGAR, Kukatpally, Medchal-Malkajgiri. The registered promoter is SRI CHAITANYARAM BUILDERS. The project covers 613.08 m² and comprises one building with 1 Stilt + 5 upper floors and 15 homes: 10 2BHK and 5 3BHK. It is registered with TG-RERA as P02200000929, with proposed completion listed as 10/01/2025.
More from Sri Chaitanyaram Builders · 16 projects →
01What we found
Read from TG-RERA filings, approvals, land and registration records and court records. A court case is counted only when the court record states this project's survey number with its village, or names the project.
02Check before you pay
10 items to check before you pay, 5 high - from the title chain, court records and approvals, each with what to ask the builder or your advocate. An item may not be a problem with the project: records can be incomplete.
Project at a glance
Project identity
| Field | TG-RERA record |
|---|---|
| Registered project name | CHAITANYA TOWERS BLOCK-B |
| Project type | Residential apartment project RERA filing |
| Registered phase / portion | Block-B; the record identifies a single building. No separate phase number is disclosed. RERA record RERA filing |
| TG-RERA registration | P02200000929; Form C registration issued 22/06/2019, valid through 10/01/2025. The supplied record shows no extension. Registration validity is distinct from the completion deadline. RERA record |
| Registered promoter | SRI CHAITANYARAM BUILDERS; partnership. RERA filing Corporate record |
| RERA status in supplied record | Registered; stated validity ended 10/01/2025. No current validity or extension is evidenced. |
Land and geographic identity
| Field | TG-RERA record |
|---|---|
| Locality / revenue village | HYDERNAGAR / Hyder Nagar (the GHMC permit calls it HYDERNAGAR VILLAGE). RERA record |
| Mandal / district / PIN | Kukatpally / Medchal-Malkajgiri / 500072. RERA record RERA filing |
| Project survey numbers | 148 TO 155; no project subdivision is specified in the registration identity. RERA record |
| Plot identity | 80 (ESTERN PART), 81 and 82. RERA filing |
| Registered site area | 613.08 m²; net area 613.08 m²; road-affected area and nala-affected area each recorded as 0 in the permit. RERA filing |
| Boundaries | North: 30 WIDE ROAD; South: PLOT NO 109 110 AND 111 PART; East: PLOT NO 83; West: PLOT NO 80 WESTERN PART. RERA filing |
Development identity
| Field | Record |
|---|---|
| Sanctioning authority | Greater Hyderabad Municipal Corporation (GHMC). Approvals record |
| Principal building permit | Permit No. 2/C23/00663/2019, dated 10 January 2019; file No. 2/C23/23744/2018. Approvals record |
| Sanctioned building configuration | One proposed residential building: 1 Stilt + 5 upper floors; stated height 14.99 m. No basement or podium is listed. |
| Approved area | GHMC permit records residential area of 1,412.20 m² and stilt area of 299.80 m². These are permit area entries, not a RERA-filed carpet-area figure. |
| Building / tower count | One building / one tower in the RERA project record. RERA unit table RERA filing |
| Parking levels / count | The permit says cellar and stilts approved for parking, but its extracted building configuration lists one stilt and no cellar; no parking-space count is supplied. |
| Units | RERA unit record lists 15 units: 10 2BHK and 5 3BHK. GHMC requires prior approval for any increase over the sanctioned unit count; the extracted permit does not state a numerical unit count. RERA unit table RERA unit details |
Offering and status
| Field | TG-RERA record |
|---|---|
| 2BHK | 10 units; RERA saleable area 103.59 m² each as recorded; 7 booked and 3 available in the portal data supplied. RERA unit table RERA unit details |
| 3BHK | 5 units; RERA saleable area 134.24 m² each as recorded; 3 booked and 2 available in the portal data supplied. RERA unit table RERA unit details |
| Booking-count context | Booked and available counts are portal figures with no supplied as-of date; treat them as indicative, not a current inventory confirmation. RERA unit table |
| Completion deadline | Promoter’s Form B undertaking states completion by 10 January 2025; the RERA record also lists 10/01/2025 as proposed completion. RERA record |
| Construction stage / completion evidence | No independently verified construction-stage evidence is supplied. GHMC permit extraction records that completion is not certified. |
| Occupancy certificate | No occupancy certificate is supplied in the reviewed project documents; the GHMC permit requires an occupancy certificate before occupation. |
The project story
- CHAITANYA TOWERS BLOCK-B is a single-building residential apartment project registered with TG-RERA as P02200000929, on the registered site identified as plots 80 (ESTERN PART), 81 and 82 in survey numbers 148 TO 155, Hyder Nagar, Kukatpally, Medchal-Malkajgiri. The registered site area is 613.08 m². RERA record RERA filing
- GHMC’s permit describes a proposed residential building of 1 Stilt + 5 upper floors. The RERA unit record lists 15 homes—10 2BHK and 5 3BHK. The Form B declaration identifies three landowners—K. Venkata Neeladri Raju, Guntaka Arjun Reddy and G. Siva Prasad Reddy—and states that development rights are supported by Development Agreement-cum-GPA Nos. 1905/2018 and 771/2018. RERA unit table
- The promoter’s stated completion date was 10 January 2025. The supplied evidence does not establish the present construction stage or independently confirm completion; the GHMC permit extraction states that completion is not certified, and no occupancy certificate is included. The registration certificate’s validity end date is a separate matter from the promoter’s completion undertaking. RERA record
Master plan, architecture & building design
- The RERA/permit record describes a single residential building on a 613.08 m² site in survey numbers 148 TO 155, with a 1 Stilt + 5 upper-floor configuration and a stated height of 14.99 m. GHMC records 1,412.20 m² as residential area and 299.80 m² as stilt area. The supplied extract does not provide a building footprint, floor-by-floor unit arrangement, flats per floor, lift or stair details, entrance/exit layout, or internal circulation plan. RERA filing
- The permit lists 30 trees, 7 rain-water harvesting structures, a garbage house, transformer space and a tot-lot. It records zero tot-lot area in the extracted area schedule, while also requiring the tot-lot to be fenced and maintained as greenery before an occupancy certificate. No approved landscape/open-space drawing or detailed arrangement is supplied here.
- The permit is identified as GHMC Building Permit Order No. 2/C23/00663/2019. No extracted drawing data establishes the building’s detailed architectural layout or confirms the executed construction.
Homes, configurations & floor plans
The TG-RERA unit record lists the following configurations and saleable areas. Booking figures are portal data supplied without an as-of date. RERA unit details RERA unit table
| Configuration | Units | Booked | Available | RERA saleable area | Measured carpet area | Loading (if supplied) |
|---|---|---|---|---|---|---|
| 2BHK | 10 | 7 | 3 | 103.59 m² | Not measured from the supplied drawings | Not supplied |
| 3BHK | 5 | 3 | 2 | 134.24 m² | Not measured from the supplied drawings | Not supplied |
The drawing review records two floor-plan drawings, but no flats were measured from them. Accordingly, no software-measured carpet areas or room dimensions are available. RERA saleable area is the filed figure; it should not be read as a measured carpet area. Floor plans RERA unit details
Parking & vehicle circulation
- GHMC’s permit identifies the stilt as a parking level and states that cellar and stilt areas approved for parking must be used exclusively for vehicle parking, without partition walls or rolling shutters. The extracted configuration itself lists one stilt and does not give a numerical parking count; no cellar configuration is shown in that extract.
- No supplied record establishes resident, visitor or accessible-space counts, two-wheeler provision, parking allocations to particular units, ramp or driveway layout, pedestrian separation, mechanical parking or EV charging. A parking space shown or described in the permit does not, by itself, establish exclusive ownership or an allocation to a buyer.
Amenities, recreation & open spaces
The RERA amenity record gives declared availability/progress figures for the listed project works. These are portal-declared values, not independent verification of completion. RERA amenities
| Description / size | No area or capacity supplied; GHMC permit also lists a tot-lot and requires it to be fenced and maintained as greenery before OC. |
|---|---|
| Evidence source | RERA amenities |
| Declared progress / verified status | RERA record: 100%; independently verified status not supplied. |
| Description / size | GHMC permit lists 7 rain-water harvesting structures; no capacity is supplied. |
|---|---|
| Evidence source | RERA amenities |
| Declared progress / verified status | RERA record: 100%; independently verified status not supplied. |
| Description / size | No size or facility details supplied. |
|---|---|
| Evidence source | RERA amenities |
| Declared progress / verified status | RERA record: 0%; independently verified status not supplied. |
| Description / size | No area supplied. |
|---|---|
| Evidence source | RERA amenities |
| Declared progress / verified status | RERA record: 0%; independently verified status not supplied. |
No RERA-filed or sanctioned clubhouse, indoor recreation or sports facility is evidenced in the supplied records. RERA amenities
Utilities, building services & safety
| Service | Supplied evidence and status |
|---|---|
| Water | RERA amenity record marks Water Supply “YES” and 100%. Source, storage and treatment capacity are not provided. RERA amenities |
| Sewerage / drainage | Sewerage and storm-water drains are marked “YES” in the RERA record, each with 0% progress; no STP, reuse or drainage capacity is specified. Treatment and disposal of sewage and sullage is recorded at 0%. RERA amenities |
| Rain-water harvesting | RERA record lists water conservation/rain-water harvesting at 100%; GHMC permit lists 7 rain-water harvesting structures. No capacity or independent completion evidence is supplied. RERA amenities |
| Electrical | GHMC permit requires transformer space. Electrical meter room/sub-station/receiving station is listed at 0% in the RERA amenity record. No supply, backup or EV details are supplied. RERA amenities |
| Vertical transportation | Lift numbers, types and capacities are not supplied. Document index |
| Fire and life safety | RERA amenity record lists fire protection and fire-safety requirements at 0%. No fire-system details or clearance are supplied. RERA amenities |
| Waste | GHMC permit lists a garbage house; solid-waste management and disposal is recorded at 0% in the RERA amenity record. Segregation and collection details are not supplied. RERA amenities |
| Accessibility / security | No accessibility, CCTV or access-control details are supplied. Document index RERA amenities |
These recorded items do not establish completed services or statutory compliance; the supplied material does not include independent verification. RERA amenities
Location, access & connectivity
- The registered location is Hyder Nagar, Kukatpally, Medchal-Malkajgiri, Telangana, PIN 500072. The registered land record describes the north boundary as a 30 WIDE ROAD. No named approach road or detailed internal road network is supplied. RERA record RERA filing
- The supplied location dataset lists KPHB Colony Metro at 1.3 km, KPHB 3rd Phase Bus Stop at 0.4 km, NSL Mall at 0.4 km, Women & Children Park at 0.2 km, Vignan Prabha High School at 0.5 km, HITEC City railway station at 2.0 km, a hospital at 0.1 km, a bank at 0.2 km and a college at 0.3 km. These are supplied location-record distances; no travel times are provided. Location record
Developer & development status
- The registered promoter is SRI CHAITANYARAM BUILDERS, identified in the RERA record as a partnership, with GSTIN 36ADHFS3993A1ZY. The supplied record names G RAMAKOTI REDDY as authorized signatory and lists the other partners. The promoter’s address in the project record is Plot No. 84, Venkataramana Colony, Gopal Nagar Co-operative House Building Society, Hydernagar, Kukatpally, Medchal-Malkajgiri, 500072. Corporate record RERA filing Parties record
- In Form B, authorized signatory G. Ramakoti Reddy declared that the project would be completed by 10 January 2025 and that pending approvals would be obtained on time. No revised completion date or extension is evidenced in the supplied record. Current construction progress is not independently established. RERA record
Approvals, official records & documents
| Record | Details and scope |
|---|---|
| TG-RERA registration certificate | Form C for CHAITANYA TOWERS BLOCK-B; registration P02200000929; issued 22/06/2019, valid through 10/01/2025. |
| GHMC building permit | Permit No. 2/C23/00663/2019, file No. 2/C23/23744/2018, dated 10 January 2019; residential building, survey numbers 148 TO 155, site area 613.08 m², 1 Stilt + 5 upper floors. |
| Form B declaration | Promoter declaration dated 7 March 2019, including landowner identities, development-agreement/GPA references, encumbrance statement and completion undertaking. |
| Legal title report | Advocate’s investigation-of-title report concerning plots in survey numbers 148 to 155, including plots 80, 81 and 82. |
| Encumbrance statement | Project-filed encumbrance statement; its recorded search period is 24-03-1994 to 20-02-2019. |
| Layout plan document | A layout-plan document is listed in the RERA file, but the supplied record says it was not extracted. Document index |
| Completion / occupancy certificate | No such certificate is included in the supplied evidence; GHMC permit extraction records completion as not certified and requires an occupancy certificate before occupation. |
Project at a glance
Project identity
Registered project name: CHAITANYA TOWERS BLOCK-B
Project type: Residential apartment project
Registered phase / portion: Block-B; the record identifies a single building. No separate phase number is disclosed.
TG-RERA registration: P02200000929; Form C registration issued 22/06/2019, valid through 10/01/2025. The supplied record shows no extension. Registration validity is distinct from the completion deadline.
Registered promoter: SRI CHAITANYARAM BUILDERS; partnership.
RERA status in supplied record: Registered; stated validity ended 10/01/2025. No current validity or extension is evidenced.
Land and geographic identity
Locality / revenue village: HYDERNAGAR / Hyder Nagar (the GHMC permit calls it HYDERNAGAR VILLAGE).
Mandal / district / PIN: Kukatpally / Medchal-Malkajgiri / 500072.
Project survey numbers: 148 TO 155; no project subdivision is specified in the registration identity.
Plot identity: 80 (ESTERN PART), 81 and 82.
Registered site area: 613.08 m²; net area 613.08 m²; road-affected area and nala-affected area each recorded as 0 in the permit.
Boundaries: North: 30 WIDE ROAD; South: PLOT NO 109 110 AND 111 PART; East: PLOT NO 83; West: PLOT NO 80 WESTERN PART.
Development identity
Sanctioning authority: Greater Hyderabad Municipal Corporation (GHMC).
Principal building permit: Permit No. 2/C23/00663/2019, dated 10 January 2019; file No. 2/C23/23744/2018.
Sanctioned building configuration: One proposed residential building: 1 Stilt + 5 upper floors; stated height 14.99 m. No basement or podium is listed.
Approved area: GHMC permit records residential area of 1,412.20 m² and stilt area of 299.80 m². These are permit area entries, not a RERA-filed carpet-area figure.
Building / tower count: One building / one tower in the RERA project record.
Parking levels / count: The permit says cellar and stilts approved for parking, but its extracted building configuration lists one stilt and no cellar; no parking-space count is supplied.
Units: RERA unit record lists 15 units: 10 2BHK and 5 3BHK. GHMC requires prior approval for any increase over the sanctioned unit count; the extracted permit does not state a numerical unit count.
Offering and status
2BHK: 10 units; RERA saleable area 103.59 m² each as recorded; 7 booked and 3 available in the portal data supplied.
3BHK: 5 units; RERA saleable area 134.24 m² each as recorded; 3 booked and 2 available in the portal data supplied.
Booking-count context: Booked and available counts are portal figures with no supplied as-of date; treat them as indicative, not a current inventory confirmation.
Completion deadline: Promoter’s Form B undertaking states completion by 10 January 2025; the RERA record also lists 10/01/2025 as proposed completion.
Construction stage / completion evidence: No independently verified construction-stage evidence is supplied. GHMC permit extraction records that completion is not certified.
Occupancy certificate: No occupancy certificate is supplied in the reviewed project documents; the GHMC permit requires an occupancy certificate before occupation.
The project story
- CHAITANYA TOWERS BLOCK-B is a single-building residential apartment project registered with TG-RERA as P02200000929, on the registered site identified as plots 80 (ESTERN PART), 81 and 82 in survey numbers 148 TO 155, Hyder Nagar, Kukatpally, Medchal-Malkajgiri. The registered site area is 613.08 m².
- GHMC’s permit describes a proposed residential building of 1 Stilt + 5 upper floors. The RERA unit record lists 15 homes—10 2BHK and 5 3BHK. The Form B declaration identifies three landowners—K. Venkata Neeladri Raju, Guntaka Arjun Reddy and G. Siva Prasad Reddy—and states that development rights are supported by Development Agreement-cum-GPA Nos. 1905/2018 and 771/2018.
- The promoter’s stated completion date was 10 January 2025. The supplied evidence does not establish the present construction stage or independently confirm completion; the GHMC permit extraction states that completion is not certified, and no occupancy certificate is included. The registration certificate’s validity end date is a separate matter from the promoter’s completion undertaking.
Master plan, architecture & building design
- The RERA/permit record describes a single residential building on a 613.08 m² site in survey numbers 148 TO 155, with a 1 Stilt + 5 upper-floor configuration and a stated height of 14.99 m. GHMC records 1,412.20 m² as residential area and 299.80 m² as stilt area. The supplied extract does not provide a building footprint, floor-by-floor unit arrangement, flats per floor, lift or stair details, entrance/exit layout, or internal circulation plan.
- The permit lists 30 trees, 7 rain-water harvesting structures, a garbage house, transformer space and a tot-lot. It records zero tot-lot area in the extracted area schedule, while also requiring the tot-lot to be fenced and maintained as greenery before an occupancy certificate. No approved landscape/open-space drawing or detailed arrangement is supplied here.
- The permit is identified as GHMC Building Permit Order No. 2/C23/00663/2019. No extracted drawing data establishes the building’s detailed architectural layout or confirms the executed construction.
Homes, configurations & floor plans
The TG-RERA unit record lists the following configurations and saleable areas. Booking figures are portal data supplied without an as-of date.
| Configuration | Units | Booked | Available | RERA saleable area | Measured carpet area | Loading (if supplied) |
|---|---|---|---|---|---|---|
| 2BHK | 10 | 7 | 3 | 103.59 m² | Not measured from the supplied drawings | Not supplied |
| 3BHK | 5 | 3 | 2 | 134.24 m² | Not measured from the supplied drawings | Not supplied |
The drawing review records two floor-plan drawings, but no flats were measured from them. Accordingly, no software-measured carpet areas or room dimensions are available. RERA saleable area is the filed figure; it should not be read as a measured carpet area.
Parking & vehicle circulation
- GHMC’s permit identifies the stilt as a parking level and states that cellar and stilt areas approved for parking must be used exclusively for vehicle parking, without partition walls or rolling shutters. The extracted configuration itself lists one stilt and does not give a numerical parking count; no cellar configuration is shown in that extract.
- No supplied record establishes resident, visitor or accessible-space counts, two-wheeler provision, parking allocations to particular units, ramp or driveway layout, pedestrian separation, mechanical parking or EV charging. A parking space shown or described in the permit does not, by itself, establish exclusive ownership or an allocation to a buyer.
Amenities, recreation & open spaces
The RERA amenity record gives declared availability/progress figures for the listed project works. These are portal-declared values, not independent verification of completion.
| Facility | Description / size | Evidence source | Declared progress / verified status |
|---|---|---|---|
| Green Strip / TOT LOT / Park | No area or capacity supplied; GHMC permit also lists a tot-lot and requires it to be fenced and maintained as greenery before OC. | RERA record: 100%; independently verified status not supplied. | |
| Water conservation / rain-water harvesting | GHMC permit lists 7 rain-water harvesting structures; no capacity is supplied. | RERA record: 100%; independently verified status not supplied. | |
| Community buildings | No size or facility details supplied. | RERA record: 0%; independently verified status not supplied. | |
| Aggregate recreational open space | No area supplied. | RERA record: 0%; independently verified status not supplied. |
No RERA-filed or sanctioned clubhouse, indoor recreation or sports facility is evidenced in the supplied records.
Utilities, building services & safety
Water: RERA amenity record marks Water Supply “YES” and 100%. Source, storage and treatment capacity are not provided.
Sewerage / drainage: Sewerage and storm-water drains are marked “YES” in the RERA record, each with 0% progress; no STP, reuse or drainage capacity is specified. Treatment and disposal of sewage and sullage is recorded at 0%.
Rain-water harvesting: RERA record lists water conservation/rain-water harvesting at 100%; GHMC permit lists 7 rain-water harvesting structures. No capacity or independent completion evidence is supplied.
Electrical: GHMC permit requires transformer space. Electrical meter room/sub-station/receiving station is listed at 0% in the RERA amenity record. No supply, backup or EV details are supplied.
Vertical transportation: Lift numbers, types and capacities are not supplied.
Fire and life safety: RERA amenity record lists fire protection and fire-safety requirements at 0%. No fire-system details or clearance are supplied.
Waste: GHMC permit lists a garbage house; solid-waste management and disposal is recorded at 0% in the RERA amenity record. Segregation and collection details are not supplied.
Accessibility / security: No accessibility, CCTV or access-control details are supplied.
These recorded items do not establish completed services or statutory compliance; the supplied material does not include independent verification.
Location, access & connectivity
- The registered location is Hyder Nagar, Kukatpally, Medchal-Malkajgiri, Telangana, PIN 500072. The registered land record describes the north boundary as a 30 WIDE ROAD. No named approach road or detailed internal road network is supplied.
- The supplied location dataset lists KPHB Colony Metro at 1.3 km, KPHB 3rd Phase Bus Stop at 0.4 km, NSL Mall at 0.4 km, Women & Children Park at 0.2 km, Vignan Prabha High School at 0.5 km, HITEC City railway station at 2.0 km, a hospital at 0.1 km, a bank at 0.2 km and a college at 0.3 km. These are supplied location-record distances; no travel times are provided.
Developer & development status
- The registered promoter is SRI CHAITANYARAM BUILDERS, identified in the RERA record as a partnership, with GSTIN 36ADHFS3993A1ZY. The supplied record names G RAMAKOTI REDDY as authorized signatory and lists the other partners. The promoter’s address in the project record is Plot No. 84, Venkataramana Colony, Gopal Nagar Co-operative House Building Society, Hydernagar, Kukatpally, Medchal-Malkajgiri, 500072.
- In Form B, authorized signatory G. Ramakoti Reddy declared that the project would be completed by 10 January 2025 and that pending approvals would be obtained on time. No revised completion date or extension is evidenced in the supplied record. Current construction progress is not independently established.
Approvals, official records & documents
TG-RERA registration certificate: Form C for CHAITANYA TOWERS BLOCK-B; registration P02200000929; issued 22/06/2019, valid through 10/01/2025.
GHMC building permit: Permit No. 2/C23/00663/2019, file No. 2/C23/23744/2018, dated 10 January 2019; residential building, survey numbers 148 TO 155, site area 613.08 m², 1 Stilt + 5 upper floors.
Form B declaration: Promoter declaration dated 7 March 2019, including landowner identities, development-agreement/GPA references, encumbrance statement and completion undertaking.
Legal title report: Advocate’s investigation-of-title report concerning plots in survey numbers 148 to 155, including plots 80, 81 and 82.
Encumbrance statement: Project-filed encumbrance statement; its recorded search period is 24-03-1994 to 20-02-2019.
Layout plan document: A layout-plan document is listed in the RERA file, but the supplied record says it was not extracted.
Completion / occupancy certificate: No such certificate is included in the supplied evidence; GHMC permit extraction records completion as not certified and requires an occupancy certificate before occupation.
Other registrations of Chaitanya Towers
Frequently asked questions
Is CHAITANYA TOWERS BLOCK-B registered with Telangana RERA?
Yes. CHAITANYA TOWERS BLOCK-B is registered with the Telangana Real Estate Regulatory Authority as P02200000929; the registration status is New Project.
Who is the developer of CHAITANYA TOWERS BLOCK-B?
The promoter named in the RERA registration is SRI CHAITANYARAM BUILDERS.
Where is CHAITANYA TOWERS BLOCK-B located?
CHAITANYA TOWERS BLOCK-B is in HYDERNAGAR, Hyder Nagar, Kukatpally, Medchal-Malkajgiri, Telangana (500072).
When will CHAITANYA TOWERS BLOCK-B be completed?
The promoter's proposed date of completion filed with RERA is 10/01/2025. This is the promoter's declaration, not a guarantee.
More projects in Hyder Nagar