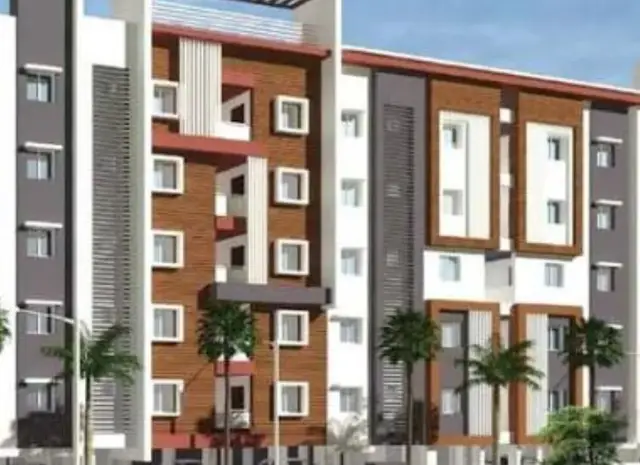
Daimond Park
MOHAMMED IBRAHIM AKBANI,RAMESH SHARMA · Adilabad · RERA P00100008561
DAIMOND PARK is a plotted residential layout in JAINATH, Jainath Mandal, Adilabad District, registered with TG-RERA as P00100008561. The registered promoters are MOHAMMED IBRAHIM AKBANI, RAMESH SHARMA. The registered site extent is 36421.70 sq. m, and the draft layout specifies 101 residential plots; building or floor configurations are not supplied. The promoter’s Form B declaration states completion by 18/08/2025.
01What we found
Read from TG-RERA filings, approvals, land and registration records and court records. A court case is counted only when the court record states this project's survey number with its village, or names the project.
02Check before you pay
7 items to check before you pay, 4 high - from the title chain, court records and approvals, each with what to ask the builder or your advocate. An item may not be a problem with the project: records can be incomplete.
1. Project at a glance
Project identity
| Item | Project record |
|---|---|
| Registered name | DAIMOND PARK |
| Project type | Plotted residential layout RERA record RERA filing |
| Phase / registered portion | Phase not separately identified; the registration is for the plotted project RERA record |
| TG-RERA registration | P00100008561; valid from 27/07/2024 to 18/08/2025, unless extended by the Authority Approvals record |
| Registered promoters | MOHAMMED IBRAHIM AKBANI, RAMESH SHARMA RERA record |
| RERA status in supplied record | Registered; the certificate’s stated validity ended on 18/08/2025. No extension is included in the supplied evidence Approvals record |
Land and geographic identity
| Item | Project record |
|---|---|
| Locality / revenue village | Locality: JAINATH; revenue village in the RERA certificate: Fouzpur RERA record |
| Mandal / district / PIN | Jainath / Adilabad / 504309 RERA record |
| Project survey numbers and subdivisions | 38/A, 38/A1/1, 38/A1/2 Land records |
| Registered site extent | 36421.70 sq. m in the RERA land details Land records |
| Area stated in draft layout record | Ac.9.00 Cents; 43560.00 Sq.Yds. |
| Net / total area | RERA land details state total area and net area as 36421.70 sq. m; the supplied layout extract separately states its layout extent as above Land records |
| Boundaries in RERA land details | North: OTHERS LAND; South: Existing Wide Road; East: OTHERS LAND; West: OTHERS LAND Land records |
Development identity
| Item | Project record |
|---|---|
| Sanctioning authority | Director of Town and Country Planning, Government of Telangana; the draft-layout record identifies delegation to Taroda (B) Gram Panchayat Approvals record |
| Principal layout reference | T.L.P.NO. 197/ 2023 / W; the filed communication is identified as Draft-TLP.No.197/2023/W, dated 19-08-2023 Approvals record |
| Layout description | Draft technical layout pattern for residential plots |
| Approved built-up area | Not disclosed in the supplied layout documents; RERA fields list 22209.14 sq. m as “Approved Built up Area” RERA filing |
| Plot count | 101 in the draft layout record |
| Building / floor configuration | Not applicable to the plotted layout; no building count or floor configuration is supplied |
| Parking provision | No parking count or parking layout is established by the supplied records |
| Land-use split in draft layout | Plotted area: Ac.5.488 Cents; 26561.92 Sq.Yds. (60.98%); roads: Ac.2.612 Cents; 12642.08 Sq.Yds. (29.02%); open space/park: Ac.0.900 Cents; 4356.00 Sq.Yds. (10%) |
Offering and status
| Item | Project record |
|---|---|
| Offering | Residential plots; the draft layout specifies 101 plots |
| Plot-size range | Not disclosed in the supplied TG-RERA layout data |
| Booked / available counts | Not supplied RERA filing |
| Construction / development stage | RERA filing reports 70% completeness RERA record; this is a filed progress figure, not an independently verified site inspection RERA record |
| Completion date | Promoter’s Form B declaration states completion by 18/08/2025 |
| Occupancy / completion certificate | No occupancy or completion certificate is included in the supplied evidence; for this plotted development, the record does not establish an OC status or its scope Document index |
2. The project story
- Project identity and location: DAIMOND PARK is registered as a plotted residential development at Fouzpur revenue village, Jainath Mandal, Adilabad District, on survey numbers 38/A, 38/A1/1 and 38/A1/2. The RERA certificate identifies the project by this location and the two registered promoters.
- Draft layout and conditions: The filed draft technical layout pattern describes 101 residential plots across the site, with roads and a park/open-space reservation. It also identifies plots 09–12 and 84–90 as land reserved for mortgage to the Gram Panchayat. The layout communication makes final legal validity subject to release/approval by the concerned Gram Panchayat and fulfilment of its conditions.
- Filed progress and completion statements: The promoter’s RERA filing reports 70% completeness, and the Form B declaration undertakes completion by 18/08/2025. These are filed statements; the supplied material does not include an independent inspection report confirming current on-site progress, a final layout release, or a completion certificate. RERA record Document index
3. Master plan, architecture & building design
- The project is a plotted layout, not a multi-storey building development in the supplied plans. The draft layout extract gives an extent of Ac.9.00 Cents; 43560.00 Sq.Yds., with 101 plots and a stated land-use split of 60.98% plotted area, 29.02% roads, and 10% open space/park.
- The layout record lists a 200'-0" (NH-44) WIDE ROAD and proposed 33'-0" and 40'-0" wide roads. It also specifies a 10.00M BUILDING LINE. No plot-by-plot dimensions, individual plot-size schedule, building footprints, or residential floor plans are available in the supplied layout extract.
- The draft layout identifies Ac.0.856 Cents; 4143.04 Sq.Yds. as mortgage area on the plotted area, from plot numbers 09 to 12 and 84 to 90. It identifies Ac.0.900 Cents; 4356.00 Sq.Yds. as site reserved for open space/park.
- The two supplied floor-plan drawings remain scans pending measurement; no software-measured carpet areas or drawing-derived room measurements are available. Floor plans
4. Homes, configurations & floor plans
The supplied RERA layout record identifies a plotted offering of 101 plots. It does not provide plot-size bands, plot-wise measurements, booking counts, available inventory, or plot-specific RERA saleable areas. RERA filing
| Configuration | Units | Booked | Available | RERA saleable area | Measured carpet area | Loading (if supplied) |
|---|---|---|---|---|---|---|
| Residential plot | 101 in draft layout | Not supplied | Not supplied | Not supplied | Not applicable / not supplied | Not supplied |
The vendor listing describes a “Plot” configuration with a saleable-size range of 1,620 - 5,000 sq ft; this is a third-party listing, not a RERA-filed plot schedule. Promoter website The supplied floor-plan material has two drawings, both scans pending measurement, so no drawing-based carpet or plot measurements can be reported. Floor plans
5. Parking & vehicle circulation
- The supplied layout records do not establish a parking-space count, dedicated visitor or accessible parking, parking allocation to individual plots, or a separate parking area. The draft plan identifies internal road widths, including proposed 33'-0" and 40'-0" roads and a 200'-0" (NH-44) WIDE ROAD; it does not establish pedestrian–vehicle separation or driveway details.
- The draft layout conditions state that roads are to be opened for accessibility to neighbouring sites and that the layout owner/developer is not to construct a compound wall or fencing around the site. These are conditions in the filed draft-layout communication, not evidence of completed works.
6. Amenities, recreation & open spaces
The draft layout record reserves Ac.0.900 Cents; 4356.00 Sq.Yds. as open space for park purpose and Ac.2.612 cents; 12642.08 Sq.Yds. for roads. The listed RERA amenity fields show several items as available (“YES”), but report 0% progress for the listed amenities; the supplied evidence does not independently verify completion. RERA amenities
| Description / size | Ac.0.900 Cents; 4356.00 Sq.Yds.; 10% of layout area |
|---|---|
| Evidence source | Draft layout; RERA amenity fields RERA amenities |
| Declared progress / verified status | Reserved in draft layout; RERA amenity field shows 0% progress; completion not independently verified |
| Description / size | Road area: Ac.2.612 cents; 12642.08 Sq.Yds.; draft plan lists proposed 33-foot and 40-foot roads |
|---|---|
| Evidence source | Draft layout; RERA amenity fields RERA amenities |
| Declared progress / verified status | Listed as available “YES” in RERA amenity fields with 0% progress; completion not independently verified |
| Description / size | No size or quantity supplied |
|---|---|
| Evidence source | Draft layout; RERA amenity fields RERA amenities |
| Declared progress / verified status | Listed in draft-layout utilities and as available “YES” in RERA fields with 0% progress; completion not independently verified |
| Description / size | Rainwater harvesting pits are listed; no count or capacity supplied |
|---|---|
| Evidence source | Draft layout; RERA amenity fields RERA amenities |
| Declared progress / verified status | Listed in draft-layout utilities and as available “YES” in RERA fields with 0% progress; completion not independently verified |
No clubhouse or indoor recreation facilities are established in the supplied project records. The vendor listing mentions landscape garden/tree planting and other services, but those are third-party-listed features rather than evidence of delivered facilities. Promoter website
7. Utilities, building services & safety
The draft layout communication lists side drains, rainwater harvesting pits, street lighting, electricity facilities, a sewerage disposal system, and protected water supply. It provides no capacities, network specifications, construction completion evidence, or independent verification.
| Evidence in supplied project record | “Protected water supply system” is listed in the draft layout communication; the RERA amenity field lists Water Supply as “YES” with 0% progress RERA amenities |
|---|---|
| Status limitation | Source, storage, treatment and capacity not supplied; completion not independently verified |
| Evidence in supplied project record | Sewerage disposal system and side drains are listed in the draft layout communication; RERA fields list sewerage and storm-water drains as “YES” with 0% progress RERA amenities |
|---|---|
| Status limitation | No STP capacity, disposal design, reuse details or completion verification supplied |
| Evidence in supplied project record | Rainwater harvesting pits are listed in the draft layout communication; RERA fields list water conservation/rainwater harvesting as “YES” with 0% progress RERA amenities |
|---|---|
| Status limitation | Quantity, capacity and completion status not supplied |
| Evidence in supplied project record | Electricity facilities and street lighting are listed in the draft layout communication; RERA fields list an electrical meter room/sub-station/receiving station as “YES” with 0% progress RERA amenities |
|---|---|
| Status limitation | Supply, substation details, backup and completion status not supplied |
| Evidence in supplied project record | RERA amenity fields list fire protection/fire safety requirements but do not mark them “YES” RERA amenities |
|---|---|
| Status limitation | No fire-system details or clearances supplied |
| Evidence in supplied project record | RERA amenity field for solid-waste management and disposal has no “YES” entry RERA amenities |
|---|---|
| Status limitation | Facilities and arrangements not disclosed |
| Evidence in supplied project record | Not established in supplied project documents Document index |
|---|---|
| Status limitation | Ramps, accessible circulation, CCTV and access-control details not supplied |
8. Location, access & connectivity
The registered project location is Fouzpur, Jainath, Adilabad, 504309, with the project land identified in survey numbers 38/A, 38/A1/1 and 38/A1/2. The RERA land details identify Existing Wide Road as the southern boundary. Land records
The draft layout plan lists a 200'-0" (NH-44) WIDE ROAD and proposed 33'-0" and 40'-0" roads. The supplied geocode is 19.7154036, 78.7037138 and names Belluri (Jainath), NH353B, Sirsanna, Jainad Mandal, Adilabad. The available sampled connectivity record lists an approximate distance of 233.1 km to the nearest sampled Outer Ring Road interchange. Location record
9. Developer & development status
The TG-RERA certificate names Mohammed Ibrahim Akbani and Ramesh Sharma as the project promoters. The RERA filing records their organization type as “Others”; the supplied corporate data lists the entity type as unknown. A separate filed letter states that Mohd Ibrahim Akbani has a sole proprietorship firm and no other partners, but the supplied evidence does not resolve the promoter entity type for the joint project registration. RERA filing Corporate record
See the filed progress and completion statements in The project story above.
10. Approvals, official records & documents
| What the supplied evidence establishes | Form C certificate for DAIMOND PARK, registration P00100008561, naming Mohammed Ibrahim Akbani and Ramesh Sharma; stated validity 27/07/2024–18/08/2025, unless extended |
|---|
| What the supplied evidence establishes | Draft technical layout pattern for 101 residential plots; reference T.L.P.NO. 197/ 2023 / W; draft layout conditions and land-use schedule |
|---|
| What the supplied evidence establishes | Draft T.L.P. No. 197/2023/W, dated 06/10/2023, naming the Director of Town and Country Planning and G.P. Taroda (B) |
|---|
| What the supplied evidence establishes | Promoter declaration concerning title, encumbrances, project funds, and a completion undertaking of 18/08/2025 |
|---|
| What the supplied evidence establishes | No completion certificate or occupancy certificate is supplied |
|---|---|
| Source | Document index |
| What the supplied evidence establishes | Two floor-plan drawings are scans pending measurement; no independent site verification is supplied |
|---|---|
| Source | Floor plans Document index |
1. Project at a glance
Project identity
Registered name: DAIMOND PARK
Project type: Plotted residential layout
Phase / registered portion: Phase not separately identified; the registration is for the plotted project
TG-RERA registration: P00100008561; valid from 27/07/2024 to 18/08/2025, unless extended by the Authority
Registered promoters: MOHAMMED IBRAHIM AKBANI, RAMESH SHARMA
RERA status in supplied record: Registered; the certificate’s stated validity ended on 18/08/2025. No extension is included in the supplied evidence
Land and geographic identity
Locality / revenue village: Locality: JAINATH; revenue village in the RERA certificate: Fouzpur
Mandal / district / PIN: Jainath / Adilabad / 504309
Project survey numbers and subdivisions: 38/A, 38/A1/1, 38/A1/2
Registered site extent: 36421.70 sq. m in the RERA land details
Area stated in draft layout record: Ac.9.00 Cents; 43560.00 Sq.Yds.
Net / total area: RERA land details state total area and net area as 36421.70 sq. m; the supplied layout extract separately states its layout extent as above
Boundaries in RERA land details: North: OTHERS LAND; South: Existing Wide Road; East: OTHERS LAND; West: OTHERS LAND
Development identity
Sanctioning authority: Director of Town and Country Planning, Government of Telangana; the draft-layout record identifies delegation to Taroda (B) Gram Panchayat
Principal layout reference: T.L.P.NO. 197/ 2023 / W; the filed communication is identified as Draft-TLP.No.197/2023/W, dated 19-08-2023
Layout description: Draft technical layout pattern for residential plots
Approved built-up area: Not disclosed in the supplied layout documents; RERA fields list 22209.14 sq. m as “Approved Built up Area”
Plot count: 101 in the draft layout record
Building / floor configuration: Not applicable to the plotted layout; no building count or floor configuration is supplied
Parking provision: No parking count or parking layout is established by the supplied records
Land-use split in draft layout: Plotted area: Ac.5.488 Cents; 26561.92 Sq.Yds. (60.98%); roads: Ac.2.612 Cents; 12642.08 Sq.Yds. (29.02%); open space/park: Ac.0.900 Cents; 4356.00 Sq.Yds. (10%)
Offering and status
Offering: Residential plots; the draft layout specifies 101 plots
Plot-size range: Not disclosed in the supplied TG-RERA layout data
Booked / available counts: Not supplied
Construction / development stage: RERA filing reports 70% completeness; this is a filed progress figure, not an independently verified site inspection
Completion date: Promoter’s Form B declaration states completion by 18/08/2025
Occupancy / completion certificate: No occupancy or completion certificate is included in the supplied evidence; for this plotted development, the record does not establish an OC status or its scope
2. The project story
- Project identity and location: DAIMOND PARK is registered as a plotted residential development at Fouzpur revenue village, Jainath Mandal, Adilabad District, on survey numbers 38/A, 38/A1/1 and 38/A1/2. The RERA certificate identifies the project by this location and the two registered promoters.
- Draft layout and conditions: The filed draft technical layout pattern describes 101 residential plots across the site, with roads and a park/open-space reservation. It also identifies plots 09–12 and 84–90 as land reserved for mortgage to the Gram Panchayat. The layout communication makes final legal validity subject to release/approval by the concerned Gram Panchayat and fulfilment of its conditions.
- Filed progress and completion statements: The promoter’s RERA filing reports 70% completeness, and the Form B declaration undertakes completion by 18/08/2025. These are filed statements; the supplied material does not include an independent inspection report confirming current on-site progress, a final layout release, or a completion certificate.
3. Master plan, architecture & building design
- The project is a plotted layout, not a multi-storey building development in the supplied plans. The draft layout extract gives an extent of Ac.9.00 Cents; 43560.00 Sq.Yds., with 101 plots and a stated land-use split of 60.98% plotted area, 29.02% roads, and 10% open space/park.
- The layout record lists a 200'-0" (NH-44) WIDE ROAD and proposed 33'-0" and 40'-0" wide roads. It also specifies a 10.00M BUILDING LINE. No plot-by-plot dimensions, individual plot-size schedule, building footprints, or residential floor plans are available in the supplied layout extract.
- The draft layout identifies Ac.0.856 Cents; 4143.04 Sq.Yds. as mortgage area on the plotted area, from plot numbers 09 to 12 and 84 to 90. It identifies Ac.0.900 Cents; 4356.00 Sq.Yds. as site reserved for open space/park.
- The two supplied floor-plan drawings remain scans pending measurement; no software-measured carpet areas or drawing-derived room measurements are available.
4. Homes, configurations & floor plans
The supplied RERA layout record identifies a plotted offering of 101 plots. It does not provide plot-size bands, plot-wise measurements, booking counts, available inventory, or plot-specific RERA saleable areas.
| Configuration | Units | Booked | Available | RERA saleable area | Measured carpet area | Loading (if supplied) |
|---|---|---|---|---|---|---|
| Residential plot | 101 in draft layout | Not supplied | Not supplied | Not supplied | Not applicable / not supplied | Not supplied |
The vendor listing describes a “Plot” configuration with a saleable-size range of 1,620 - 5,000 sq ft; this is a third-party listing, not a RERA-filed plot schedule. The supplied floor-plan material has two drawings, both scans pending measurement, so no drawing-based carpet or plot measurements can be reported.
5. Parking & vehicle circulation
- The supplied layout records do not establish a parking-space count, dedicated visitor or accessible parking, parking allocation to individual plots, or a separate parking area. The draft plan identifies internal road widths, including proposed 33'-0" and 40'-0" roads and a 200'-0" (NH-44) WIDE ROAD; it does not establish pedestrian–vehicle separation or driveway details.
- The draft layout conditions state that roads are to be opened for accessibility to neighbouring sites and that the layout owner/developer is not to construct a compound wall or fencing around the site. These are conditions in the filed draft-layout communication, not evidence of completed works.
6. Amenities, recreation & open spaces
The draft layout record reserves Ac.0.900 Cents; 4356.00 Sq.Yds. as open space for park purpose and Ac.2.612 cents; 12642.08 Sq.Yds. for roads. The listed RERA amenity fields show several items as available (“YES”), but report 0% progress for the listed amenities; the supplied evidence does not independently verify completion.
| Description / size | Ac.0.900 Cents; 4356.00 Sq.Yds.; 10% of layout area |
|---|---|
| Evidence source | Draft layout; RERA amenity fields |
| Declared progress / verified status | Reserved in draft layout; RERA amenity field shows 0% progress; completion not independently verified |
| Description / size | Road area: Ac.2.612 cents; 12642.08 Sq.Yds.; draft plan lists proposed 33-foot and 40-foot roads |
|---|---|
| Evidence source | Draft layout; RERA amenity fields |
| Declared progress / verified status | Listed as available “YES” in RERA amenity fields with 0% progress; completion not independently verified |
| Description / size | No size or quantity supplied |
|---|---|
| Evidence source | Draft layout; RERA amenity fields |
| Declared progress / verified status | Listed in draft-layout utilities and as available “YES” in RERA fields with 0% progress; completion not independently verified |
| Description / size | Rainwater harvesting pits are listed; no count or capacity supplied |
|---|---|
| Evidence source | Draft layout; RERA amenity fields |
| Declared progress / verified status | Listed in draft-layout utilities and as available “YES” in RERA fields with 0% progress; completion not independently verified |
No clubhouse or indoor recreation facilities are established in the supplied project records. The vendor listing mentions landscape garden/tree planting and other services, but those are third-party-listed features rather than evidence of delivered facilities.
7. Utilities, building services & safety
The draft layout communication lists side drains, rainwater harvesting pits, street lighting, electricity facilities, a sewerage disposal system, and protected water supply. It provides no capacities, network specifications, construction completion evidence, or independent verification.
| Evidence in supplied project record | “Protected water supply system” is listed in the draft layout communication; the RERA amenity field lists Water Supply as “YES” with 0% progress |
|---|---|
| Status limitation | Source, storage, treatment and capacity not supplied; completion not independently verified |
| Evidence in supplied project record | Sewerage disposal system and side drains are listed in the draft layout communication; RERA fields list sewerage and storm-water drains as “YES” with 0% progress |
|---|---|
| Status limitation | No STP capacity, disposal design, reuse details or completion verification supplied |
| Evidence in supplied project record | Rainwater harvesting pits are listed in the draft layout communication; RERA fields list water conservation/rainwater harvesting as “YES” with 0% progress |
|---|---|
| Status limitation | Quantity, capacity and completion status not supplied |
| Evidence in supplied project record | Electricity facilities and street lighting are listed in the draft layout communication; RERA fields list an electrical meter room/sub-station/receiving station as “YES” with 0% progress |
|---|---|
| Status limitation | Supply, substation details, backup and completion status not supplied |
| Evidence in supplied project record | RERA amenity fields list fire protection/fire safety requirements but do not mark them “YES” |
|---|---|
| Status limitation | No fire-system details or clearances supplied |
| Evidence in supplied project record | RERA amenity field for solid-waste management and disposal has no “YES” entry |
|---|---|
| Status limitation | Facilities and arrangements not disclosed |
| Evidence in supplied project record | Not established in supplied project documents |
|---|---|
| Status limitation | Ramps, accessible circulation, CCTV and access-control details not supplied |
8. Location, access & connectivity
The registered project location is Fouzpur, Jainath, Adilabad, 504309, with the project land identified in survey numbers 38/A, 38/A1/1 and 38/A1/2. The RERA land details identify Existing Wide Road as the southern boundary.
The draft layout plan lists a 200'-0" (NH-44) WIDE ROAD and proposed 33'-0" and 40'-0" roads. The supplied geocode is 19.7154036, 78.7037138 and names Belluri (Jainath), NH353B, Sirsanna, Jainad Mandal, Adilabad. The available sampled connectivity record lists an approximate distance of 233.1 km to the nearest sampled Outer Ring Road interchange.
9. Developer & development status
The TG-RERA certificate names Mohammed Ibrahim Akbani and Ramesh Sharma as the project promoters. The RERA filing records their organization type as “Others”; the supplied corporate data lists the entity type as unknown. A separate filed letter states that Mohd Ibrahim Akbani has a sole proprietorship firm and no other partners, but the supplied evidence does not resolve the promoter entity type for the joint project registration.
See the filed progress and completion statements in The project story above.
10. Approvals, official records & documents
| What the supplied evidence establishes | Form C certificate for DAIMOND PARK, registration P00100008561, naming Mohammed Ibrahim Akbani and Ramesh Sharma; stated validity 27/07/2024–18/08/2025, unless extended |
|---|
| What the supplied evidence establishes | Draft technical layout pattern for 101 residential plots; reference T.L.P.NO. 197/ 2023 / W; draft layout conditions and land-use schedule |
|---|
| What the supplied evidence establishes | Draft T.L.P. No. 197/2023/W, dated 06/10/2023, naming the Director of Town and Country Planning and G.P. Taroda (B) |
|---|
| What the supplied evidence establishes | Promoter declaration concerning title, encumbrances, project funds, and a completion undertaking of 18/08/2025 |
|---|
| What the supplied evidence establishes | No completion certificate or occupancy certificate is supplied |
|---|
| What the supplied evidence establishes | Two floor-plan drawings are scans pending measurement; no independent site verification is supplied |
|---|
Frequently asked questions
Is DAIMOND PARK registered with Telangana RERA?
Yes. DAIMOND PARK is registered with the Telangana Real Estate Regulatory Authority as P00100008561; the registration status is New Project.
Who is the developer of DAIMOND PARK?
The promoter named in the RERA registration is MOHAMMED IBRAHIM AKBANI,RAMESH SHARMA.
Where is DAIMOND PARK located?
DAIMOND PARK is in JAINATH, Fouzpur, Adilabad, Telangana (504309).
When will DAIMOND PARK be completed?
The promoter's proposed date of completion filed with RERA is 18/08/2025. This is the promoter's declaration, not a guarantee.
More projects in Fouzpur