Dev Prime Villas
DEV SHRI CONSTRUCTIONS · Sangareddy · RERA P01100000227
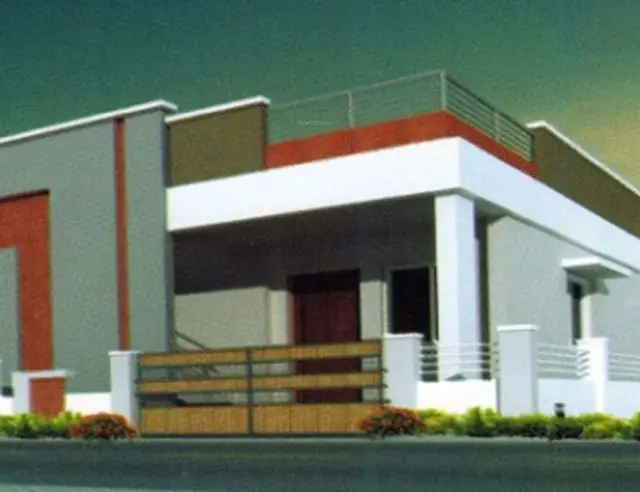
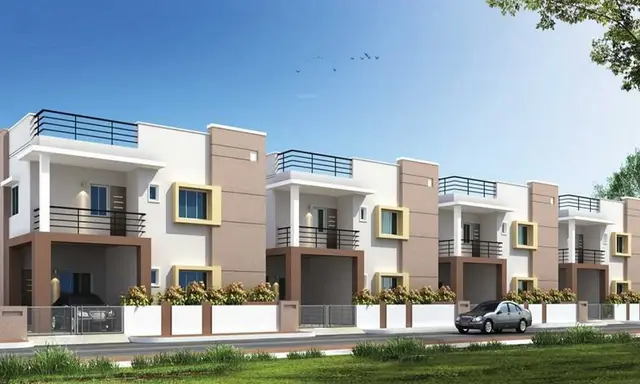
DEV PRIME VILLAS is a residential villa development in Patancheru, Patancheru mandal, Sangareddy district, developed by the registered promoter DEV SHRI CONSTRUCTIONS. The project has a registered site extent of 4012.24 sq m and comprises 16 ground-floor villas and one amenities block with Ground + 2 floors; the RERA record lists 16 proposed homes in 2BHK, 3BHK and 4BHK configurations. It is registered with TG-RERA as P01100000227, with proposed completion of 30/09/2020.
01What we found
Read from TG-RERA filings, approvals, land and registration records and court records. A court case is counted only when the court record states this project's survey number with its village, or names the project.
02Check before you pay
12 items to check before you pay, 4 high - from the title chain, court records and approvals, each with what to ask the builder or your advocate. An item may not be a problem with the project: records can be incomplete.
1. Project at a glance
Project identity
| Field | Record |
|---|---|
| Registered project name | DEV PRIME VILLAS |
| Project type | Residential; the GHMC permit describes a villa development. RERA record |
| Phase / registered portion | Phase not identified in the supplied record. The TG-RERA certificate and GHMC permit identify the project against Survey Nos. 209, 210 and 211. |
| TG-RERA registration | P01100000227, granted under section 5; issued 21/01/2019 and valid through 30/09/2020. The certificate records no extension. |
| Registered promoter | DEV SHRI CONSTRUCTIONS; partnership. RERA record RERA filing |
| RERA status | Listed as On-Going Project in the project record. This is distinct from the registration validity dates above. RERA filing |
Land and geographic identity
| Field | Record |
|---|---|
| Locality | Patancheru / PATANCHERU RERA record |
| Revenue village | Patancheru |
| Mandal / district / PIN | Patancheru / Sangareddy / 502319 |
| Project survey numbers | 209, 210 and 211; subdivisions/parts are not specified in the TG-RERA certificate or GHMC permit. |
| Registered site extent | GHMC permit states 4012.24 m'. The RERA land record separately states total area 4052.89 sq m, affected area 40.65 sq m, and net area 4012.24 sq m. Land records |
| Boundaries in RERA land record | East: land in Sy. No. 212; west: land in Sy. Nos. 209 part and 210 part of B. Ragunatham; north: service road to ORR; south: 66 feet wide road. Land records |
Development identity
| Field | Record |
|---|---|
| Sanctioning authority | Greater Hyderabad Municipal Corporation (GHMC) |
| Principal building-permit number / date | 53441/HO/WZ/Cir-13/2016, approved 21 02 2018; file no. 40263/07/09/2017/HO. Approvals record |
| Approved built-up area | 1523 sq m in the RERA project record. RERA filing |
| Sanctioned buildings / configuration | GHMC permit: Plot No. 1 amenities block, Ground + 2 floors; Plot Nos. 2–17: 16 villas, ground floor only. |
| Tower / block count | The supplied RERA summary records 16 blocks/towers, while the GHMC permit identifies 16 villas and one amenities block. RERA unit table |
| Parking | The supplied materials do not establish a parking count, parking levels, or unit-by-unit allocation. RERA unit table |
| Approved versus RERA-declared homes | GHMC permit: 16 units; RERA record: 16 proposed units. RERA filing |
Offering and status
| Field | Record |
|---|---|
| RERA-filed configurations | 2BHK, 3BHK and 4BHK; filed as double-, triple- and four-bedroom units. RERA unit table |
| RERA-filed saleable areas | 2BHK: 83.02 sq m; 3BHK: 117.45 sq m; 4BHK: 170.15 sq m. RERA unit table |
| Bookings / availability | Portal-derived record lists 14 booked and 2 available overall, but has no stated “as of” date. Configuration-level booking data is internally inconsistent for 2BHK (12 units recorded, 14 booked); verify current inventory with TG-RERA and the promoter before relying on it. RERA unit table RERA unit details |
| Construction stage | Project record says “On-Going Project”; no independently verified site-progress report is supplied. RERA filing |
| Completion dates | RERA record: proposed and revised completion 30/09/2020. Form B separately contains a promoter undertaking to complete by March 2020. RERA record RERA filing |
| GHMC permit timeline | Permit parameters state construction to commence before 20.08.2019 and complete before 20.02.2024; these are permit-record dates, not an OC. |
| Occupancy / completion certificate | No occupancy or completion certificate is included in the supplied documents; the GHMC permit says an OC is compulsory before occupation. |
2. The project story
DEV PRIME VILLAS is recorded with TG-RERA as a residential project in Patancheru, Sangareddy district. Its GHMC building permit describes a gated-community proposal on Survey Nos. 209, 210 and 211 comprising 16 ground-floor villas and a separate amenities block on Plot No. 1 with Ground + 2 floors.
The RERA filing lists 16 proposed homes, with 14 booked and 2 available in the portal-derived inventory snapshot; the snapshot has no as-of date, and its 2BHK booking count does not reconcile with its listed configuration count. Treat those figures as indicative, not confirmed current availability. RERA unit table RERA unit details
The project record labels the development ongoing, but the supplied material does not establish current on-site progress or identify any portion as independently verified complete or occupancy-certified. The registration validity period, project completion dates and missing OC evidence should therefore be considered separately. RERA filing
3. Master plan, architecture & building design
The GHMC permit describes a 17-plot arrangement: Plot No. 1 for the amenities block and Plot Nos. 2–17 for 16 villas. The villas are sanctioned as ground-floor-only buildings; the amenities block is sanctioned as Ground + 2 floors.
The RERA record gives an approved built-up area of 1523 sq m and records 4052.89 sq m total land area, 40.65 sq m affected area and 4012.24 sq m net area. These are filed/sanction-record figures; the supplied material does not provide a drawing-based building footprint, floor-by-floor area schedule, site circulation plan, landscape plan, or dimensioned arrangement of the plots. RERA filing Land records
GHMC’s permit requires, among other stated conditions, surrender of the road-affected portion and transfer of 10% open space with roads to GHMC by registered gift deed before an OC. The permit also identifies a tot-lot, transformer space, garbage house and rainwater-harvesting structure. The complete permit conditions are addressed in the Approvals section.
No supplied drawing extraction establishes FSI-counted area, gross built-up area, villa footprints, floor layouts, or the internal arrangement of the amenities block. The 18 floor-plan records are scans pending measurement; no software-measured carpet areas are available. Floor plans
4. Homes, configurations & floor plans
The TG-RERA record lists double-, triple- and four-bedroom homes. Saleable areas below are RERA-filed figures, not drawing-measured carpet areas. RERA unit table RERA unit details
| Configuration | Units | Booked | Available | RERA saleable area | Measured carpet area | Loading (if supplied) |
|---|---|---|---|---|---|---|
| 2BHK (filed as double bedroom) | 12 | 14* | 0* | 83.02 sq m | Not available | Not supplied |
| 3BHK (filed as triple bedroom) | 3 | 0 | 3 | 117.45 sq m | Not available | Not supplied |
| 4BHK (filed as four bedroom) | 1 | 0 | 1 | 170.15 sq m | Not available | Not supplied |
\*The portal-derived configuration record lists 12 2BHK units but 14 booked and 0 available; the overall summary reports 14 booked and 2 available. Counts have no stated as-of date, and the configuration figures do not reconcile. Confirm current inventory and the unit-specific status directly. RERA unit table RERA unit details
Saleable area and carpet area are different measures. The supplied floor-plan record says its software measurement process has not measured any drawings; all 18 drawings are scans pending measurement. No room dimensions, balcony or utility areas, or typical floor arrangements can be confirmed from the supplied material. Floor plans
5. Parking & vehicle circulation
The supplied record does not establish the number or type of parking spaces, their location, parking levels, visitor or accessible provision, vehicle ramps, or unit-specific parking allocations. The GHMC permit’s villa and amenities-block description does not itself document exclusive parking rights for any home. Obtain the approved parking plan and the relevant sale agreement/allotment documents to confirm provision and allocation. RERA unit table
6. Amenities, recreation & open spaces
The project filing marks a range of facilities as available in its amenity record, but the listed progress values are 0%; the record does not establish that these facilities are completed or independently verified. GHMC’s permit separately specifies certain site features and conditions. RERA amenities
| Facility | Description / size | Evidence source | Declared progress / verified status |
|---|---|---|---|
| Amenities block | Plot No. 1; Ground + 2 floors. Internal facilities and dimensions are not specified. | GHMC building permit | Sanctioned; completion not established |
| Tot-lot / green strip / park | Tot-lot is named in the permit; the RERA amenity record lists Green Strip/TOT LOT/Park. No size supplied. | RERA amenities | Permit requires development/fencing before OC; RERA progress recorded as 0%; completion not verified |
| Aggregate recreational open space | No area supplied. | RERA amenities | Listed as available in filing; progress 0%; completion not verified |
| Internal roads and footpaths | No dimensions supplied. | RERA amenities | Listed in filing; progress 0%; completion not verified |
| Community buildings | No further description or size supplied. | RERA amenities | Listed in filing; progress 0%; completion not verified |
| Street lighting | No quantity or specification supplied. | RERA amenities | Listed in filing; progress 0%; completion not verified |
7. Utilities, building services & safety
The RERA amenity record includes water supply; sewerage (chambers, lines, septic tank and STP); storm-water drains; sewage and sullage treatment/disposal; solid-waste management; rainwater harvesting; energy management; fire protection; and an electrical meter room/sub-station/receiving station. The record supplies no capacities, technical specifications or completed-status evidence; its progress values are 0%. RERA amenities
The GHMC permit requires the project to provide BT roads, footpaths, underground drainage including a septic tank, electricity and water supply at the applicants’ cost; it also requires water-feasibility confirmation from HMWS & SB before OC. It specifies rainwater-harvesting percolation pits, space for a transformer, a garbage house, and safe separation from high- and low-tension electrical lines. It states that occupancy requires an OC. These are permit requirements, not evidence that the services have been installed or certified.
The supplied material does not specify water source or storage capacity, STP capacity or reuse arrangements, backup power, lifts, fire-system equipment, emergency access, CCTV, access-control systems, or accessible circulation. RERA amenities
8. Location, access & connectivity
The registered location is Patancheru village, Patancheru mandal, Sangareddy district, Telangana, PIN 502319. The RERA land record describes the north boundary as the service road to ORR and the south boundary as a 66 feet wide road. Land records
The supplied location record lists Financial District (Nanakramguda) at 1.2 km as an anchor. It does not provide a measured route, method, or travel time, so the figure should not be treated as a verified journey distance. Location record
9. Developer & development status
The registered promoter is DEV SHRI CONSTRUCTIONS, recorded as a partnership. The RERA record identifies Sanjay Kumar Bansal as a partner and authorized signatory; Form B is signed by him on behalf of the promoter. The promoter address recorded in the project information is Dev Dhanuka Prestige, Road No. 12, Patancheru, Sangareddy, 502319. A separate promoter-office field on the registration certificate gives only “Village: Mandal: District: Hyderabad, Pin: 500034,” without a complete address. RERA filing Parties record
The GHMC permit identifies Dev Shri Constructions as GPA holder and developer/builder for the landowners. Form B contains the promoter’s declaration of legal title and no encumbrances, and an undertaking to complete by March 2020; these are promoter declarations, not independent title or completion verification.
The supplied record reports no independently verified current construction progress, completed phase, or occupancy-certified portion. It also does not provide a verified current contact number or email address. RERA filing Parties record
10. Approvals, official records & documents
| Identifier / date | P01100000227; issued 21/01/2019; valid through 30/09/2020 |
|---|---|
| What the supplied evidence establishes | Registration for DEV PRIME VILLAS; certificate records no extension. |
| Identifier / date | Approval no. 53441/HO/WZ/Cir-13/2016; approved 21 02 2018; file no. 40263/07/09/2017/HO |
|---|---|
| What the supplied evidence establishes | Sanctions the 16-villa and amenities-block proposal on Survey Nos. 209, 210 and 211 at Patancheru, subject to stated conditions. |
| Identifier / date | Dated 27 February 2018; signed by Sanjay Kumar Bansal |
|---|---|
| What the supplied evidence establishes | Includes promoter declarations about title, encumbrances, completion undertaking, project funds, audit and pending approvals. |
| Identifier / date | Report dated 13.04.2016 |
|---|---|
| What the supplied evidence establishes | Advocate’s title scrutiny report concerning land including portions of Sy. Nos. 209, 210 and 211; it is a filed report, not a substitute for the underlying title instruments. |
| Identifier / date | Search period 01-01-1987 to 09-08-2016 |
|---|---|
| What the supplied evidence establishes | Three statements record sale deeds dated 06-08-2016 and describe property schedules including Sy. Nos. 207 and 209, 210 and 211. |
| Identifier / date | Filed document; no allottee or unit-specific terms completed |
|---|---|
| What the supplied evidence establishes | Partial template for a villa/house; key buyer, unit, area, price and date fields are blank. |
| Identifier / date | Layout-plan record 3083; building-plan items 12204, 12218, 12220, 12225, 12229, 12230, 12231, 12233, 12236, 12237, 12240, 12242, 12243, 12244, 12246, 12247 and 12249 |
|---|---|
| What the supplied evidence establishes | Supplied entries are upload instructions or unextracted records; no additional drawing details are established here. Document index |
| Identifier / date | Not present in supplied records |
|---|---|
| What the supplied evidence establishes | The GHMC permit states an OC is compulsory before occupation; no project OC is included in this evidence set. |
1. Project at a glance
Project identity
Registered project name: DEV PRIME VILLAS
Project type: Residential; the GHMC permit describes a villa development.
Phase / registered portion: Phase not identified in the supplied record. The TG-RERA certificate and GHMC permit identify the project against Survey Nos. 209, 210 and 211.
TG-RERA registration: P01100000227, granted under section 5; issued 21/01/2019 and valid through 30/09/2020. The certificate records no extension.
Registered promoter: DEV SHRI CONSTRUCTIONS; partnership.
RERA status: Listed as On-Going Project in the project record. This is distinct from the registration validity dates above.
Land and geographic identity
Locality: Patancheru / PATANCHERU
Revenue village: Patancheru
Mandal / district / PIN: Patancheru / Sangareddy / 502319
Project survey numbers: 209, 210 and 211; subdivisions/parts are not specified in the TG-RERA certificate or GHMC permit.
Registered site extent: GHMC permit states 4012.24 m'. The RERA land record separately states total area 4052.89 sq m, affected area 40.65 sq m, and net area 4012.24 sq m.
Boundaries in RERA land record: East: land in Sy. No. 212; west: land in Sy. Nos. 209 part and 210 part of B. Ragunatham; north: service road to ORR; south: 66 feet wide road.
Development identity
Sanctioning authority: Greater Hyderabad Municipal Corporation (GHMC)
Principal building-permit number / date: 53441/HO/WZ/Cir-13/2016, approved 21 02 2018; file no. 40263/07/09/2017/HO.
Approved built-up area: 1523 sq m in the RERA project record.
Sanctioned buildings / configuration: GHMC permit: Plot No. 1 amenities block, Ground + 2 floors; Plot Nos. 2–17: 16 villas, ground floor only.
Tower / block count: The supplied RERA summary records 16 blocks/towers, while the GHMC permit identifies 16 villas and one amenities block.
Parking: The supplied materials do not establish a parking count, parking levels, or unit-by-unit allocation.
Approved versus RERA-declared homes: GHMC permit: 16 units; RERA record: 16 proposed units.
Offering and status
RERA-filed configurations: 2BHK, 3BHK and 4BHK; filed as double-, triple- and four-bedroom units.
RERA-filed saleable areas: 2BHK: 83.02 sq m; 3BHK: 117.45 sq m; 4BHK: 170.15 sq m.
Bookings / availability: Portal-derived record lists 14 booked and 2 available overall, but has no stated “as of” date. Configuration-level booking data is internally inconsistent for 2BHK (12 units recorded, 14 booked); verify current inventory with TG-RERA and the promoter before relying on it.
Construction stage: Project record says “On-Going Project”; no independently verified site-progress report is supplied.
Completion dates: RERA record: proposed and revised completion 30/09/2020. Form B separately contains a promoter undertaking to complete by March 2020.
GHMC permit timeline: Permit parameters state construction to commence before 20.08.2019 and complete before 20.02.2024; these are permit-record dates, not an OC.
Occupancy / completion certificate: No occupancy or completion certificate is included in the supplied documents; the GHMC permit says an OC is compulsory before occupation.
2. The project story
DEV PRIME VILLAS is recorded with TG-RERA as a residential project in Patancheru, Sangareddy district. Its GHMC building permit describes a gated-community proposal on Survey Nos. 209, 210 and 211 comprising 16 ground-floor villas and a separate amenities block on Plot No. 1 with Ground + 2 floors.
The RERA filing lists 16 proposed homes, with 14 booked and 2 available in the portal-derived inventory snapshot; the snapshot has no as-of date, and its 2BHK booking count does not reconcile with its listed configuration count. Treat those figures as indicative, not confirmed current availability.
The project record labels the development ongoing, but the supplied material does not establish current on-site progress or identify any portion as independently verified complete or occupancy-certified. The registration validity period, project completion dates and missing OC evidence should therefore be considered separately.
3. Master plan, architecture & building design
The GHMC permit describes a 17-plot arrangement: Plot No. 1 for the amenities block and Plot Nos. 2–17 for 16 villas. The villas are sanctioned as ground-floor-only buildings; the amenities block is sanctioned as Ground + 2 floors.
The RERA record gives an approved built-up area of 1523 sq m and records 4052.89 sq m total land area, 40.65 sq m affected area and 4012.24 sq m net area. These are filed/sanction-record figures; the supplied material does not provide a drawing-based building footprint, floor-by-floor area schedule, site circulation plan, landscape plan, or dimensioned arrangement of the plots.
GHMC’s permit requires, among other stated conditions, surrender of the road-affected portion and transfer of 10% open space with roads to GHMC by registered gift deed before an OC. The permit also identifies a tot-lot, transformer space, garbage house and rainwater-harvesting structure. The complete permit conditions are addressed in the Approvals section.
No supplied drawing extraction establishes FSI-counted area, gross built-up area, villa footprints, floor layouts, or the internal arrangement of the amenities block. The 18 floor-plan records are scans pending measurement; no software-measured carpet areas are available.
4. Homes, configurations & floor plans
The TG-RERA record lists double-, triple- and four-bedroom homes. Saleable areas below are RERA-filed figures, not drawing-measured carpet areas.
| Configuration | Units | Booked | Available | RERA saleable area | Measured carpet area | Loading (if supplied) |
|---|---|---|---|---|---|---|
| 2BHK (filed as double bedroom) | 12 | 14* | 0* | 83.02 sq m | Not available | Not supplied |
| 3BHK (filed as triple bedroom) | 3 | 0 | 3 | 117.45 sq m | Not available | Not supplied |
| 4BHK (filed as four bedroom) | 1 | 0 | 1 | 170.15 sq m | Not available | Not supplied |
\*The portal-derived configuration record lists 12 2BHK units but 14 booked and 0 available; the overall summary reports 14 booked and 2 available. Counts have no stated as-of date, and the configuration figures do not reconcile. Confirm current inventory and the unit-specific status directly.
Saleable area and carpet area are different measures. The supplied floor-plan record says its software measurement process has not measured any drawings; all 18 drawings are scans pending measurement. No room dimensions, balcony or utility areas, or typical floor arrangements can be confirmed from the supplied material.
5. Parking & vehicle circulation
The supplied record does not establish the number or type of parking spaces, their location, parking levels, visitor or accessible provision, vehicle ramps, or unit-specific parking allocations. The GHMC permit’s villa and amenities-block description does not itself document exclusive parking rights for any home. Obtain the approved parking plan and the relevant sale agreement/allotment documents to confirm provision and allocation.
6. Amenities, recreation & open spaces
The project filing marks a range of facilities as available in its amenity record, but the listed progress values are 0%; the record does not establish that these facilities are completed or independently verified. GHMC’s permit separately specifies certain site features and conditions.
| Facility | Description / size | Evidence source | Declared progress / verified status |
|---|---|---|---|
| Amenities block | Plot No. 1; Ground + 2 floors. Internal facilities and dimensions are not specified. | GHMC building permit | Sanctioned; completion not established |
| Tot-lot / green strip / park | Tot-lot is named in the permit; the RERA amenity record lists Green Strip/TOT LOT/Park. No size supplied. | Permit requires development/fencing before OC; RERA progress recorded as 0%; completion not verified | |
| Aggregate recreational open space | No area supplied. | Listed as available in filing; progress 0%; completion not verified | |
| Internal roads and footpaths | No dimensions supplied. | Listed in filing; progress 0%; completion not verified | |
| Community buildings | No further description or size supplied. | Listed in filing; progress 0%; completion not verified | |
| Street lighting | No quantity or specification supplied. | Listed in filing; progress 0%; completion not verified |
7. Utilities, building services & safety
The RERA amenity record includes water supply; sewerage (chambers, lines, septic tank and STP); storm-water drains; sewage and sullage treatment/disposal; solid-waste management; rainwater harvesting; energy management; fire protection; and an electrical meter room/sub-station/receiving station. The record supplies no capacities, technical specifications or completed-status evidence; its progress values are 0%.
The GHMC permit requires the project to provide BT roads, footpaths, underground drainage including a septic tank, electricity and water supply at the applicants’ cost; it also requires water-feasibility confirmation from HMWS & SB before OC. It specifies rainwater-harvesting percolation pits, space for a transformer, a garbage house, and safe separation from high- and low-tension electrical lines. It states that occupancy requires an OC. These are permit requirements, not evidence that the services have been installed or certified.
The supplied material does not specify water source or storage capacity, STP capacity or reuse arrangements, backup power, lifts, fire-system equipment, emergency access, CCTV, access-control systems, or accessible circulation.
8. Location, access & connectivity
The registered location is Patancheru village, Patancheru mandal, Sangareddy district, Telangana, PIN 502319. The RERA land record describes the north boundary as the service road to ORR and the south boundary as a 66 feet wide road.
The supplied location record lists Financial District (Nanakramguda) at 1.2 km as an anchor. It does not provide a measured route, method, or travel time, so the figure should not be treated as a verified journey distance.
9. Developer & development status
The registered promoter is DEV SHRI CONSTRUCTIONS, recorded as a partnership. The RERA record identifies Sanjay Kumar Bansal as a partner and authorized signatory; Form B is signed by him on behalf of the promoter. The promoter address recorded in the project information is Dev Dhanuka Prestige, Road No. 12, Patancheru, Sangareddy, 502319. A separate promoter-office field on the registration certificate gives only “Village: Mandal: District: Hyderabad, Pin: 500034,” without a complete address.
The GHMC permit identifies Dev Shri Constructions as GPA holder and developer/builder for the landowners. Form B contains the promoter’s declaration of legal title and no encumbrances, and an undertaking to complete by March 2020; these are promoter declarations, not independent title or completion verification.
The supplied record reports no independently verified current construction progress, completed phase, or occupancy-certified portion. It also does not provide a verified current contact number or email address.
10. Approvals, official records & documents
| Identifier / date | P01100000227; issued 21/01/2019; valid through 30/09/2020 |
|---|---|
| What the supplied evidence establishes | Registration for DEV PRIME VILLAS; certificate records no extension. |
| Identifier / date | Approval no. 53441/HO/WZ/Cir-13/2016; approved 21 02 2018; file no. 40263/07/09/2017/HO |
|---|---|
| What the supplied evidence establishes | Sanctions the 16-villa and amenities-block proposal on Survey Nos. 209, 210 and 211 at Patancheru, subject to stated conditions. |
| Identifier / date | Dated 27 February 2018; signed by Sanjay Kumar Bansal |
|---|---|
| What the supplied evidence establishes | Includes promoter declarations about title, encumbrances, completion undertaking, project funds, audit and pending approvals. |
| Identifier / date | Report dated 13.04.2016 |
|---|---|
| What the supplied evidence establishes | Advocate’s title scrutiny report concerning land including portions of Sy. Nos. 209, 210 and 211; it is a filed report, not a substitute for the underlying title instruments. |
| Identifier / date | Search period 01-01-1987 to 09-08-2016 |
|---|---|
| What the supplied evidence establishes | Three statements record sale deeds dated 06-08-2016 and describe property schedules including Sy. Nos. 207 and 209, 210 and 211. |
| Identifier / date | Filed document; no allottee or unit-specific terms completed |
|---|---|
| What the supplied evidence establishes | Partial template for a villa/house; key buyer, unit, area, price and date fields are blank. |
| Identifier / date | Layout-plan record 3083; building-plan items 12204, 12218, 12220, 12225, 12229, 12230, 12231, 12233, 12236, 12237, 12240, 12242, 12243, 12244, 12246, 12247 and 12249 |
|---|---|
| What the supplied evidence establishes | Supplied entries are upload instructions or unextracted records; no additional drawing details are established here. |
| Identifier / date | Not present in supplied records |
|---|---|
| What the supplied evidence establishes | The GHMC permit states an OC is compulsory before occupation; no project OC is included in this evidence set. |
Frequently asked questions
Is DEV PRIME VILLAS registered with Telangana RERA?
Yes. DEV PRIME VILLAS is registered with the Telangana Real Estate Regulatory Authority as P01100000227; the registration status is On-Going Project.
Who is the developer of DEV PRIME VILLAS?
The promoter named in the RERA registration is DEV SHRI CONSTRUCTIONS.
Where is DEV PRIME VILLAS located?
DEV PRIME VILLAS is in PATANCHERU, Sangareddy, Telangana (502319).
When will DEV PRIME VILLAS be completed?
The promoter's proposed date of completion filed with RERA is 30/09/2020. This is the promoter's declaration, not a guarantee.
More projects in Patancheru





