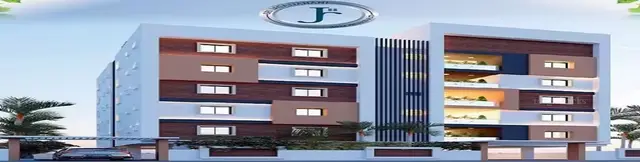
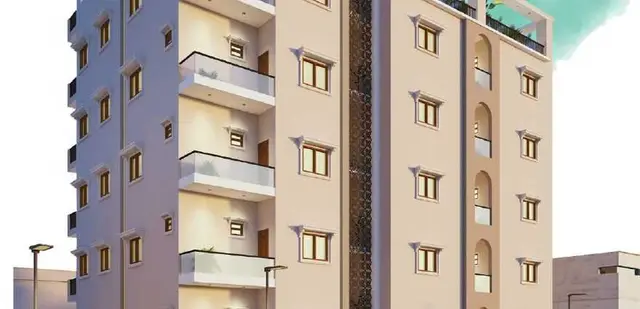
Dhruva Mudhra
DHRUVA DEVELOPERS AND BUILDERS · Rangareddy · RERA P02400008277
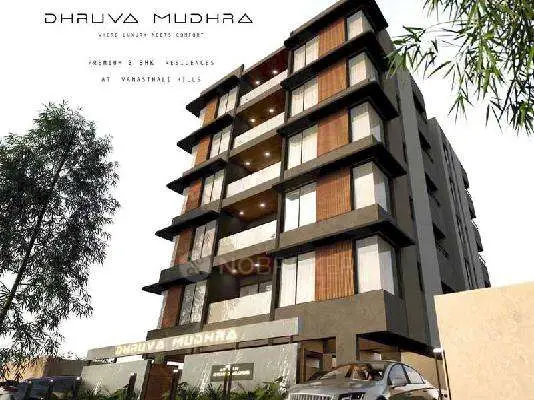
DHRUVA MUDHRA is a residential apartment building in Vanasthali Hills Phase II, Abdullapurmet mandal, Ranga Reddy district, developed by the registered promoter DHRUVA DEVELOPERS AND BUILDERS. The site area recorded by TG-RERA is 551.88 sq. m, with one building comprising 1 Stilt + 5 upper floors and 10 homes; the RERA unit table does not state a configuration. TG-RERA registration number P02400008277 is valid from 24/05/2024 to 01/11/2026, unless extended by the Authority; the proposed completion date recorded in the project-information record is 01/03/2027.
01What we found
Read from TG-RERA filings, approvals, land and registration records and court records. A court case is counted only when the court record states this project's survey number with its village, or names the project.
02Check before you pay
9 items to check before you pay, 3 high - from the title chain, court records and approvals, each with what to ask the builder or your advocate. An item may not be a problem with the project: records can be incomplete.
Project at a glance
Project identity
| Field | Record |
|---|---|
| Registered project name | DHRUVA MUDHRA RERA record |
| Project type | Residential apartment building; the HMDA permit describes a new residential building. RERA record |
| Phase / registered portion | No separate phase name is disclosed. The registered site is identified as the west part of Plot No. 34 Part. RERA filing |
| TG-RERA registration | P02400008277; valid from 24/05/2024 to 01/11/2026, unless extended by the Authority. The supplied registration certificate records the project as registered; the registration is stated to remain valid through 01/11/2026 unless extended. Approvals record RERA record |
| Registered promoter | DHRUVA DEVELOPERS AND BUILDERS; partnership. RERA filing Corporate record |
Land and geographic identity
| Field | Record |
|---|---|
| Locality | Vanasthali Hills Phase II; the registered/project records describe the site as the west part of Plot No. 34 Part. RERA record RERA filing |
| Revenue village | Tattikhana (also rendered in filed documents as “Tatti Khana” and “Thatti Khana”). RERA filing |
| Mandal | Abdullapurmet. RERA filing |
| District / PIN | Ranga Reddy / 501505. RERA filing |
| Survey numbers and subdivisions | 25/P, 33/1 and 33/2. RERA filing |
| Site extent | RERA land record: 551.88 sq. m total and net area. The building-permit extraction also states 551.88 Sq. Mt. The layout-plan extraction states 660 SQ.YDS OR 551.82 SQ.MT. RERA filing |
| Boundaries | East: Plot; West: 40 feet Road; North: Plot; South: Plot. RERA filing |
Development identity
| Field | Record |
|---|---|
| Sanctioning authority | Hyderabad Metropolitan Development Authority (HMDA). Approvals record |
| Principal approval | Building Permit Order 007569/BP/HMDA/1639/GHT/2023, approved 01 November, 2023. Approvals record |
| Approved built-up area | The permit extraction records 1,345.45 sq. m excluding parking and 1,573.95 sq. m including parking; parking area is recorded as 228.50 sq. m. These are separately identified permit figures, not carpet or saleable area. |
| Building count and configuration | One residential building; 1 Stilt + 5 upper floors. The permit extraction records N NO OF FLOORS: 6. RERA filing |
| Height | Permit extraction records 14.99 MT building height excluding stilt and 20.87mt. total height. |
| Parking | Stilt is required to be used exclusively for vehicle parking. The submitted material does not establish a parking-space count or individual allotments. |
| Units | HMDA/layout-plan extraction states 10 units; the RERA unit rows also total 10 homes. RERA unit table |
Offering and status
| Field | Record |
|---|---|
| RERA-filed unit configuration | The RERA unit table does not file a configuration; it lists unit numbers 101, 102, 201, 202, 301, 302, 401, 402, 501 and 502. RERA unit details RERA unit table |
| RERA-filed saleable area | 157.89 sq. m for each listed unit. RERA unit table |
| Booked / available | 0 booked; 10 available, as last read from the TG-RERA portal; the record supplies no booking-count as-of date, so counts are indicative. RERA unit table |
| Construction stage | The project is registered as a new project, but the supplied evidence does not establish current site progress or independently verify construction status. RERA record Document index |
| Completion dates | Promoter’s Form B declares completion by 01/11/2026; TG-RERA records the completion date at registration as 01/11/2026. The project-information record also gives a proposed completion date of 01/03/2027. RERA filing |
| Occupancy / completion certificate | No occupancy or completion certificate is supplied. The HMDA permit states that an occupancy certificate is required before occupation. |
The project story
DHRUVA MUDHRA is a registered residential apartment project on the west part of Plot No. 34 Part, in revenue village Tattikhana, Abdullapurmet mandal, Ranga Reddy district. The registered survey identity is 25/P, 33/1 and 33/2. The HMDA permit describes one residential building of 1 Stilt + 5 upper floors on a 551.88 sq. m site. RERA record RERA filing
The filed unit table contains ten units, numbered 101 through 502, and reports all ten as available and none booked; the booking snapshot has no stated as-of date. The permit and RERA records describe a proposed development, but the supplied material does not provide a verified construction-progress report or establish that any portion is complete. No occupancy or completion certificate is included in the reviewed documents. RERA unit table RERA unit table Document index
Master plan, architecture & building design
The supplied HMDA building-permit material describes a single residential building, configured as 1 Stilt + 5 upper floors, on a site recorded in the RERA land details as 551.88 sq. m. The permit extraction records 1,345.45 sq. m of proposed built-up area excluding parking, 1,573.95 sq. m including parking, and 228.50 sq. m of parking area. These are permit-recorded built-up figures; the supplied evidence does not identify an FSI-counted area or provide a separate gross-area calculation. RERA filing
The plan extraction records a building height of 14.99 MT excluding the stilt floor and total height of 20.87mt. It also lists 282.79 as “VACANT PLOT AREA.” The filed material does not explain how that figure is defined, so it is not treated here as a verified landscaped or recreational open-space area.
The permit plan names a residential block and shows internal plan road/passage widths of 12.00 MT WIDE EXISTING ROAD, 12.00MT WIDE PROPOSED ROAD, 2.50 M. WIDE PASSAGE and 2.00 mt. Wide Passage. The site boundary record separately identifies a 40 feet road on the west. The supplied records do not establish a multi-building or phase-wise arrangement, or provide verified counts of flats per floor, lifts, stairs, entrances, or exits. RERA filing
Homes, configurations & floor plans
The RERA filing lists ten unit rows but does not state a unit configuration. Its unit table records each unit at 157.89 sq. m saleable area; the recorded unit numbers and booking counts are shown below. A separate drawing-based software measurement identifies four measured 3BHK flat designs, but that configuration is not matched to the RERA configuration filing. RERA unit table RERA unit details Floor plans
| Units | 10 |
|---|---|
| Booked | 0 |
| Available | 10 |
| RERA saleable area | 157.89 sq. m each |
| Measured carpet area | Not stated for these RERA unit rows |
| Loading (if supplied) | Not supplied |
| Units | No RERA unit count assigned |
|---|---|
| Booked | — |
| Available | — |
| RERA saleable area | Not matched |
| Measured carpet area | 97.5–102.4 sq. m (software-measured range); median 100.5 sq. m |
| Loading (if supplied) | Not supplied |
The drawing-based measurements are software-measured from the approved floor-plan drawing geometry, not RERA-filed carpet-area disclosures, and two measured designs need review. The measured 3BHK drawing identifies bedrooms, living/dining, kitchen, toilets, wash area, balcony and utility; the listed balcony and utility are excluded from the measured carpet area. RERA saleable area is a different figure and the supplied evidence does not provide a loading calculation. Floor plans RERA unit details
Parking & vehicle circulation
The HMDA permit requires the stilt/cellar to be used exclusively for vehicle parking and states that parking or construction must not be placed in setback areas. The permit extraction records 228.50 sq. m of parking area, but the supplied records do not establish the number of sanctioned parking spaces, visitor or accessible spaces, individual unit allocations, or an exclusive ownership right in any particular bay.
The permit also requires parking places to have electric-vehicle charging infrastructure in accordance with the applicable requirements. No charging-space count, equipment details, or installation/completion evidence is supplied.
Amenities, recreation & open spaces
The RERA amenities record lists several project components with 0% progress; it does not establish that they are complete. The HMDA permit extraction lists certain building services and structures, which are approval-document evidence, not proof of installation. Third-party vendor claims are not treated as RERA-filed or sanctioned facilities. RERA amenities
| Facility | Description / size | Evidence source | Declared progress / verified status |
|---|---|---|---|
| Community buildings | No size or further description supplied | RERA amenities record RERA amenities | 0%; completion not verified |
| Green strip / tot lot / park; aggregate recreational open space | No size supplied | RERA amenities record RERA amenities | “YES” recorded; 0%; completion not verified |
| Internal roads and footpaths | No dimensions beyond widths identified in the plan record | RERA amenities record; HMDA plan extraction RERA amenities | 0% in RERA amenities record; completion not verified |
| Street lighting | No quantity or specification supplied | RERA amenities record RERA amenities | 0%; completion not verified |
The RERA amenities table also records water supply, sewerage, storm-water drains, rainwater harvesting, sewage/sullage treatment and disposal, solid-waste management, energy management, fire protection, and electrical meter/substation/receiving-station facilities. These site services are addressed under Utilities, building services & safety. RERA amenities
Utilities, building services & safety
The HMDA permit extraction lists a transformer, generator, fire-fighting installations, an underground static water storage tank, terrace tank, STP, rainwater-harvesting structures and a garbage house. The plan extraction also lists a sump, septic tank and generator room. These are recorded requirements or plan-listed facilities; the supplied evidence does not verify their construction, operating status, capacities or commissioning.
| Service | Supplied evidence |
|---|---|
| Water | The RERA amenities record marks water supply “YES.” Permit material lists an underground static water storage tank, terrace tank and sump; no source, storage capacity or treatment details are supplied. RERA amenities |
| Sewerage and drainage | The RERA amenities record marks sewerage and storm-water drains “YES.” The permit material lists an STP and septic tank; no capacities, reuse details or completion status are supplied. RERA amenities |
| Electrical and backup | Permit material lists a transformer and generator/generator room. No sanctioned load, backup capacity or installation evidence is supplied. |
| Lifts | A lift is listed in the plan extraction; no number, capacity or service-lift information is supplied. |
| Fire and life safety | The permit lists fire-fighting installations and requires compliance with fire-safety and structural-safety requirements. No system specification, clearance, commissioning certificate or independent compliance verification is supplied. |
| Waste and security | The permit extraction lists a garbage house; the building-permit conditions require CCTV cameras. No waste-management or CCTV installation evidence is supplied. |
| Accessibility | No accessibility features or accessible circulation details are supplied. Document index |
The permit conditions also refer to rainwater recycling, EV charging infrastructure, broadband/digital-connectivity provisions and applicable energy/building requirements. These are conditions in the permit record, not evidence that the facilities have been installed or independently verified.
Location, access & connectivity
The registered location is Vanasthali Hills Phase II, revenue village Tattikhana, Abdullapurmet mandal, Ranga Reddy district, PIN 501505. The site is identified as the west part of Plot No. 34 Part, with the western boundary recorded as a 40 feet road. The plan extraction names existing and proposed 12.00-metre roads and passages of 2.50 metres and 2.00 metres. RERA record RERA filing
The supplied location record gives the nearest sampled Outer Ring Road interchange at approximately 7.7 km. This is a supplied location-data measurement; no additional approach route or travel time is documented. Location record
Developer & development status
The registered promoter is DHRUVA DEVELOPERS AND BUILDERS, recorded as a partnership. The project records identify Sundeep D as authorized signatory and Dhruvsri D as a partner. The RERA registration certificate lists the promoter address as Puppalguda, Gandipet, Ranga Reddy, PIN 500032; the project filing also gives an organization address at V Chalets, Financial District, Vanasthali Hills Phase II, Abdullapurmet, Ranga Reddy, PIN 501505. Corporate record Parties record
The promoter’s Form B affidavit, dated 20th May 2024, declares completion by 01/11/2026. The TG-RERA registration record gives 01/11/2026 as the completion date at registration, while the project-information field records 01/03/2027 as the proposed completion date. The supplied evidence does not establish an extension, current construction progress, or an occupancy certificate. RERA filing Document index
Approvals, official records & documents
| Record | Supplied evidence |
|---|---|
| TG-RERA registration | Form C certificate for DHRUVA MUDHRA, registration P02400008277; certificate records validity from 24/05/2024 to 01/11/2026, unless extended. |
| HMDA building permit | Building Permit Order 007569/BP/HMDA/1639/GHT/2023, approved 01 November, 2023, for a proposed residential building of 1 Stilt + 5 upper floors at the stated site. |
| Layout / plan material | Submitted plan record identifies a proposed residential building in the west part of Plot No. 34 P and includes survey numbers 25/P, 33/1 and 33/2. |
| Commencement / construction conditions | The supplied HMDA permit order is a building permit and contains commencement, construction and completion conditions. No separate commencement-notice acceptance is supplied. |
| Occupancy / completion certificate | No certificate is included in the supplied documents; the HMDA permit states that an occupancy certificate is compulsory before occupation. |
| Promoter declaration | Form B affidavit-cum-declaration by DHRUVA DEVELOPERS AND BUILDERS, represented by partner D.Sundeep, dated 20th May 2024. |
| Layout approval evidence | The uploaded document is described as a letter of layout approval or stamped layout plan; its extracted content is a building-plan/approval record. No separate approved-layout certificate is supplied. |
Project at a glance
Project identity
Registered project name: DHRUVA MUDHRA
Project type: Residential apartment building; the HMDA permit describes a new residential building.
Phase / registered portion: No separate phase name is disclosed. The registered site is identified as the west part of Plot No. 34 Part.
TG-RERA registration: P02400008277; valid from 24/05/2024 to 01/11/2026, unless extended by the Authority. The supplied registration certificate records the project as registered; the registration is stated to remain valid through 01/11/2026 unless extended.
Registered promoter: DHRUVA DEVELOPERS AND BUILDERS; partnership.
Land and geographic identity
Locality: Vanasthali Hills Phase II; the registered/project records describe the site as the west part of Plot No. 34 Part.
Revenue village: Tattikhana (also rendered in filed documents as “Tatti Khana” and “Thatti Khana”).
Mandal: Abdullapurmet.
District / PIN: Ranga Reddy / 501505.
Survey numbers and subdivisions: 25/P, 33/1 and 33/2.
Site extent: RERA land record: 551.88 sq. m total and net area. The building-permit extraction also states 551.88 Sq. Mt. The layout-plan extraction states 660 SQ.YDS OR 551.82 SQ.MT.
Boundaries: East: Plot; West: 40 feet Road; North: Plot; South: Plot.
Development identity
Sanctioning authority: Hyderabad Metropolitan Development Authority (HMDA).
Principal approval: Building Permit Order 007569/BP/HMDA/1639/GHT/2023, approved 01 November, 2023.
Approved built-up area: The permit extraction records 1,345.45 sq. m excluding parking and 1,573.95 sq. m including parking; parking area is recorded as 228.50 sq. m. These are separately identified permit figures, not carpet or saleable area.
Building count and configuration: One residential building; 1 Stilt + 5 upper floors. The permit extraction records N NO OF FLOORS: 6.
Height: Permit extraction records 14.99 MT building height excluding stilt and 20.87mt. total height.
Parking: Stilt is required to be used exclusively for vehicle parking. The submitted material does not establish a parking-space count or individual allotments.
Units: HMDA/layout-plan extraction states 10 units; the RERA unit rows also total 10 homes.
Offering and status
RERA-filed unit configuration: The RERA unit table does not file a configuration; it lists unit numbers 101, 102, 201, 202, 301, 302, 401, 402, 501 and 502.
RERA-filed saleable area: 157.89 sq. m for each listed unit.
Booked / available: 0 booked; 10 available, as last read from the TG-RERA portal; the record supplies no booking-count as-of date, so counts are indicative.
Construction stage: The project is registered as a new project, but the supplied evidence does not establish current site progress or independently verify construction status.
Completion dates: Promoter’s Form B declares completion by 01/11/2026; TG-RERA records the completion date at registration as 01/11/2026. The project-information record also gives a proposed completion date of 01/03/2027.
Occupancy / completion certificate: No occupancy or completion certificate is supplied. The HMDA permit states that an occupancy certificate is required before occupation.
The project story
DHRUVA MUDHRA is a registered residential apartment project on the west part of Plot No. 34 Part, in revenue village Tattikhana, Abdullapurmet mandal, Ranga Reddy district. The registered survey identity is 25/P, 33/1 and 33/2. The HMDA permit describes one residential building of 1 Stilt + 5 upper floors on a 551.88 sq. m site.
The filed unit table contains ten units, numbered 101 through 502, and reports all ten as available and none booked; the booking snapshot has no stated as-of date. The permit and RERA records describe a proposed development, but the supplied material does not provide a verified construction-progress report or establish that any portion is complete. No occupancy or completion certificate is included in the reviewed documents.
Master plan, architecture & building design
The supplied HMDA building-permit material describes a single residential building, configured as 1 Stilt + 5 upper floors, on a site recorded in the RERA land details as 551.88 sq. m. The permit extraction records 1,345.45 sq. m of proposed built-up area excluding parking, 1,573.95 sq. m including parking, and 228.50 sq. m of parking area. These are permit-recorded built-up figures; the supplied evidence does not identify an FSI-counted area or provide a separate gross-area calculation.
The plan extraction records a building height of 14.99 MT excluding the stilt floor and total height of 20.87mt. It also lists 282.79 as “VACANT PLOT AREA.” The filed material does not explain how that figure is defined, so it is not treated here as a verified landscaped or recreational open-space area.
The permit plan names a residential block and shows internal plan road/passage widths of 12.00 MT WIDE EXISTING ROAD, 12.00MT WIDE PROPOSED ROAD, 2.50 M. WIDE PASSAGE and 2.00 mt. Wide Passage. The site boundary record separately identifies a 40 feet road on the west. The supplied records do not establish a multi-building or phase-wise arrangement, or provide verified counts of flats per floor, lifts, stairs, entrances, or exits.
Homes, configurations & floor plans
The RERA filing lists ten unit rows but does not state a unit configuration. Its unit table records each unit at 157.89 sq. m saleable area; the recorded unit numbers and booking counts are shown below. A separate drawing-based software measurement identifies four measured 3BHK flat designs, but that configuration is not matched to the RERA configuration filing.
| Units | 10 |
|---|---|
| Booked | 0 |
| Available | 10 |
| RERA saleable area | 157.89 sq. m each |
| Measured carpet area | Not stated for these RERA unit rows |
| Loading (if supplied) | Not supplied |
| Units | No RERA unit count assigned |
|---|---|
| Booked | — |
| Available | — |
| RERA saleable area | Not matched |
| Measured carpet area | 97.5–102.4 sq. m (software-measured range); median 100.5 sq. m |
| Loading (if supplied) | Not supplied |
The drawing-based measurements are software-measured from the approved floor-plan drawing geometry, not RERA-filed carpet-area disclosures, and two measured designs need review. The measured 3BHK drawing identifies bedrooms, living/dining, kitchen, toilets, wash area, balcony and utility; the listed balcony and utility are excluded from the measured carpet area. RERA saleable area is a different figure and the supplied evidence does not provide a loading calculation.
Parking & vehicle circulation
The HMDA permit requires the stilt/cellar to be used exclusively for vehicle parking and states that parking or construction must not be placed in setback areas. The permit extraction records 228.50 sq. m of parking area, but the supplied records do not establish the number of sanctioned parking spaces, visitor or accessible spaces, individual unit allocations, or an exclusive ownership right in any particular bay.
The permit also requires parking places to have electric-vehicle charging infrastructure in accordance with the applicable requirements. No charging-space count, equipment details, or installation/completion evidence is supplied.
Amenities, recreation & open spaces
The RERA amenities record lists several project components with 0% progress; it does not establish that they are complete. The HMDA permit extraction lists certain building services and structures, which are approval-document evidence, not proof of installation. Third-party vendor claims are not treated as RERA-filed or sanctioned facilities.
| Facility | Description / size | Evidence source | Declared progress / verified status |
|---|---|---|---|
| Community buildings | No size or further description supplied | RERA amenities record | 0%; completion not verified |
| Green strip / tot lot / park; aggregate recreational open space | No size supplied | RERA amenities record | “YES” recorded; 0%; completion not verified |
| Internal roads and footpaths | No dimensions beyond widths identified in the plan record | RERA amenities record; HMDA plan extraction | 0% in RERA amenities record; completion not verified |
| Street lighting | No quantity or specification supplied | RERA amenities record | 0%; completion not verified |
The RERA amenities table also records water supply, sewerage, storm-water drains, rainwater harvesting, sewage/sullage treatment and disposal, solid-waste management, energy management, fire protection, and electrical meter/substation/receiving-station facilities. These site services are addressed under Utilities, building services & safety.
Utilities, building services & safety
The HMDA permit extraction lists a transformer, generator, fire-fighting installations, an underground static water storage tank, terrace tank, STP, rainwater-harvesting structures and a garbage house. The plan extraction also lists a sump, septic tank and generator room. These are recorded requirements or plan-listed facilities; the supplied evidence does not verify their construction, operating status, capacities or commissioning.
Water: The RERA amenities record marks water supply “YES.” Permit material lists an underground static water storage tank, terrace tank and sump; no source, storage capacity or treatment details are supplied.
Sewerage and drainage: The RERA amenities record marks sewerage and storm-water drains “YES.” The permit material lists an STP and septic tank; no capacities, reuse details or completion status are supplied.
Electrical and backup: Permit material lists a transformer and generator/generator room. No sanctioned load, backup capacity or installation evidence is supplied.
Lifts: A lift is listed in the plan extraction; no number, capacity or service-lift information is supplied.
Fire and life safety: The permit lists fire-fighting installations and requires compliance with fire-safety and structural-safety requirements. No system specification, clearance, commissioning certificate or independent compliance verification is supplied.
Waste and security: The permit extraction lists a garbage house; the building-permit conditions require CCTV cameras. No waste-management or CCTV installation evidence is supplied.
Accessibility: No accessibility features or accessible circulation details are supplied.
The permit conditions also refer to rainwater recycling, EV charging infrastructure, broadband/digital-connectivity provisions and applicable energy/building requirements. These are conditions in the permit record, not evidence that the facilities have been installed or independently verified.
Location, access & connectivity
The registered location is Vanasthali Hills Phase II, revenue village Tattikhana, Abdullapurmet mandal, Ranga Reddy district, PIN 501505. The site is identified as the west part of Plot No. 34 Part, with the western boundary recorded as a 40 feet road. The plan extraction names existing and proposed 12.00-metre roads and passages of 2.50 metres and 2.00 metres.
The supplied location record gives the nearest sampled Outer Ring Road interchange at approximately 7.7 km. This is a supplied location-data measurement; no additional approach route or travel time is documented.
Developer & development status
The registered promoter is DHRUVA DEVELOPERS AND BUILDERS, recorded as a partnership. The project records identify Sundeep D as authorized signatory and Dhruvsri D as a partner. The RERA registration certificate lists the promoter address as Puppalguda, Gandipet, Ranga Reddy, PIN 500032; the project filing also gives an organization address at V Chalets, Financial District, Vanasthali Hills Phase II, Abdullapurmet, Ranga Reddy, PIN 501505.
The promoter’s Form B affidavit, dated 20th May 2024, declares completion by 01/11/2026. The TG-RERA registration record gives 01/11/2026 as the completion date at registration, while the project-information field records 01/03/2027 as the proposed completion date. The supplied evidence does not establish an extension, current construction progress, or an occupancy certificate.
Approvals, official records & documents
TG-RERA registration: Form C certificate for DHRUVA MUDHRA, registration P02400008277; certificate records validity from 24/05/2024 to 01/11/2026, unless extended.
HMDA building permit: Building Permit Order 007569/BP/HMDA/1639/GHT/2023, approved 01 November, 2023, for a proposed residential building of 1 Stilt + 5 upper floors at the stated site.
Layout / plan material: Submitted plan record identifies a proposed residential building in the west part of Plot No. 34 P and includes survey numbers 25/P, 33/1 and 33/2.
Commencement / construction conditions: The supplied HMDA permit order is a building permit and contains commencement, construction and completion conditions. No separate commencement-notice acceptance is supplied.
Occupancy / completion certificate: No certificate is included in the supplied documents; the HMDA permit states that an occupancy certificate is compulsory before occupation.
Promoter declaration: Form B affidavit-cum-declaration by DHRUVA DEVELOPERS AND BUILDERS, represented by partner D.Sundeep, dated 20th May 2024.
Layout approval evidence: The uploaded document is described as a letter of layout approval or stamped layout plan; its extracted content is a building-plan/approval record. No separate approved-layout certificate is supplied.
Frequently asked questions
Is DHRUVA MUDHRA registered with Telangana RERA?
Yes. DHRUVA MUDHRA is registered with the Telangana Real Estate Regulatory Authority as P02400008277; the registration status is New Project.
Who is the developer of DHRUVA MUDHRA?
The promoter named in the RERA registration is DHRUVA DEVELOPERS AND BUILDERS.
Where is DHRUVA MUDHRA located?
DHRUVA MUDHRA is in Vanasthali Hills Phase II, Tattikhana, Abdullapurmet, Rangareddy, Telangana (501505).
When will DHRUVA MUDHRA be completed?
The promoter's proposed date of completion filed with RERA is 01/03/2027. This is the promoter's declaration, not a guarantee.
More projects in Tattikhana