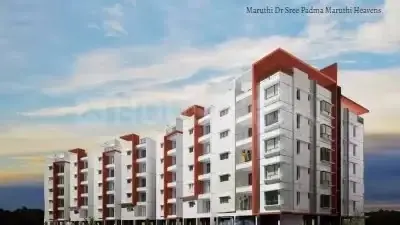
Dr Sree Padma Maruthi Heavens
MARUTHI BUILDERS · Rangareddy · RERA P02400000446
DR SREE PADMA MARUTHI HEAVENS is a residential apartment project in Yapral, Yacharam, Ranga Reddy, developed by the registered promoter MARUTHI BUILDERS. The project covers 2461.84 sq. m. and records one building with 45 homes: 15 2BHK and 30 3BHK units. It is registered under TG-RERA number P02400000446, with proposed completion on 01/07/2022.
More from Maruthi Builders · 2 projects →
01What we found
Read from TG-RERA filings, approvals, land and registration records and court records. A court case is counted only when the court record states this project's survey number with its village, or names the project.
02Check before you pay
12 items to check before you pay, 5 high - from the title chain, court records and approvals, each with what to ask the builder or your advocate. An item may not be a problem with the project: records can be incomplete.
1. Project at a glance
Project identity
| Field | TG-RERA record |
|---|---|
| Registered project name | DR SREE PADMA MARUTHI HEAVENS RERA record |
| Project type | Residential apartment project RERA filing |
| Phase / registered portion | Not separately identified in the supplied record; registration is for P02400000446 |
| TG-RERA registration number | P02400000446 |
| Registration validity | 12/03/2019 to 01/07/2022; certificate states three years and says validity is subject to extension by the Authority. No extension is recorded in the supplied certificate |
| Registered promoter | MARUTHI BUILDERS |
| RERA status | The registration certificate records the stated validity period. Current registration status is not established by the supplied record |
Land and geographic identity
| Field | TG-RERA record |
|---|---|
| Locality / revenue village | Yapral; the supplied record does not separately verify a revenue-village identity beyond this project location RERA record RERA filing |
| Mandal / district / PIN | Yacharam / Ranga Reddy / 501401 RERA record RERA filing |
| Project survey numbers | Sy. Nos. 150 and 151; the title report also refers to Sy. No. 150 part and Sy. No. 151. No further project subdivision is specified in the registration identity RERA filing |
| Registered site extent | 2461.84 sq. m. RERA filing |
| Total / net land area | Total area 2461.84 sq. m.; net area 2461.84 sq. m.; affected area recorded as 0 sq. m. RERA filing |
| Boundaries recorded | East: part of owner’s property; west: HUDA-approved layout in Shaili Garden; north: 30 feet road and HUDA-approved layout in Sri Krish; south: 30 feet road and HUDA-approved layout in Rock Gard RERA filing |
Development identity
| Field | Record |
|---|---|
| Sanctioning authority | Greater Hyderabad Municipal Corporation (GHMC), Town Planning Section Approvals record |
| Principal building-permit file number | 1,(28′ 17,“ ′2018 as extracted from the permit |
| Approval date | 15-Nov-2018 |
| Approved built-up area | The RERA project record gives approved built-up area as 6938.93 sq. m. RERA filing. The permit extraction separately lists “Proposed covered builtup area 1021300” and other OCR-corrupted figures; a reliably interpretable permit area breakdown is not available |
| Building / block count | One building/unit is recorded in the project information RERA filing. The permit describes one residential building, PSR (MAYUR NIVAS) |
| Sanctioned floor configuration | The permit extraction reads “G+U”; the upper-floor notation is not reliably interpretable from the supplied extraction |
| Parking levels / provision | The permit extraction contains a cellar-related condition, but a clear sanctioned parking count or parking layout is not supplied |
| Unit counts | Project filing records 45 units: 30 3BHK and 15 2BHK RERA unit table. The GHMC permit extraction records 6 units for the named building; the supplied material does not establish how that figure relates to the project unit schedule |
Offering and status
| Field | TG-RERA record |
|---|---|
| Unit types | 2BHK and 3BHK RERA unit table |
| Booked / available | 0 booked and 45 available as last read from the TG-RERA portal; the record supplies no as-of date, so counts are indicative RERA unit table |
| RERA-filed saleable area | 2BHK: 110.5 sq. m.; 3BHK: 22.71 sq. m. These are the figures recorded in the unit schedule RERA unit table |
| Construction stage | No project construction-stage percentage or independently verified site progress is supplied. TG-RERA amenity entries show 0% progress for the listed items RERA amenities |
| Completion date | RERA project record gives proposed completion as 01/07/2022 RERA record RERA filing |
| Occupancy / completion certificate | No occupancy or completion certificate is included in the supplied documents. The GHMC permit requires a completion notice and occupancy certificate before occupation; the permit extraction marks completion certified as false |
2. The project story
DR SREE PADMA MARUTHI HEAVENS is registered as a residential apartment project in Yapral, Yacharam Mandal, Ranga Reddy District, on land identified as Sy. Nos. 150 and 151. The RERA filing records a site extent of 2461.84 sq. m. and one proposed building with 45 units. RERA record RERA filing RERA filing RERA unit table
The filing schedule lists 15 2BHK and 30 3BHK units. The record does not provide a dependable construction-progress update, and the listed TG-RERA amenity progress is 0%. The proposed completion date recorded in the project information is 01/07/2022; that completion date is distinct from the registration-validity period, which ended on 01/07/2022 according to the registration certificate. Neither date by itself establishes that the building was completed or occupied. RERA unit table RERA amenities RERA record
3. Master plan, architecture & building design
The TG-RERA filing records one approved building unit and 6938.93 sq. m. of approved built-up area. It identifies the development as residential; the supplied project record does not set out a residential/commercial mix. RERA filing RERA filing RERA filing
The GHMC permit extraction identifies a residential building named PSR (MAYUR NIVAS) on Survey Nos. 150 and 151. Its floor configuration is extracted as “G+U,” which does not establish a clear upper-floor count. The permit text also refers to a cellar provision, but the supplied extraction does not provide a reliable parking-level plan, building footprint, floor-by-floor arrangement, lifts, stairs, internal circulation or open-space plan.
The approved floor-plan document entry is present, but the supplied material does not provide a readable, complete set of drawing details for describing the building’s architectural layout. The project’s recorded approved built-up area should not be treated as carpet area or saleable area. RERA filing
4. Homes, configurations & floor plans
| Configuration | Units | Booked | Available | RERA saleable area | Measured carpet area | Loading (if supplied) |
|---|---|---|---|---|---|---|
| 2BHK | 15 | 0 | 15 | 110.5 sq. m. | Software-measured range: 78.9–105.5 sq. m.; median 90.0 sq. m. | 19% (software-derived record) |
| 3BHK | 30 | 0 | 30 | 22.71 sq. m. | Not measured in the supplied drawing analysis | Not supplied |
The unit counts, bookings, availability and saleable areas above are from the TG-RERA unit record; the booking counts have no stated as-of date. The 2BHK carpet measurements are software measurements from drawing geometry in document 23515, not RERA-filed carpet-area disclosures, and the drawing measurement record notes that one design needs review. Carpet area and saleable area are different measures; saleable area includes a share of common areas, while the supplied carpet figures are drawing-based measurements. No verified 3BHK drawing measurement is provided. RERA unit table RERA unit details Floor plans
5. Parking & vehicle circulation
A clear sanctioned count of car or two-wheeler spaces, visitor spaces, accessible spaces, parking allocation by unit, or parking layout is not available in the supplied material. The permit extraction mentions a cellar-related provision but does not establish the number or type of parking bays or their allocation. A parking bay shown in a drawing, if any, would not by itself establish exclusive ownership.
The project record does not provide usable details of vehicle entry and exit points, ramps, internal driveways, pedestrian separation or EV charging. RERA filing
6. Amenities, recreation & open spaces
The TG-RERA amenity schedule lists the following items. The listed progress is 0%; the filing does not establish that any item has been completed or independently inspected. RERA amenities
| Facility | Description / size | Evidence source | Declared progress / verified status |
|---|---|---|---|
| Internal Roads & Footpaths | No size supplied | RERA amenities | 0%; no independent completion verification supplied |
| Green Strip/TOT LOT/Park | No size supplied; recorded as available “YES” | RERA amenities | 0%; no independent completion verification supplied |
| Aggregate area of recreational Open Space | Area not supplied | RERA amenities | 0%; no independent completion verification supplied |
| Community Buildings | No description or size supplied | RERA amenities | 0%; no independent completion verification supplied |
The promoter-vendor record separately lists a clubhouse, gym, indoor games, children’s zones, landscaped gardens, swimming pool and tree plantation. These are vendor-listed facilities, not established by the TG-RERA amenity schedule as completed or delivered. Promoter website
7. Utilities, building services & safety
The TG-RERA amenity schedule records water supply, sewerage (including chamber, lines, septic tank and STP), rainwater harvesting/water conservation, fire protection and safety requirements, and an electrical meter room/sub-station/receiving station as “YES”; each is shown with 0% progress. It also lists storm-water drains, sewage and sullage treatment/disposal, solid-waste management, energy management and street lighting, without supplied capacity or technical specifications. These are filed amenity declarations, not evidence of completed or independently verified services. RERA amenities
The GHMC permit conditions require a rainwater-harvesting structure, space for a transformer, an ET provision as extracted, and submission of a completion notice and occupancy certificate before occupation. The supplied permit text does not provide system capacities or establish that these measures have been installed.
No verified information is supplied on water source or storage capacity, lift numbers or capacities, backup power, CCTV/security arrangements, waste-segregation facilities, accessibility features or fire-system equipment. RERA amenities
8. Location, access & connectivity
The official project identity places the site in Yapral, Yacharam Mandal, Ranga Reddy District, PIN 501401. The project filing describes 30 feet roads along the north and south boundaries and neighbouring layouts or owner’s property on the other sides. RERA record RERA filing RERA filing
A supplied geocode is labelled as a cadastral parcel centroid, but the record does not establish it as an independently verified project entrance or provide a verified approach-road route. Location record
The location data lists distances to nearby points, including IndusInd Bank (0.4 km), Nanakramguda Government Primary School (0.5 km), Financial District (Nanakramguda) (1.2 km), an unnamed park (1.2 km), Manuu Polytechnic Hyderabad (1.6 km), Sankaraya Eye Hospital (1.6 km), an unnamed bus station (2.2 km) and South India Shopping Mall (2.6 km). These are supplied location-record distances; no travel times or route verification are provided. Location record
9. Developer & development status
The registered promoter is MARUTHI BUILDERS, identified in the project record as a partnership. Named partners are DAYAKAR GUNDA and JYOTHI RANI GUNDA; DAYAKAR GUNDA is also listed as authorised signatory. The promoter’s entity identifier and registered office details are not reliably established in the supplied record; the registration certificate’s office field is incomplete. Corporate record Parties record
The promoter’s Form B declares legal title and states that the land is free from encumbrances, and includes undertakings on project completion, separate-account deposits, withdrawals, audit and pending approvals. These are promoter declarations in the filed form, not independent measurements of project progress.
No verified current construction status is supplied. The TG-RERA record’s proposed completion date is 01/07/2022; the registration certificate records validity to 01/07/2022, and no extension is recorded in that certificate. No occupancy or completion certificate is supplied. RERA record
10. Approvals, official records & documents
| Record | Supplied evidence |
|---|---|
| TG-RERA registration | FORM C certificate for DR SREE PADMA MARUTHI HEAVENS, registration P02400000446, issued 12/03/2019, with stated validity to 01/07/2022 |
| GHMC building permit | GHMC Town Planning Section building-permission order for PSR (MAYUR NIVAS), Survey Nos. 150 and 151; approval date 15-Nov-2018; extracted file number 1,(28′ 17,“ ′2018 |
| Approved plan record | A floor-plan document is listed as document 23515, but the supplied material does not include a complete readable drawing set for a full architectural description |
| Promoter declaration | Form B affidavit attributed to MARUTHI BUILDERS, containing title, encumbrance, completion and project-fund declarations |
| Occupancy / completion certificate | Not supplied; the permit extraction records completion certified as false and states that an occupancy certificate is required before occupation |
The GHMC permit extraction includes a printed validity limit of 15 November 2024, but its OCR is partially corrupted. The permit is a building permission record; it is not itself a completion or occupancy certificate.
1. Project at a glance
Project identity
Registered project name: DR SREE PADMA MARUTHI HEAVENS
Project type: Residential apartment project
Phase / registered portion: Not separately identified in the supplied record; registration is for P02400000446
TG-RERA registration number: P02400000446
Registration validity: 12/03/2019 to 01/07/2022; certificate states three years and says validity is subject to extension by the Authority. No extension is recorded in the supplied certificate
Registered promoter: MARUTHI BUILDERS
RERA status: The registration certificate records the stated validity period. Current registration status is not established by the supplied record
Land and geographic identity
Locality / revenue village: Yapral; the supplied record does not separately verify a revenue-village identity beyond this project location
Mandal / district / PIN: Yacharam / Ranga Reddy / 501401
Project survey numbers: Sy. Nos. 150 and 151; the title report also refers to Sy. No. 150 part and Sy. No. 151. No further project subdivision is specified in the registration identity
Registered site extent: 2461.84 sq. m.
Total / net land area: Total area 2461.84 sq. m.; net area 2461.84 sq. m.; affected area recorded as 0 sq. m.
Boundaries recorded: East: part of owner’s property; west: HUDA-approved layout in Shaili Garden; north: 30 feet road and HUDA-approved layout in Sri Krish; south: 30 feet road and HUDA-approved layout in Rock Gard
Development identity
Sanctioning authority: Greater Hyderabad Municipal Corporation (GHMC), Town Planning Section
Principal building-permit file number: 1,(28′ 17,“ ′2018 as extracted from the permit
Approval date: 15-Nov-2018
Approved built-up area: The RERA project record gives approved built-up area as 6938.93 sq. m.. The permit extraction separately lists “Proposed covered builtup area 1021300” and other OCR-corrupted figures; a reliably interpretable permit area breakdown is not available
Building / block count: One building/unit is recorded in the project information. The permit describes one residential building, PSR (MAYUR NIVAS)
Sanctioned floor configuration: The permit extraction reads “G+U”; the upper-floor notation is not reliably interpretable from the supplied extraction
Parking levels / provision: The permit extraction contains a cellar-related condition, but a clear sanctioned parking count or parking layout is not supplied
Unit counts: Project filing records 45 units: 30 3BHK and 15 2BHK. The GHMC permit extraction records 6 units for the named building; the supplied material does not establish how that figure relates to the project unit schedule
Offering and status
Unit types: 2BHK and 3BHK
Booked / available: 0 booked and 45 available as last read from the TG-RERA portal; the record supplies no as-of date, so counts are indicative
RERA-filed saleable area: 2BHK: 110.5 sq. m.; 3BHK: 22.71 sq. m. These are the figures recorded in the unit schedule
Construction stage: No project construction-stage percentage or independently verified site progress is supplied. TG-RERA amenity entries show 0% progress for the listed items
Completion date: RERA project record gives proposed completion as 01/07/2022
Occupancy / completion certificate: No occupancy or completion certificate is included in the supplied documents. The GHMC permit requires a completion notice and occupancy certificate before occupation; the permit extraction marks completion certified as false
2. The project story
DR SREE PADMA MARUTHI HEAVENS is registered as a residential apartment project in Yapral, Yacharam Mandal, Ranga Reddy District, on land identified as Sy. Nos. 150 and 151. The RERA filing records a site extent of 2461.84 sq. m. and one proposed building with 45 units.
The filing schedule lists 15 2BHK and 30 3BHK units. The record does not provide a dependable construction-progress update, and the listed TG-RERA amenity progress is 0%. The proposed completion date recorded in the project information is 01/07/2022; that completion date is distinct from the registration-validity period, which ended on 01/07/2022 according to the registration certificate. Neither date by itself establishes that the building was completed or occupied.
3. Master plan, architecture & building design
The TG-RERA filing records one approved building unit and 6938.93 sq. m. of approved built-up area. It identifies the development as residential; the supplied project record does not set out a residential/commercial mix.
The GHMC permit extraction identifies a residential building named PSR (MAYUR NIVAS) on Survey Nos. 150 and 151. Its floor configuration is extracted as “G+U,” which does not establish a clear upper-floor count. The permit text also refers to a cellar provision, but the supplied extraction does not provide a reliable parking-level plan, building footprint, floor-by-floor arrangement, lifts, stairs, internal circulation or open-space plan.
The approved floor-plan document entry is present, but the supplied material does not provide a readable, complete set of drawing details for describing the building’s architectural layout. The project’s recorded approved built-up area should not be treated as carpet area or saleable area.
4. Homes, configurations & floor plans
| Configuration | Units | Booked | Available | RERA saleable area | Measured carpet area | Loading (if supplied) |
|---|---|---|---|---|---|---|
| 2BHK | 15 | 0 | 15 | 110.5 sq. m. | Software-measured range: 78.9–105.5 sq. m.; median 90.0 sq. m. | 19% (software-derived record) |
| 3BHK | 30 | 0 | 30 | 22.71 sq. m. | Not measured in the supplied drawing analysis | Not supplied |
The unit counts, bookings, availability and saleable areas above are from the TG-RERA unit record; the booking counts have no stated as-of date. The 2BHK carpet measurements are software measurements from drawing geometry in document 23515, not RERA-filed carpet-area disclosures, and the drawing measurement record notes that one design needs review. Carpet area and saleable area are different measures; saleable area includes a share of common areas, while the supplied carpet figures are drawing-based measurements. No verified 3BHK drawing measurement is provided.
5. Parking & vehicle circulation
A clear sanctioned count of car or two-wheeler spaces, visitor spaces, accessible spaces, parking allocation by unit, or parking layout is not available in the supplied material. The permit extraction mentions a cellar-related provision but does not establish the number or type of parking bays or their allocation. A parking bay shown in a drawing, if any, would not by itself establish exclusive ownership.
The project record does not provide usable details of vehicle entry and exit points, ramps, internal driveways, pedestrian separation or EV charging.
6. Amenities, recreation & open spaces
The TG-RERA amenity schedule lists the following items. The listed progress is 0%; the filing does not establish that any item has been completed or independently inspected.
| Facility | Description / size | Evidence source | Declared progress / verified status |
|---|---|---|---|
| Internal Roads & Footpaths | No size supplied | 0%; no independent completion verification supplied | |
| Green Strip/TOT LOT/Park | No size supplied; recorded as available “YES” | 0%; no independent completion verification supplied | |
| Aggregate area of recreational Open Space | Area not supplied | 0%; no independent completion verification supplied | |
| Community Buildings | No description or size supplied | 0%; no independent completion verification supplied |
The promoter-vendor record separately lists a clubhouse, gym, indoor games, children’s zones, landscaped gardens, swimming pool and tree plantation. These are vendor-listed facilities, not established by the TG-RERA amenity schedule as completed or delivered.
7. Utilities, building services & safety
The TG-RERA amenity schedule records water supply, sewerage (including chamber, lines, septic tank and STP), rainwater harvesting/water conservation, fire protection and safety requirements, and an electrical meter room/sub-station/receiving station as “YES”; each is shown with 0% progress. It also lists storm-water drains, sewage and sullage treatment/disposal, solid-waste management, energy management and street lighting, without supplied capacity or technical specifications. These are filed amenity declarations, not evidence of completed or independently verified services.
The GHMC permit conditions require a rainwater-harvesting structure, space for a transformer, an ET provision as extracted, and submission of a completion notice and occupancy certificate before occupation. The supplied permit text does not provide system capacities or establish that these measures have been installed.
No verified information is supplied on water source or storage capacity, lift numbers or capacities, backup power, CCTV/security arrangements, waste-segregation facilities, accessibility features or fire-system equipment.
8. Location, access & connectivity
The official project identity places the site in Yapral, Yacharam Mandal, Ranga Reddy District, PIN 501401. The project filing describes 30 feet roads along the north and south boundaries and neighbouring layouts or owner’s property on the other sides.
A supplied geocode is labelled as a cadastral parcel centroid, but the record does not establish it as an independently verified project entrance or provide a verified approach-road route.
The location data lists distances to nearby points, including IndusInd Bank (0.4 km), Nanakramguda Government Primary School (0.5 km), Financial District (Nanakramguda) (1.2 km), an unnamed park (1.2 km), Manuu Polytechnic Hyderabad (1.6 km), Sankaraya Eye Hospital (1.6 km), an unnamed bus station (2.2 km) and South India Shopping Mall (2.6 km). These are supplied location-record distances; no travel times or route verification are provided.
9. Developer & development status
The registered promoter is MARUTHI BUILDERS, identified in the project record as a partnership. Named partners are DAYAKAR GUNDA and JYOTHI RANI GUNDA; DAYAKAR GUNDA is also listed as authorised signatory. The promoter’s entity identifier and registered office details are not reliably established in the supplied record; the registration certificate’s office field is incomplete.
The promoter’s Form B declares legal title and states that the land is free from encumbrances, and includes undertakings on project completion, separate-account deposits, withdrawals, audit and pending approvals. These are promoter declarations in the filed form, not independent measurements of project progress.
No verified current construction status is supplied. The TG-RERA record’s proposed completion date is 01/07/2022; the registration certificate records validity to 01/07/2022, and no extension is recorded in that certificate. No occupancy or completion certificate is supplied.
10. Approvals, official records & documents
TG-RERA registration: FORM C certificate for DR SREE PADMA MARUTHI HEAVENS, registration P02400000446, issued 12/03/2019, with stated validity to 01/07/2022
GHMC building permit: GHMC Town Planning Section building-permission order for PSR (MAYUR NIVAS), Survey Nos. 150 and 151; approval date 15-Nov-2018; extracted file number 1,(28′ 17,“ ′2018
Approved plan record: A floor-plan document is listed as document 23515, but the supplied material does not include a complete readable drawing set for a full architectural description
Promoter declaration: Form B affidavit attributed to MARUTHI BUILDERS, containing title, encumbrance, completion and project-fund declarations
Occupancy / completion certificate: Not supplied; the permit extraction records completion certified as false and states that an occupancy certificate is required before occupation
The GHMC permit extraction includes a printed validity limit of 15 November 2024, but its OCR is partially corrupted. The permit is a building permission record; it is not itself a completion or occupancy certificate.
Frequently asked questions
Is DR SREE PADMA MARUTHI HEAVENS registered with Telangana RERA?
Yes. DR SREE PADMA MARUTHI HEAVENS is registered with the Telangana Real Estate Regulatory Authority as P02400000446; the registration status is New Project.
Who is the developer of DR SREE PADMA MARUTHI HEAVENS?
The promoter named in the RERA registration is MARUTHI BUILDERS.
Where is DR SREE PADMA MARUTHI HEAVENS located?
DR SREE PADMA MARUTHI HEAVENS is in YAPRAL, Yacharam, Rangareddy, Telangana (501401).
When will DR SREE PADMA MARUTHI HEAVENS be completed?
The promoter's proposed date of completion filed with RERA is 01/07/2022. This is the promoter's declaration, not a guarantee.
More projects in Yacharam