Dsr Azuri
KEYSTONE PROJECTS · Sangareddy · RERA P01100000987
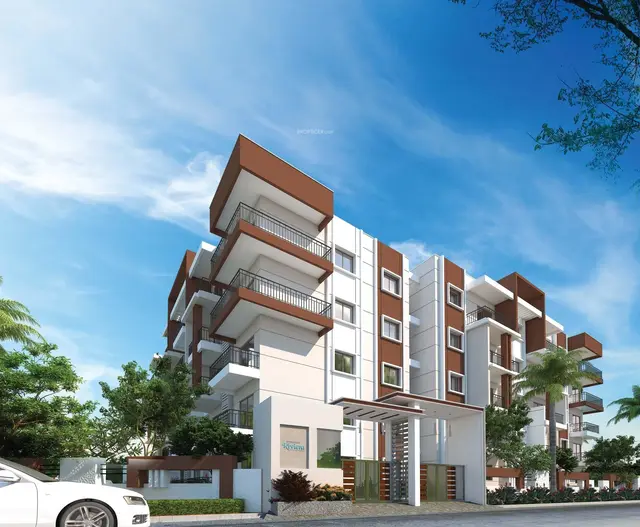
DSR AZURI is a residential apartment project in Ameenpur, Ameenpur Mandal, Sangareddy district, developed by registered promoter KEYSTONE PROJECTS. The project covers 1040.05 sq. mts. and comprises one proposed residential building with “1st + 5 floors.” It has 25 homes: 20 2BHK and 5 3BHK. Its TG-RERA registration is P01100000987, and its proposed completion date is 30/09/2020.
More from Keystone Projects · 2 projects →
01What we found
Read from TG-RERA filings, approvals, land and registration records and court records. A court case is counted only when the court record states this project's survey number with its village, or names the project.
02Check before you pay
8 items to check before you pay, 4 high - from the title chain, court records and approvals, each with what to ask the builder or your advocate. An item may not be a problem with the project: records can be incomplete.
1. Project at a glance
Project identity
| Field | Project record |
|---|---|
| Registered project name | DSR AZURI RERA record |
| Project type | Residential apartment project RERA record RERA filing |
| Phase / registered portion | Phase not separately identified in the supplied record; the registration is for DSR AZURI. RERA record |
| TG-RERA registration | P01100000987 RERA record |
| Registration validity | 04/07/2019–30/09/2020; certificate states registration was not extended. This is registration validity, not a statement of completion or occupancy. RERA record |
| Registered promoter | KEYSTONE PROJECTS (also styled “M/S Keystone projects” in the filed Form B) RERA record Corporate record |
| RERA status | Record describes the project as “On-Going Project.” RERA record RERA filing |
Land and geographic identity
| Field | Project record |
|---|---|
| Locality | Ameenpur RERA record RERA filing |
| Revenue village | Ameenpur; the title report also refers to “Usukabavi Village, Ameenpur Revenue Village.” RERA record Land records |
| Mandal | Ameenpur Mandal in the HMDA approval; mandal is not disclosed in the land identity record. Land records |
| District / PIN | Sangareddy / 502032 RERA record |
| Project survey numbers and subdivisions | 898/E3, 945/E3, 898/E5 (TG-RERA identity and registration certificate). RERA record Land records |
| Survey numbers stated in the supplied HMDA technical-approval extraction | 595/E3, 594/3, 594/E5, 594/E3. |
| Plot numbers | 152, 153, 154 and 155 RERA filing |
| Registered site extent | 1,040.05 sq. mts. RERA filing |
| Total / net area | Total area 1040.05 sq. mts.; net area 1040.05 sq. mts.; affected area recorded as 0 sq. mts. RERA filing |
| Boundaries in RERA land details | North: 40 FEET ROAD; South: 40 FEET ROAD; East: 40 FEET ROAD; West: NEIGHBOURS PLOT WITH NOS 151 156. RERA filing |
Development identity
| Field | Project record |
|---|---|
| Sanctioning authority | Hyderabad Metropolitan Development Authority (HMDA); approval is delegated to the Executive Authority of Ameenpur Village, Ameenpur Mandal, Sangareddy District. Approvals record |
| Principal approval | 008580/SKP/R1/U6/HMDA/19022018, dated 31/05/2018 Approvals record |
| Approved built-up area | 2674.97 sq. mts. in the project information fields. The technical-approval extraction separately records the total built-up-area figure as “22683”; its unit is not clear in the supplied extraction. RERA filing |
| Building / tower count | RERA record lists 1 building unit; one proposed residential building is described in the approval extraction. RERA filing |
| Sanctioned floor configuration | “1st + 5 floors”; basement, stilt, podium, ground-floor arrangement and parking levels are not fully specified in the supplied approval extraction. |
| Approved versus RERA-declared units | RERA land details list 1 total building unit and 1 proposed building unit; the RERA unit schedule lists 25 homes. The supplied record does not explain the distinction between these entries. RERA filing RERA unit table |
Offering and status
| Field | Project record |
|---|---|
| Configurations | 2BHK and 3BHK RERA unit table RERA unit details |
| RERA-filed saleable areas | 2BHK: 54.41 sq. m.; 3BHK: 129.18 sq. m. RERA unit table RERA unit details |
| Units / booking status | 25 total: 20 2BHK and 5 3BHK; recorded as 0 booked and 25 available. Portal counts have no supplied as-of date and are indicative. RERA unit table RERA unit details |
| Declared completion dates | Original and revised proposed completion dates are both 30/09/2020. RERA record |
| Promoter’s Form B completion undertaking | Completion by 30 September 2019. |
| Occupancy / completion certificate | No occupancy or completion certificate is identified in the supplied project documents. The HMDA approval document is not an occupancy or completion certificate. Document index |
| Construction stage | RERA status is “On-Going Project”; no independently verified site-progress measurement or current construction stage is supplied. RERA record RERA filing |
2. The project story
DSR AZURI is recorded as a residential apartment development on Plots 152–155 in Ameenpur, Sangareddy district. The RERA registration identifies survey subdivisions 898/E3, 945/E3 and 898/E5; the supplied HMDA technical-approval extraction names a different set of survey subdivisions, reproduced in the identity table above. The approved proposal is described as one residential building with “1st + 5 floors.” RERA record RERA filing
The RERA unit schedule records 25 homes: 20 2BHK and 5 3BHK. It records all 25 as available, but supplies no booking-count as-of date. The RERA status is “On-Going Project,” and the proposed and revised completion dates are 30/09/2020. These are record entries, not independent confirmation of present construction progress. No occupancy or completion certificate is included in the supplied materials. RERA record RERA unit table RERA unit details Document index
3. Master plan, architecture & building design
The filed project information records a site area of 1040.05 sq. mts. and an approved built-up area of 2674.97 sq. mts. The HMDA approval extraction describes a proposed residential building of “1st + 5 floors,” on Plot Nos. 152–155. Detailed drawing-derived information—such as floor-by-floor unit arrangement, building footprint, flats per floor, lifts, stairs, circulation, landscaping and open-space dimensions—is not available in the supplied records. RERA filing RERA filing
The HMDA technical-approval extraction includes conditions requiring construction in accordance with the sanctioned plan, compliance reporting at each floor, and no parking or construction in setback areas. The supplied floor-plan records comprise two drawings, neither of which has a measured unit plan available for this review. Floor plans
4. Homes, configurations & floor plans
The following unit counts and saleable areas are from the TG-RERA unit record. No software-measured carpet-area figure is available: the supplied floor-plan processing record says two drawings were not measured because they contain no flats. RERA unit table RERA unit details Floor plans
| Configuration | Units | Booked | Available* | RERA saleable area | Measured carpet area | Loading |
|---|---|---|---|---|---|---|
| 2BHK | 20 | 0 | 20 | 54.41 sq. m. | Not available | Not supplied |
| 3BHK | 5 | 0 | 5 | 129.18 sq. m. | Not available | Not supplied |
\*Portal booking and availability counts are indicative; no as-of date is supplied. RERA unit table
Saleable area is the RERA-filed area figure. Carpet area and any common-area loading are not established by the available drawing measurements or unit records; these figures should not be inferred from the saleable area. RERA unit details Floor plans
5. Parking & vehicle circulation
The HMDA approval extraction says the stilt/cellar should be used exclusively for vehicle parking and that no parking or construction should be made in setback areas. It does not establish a sanctioned parking-space count, parking levels, visitor or accessible spaces, ramp arrangement, EV charging, or unit-wise parking allocation. A parking allocation to a specific apartment cannot be established from the supplied materials.
6. Amenities, recreation & open spaces
The RERA amenity record lists the following project components; the supplied progress values are 0 where shown. These entries do not independently establish completed or operational facilities. The HMDA approval also includes specific conditions and utility provisions, noted in the table. RERA amenities
| Facility | Description / size | Evidence source | Declared progress / verified status |
|---|---|---|---|
| Internal Roads & Footpaths | No size supplied | RERA amenity record | 0%; completion not independently verified RERA amenities |
| Green Strip/TOT LOT/Park | No size supplied | RERA amenity record | 0%; completion not independently verified RERA amenities |
| Community Buildings | No size supplied | RERA amenity record | 0%; completion not independently verified RERA amenities |
| Aggregate area of recreational Open Space | Area not supplied | RERA amenity record | 0%; completion not independently verified RERA amenities |
| Water Conservation, Rain water Harvesting | HMDA approval requires a rain-water-harvesting structure | RERA amenity record; HMDA approval | RERA record says “YES” and 0%; built status not independently verified RERA amenities |
No clubhouse, indoor recreation facility, sports facility or community-facility size is evidenced in the supplied RERA amenity record or approval extraction.
7. Utilities, building services & safety
The RERA amenity record marks water supply, sewerage, water conservation/rain-water harvesting, and an electrical meter room/sub-station/receiving station as “YES,” while showing 0% progress where a progress figure is provided. It does not supply capacities or independently verify completion. RERA amenities
The HMDA technical-approval conditions require or refer to an ETP, a generator as an alternate electricity source, emergency lighting in corridors/common passages and staircases, water-type fire extinguishers and an automatic sprinkler system. The approval also requires fire safety measures and a fire NOC before release of occupancy; it is not evidence that the fire NOC has been issued. Further conditions address water disinfection, sewerage connection to the main disposal drain, preventing effluent or drainage from flowing onto roads or public places, and appropriate siting of the water-supply bore and sewerage disposal system.
The available material does not specify water source or storage capacity, treatment-plant capacity, sewerage treatment or reuse capacity, generator capacity, lift numbers or capacities, waste-management arrangements, CCTV/access control, or accessibility features. Their presence or completion cannot be confirmed from the supplied evidence.
8. Location, access & connectivity
The registered location is Ameenpur, Ameenpur revenue village, Sangareddy district, PIN 502032. RERA land details give 40 FEET ROAD boundaries on the north, south and east; the west boundary is recorded as neighbouring plots 151 and 156. RERA record RERA filing
The supplied location record gives these distances from the project’s mapped parcel centroid; it does not identify the measurement method beyond that reference point: Location record
| Destination | Supplied distance |
|---|---|
| Panchavati Hospital | 1.7 km |
| Zilla Parishath High School Bhuthpur | 1.7 km |
| MVS Degree College | 3.2 km |
| Outer Ring Road (nearest sampled interchange, approx) | 71.0 km |
No public-transport details or further approach-road information is supplied. The mapped location is identified as a cadastral parcel centroid at 16.71420, 78.03656. Location record
9. Developer & development status
The registered promoter is KEYSTONE PROJECTS, recorded as a partnership. The supplied promoter record identifies Yeshwanth Sagar Mallipattu as an authorised signatory and partner, and Sagar Mallipattu as a partner. The promoter address in the RERA information is PRIME LEGEND, KONDAPUR, AMEENPUR, AMEENPUR, Sangareddy, 502032. A company identification number and official contact details are not supplied. Corporate record Parties record RERA filing
The promoter’s Form B affidavit, dated 28 November 2018, undertakes completion by 30 September 2019 and includes declarations concerning the land, project funds, approvals, accounts and allottee non-discrimination. The RERA record separately gives proposed and revised completion dates of 30/09/2020. The supplied evidence does not establish current construction progress or an occupancy/completion certificate. RERA record Document index
10. Approvals, official records & documents
| Record | Supplied evidence |
|---|---|
| TG-RERA registration | Form C for DSR AZURI, registration P01100000987, issued 04/07/2019; validity stated to end 30/09/2020. |
| HMDA technical building approval | Approval 008580/SKP/R1/U6/HMDA/19022018, dated 31/05/2018; proposed residential building, “1st + 5 floors.” |
| Approved-plan record | A drawing record is listed as document 15745, but the supplied entry is not extracted as a readable plan. Document index |
| Commencement / construction approval | Document 15742 is described as HMDA technical approval subject to conditions. It is not an occupancy or completion certificate. |
| Promoter declaration | Form B affidavit-cum-declaration by Mallipattu Yeshwanth Reddy, dated 28 November 2018. |
| Occupancy / completion certificate | None identified in the supplied project documents. Document index |
| Other key project record | RERA registration certificate and HMDA approval are available; no separate approved-layout record, current official site-progress certificate, or fire NOC is supplied here. Document index |
1. Project at a glance
Project identity
Registered project name: DSR AZURI
Project type: Residential apartment project
Phase / registered portion: Phase not separately identified in the supplied record; the registration is for DSR AZURI.
TG-RERA registration: P01100000987
Registration validity: 04/07/2019–30/09/2020; certificate states registration was not extended. This is registration validity, not a statement of completion or occupancy.
Registered promoter: KEYSTONE PROJECTS (also styled “M/S Keystone projects” in the filed Form B)
RERA status: Record describes the project as “On-Going Project.”
Land and geographic identity
Locality: Ameenpur
Revenue village: Ameenpur; the title report also refers to “Usukabavi Village, Ameenpur Revenue Village.”
Mandal: Ameenpur Mandal in the HMDA approval; mandal is not disclosed in the land identity record.
District / PIN: Sangareddy / 502032
Project survey numbers and subdivisions: 898/E3, 945/E3, 898/E5 (TG-RERA identity and registration certificate).
Survey numbers stated in the supplied HMDA technical-approval extraction: 595/E3, 594/3, 594/E5, 594/E3.
Plot numbers: 152, 153, 154 and 155
Registered site extent: 1,040.05 sq. mts.
Total / net area: Total area 1040.05 sq. mts.; net area 1040.05 sq. mts.; affected area recorded as 0 sq. mts.
Boundaries in RERA land details: North: 40 FEET ROAD; South: 40 FEET ROAD; East: 40 FEET ROAD; West: NEIGHBOURS PLOT WITH NOS 151 156.
Development identity
Sanctioning authority: Hyderabad Metropolitan Development Authority (HMDA); approval is delegated to the Executive Authority of Ameenpur Village, Ameenpur Mandal, Sangareddy District.
Principal approval: 008580/SKP/R1/U6/HMDA/19022018, dated 31/05/2018
Approved built-up area: 2674.97 sq. mts. in the project information fields. The technical-approval extraction separately records the total built-up-area figure as “22683”; its unit is not clear in the supplied extraction.
Building / tower count: RERA record lists 1 building unit; one proposed residential building is described in the approval extraction.
Sanctioned floor configuration: “1st + 5 floors”; basement, stilt, podium, ground-floor arrangement and parking levels are not fully specified in the supplied approval extraction.
Approved versus RERA-declared units: RERA land details list 1 total building unit and 1 proposed building unit; the RERA unit schedule lists 25 homes. The supplied record does not explain the distinction between these entries.
Offering and status
Configurations: 2BHK and 3BHK
RERA-filed saleable areas: 2BHK: 54.41 sq. m.; 3BHK: 129.18 sq. m.
Units / booking status: 25 total: 20 2BHK and 5 3BHK; recorded as 0 booked and 25 available. Portal counts have no supplied as-of date and are indicative.
Declared completion dates: Original and revised proposed completion dates are both 30/09/2020.
Promoter’s Form B completion undertaking: Completion by 30 September 2019.
Occupancy / completion certificate: No occupancy or completion certificate is identified in the supplied project documents. The HMDA approval document is not an occupancy or completion certificate.
Construction stage: RERA status is “On-Going Project”; no independently verified site-progress measurement or current construction stage is supplied.
2. The project story
DSR AZURI is recorded as a residential apartment development on Plots 152–155 in Ameenpur, Sangareddy district. The RERA registration identifies survey subdivisions 898/E3, 945/E3 and 898/E5; the supplied HMDA technical-approval extraction names a different set of survey subdivisions, reproduced in the identity table above. The approved proposal is described as one residential building with “1st + 5 floors.”
The RERA unit schedule records 25 homes: 20 2BHK and 5 3BHK. It records all 25 as available, but supplies no booking-count as-of date. The RERA status is “On-Going Project,” and the proposed and revised completion dates are 30/09/2020. These are record entries, not independent confirmation of present construction progress. No occupancy or completion certificate is included in the supplied materials.
3. Master plan, architecture & building design
The filed project information records a site area of 1040.05 sq. mts. and an approved built-up area of 2674.97 sq. mts. The HMDA approval extraction describes a proposed residential building of “1st + 5 floors,” on Plot Nos. 152–155. Detailed drawing-derived information—such as floor-by-floor unit arrangement, building footprint, flats per floor, lifts, stairs, circulation, landscaping and open-space dimensions—is not available in the supplied records.
The HMDA technical-approval extraction includes conditions requiring construction in accordance with the sanctioned plan, compliance reporting at each floor, and no parking or construction in setback areas. The supplied floor-plan records comprise two drawings, neither of which has a measured unit plan available for this review.
4. Homes, configurations & floor plans
The following unit counts and saleable areas are from the TG-RERA unit record. No software-measured carpet-area figure is available: the supplied floor-plan processing record says two drawings were not measured because they contain no flats.
| Configuration | Units | Booked | Available* | RERA saleable area | Measured carpet area | Loading |
|---|---|---|---|---|---|---|
| 2BHK | 20 | 0 | 20 | 54.41 sq. m. | Not available | Not supplied |
| 3BHK | 5 | 0 | 5 | 129.18 sq. m. | Not available | Not supplied |
\*Portal booking and availability counts are indicative; no as-of date is supplied.
Saleable area is the RERA-filed area figure. Carpet area and any common-area loading are not established by the available drawing measurements or unit records; these figures should not be inferred from the saleable area.
5. Parking & vehicle circulation
The HMDA approval extraction says the stilt/cellar should be used exclusively for vehicle parking and that no parking or construction should be made in setback areas. It does not establish a sanctioned parking-space count, parking levels, visitor or accessible spaces, ramp arrangement, EV charging, or unit-wise parking allocation. A parking allocation to a specific apartment cannot be established from the supplied materials.
6. Amenities, recreation & open spaces
The RERA amenity record lists the following project components; the supplied progress values are 0 where shown. These entries do not independently establish completed or operational facilities. The HMDA approval also includes specific conditions and utility provisions, noted in the table.
| Facility | Description / size | Evidence source | Declared progress / verified status |
|---|---|---|---|
| Internal Roads & Footpaths | No size supplied | RERA amenity record | 0%; completion not independently verified |
| Green Strip/TOT LOT/Park | No size supplied | RERA amenity record | 0%; completion not independently verified |
| Community Buildings | No size supplied | RERA amenity record | 0%; completion not independently verified |
| Aggregate area of recreational Open Space | Area not supplied | RERA amenity record | 0%; completion not independently verified |
| Water Conservation, Rain water Harvesting | HMDA approval requires a rain-water-harvesting structure | RERA amenity record; HMDA approval | RERA record says “YES” and 0%; built status not independently verified |
No clubhouse, indoor recreation facility, sports facility or community-facility size is evidenced in the supplied RERA amenity record or approval extraction.
7. Utilities, building services & safety
The RERA amenity record marks water supply, sewerage, water conservation/rain-water harvesting, and an electrical meter room/sub-station/receiving station as “YES,” while showing 0% progress where a progress figure is provided. It does not supply capacities or independently verify completion.
The HMDA technical-approval conditions require or refer to an ETP, a generator as an alternate electricity source, emergency lighting in corridors/common passages and staircases, water-type fire extinguishers and an automatic sprinkler system. The approval also requires fire safety measures and a fire NOC before release of occupancy; it is not evidence that the fire NOC has been issued. Further conditions address water disinfection, sewerage connection to the main disposal drain, preventing effluent or drainage from flowing onto roads or public places, and appropriate siting of the water-supply bore and sewerage disposal system.
The available material does not specify water source or storage capacity, treatment-plant capacity, sewerage treatment or reuse capacity, generator capacity, lift numbers or capacities, waste-management arrangements, CCTV/access control, or accessibility features. Their presence or completion cannot be confirmed from the supplied evidence.
8. Location, access & connectivity
The registered location is Ameenpur, Ameenpur revenue village, Sangareddy district, PIN 502032. RERA land details give 40 FEET ROAD boundaries on the north, south and east; the west boundary is recorded as neighbouring plots 151 and 156.
The supplied location record gives these distances from the project’s mapped parcel centroid; it does not identify the measurement method beyond that reference point:
Panchavati Hospital: 1.7 km
Zilla Parishath High School Bhuthpur: 1.7 km
MVS Degree College: 3.2 km
Outer Ring Road (nearest sampled interchange, approx): 71.0 km
No public-transport details or further approach-road information is supplied. The mapped location is identified as a cadastral parcel centroid at 16.71420, 78.03656.
9. Developer & development status
The registered promoter is KEYSTONE PROJECTS, recorded as a partnership. The supplied promoter record identifies Yeshwanth Sagar Mallipattu as an authorised signatory and partner, and Sagar Mallipattu as a partner. The promoter address in the RERA information is PRIME LEGEND, KONDAPUR, AMEENPUR, AMEENPUR, Sangareddy, 502032. A company identification number and official contact details are not supplied.
The promoter’s Form B affidavit, dated 28 November 2018, undertakes completion by 30 September 2019 and includes declarations concerning the land, project funds, approvals, accounts and allottee non-discrimination. The RERA record separately gives proposed and revised completion dates of 30/09/2020. The supplied evidence does not establish current construction progress or an occupancy/completion certificate.
10. Approvals, official records & documents
TG-RERA registration: Form C for DSR AZURI, registration P01100000987, issued 04/07/2019; validity stated to end 30/09/2020.
HMDA technical building approval: Approval 008580/SKP/R1/U6/HMDA/19022018, dated 31/05/2018; proposed residential building, “1st + 5 floors.”
Approved-plan record: A drawing record is listed as document 15745, but the supplied entry is not extracted as a readable plan.
Commencement / construction approval: Document 15742 is described as HMDA technical approval subject to conditions. It is not an occupancy or completion certificate.
Promoter declaration: Form B affidavit-cum-declaration by Mallipattu Yeshwanth Reddy, dated 28 November 2018.
Occupancy / completion certificate: None identified in the supplied project documents.
Other key project record: RERA registration certificate and HMDA approval are available; no separate approved-layout record, current official site-progress certificate, or fire NOC is supplied here.
Frequently asked questions
Is DSR AZURI registered with Telangana RERA?
Yes. DSR AZURI is registered with the Telangana Real Estate Regulatory Authority as P01100000987; the registration status is On-Going Project.
Who is the developer of DSR AZURI?
The promoter named in the RERA registration is KEYSTONE PROJECTS.
Where is DSR AZURI located?
DSR AZURI is in AMEENPUR, Sangareddy, Telangana (502032).
When will DSR AZURI be completed?
The promoter's proposed date of completion filed with RERA is 30/09/2020. This is the promoter's declaration, not a guarantee.
More projects in Sangareddy