Dsr Tech Park
DSR REALTY · Rangareddy · RERA P02400006045
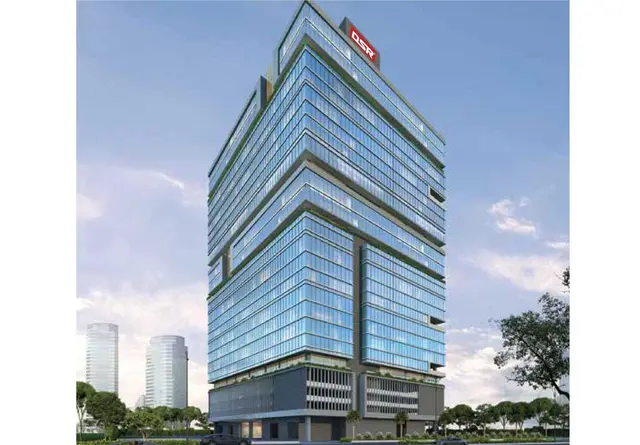
DSR TECH PARK is a commercial project in Puppalaguda Village, Gandipet Mandal, Ranga Reddy District, developed by registered promoter DSR REALTY. It has a registered site extent of 12,456.95 sq.m and one commercial building configured with 5 cellars, 4 stilts and 22 upper floors. The RERA filing lists 16 OFFICE units and 6 OFFICE REFUGE units. Its TG-RERA registration number is P02400006045, and the project header gives a proposed completion date of 20/04/2028.
01What we found
Read from TG-RERA filings, approvals, land and registration records and court records. A court case is counted only when the court record states this project's survey number with its village, or names the project.
02Check before you pay
10 items to check before you pay, 3 high - from the title chain, court records and approvals, each with what to ask the builder or your advocate. An item may not be a problem with the project: records can be incomplete.
1. Project at a glance
Project identity
| Item | Project record |
|---|---|
| Registered project name | DSR TECH PARK RERA record |
| Project type | Commercial RERA record RERA filing |
| Registered phase / portion | Not separately identified in the supplied record; registration is for DSR TECH PARK. RERA record |
| TG-RERA registration | P02400006045; certificate issued 18/04/2023, valid through 20/12/2027; no extension is recorded in the supplied certificate. Registration validity is not the construction-completion deadline. RERA record |
| Registered promoter | DSR REALTY (also styled “M/s. DSR Realty” in the building-permission extraction); partnership entity. RERA record Corporate record |
| RERA status | Registered; the project record labels it “New Project.” RERA record |
Land and geographic identity
| Item | Project record |
|---|---|
| Locality / revenue village | Puppalaguda / Puppalaguda Village RERA record RERA filing |
| Mandal | Gandipet RERA record RERA filing |
| District | Ranga Reddy RERA record RERA filing |
| PIN | 500075 RERA record |
| Project survey numbers | Sy. Nos. 322 and 323; no project subdivision numbers are identified in the RERA project identity. RERA record |
| Registered site extent | 12,456.95 sq.m (also recorded in the building-permission extraction as 12,456.95 Sq.mts). RERA filing |
| Net / total area | Total area 12,456.95 sq.m; net area 12,456.95 sq.m; affected area for road widening/FTL/nala widening recorded as 0. RERA filing |
| Boundaries | North: 100 feet wide road; south, east and west: neighbours’ land. RERA filing |
Development identity
| Item | Project record |
|---|---|
| Sanctioning authority | Hyderabad Metropolitan Development Authority (HMDA); the permission extraction also states that it is delegated to Manikonda Municipality. Approvals record |
| Principal building approval | 004928/BP/HMDA/0944/SKP/2022, approved 20.12.2022. Approvals record |
| Approved built-up area | 101,411.26 sq.m in the project fields. The permission extraction separately records site extent and floor configuration; no drawing-derived area breakdown is supplied here. RERA filing |
| Buildings / blocks | One approved building; the RERA record also reports one proposed building unit. RERA filing |
| Sanctioned configuration | Commercial building: 5 cellars + 4 stilts + 22 upper floors. |
| Parking levels / counts | Cellar levels appear in the sanctioned configuration. A sanctioned parking-space count or RERA-filed parking allocation is not provided in the supplied project record. RERA filing |
| Approved versus RERA-declared units | The approved-plan field records 1 total building unit; the RERA unit record lists 22 commercial units, comprising offices and office-refuge units. These are different recorded categories: the building count is not the sale-unit count. RERA filing RERA unit table RERA unit details |
Offering and status
| Item | Project record |
|---|---|
| Unit types | Commercial OFFICE and OFFICE REFUGE. RERA unit table [unit_types] |
| RERA-filed saleable area and counts | OFFICE: 16 units, each recorded at 5,310.26 sq.m saleable area; OFFICE REFUGE: 6 units, each recorded at 4,752.1 sq.m saleable area. [unit_types] |
| Booking / availability | Portal-derived figures show 0 booked and 22 available in total; the portal record has no as-of date, so these are indicative, not a current inventory confirmation. RERA unit table RERA unit details |
| Construction stage | No independently verified site-progress percentage or construction-stage report is supplied. The RERA amenities record reports internal roads and footpaths at 50%; the other listed progress entries are 0% or not stated. RERA amenities |
| Completion dates | RERA certificate validity ends 20/12/2027. The promoter’s Form B declaration undertakes completion by 20″ DEC, 2027; the project header gives a proposed completion date of 20/04/2028. The supplied evidence does not explain this difference. RERA record |
| Occupancy / completion certificate | No occupancy certificate or completion certificate is included in the supplied project evidence. The building-permission conditions require occupancy-related clearances before occupation. Document index |
2. The project story
DSR TECH PARK is a registered commercial development on Sy. Nos. 322 and 323, Puppalaguda Village, Gandipet Mandal, Ranga Reddy District. The registered site extent is 12,456.95 sq.m, with the site recorded as bounded to the north by a 100 feet wide road and on the other three sides by neighbouring land. RERA record RERA filing
HMDA’s building-permission record describes one commercial building with five cellar levels, four stilts and 22 upper floors. The RERA filing lists 22 commercial units—16 offices and 6 office-refuge units. The supplied project record does not establish the present construction stage for the building as a whole, and there is no supplied OC/CC showing that any portion is completed or occupancy-certified. The reported 50% progress for internal roads and footpaths is a RERA amenities entry, not an independently verified construction assessment. RERA unit table [unit_types] RERA amenities Document index
3. Master plan, architecture & building design
The registered site area is 12,456.95 sq.m, and the project fields record approved built-up area of 101,411.26 sq.m. HMDA’s permission extraction describes a single commercial building with 5 cellars, 4 stilts and 22 upper floors. No building footprint, floor-by-floor area schedule, floor plate, FSI-counted area or gross built-up-area breakdown is supplied in the reviewed project data. RERA filing RERA filing
The building-permission conditions require construction in accordance with the sanctioned plan, prohibit construction or parking in setback areas, and specify one entry and one exit to the premises, each with minimum width of 4.5 m and height clearance of 5 m. The supplied extraction does not provide a detailed internal circulation drawing, floor-by-floor unit arrangement, lift or stair count, landscaping plan, or phase organization.
A Form B declaration filed by DSR Realty describes the promoter’s undertaking to complete the project by “20″ DEC, 2027”; the RERA certificate records validity through 20/12/2027. The project header separately states a proposed completion date of 20/04/2028. These are reported here as their respective filed/recorded statements; no explanation reconciling the dates is supplied. RERA record
4. Homes, configurations & floor plans
The RERA record is for commercial units rather than residential homes. The filing lists 16 OFFICE units and 6 OFFICE REFUGE units. Saleable areas are recorded per unit type in the unit record. [unit_types] RERA unit details
| Configuration | Units | Booked | Available | RERA saleable area | Measured carpet area | Loading (if supplied) |
|---|---|---|---|---|---|---|
| OFFICE | 16 | 0 | 16 | 5,310.26 sq.m | Not measured | Not supplied |
| OFFICE REFUGE | 6 | 0 | 6 | 4,752.1 sq.m | Not measured | Not supplied |
The booking and availability counts are from a TG-RERA portal reading without an as-of date; confirm current inventory with the promoter and the portal. The supplied floor-plan record says all 33 drawings are scans pending measurement, with none measured. Therefore, no software-measured carpet area, room dimensions or drawing-based configuration comparison is available. RERA unit table RERA unit details Floor plans
RERA saleable area and carpet area are not interchangeable: the supplied evidence contains RERA-filed saleable areas but no measured carpet areas or loading figures. RERA unit details Floor plans
5. Parking & vehicle circulation
The approved building configuration includes five cellar levels, but the supplied project record does not establish the number of sanctioned parking spaces, the resident/visitor or accessible-space breakdown, or unit-wise parking allocations. The HMDA permission condition says that parking is not to be provided in setback areas. It also requires one entry and one exit, each at least 4.5 m wide with 5 m height clearance. RERA filing
The RERA amenities record reports internal roads and footpaths at 50%; it does not provide driveway dimensions, ramp arrangement, pedestrian separation, EV charging provision or parking-allocation documents. No exclusive ownership or unit allocation can be inferred from a drawn or proposed parking bay. RERA amenities Document index
6. Amenities, recreation & open spaces
The RERA amenities record lists 14 categories. Its recorded progress is limited: internal roads and footpaths are shown at 50%; other numerical progress entries are 0%, and some categories have no progress value. These percentages are portal declarations, not independent confirmation of completed facilities. RERA amenities
| Facility | Description / size | Evidence source | Declared progress / verified status |
|---|---|---|---|
| Internal roads and footpaths | No dimensions supplied | RERA amenities record | 50% declared; not independently verified |
| Green strip / tot lot / park | No size supplied | RERA amenities record | 0% declared; not independently verified |
| Aggregate recreational open space | Area not supplied | RERA amenities record | 0% declared; not independently verified |
| Community buildings | No description or size supplied | RERA amenities record | 0% declared; not independently verified |
The supplied RERA amenities data does not identify a clubhouse, indoor recreation facility, sports facility or community-building specification. No completion evidence is provided for the listed open-space facilities. RERA amenities
7. Utilities, building services & safety
HMDA’s permission extraction includes conditions for water, sewerage, electrical, fire and waste-related services. These are approval conditions or requirements recorded in the permission; the supplied evidence does not establish that the systems have been installed, commissioned or independently inspected.
| Evidence in the project record | Permission conditions specify water-source separation from sewerage disposal, disinfection of water, and a separate underground static-water tank with stated capacity of 25,000 litres. A separate terrace tank of 25,000 litres is also specified in the extracted conditions for “Residential Buildings.” |
|---|---|
| Status limitation | Conditions are not proof of installation or operation; the terrace-tank wording is retained as stated in the permission extraction. |
| Evidence in the project record | Permission conditions refer to sewer connection where municipal drains exist, periodic septic-tank cleaning where applicable, an STP, and use of recycled water for gardening. RERA amenities list sewerage (including STP) and storm-water drains, each with 0% declared progress. RERA amenities |
|---|---|
| Status limitation | No installed-capacity, commissioning or reuse-volume evidence supplied. |
| Evidence in the project record | Permission conditions require provision for a transformer and a generator as an alternate electric supply. The RERA amenities record lists an electrical meter room/sub-station/receiving station with 0% progress. RERA amenities |
|---|---|
| Status limitation | No capacity, connection or completion evidence supplied. |
| Evidence in the project record | Permission conditions require compliance with fire-safety requirements, a Fire Services clearance before applying for OC, emergency lighting in corridors/common passages and staircases, hose-reel/down-comer systems, fire extinguishers, a 25,000-litre underground static water tank, and automatic sprinklers where basement area exceeds 200 sq.m. |
|---|---|
| Status limitation | These are permission conditions; no final fire clearance or completed-system verification is supplied. |
| Evidence in the project record | Permission conditions require a garbage house, refuse chute and proper garbage disposal system. RERA lists solid-waste management and disposal with 0% declared progress. RERA amenities |
|---|---|
| Status limitation | No operating or completion evidence supplied. |
| Evidence in the project record | The permission refers to lifts and fire-resistant swing doors for collapsible lifts, but no lift count, capacity, accessibility provisions, CCTV or access-control details are supplied. |
|---|---|
| Status limitation | Not established from the available record. |
The permission also says HMWS & SB and T.S. Transco are requested not to provide permanent connections until an occupancy certificate is produced. No OC is included in the supplied documents. Document index
8. Location, access & connectivity
The registered location is Puppalaguda Village, Gandipet Mandal, Ranga Reddy District, PIN 500075, on Sy. Nos. 322 and 323. The RERA land-boundary record identifies a 100 feet wide road along the northern boundary. A cadastral parcel-centroid coordinate is recorded as 17.4129480184986, 78.33659367908861; it is a mapped centroid, not a surveyed entrance point. RERA record RERA filing RERA filing Cadastral map
The supplied location data lists the Financial District (Nanakramguda) at 0.8 km. Location record The promoter/vendor description separately claims distances to nearby destinations, including Nehru ORR at 1 km, Capgemini Campus at 1 km and Wipro Lake at 1.7 km; these are vendor-supplied claims, not RERA-filed measurements. Promoter website
No public-transport routes, measured walking routes or verified travel times are provided.
9. Developer & development status
The registered promoter is DSR REALTY, recorded as a partnership, with GSTIN 36AATFD9294Q1Z4. The RERA record lists its office address as 3rd Floor, Sri Raj Plaza, Puppalaguda, Puppalaguda, Gandipet, Ranga Reddy, 500075. Corporate record Parties record The RERA filing identifies Sudhakar Reddy Devireddy as authorized signatory and lists five other partners: Prabhakar Reddy Devireddy, Rajeswri Devireddy, Prathima Reddy Pellakuru, Sharmila Reddy Dodla and Amulya Devireddy. Parties record
No verified construction-progress report or occupancy/completion certificate is included. The RERA amenities progress record reports 50% for internal roads and footpaths and 0% for several other listed infrastructure categories; it should not be read as an independently verified overall building-completion percentage. RERA amenities Document index
10. Approvals, official records & documents
| Reference and scope | DSR TECH PARK; P02400006045; issued 18/04/2023; valid to 20/12/2027 |
|---|---|
| Evidence | Form C certificate |
| Reference and scope | 004928/BP/HMDA/0944/SKP/2022; approved 20.12.2022; commercial building on Sy. Nos. 322 and 323, Puppalaguda Village |
|---|---|
| Evidence | Building-permission extraction |
| Reference and scope | DSR Realty declaration dated 24 February 2023; includes promoter statements on title, encumbrances, accounts, approvals and completion undertaking |
|---|
| Reference and scope | JNTU/CEH/CIVIL/STR/PC/6970/2022, dated 08.09.2022, cited in the HMDA permission extraction |
|---|
| Reference and scope | File No. SIA/TG/MIS/59479/2020, dated 22.03.2021, cited in the HMDA permission extraction |
|---|
| Reference and scope | Not present in the supplied project documents |
|---|---|
| Evidence | Document index |
| Reference and scope | No separate approved-layout document is available in the supplied evidence; the available approval is the building permission |
|---|---|
| Evidence | Document index HMDA |
The HMDA permission extraction also records three simple mortgages in favour of MC, HMDA: 10% of built-up area, document 13790/2022; 5% of built-up area for the instalment facility, document 13791/2022; and 5% of built-up area for City Level Impact fees, document 13792/2022.
1. Project at a glance
Project identity
Registered project name: DSR TECH PARK
Project type: Commercial
Registered phase / portion: Not separately identified in the supplied record; registration is for DSR TECH PARK.
TG-RERA registration: P02400006045; certificate issued 18/04/2023, valid through 20/12/2027; no extension is recorded in the supplied certificate. Registration validity is not the construction-completion deadline.
Registered promoter: DSR REALTY (also styled “M/s. DSR Realty” in the building-permission extraction); partnership entity.
RERA status: Registered; the project record labels it “New Project.”
Land and geographic identity
Locality / revenue village: Puppalaguda / Puppalaguda Village
Mandal: Gandipet
District: Ranga Reddy
PIN: 500075
Project survey numbers: Sy. Nos. 322 and 323; no project subdivision numbers are identified in the RERA project identity.
Registered site extent: 12,456.95 sq.m (also recorded in the building-permission extraction as 12,456.95 Sq.mts).
Net / total area: Total area 12,456.95 sq.m; net area 12,456.95 sq.m; affected area for road widening/FTL/nala widening recorded as 0.
Boundaries: North: 100 feet wide road; south, east and west: neighbours’ land.
Development identity
Sanctioning authority: Hyderabad Metropolitan Development Authority (HMDA); the permission extraction also states that it is delegated to Manikonda Municipality.
Principal building approval: 004928/BP/HMDA/0944/SKP/2022, approved 20.12.2022.
Approved built-up area: 101,411.26 sq.m in the project fields. The permission extraction separately records site extent and floor configuration; no drawing-derived area breakdown is supplied here.
Buildings / blocks: One approved building; the RERA record also reports one proposed building unit.
Sanctioned configuration: Commercial building: 5 cellars + 4 stilts + 22 upper floors.
Parking levels / counts: Cellar levels appear in the sanctioned configuration. A sanctioned parking-space count or RERA-filed parking allocation is not provided in the supplied project record.
Approved versus RERA-declared units: The approved-plan field records 1 total building unit; the RERA unit record lists 22 commercial units, comprising offices and office-refuge units. These are different recorded categories: the building count is not the sale-unit count.
Offering and status
Unit types: Commercial OFFICE and OFFICE REFUGE. [unit_types]
RERA-filed saleable area and counts: OFFICE: 16 units, each recorded at 5,310.26 sq.m saleable area; OFFICE REFUGE: 6 units, each recorded at 4,752.1 sq.m saleable area. [unit_types]
Booking / availability: Portal-derived figures show 0 booked and 22 available in total; the portal record has no as-of date, so these are indicative, not a current inventory confirmation.
Construction stage: No independently verified site-progress percentage or construction-stage report is supplied. The RERA amenities record reports internal roads and footpaths at 50%; the other listed progress entries are 0% or not stated.
Completion dates: RERA certificate validity ends 20/12/2027. The promoter’s Form B declaration undertakes completion by 20″ DEC, 2027; the project header gives a proposed completion date of 20/04/2028. The supplied evidence does not explain this difference.
Occupancy / completion certificate: No occupancy certificate or completion certificate is included in the supplied project evidence. The building-permission conditions require occupancy-related clearances before occupation.
2. The project story
DSR TECH PARK is a registered commercial development on Sy. Nos. 322 and 323, Puppalaguda Village, Gandipet Mandal, Ranga Reddy District. The registered site extent is 12,456.95 sq.m, with the site recorded as bounded to the north by a 100 feet wide road and on the other three sides by neighbouring land.
HMDA’s building-permission record describes one commercial building with five cellar levels, four stilts and 22 upper floors. The RERA filing lists 22 commercial units—16 offices and 6 office-refuge units. The supplied project record does not establish the present construction stage for the building as a whole, and there is no supplied OC/CC showing that any portion is completed or occupancy-certified. The reported 50% progress for internal roads and footpaths is a RERA amenities entry, not an independently verified construction assessment. [unit_types]
3. Master plan, architecture & building design
The registered site area is 12,456.95 sq.m, and the project fields record approved built-up area of 101,411.26 sq.m. HMDA’s permission extraction describes a single commercial building with 5 cellars, 4 stilts and 22 upper floors. No building footprint, floor-by-floor area schedule, floor plate, FSI-counted area or gross built-up-area breakdown is supplied in the reviewed project data.
The building-permission conditions require construction in accordance with the sanctioned plan, prohibit construction or parking in setback areas, and specify one entry and one exit to the premises, each with minimum width of 4.5 m and height clearance of 5 m. The supplied extraction does not provide a detailed internal circulation drawing, floor-by-floor unit arrangement, lift or stair count, landscaping plan, or phase organization.
A Form B declaration filed by DSR Realty describes the promoter’s undertaking to complete the project by “20″ DEC, 2027”; the RERA certificate records validity through 20/12/2027. The project header separately states a proposed completion date of 20/04/2028. These are reported here as their respective filed/recorded statements; no explanation reconciling the dates is supplied.
4. Homes, configurations & floor plans
The RERA record is for commercial units rather than residential homes. The filing lists 16 OFFICE units and 6 OFFICE REFUGE units. Saleable areas are recorded per unit type in the unit record. [unit_types]
| Configuration | Units | Booked | Available | RERA saleable area | Measured carpet area | Loading (if supplied) |
|---|---|---|---|---|---|---|
| OFFICE | 16 | 0 | 16 | 5,310.26 sq.m | Not measured | Not supplied |
| OFFICE REFUGE | 6 | 0 | 6 | 4,752.1 sq.m | Not measured | Not supplied |
The booking and availability counts are from a TG-RERA portal reading without an as-of date; confirm current inventory with the promoter and the portal. The supplied floor-plan record says all 33 drawings are scans pending measurement, with none measured. Therefore, no software-measured carpet area, room dimensions or drawing-based configuration comparison is available.
RERA saleable area and carpet area are not interchangeable: the supplied evidence contains RERA-filed saleable areas but no measured carpet areas or loading figures.
5. Parking & vehicle circulation
The approved building configuration includes five cellar levels, but the supplied project record does not establish the number of sanctioned parking spaces, the resident/visitor or accessible-space breakdown, or unit-wise parking allocations. The HMDA permission condition says that parking is not to be provided in setback areas. It also requires one entry and one exit, each at least 4.5 m wide with 5 m height clearance.
The RERA amenities record reports internal roads and footpaths at 50%; it does not provide driveway dimensions, ramp arrangement, pedestrian separation, EV charging provision or parking-allocation documents. No exclusive ownership or unit allocation can be inferred from a drawn or proposed parking bay.
6. Amenities, recreation & open spaces
The RERA amenities record lists 14 categories. Its recorded progress is limited: internal roads and footpaths are shown at 50%; other numerical progress entries are 0%, and some categories have no progress value. These percentages are portal declarations, not independent confirmation of completed facilities.
| Facility | Description / size | Evidence source | Declared progress / verified status |
|---|---|---|---|
| Internal roads and footpaths | No dimensions supplied | RERA amenities record | 50% declared; not independently verified |
| Green strip / tot lot / park | No size supplied | RERA amenities record | 0% declared; not independently verified |
| Aggregate recreational open space | Area not supplied | RERA amenities record | 0% declared; not independently verified |
| Community buildings | No description or size supplied | RERA amenities record | 0% declared; not independently verified |
The supplied RERA amenities data does not identify a clubhouse, indoor recreation facility, sports facility or community-building specification. No completion evidence is provided for the listed open-space facilities.
7. Utilities, building services & safety
HMDA’s permission extraction includes conditions for water, sewerage, electrical, fire and waste-related services. These are approval conditions or requirements recorded in the permission; the supplied evidence does not establish that the systems have been installed, commissioned or independently inspected.
| Evidence in the project record | Permission conditions specify water-source separation from sewerage disposal, disinfection of water, and a separate underground static-water tank with stated capacity of 25,000 litres. A separate terrace tank of 25,000 litres is also specified in the extracted conditions for “Residential Buildings.” |
|---|---|
| Status limitation | Conditions are not proof of installation or operation; the terrace-tank wording is retained as stated in the permission extraction. |
| Evidence in the project record | Permission conditions refer to sewer connection where municipal drains exist, periodic septic-tank cleaning where applicable, an STP, and use of recycled water for gardening. RERA amenities list sewerage (including STP) and storm-water drains, each with 0% declared progress. |
|---|---|
| Status limitation | No installed-capacity, commissioning or reuse-volume evidence supplied. |
| Evidence in the project record | Permission conditions require provision for a transformer and a generator as an alternate electric supply. The RERA amenities record lists an electrical meter room/sub-station/receiving station with 0% progress. |
|---|---|
| Status limitation | No capacity, connection or completion evidence supplied. |
| Evidence in the project record | Permission conditions require compliance with fire-safety requirements, a Fire Services clearance before applying for OC, emergency lighting in corridors/common passages and staircases, hose-reel/down-comer systems, fire extinguishers, a 25,000-litre underground static water tank, and automatic sprinklers where basement area exceeds 200 sq.m. |
|---|---|
| Status limitation | These are permission conditions; no final fire clearance or completed-system verification is supplied. |
| Evidence in the project record | Permission conditions require a garbage house, refuse chute and proper garbage disposal system. RERA lists solid-waste management and disposal with 0% declared progress. |
|---|---|
| Status limitation | No operating or completion evidence supplied. |
| Evidence in the project record | The permission refers to lifts and fire-resistant swing doors for collapsible lifts, but no lift count, capacity, accessibility provisions, CCTV or access-control details are supplied. |
|---|---|
| Status limitation | Not established from the available record. |
The permission also says HMWS & SB and T.S. Transco are requested not to provide permanent connections until an occupancy certificate is produced. No OC is included in the supplied documents.
8. Location, access & connectivity
The registered location is Puppalaguda Village, Gandipet Mandal, Ranga Reddy District, PIN 500075, on Sy. Nos. 322 and 323. The RERA land-boundary record identifies a 100 feet wide road along the northern boundary. A cadastral parcel-centroid coordinate is recorded as 17.4129480184986, 78.33659367908861; it is a mapped centroid, not a surveyed entrance point.
The supplied location data lists the Financial District (Nanakramguda) at 0.8 km. The promoter/vendor description separately claims distances to nearby destinations, including Nehru ORR at 1 km, Capgemini Campus at 1 km and Wipro Lake at 1.7 km; these are vendor-supplied claims, not RERA-filed measurements.
No public-transport routes, measured walking routes or verified travel times are provided.
9. Developer & development status
The registered promoter is DSR REALTY, recorded as a partnership, with GSTIN 36AATFD9294Q1Z4. The RERA record lists its office address as 3rd Floor, Sri Raj Plaza, Puppalaguda, Puppalaguda, Gandipet, Ranga Reddy, 500075. The RERA filing identifies Sudhakar Reddy Devireddy as authorized signatory and lists five other partners: Prabhakar Reddy Devireddy, Rajeswri Devireddy, Prathima Reddy Pellakuru, Sharmila Reddy Dodla and Amulya Devireddy.
No verified construction-progress report or occupancy/completion certificate is included. The RERA amenities progress record reports 50% for internal roads and footpaths and 0% for several other listed infrastructure categories; it should not be read as an independently verified overall building-completion percentage.
10. Approvals, official records & documents
| Reference and scope | DSR TECH PARK; P02400006045; issued 18/04/2023; valid to 20/12/2027 |
|---|---|
| Evidence | Form C certificate |
| Reference and scope | 004928/BP/HMDA/0944/SKP/2022; approved 20.12.2022; commercial building on Sy. Nos. 322 and 323, Puppalaguda Village |
|---|---|
| Evidence | Building-permission extraction |
| Reference and scope | DSR Realty declaration dated 24 February 2023; includes promoter statements on title, encumbrances, accounts, approvals and completion undertaking |
|---|
| Reference and scope | JNTU/CEH/CIVIL/STR/PC/6970/2022, dated 08.09.2022, cited in the HMDA permission extraction |
|---|
| Reference and scope | File No. SIA/TG/MIS/59479/2020, dated 22.03.2021, cited in the HMDA permission extraction |
|---|
| Reference and scope | Not present in the supplied project documents |
|---|
| Reference and scope | No separate approved-layout document is available in the supplied evidence; the available approval is the building permission |
|---|
The HMDA permission extraction also records three simple mortgages in favour of MC, HMDA: 10% of built-up area, document 13790/2022; 5% of built-up area for the instalment facility, document 13791/2022; and 5% of built-up area for City Level Impact fees, document 13792/2022.
Frequently asked questions
Is DSR TECH PARK registered with Telangana RERA?
Yes. DSR TECH PARK is registered with the Telangana Real Estate Regulatory Authority as P02400006045; the registration status is New Project.
Who is the developer of DSR TECH PARK?
The promoter named in the RERA registration is DSR REALTY.
Where is DSR TECH PARK located?
DSR TECH PARK is in PUPPALAGUDA, Gandipet, Rangareddy, Telangana (500075).
When will DSR TECH PARK be completed?
The promoter's proposed date of completion filed with RERA is 20/04/2028. This is the promoter's declaration, not a guarantee.
More projects in Puppalguda





