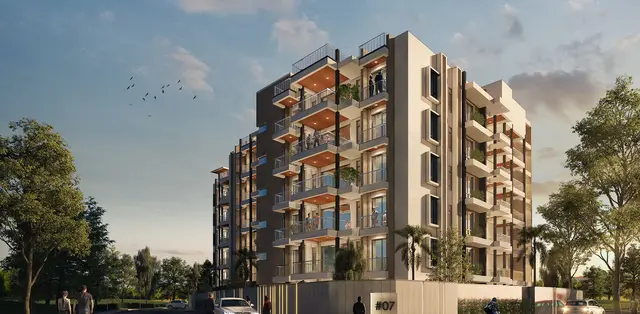
Elegans Emperia II
ELEGANS DEVELOPERS · Rangareddy · RERA P02400004050
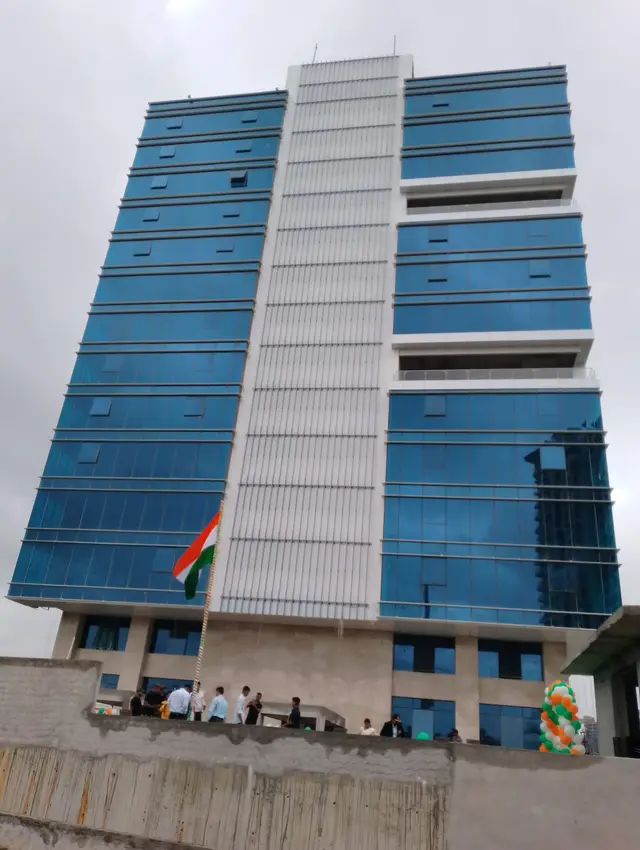
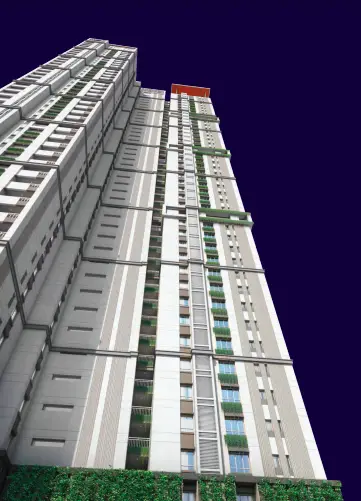
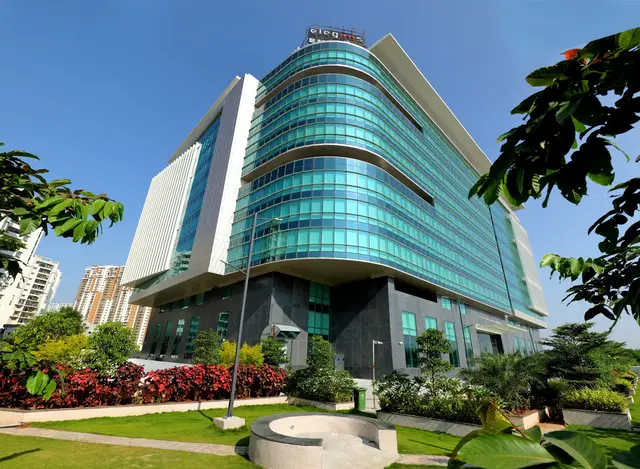
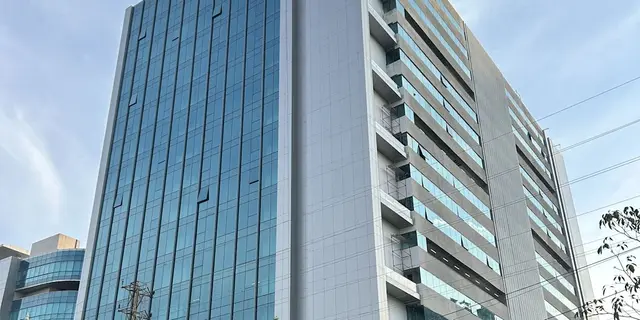
ELEGANS EMPERIA II is a commercial project offering OFFICE SPACE in NANAKRAMGUDA VILLAGE, Serilingampally Mandal, Ranga Reddy District, developed by the registered promoter Elegans Developers. The project occupies 8092.50 sq.m. and comprises one proposed commercial IT office building with 4 CELLARS + 3 STILTS + 15 UPPER FLOORS. The RERA schedule lists 15 OFFICE SPACE units, each with a saleable area of 3336.03 sq.m. TG-RERA registration number P02400004050 records proposed completion as 23/02/2028.
More from Elegans Developers · 3 projects →
01What we found
Read from TG-RERA filings, approvals, land and registration records and court records. A court case is counted only when the court record states this project's survey number with its village, or names the project.
02Check before you pay
8 items to check before you pay, 4 high - from the title chain, court records and approvals, each with what to ask the builder or your advocate. An item may not be a problem with the project: records can be incomplete.
1. Project at a glance
Project identity
| Item | Record |
|---|---|
| Registered project name | ELEGANS EMPERIA II RERA record |
| Project type | Commercial; the RERA unit schedule identifies the offering as “OFFICE SPACE.” RERA record RERA unit table |
| Phase / registered portion | Project is registered as ELEGANS EMPERIA II. The registration certificate identifies Survey Nos. 57 PART and 62 PART; no separate phase name or phase number is disclosed. |
| TG-RERA registration | P02400004050; granted under section 5, effective 31/01/2022 through 23/10/2027. This is the registration-validity period, not a statement that the project is complete. |
| Registered promoter | Elegans Developers; the RERA record identifies the organization as a partnership. RERA record Corporate record |
| RERA status | The supplied certificate records registration; no extension is recorded in that certificate. |
Land and geographic identity
| Item | Record |
|---|---|
| Locality / revenue village | NANAKRAMGUDA VILLAGE (also recorded as Nanakaramguda). RERA record |
| Mandal | Serilingampally. RERA record |
| District | Ranga Reddy. RERA record |
| PIN | 500008. RERA record |
| Project survey numbers | Survey Nos. 57 PART and 62 PART; the sanctioned-plan records also use 57P and 62P. |
| Registered site extent | 8092.50 sq.m. The building-plan extract also describes this as net plot/site area. RERA filing |
| Net / total land area | RERA land details state total area 8092.50 sq.m., affected area 0 sq.m., and net area 8092.50 sq.m. RERA filing |
| Boundaries in RERA filing | North: 30M WIDE ROAD; south, east and west: NEIGHBOURS LAND. RERA filing |
Development identity
| Item | Record |
|---|---|
| Sanctioning authority | GHMC. Approvals record |
| Principal building approval | Revised building permission 1/C20/10030/2021, dated 29-10-2021 in the revised sanctioned-plan record. Approvals record |
| Approved building | One proposed commercial IT office building, identified as Building A (Proposed) in the revised sanctioned-plan extract. |
| Sanctioned floor configuration | 4 CELLARS + 3 STILTS + 15 UPPER FLOORS. The supplied RERA filing separately records one building and one proposed building unit. RERA filing |
| Approved area figures | The plan extract lists NET BUA COMMERCIAL: 50040.50, BUILT UP AREA: 53653.43, and TOTAL BUA: 85416.31. These are distinct figures as recorded in the plan; the extract does not provide enough context to reconcile their area definitions. |
| Parking | The revised sanctioned-plan extract states PROPOSED NUMBER OF PARKINGS 472 and identifies cellars and stilts as approved for vehicle parking. |
| Approved vs RERA-declared units | The RERA land-details record lists 1 total building unit and 1 proposed building unit; the RERA offering schedule lists 15 OFFICE SPACE units. RERA filing RERA unit table |
Offering and status
| Item | Record |
|---|---|
| Unit type and filed saleable area | OFFICE SPACE; 3336.03 sq.m. per unit, as recorded in the RERA schedule. RERA unit table |
| Booked / available | 0 booked; 15 available, as last read from the TG-RERA portal. No as-of date accompanies the booking figures, so they are indicative. RERA unit table |
| Construction stage | The supplied record does not establish current on-site construction progress. The sanctioned plan describes a proposed building; completion is not certified in the supplied plan extract. |
| Completion dates | Promoter’s Form B undertaking states completion by 23 October 2027; the RERA header records proposed completion as 23/02/2028. These are presented as separate filed dates; the evidence supplied does not explain their relationship. RERA record |
| Occupancy / completion certificate | No occupancy or completion certificate is supplied. The sanctioned-plan conditions require an occupancy certificate before occupation. |
2. The project story
ELEGANS EMPERIA II is registered as a commercial project in Nanakramguda Village, Serilingampally Mandal, on portions of Survey Nos. 57 and 62. Its RERA offering is 15 office spaces, and its revised GHMC plan describes one proposed multi-storey IT office building. RERA record RERA unit table
The sanctioned-plan extract sets out four cellar levels, three stilt levels and 15 upper floors, with parking designated in the cellar and stilt levels. It also records a proposed parking provision of 472 spaces. The documents supplied establish the approved design and registration, but do not establish how much construction has been completed on site or that any portion has received an occupancy certificate.
3. Master plan, architecture & building design
The revised GHMC plan identifies a single proposed commercial IT office building on a site of 8092.50 sq.m. It records proposed coverage area of 4206.14 (51.98 %), vacant plot area 3886.36, and a 30-metre abutting road width. The plan also records a building height of 76.60mt. Total Ht. and a separate FLOOR HEIGHT 97.22 entry; the supplied extract does not clarify the latter measurement’s meaning.
The plan lists several area measures that should not be treated as interchangeable: NET BUA COMMERCIAL: 50040.50, BUILT UP AREA: 53653.43, and TOTAL BUA: 85416.31. It also states MORTGAGE AREA: 5169.16 and REFUGE 212.32 SQ.M. The RERA land-details record separately reports approved built-up area 50040.50 sq.m. RERA filing
The approved-plan extract identifies a tot-lot and green strip, transformer space, rainwater-harvesting structures, garbage house, STP, chiller plant room, fire sumps and pump rooms. It records tot-lot-area entries of 298.53 SQ M and 449.60 SQ M; the supplied extract does not explain whether these are separate components or how they relate to the other tot-lot figure recorded in the building-permit document.
No approved floor-plan measurements, office-room layouts, office dimensions, lifts, stair counts, entry/exit drawings or internal circulation measurements are supplied for this Overview. The floor-plan review records one drawing, with no measured configurations. Floor plans
4. Homes, configurations & floor plans
The RERA filing lists office space, not residential apartments. Its filed unit schedule shows 15 units, none booked and all 15 available, with saleable area 3336.03 sq.m. per unit. The booking snapshot has no as-of date. RERA unit table
| Configuration | Units | Booked | Available | RERA saleable area | Measured carpet area | Loading (if supplied) |
|---|---|---|---|---|---|---|
| Office space | 15 | 0 | 15 | 3336.03 sq.m. | Not measured in the supplied drawing review | Not supplied |
No software-measured carpet area or office-room dimensions are available: the supplied drawing review reports one drawing and measured: 0. Therefore, the filed saleable area is not presented as carpet area, and no loading figure is available. Floor plans RERA unit table
5. Parking & vehicle circulation
The revised sanctioned-plan extract states 472 proposed parking spaces and identifies four cellar levels and three stilt levels; it also requires the approved cellar and stilt parking areas to be used exclusively for vehicle parking. It records a Stack parking area 1725 SQ.M and Stilt Parking 49.92. The extract does not provide a breakdown of spaces by parking level, vehicle type, visitor use, accessible spaces or individual office-unit allocation.
The plan requires one entry and one exit with minimum width 4.5mts. and height clearance 5mts., and lists driveway widths of 4.83M and 4.5M. No evidence supplied establishes exclusive parking ownership or allocation to a particular office unit.
6. Amenities, recreation & open spaces
The following facilities appear in the RERA-filed or sanctioned-plan records. Their inclusion in a plan or filing does not establish that they are complete or independently verified as delivered. The RERA amenity schedule reports 0% progress for each listed item. RERA amenities
| Description / size | Plan lists TOTLOT AREA 298.53 SQ M and TOTLOT AREA 449.60 SQ M; a separate permit record lists Tot-lot (m2) 853.76. |
|---|---|
| Evidence source | Sanctioned-plan / permit records |
| Declared progress / verified status | Planned; no completion verification supplied. |
| Description / size | Green strip and tree plantation are referenced in the plan conditions; the permit record lists 148 Trees. |
|---|---|
| Evidence source | Sanctioned-plan / permit records |
| Declared progress / verified status | Required or planned; no completion verification supplied. |
| Description / size | Rainwater-harvesting structures/percolation pits are specified. |
|---|---|
| Evidence source | Sanctioned-plan / permit records |
| Declared progress / verified status | Listed; no completion verification supplied. |
| Description / size | The RERA amenity schedule includes “Community Buildings.” RERA amenities |
|---|---|
| Evidence source | RERA amenity schedule |
| Declared progress / verified status | 0% progress recorded; no facility details or completion verification supplied. |
7. Utilities, building services & safety
The RERA amenity schedule marks water supply, sewerage/STP, storm-water drains, sewage treatment and disposal, solid-waste management, rainwater harvesting, fire protection, and electrical meter room/sub-station/receiving-station as available in the filed schedule. The same schedule records 0% progress for the listed amenities; it does not establish that these services are complete or operational. RERA amenities
The sanctioned-plan record lists water supply, sewerage, storm-water disposal, rainwater-harvesting pits, a garbage house, STP, transformer space, generator room, fire sumps and pump rooms. It specifies a separate underground static water-storage tank of 25,000 lits. and includes a separate terrace tank of 25,000lits capacity for Residential buildings in the plan conditions. The supplied record does not establish the terrace tank’s applicability to this commercial project.
For safety, the sanctioned conditions require fire-fighting installations, emergency lighting in corridors/common passages and staircases, manually operated alarm systems, hose reels and down-comers, and automatic sprinklers if basement area exceeds 200 Sq.mts. They also state that fire and structural safety are the responsibility of the identified project professionals and require fire-resistant swing doors for collapsible lifts. These are plan conditions, not evidence of installation or statutory completion.
The sanctioned plan requires qualified technical supervision for services including sanitation, plumbing, fire safety, lifts and electrical installations, and requires a generator as an alternate electricity source. No lift count or capacity, electrical backup capacity, STP capacity, water-source details, accessibility circulation details, CCTV provision or completed-service evidence is supplied.
8. Location, access & connectivity
The registered location is NANAKRAMGUDA VILLAGE, SERILINGAMPALLY MANDAL, RANGA REDDY DISTRICT, PIN 500008. The RERA land record gives the northern boundary as a 30M WIDE ROAD; the sanctioned plan also records a 30.00MT WIDE MAINROAD. RERA record RERA filing
HITEC City is listed at 6.2 km in the supplied connectivity data. The available location record does not provide a verified travel time or further public-transport details. Location record
9. Developer & development status
The registered promoter is ELEGANS DEVELOPERS, identified in the RERA record as a partnership, with GSTIN 36AAFFE6417L1Z8. Its recorded address is PLOT NO 13, FIRST FLOOR, PHASE III ROAD NO 82, at Nanakramguda Main Road, Nanakramguda Village, Serilingampally Mandal, Ranga Reddy District, PIN 500008. Corporate record RERA filing RERA filing
The sanctioned-plan record describes the owners as represented by their JDAGPA holder, M/s. ELEGANS DEVELOPERS. The Form B declaration by the promoter states a completion undertaking of 23 October 2027; the project header separately records proposed completion as 23/02/2028. No supplied evidence establishes current physical progress, completed construction or an issued occupancy certificate. RERA record
10. Approvals, official records & documents
| Record | Supplied evidence |
|---|---|
| TG-RERA registration | Form C certificate for ELEGANS EMPERIA II, registration P02400004050, valid 31/01/2022–23/10/2027. |
| Principal GHMC building sanction | Revised sanctioned plan, approval 1/C20/10030/2021, dated 29-10-2021. |
| Revised building permit order | GHMC revised building permit order, file number 1/C20/00792/2021; the supplied extraction records approval number 1/C20/10030/2021 and permit validity up to 29 April, 2026. |
| Sanctioned plan | Revised plan for a proposed commercial IT office building, with one building and the recorded cellar, stilt and upper-floor configuration. |
| Commencement / occupancy / completion | The supplied permit extract includes commencement and completion conditions and requires an occupancy certificate before occupation. No issued project occupancy or completion certificate is supplied. |
| Promoter declaration | Form B affidavit-cum-declaration dated 23 November, 2021, including the promoter’s completion undertaking and project-fund declarations. |
| Mortgage-area plan | Plan showing the 10% mortgage area for the proposed building; it records total mortgage area, excluding common area, as 5169.16 SQ.M. |
| Agreement for sale | A filed agreement for sale concerning an office unit describes the conveyance process after payment and issuance of occupancy/completion certification, as applicable. It is not itself evidence of an issued certificate or completed title transfer. |
1. Project at a glance
Project identity
Registered project name: ELEGANS EMPERIA II
Project type: Commercial; the RERA unit schedule identifies the offering as “OFFICE SPACE.”
Phase / registered portion: Project is registered as ELEGANS EMPERIA II. The registration certificate identifies Survey Nos. 57 PART and 62 PART; no separate phase name or phase number is disclosed.
TG-RERA registration: P02400004050; granted under section 5, effective 31/01/2022 through 23/10/2027. This is the registration-validity period, not a statement that the project is complete.
Registered promoter: Elegans Developers; the RERA record identifies the organization as a partnership.
RERA status: The supplied certificate records registration; no extension is recorded in that certificate.
Land and geographic identity
Locality / revenue village: NANAKRAMGUDA VILLAGE (also recorded as Nanakaramguda).
Mandal: Serilingampally.
District: Ranga Reddy.
PIN: 500008.
Project survey numbers: Survey Nos. 57 PART and 62 PART; the sanctioned-plan records also use 57P and 62P.
Registered site extent: 8092.50 sq.m. The building-plan extract also describes this as net plot/site area.
Net / total land area: RERA land details state total area 8092.50 sq.m., affected area 0 sq.m., and net area 8092.50 sq.m.
Boundaries in RERA filing: North: 30M WIDE ROAD; south, east and west: NEIGHBOURS LAND.
Development identity
Sanctioning authority: GHMC.
Principal building approval: Revised building permission 1/C20/10030/2021, dated 29-10-2021 in the revised sanctioned-plan record.
Approved building: One proposed commercial IT office building, identified as Building A (Proposed) in the revised sanctioned-plan extract.
Sanctioned floor configuration: 4 CELLARS + 3 STILTS + 15 UPPER FLOORS. The supplied RERA filing separately records one building and one proposed building unit.
Approved area figures: The plan extract lists NET BUA COMMERCIAL: 50040.50, BUILT UP AREA: 53653.43, and TOTAL BUA: 85416.31. These are distinct figures as recorded in the plan; the extract does not provide enough context to reconcile their area definitions.
Parking: The revised sanctioned-plan extract states PROPOSED NUMBER OF PARKINGS 472 and identifies cellars and stilts as approved for vehicle parking.
Approved vs RERA-declared units: The RERA land-details record lists 1 total building unit and 1 proposed building unit; the RERA offering schedule lists 15 OFFICE SPACE units.
Offering and status
Unit type and filed saleable area: OFFICE SPACE; 3336.03 sq.m. per unit, as recorded in the RERA schedule.
Booked / available: 0 booked; 15 available, as last read from the TG-RERA portal. No as-of date accompanies the booking figures, so they are indicative.
Construction stage: The supplied record does not establish current on-site construction progress. The sanctioned plan describes a proposed building; completion is not certified in the supplied plan extract.
Completion dates: Promoter’s Form B undertaking states completion by 23 October 2027; the RERA header records proposed completion as 23/02/2028. These are presented as separate filed dates; the evidence supplied does not explain their relationship.
Occupancy / completion certificate: No occupancy or completion certificate is supplied. The sanctioned-plan conditions require an occupancy certificate before occupation.
2. The project story
ELEGANS EMPERIA II is registered as a commercial project in Nanakramguda Village, Serilingampally Mandal, on portions of Survey Nos. 57 and 62. Its RERA offering is 15 office spaces, and its revised GHMC plan describes one proposed multi-storey IT office building.
The sanctioned-plan extract sets out four cellar levels, three stilt levels and 15 upper floors, with parking designated in the cellar and stilt levels. It also records a proposed parking provision of 472 spaces. The documents supplied establish the approved design and registration, but do not establish how much construction has been completed on site or that any portion has received an occupancy certificate.
3. Master plan, architecture & building design
The revised GHMC plan identifies a single proposed commercial IT office building on a site of 8092.50 sq.m. It records proposed coverage area of 4206.14 (51.98 %), vacant plot area 3886.36, and a 30-metre abutting road width. The plan also records a building height of 76.60mt. Total Ht. and a separate FLOOR HEIGHT 97.22 entry; the supplied extract does not clarify the latter measurement’s meaning.
The plan lists several area measures that should not be treated as interchangeable: NET BUA COMMERCIAL: 50040.50, BUILT UP AREA: 53653.43, and TOTAL BUA: 85416.31. It also states MORTGAGE AREA: 5169.16 and REFUGE 212.32 SQ.M. The RERA land-details record separately reports approved built-up area 50040.50 sq.m.
The approved-plan extract identifies a tot-lot and green strip, transformer space, rainwater-harvesting structures, garbage house, STP, chiller plant room, fire sumps and pump rooms. It records tot-lot-area entries of 298.53 SQ M and 449.60 SQ M; the supplied extract does not explain whether these are separate components or how they relate to the other tot-lot figure recorded in the building-permit document.
No approved floor-plan measurements, office-room layouts, office dimensions, lifts, stair counts, entry/exit drawings or internal circulation measurements are supplied for this Overview. The floor-plan review records one drawing, with no measured configurations.
4. Homes, configurations & floor plans
The RERA filing lists office space, not residential apartments. Its filed unit schedule shows 15 units, none booked and all 15 available, with saleable area 3336.03 sq.m. per unit. The booking snapshot has no as-of date.
| Configuration | Units | Booked | Available | RERA saleable area | Measured carpet area | Loading (if supplied) |
|---|---|---|---|---|---|---|
| Office space | 15 | 0 | 15 | 3336.03 sq.m. | Not measured in the supplied drawing review | Not supplied |
No software-measured carpet area or office-room dimensions are available: the supplied drawing review reports one drawing and measured: 0. Therefore, the filed saleable area is not presented as carpet area, and no loading figure is available.
5. Parking & vehicle circulation
The revised sanctioned-plan extract states 472 proposed parking spaces and identifies four cellar levels and three stilt levels; it also requires the approved cellar and stilt parking areas to be used exclusively for vehicle parking. It records a Stack parking area 1725 SQ.M and Stilt Parking 49.92. The extract does not provide a breakdown of spaces by parking level, vehicle type, visitor use, accessible spaces or individual office-unit allocation.
The plan requires one entry and one exit with minimum width 4.5mts. and height clearance 5mts., and lists driveway widths of 4.83M and 4.5M. No evidence supplied establishes exclusive parking ownership or allocation to a particular office unit.
6. Amenities, recreation & open spaces
The following facilities appear in the RERA-filed or sanctioned-plan records. Their inclusion in a plan or filing does not establish that they are complete or independently verified as delivered. The RERA amenity schedule reports 0% progress for each listed item.
| Description / size | Plan lists TOTLOT AREA 298.53 SQ M and TOTLOT AREA 449.60 SQ M; a separate permit record lists Tot-lot (m2) 853.76. |
|---|---|
| Evidence source | Sanctioned-plan / permit records |
| Declared progress / verified status | Planned; no completion verification supplied. |
| Description / size | Green strip and tree plantation are referenced in the plan conditions; the permit record lists 148 Trees. |
|---|---|
| Evidence source | Sanctioned-plan / permit records |
| Declared progress / verified status | Required or planned; no completion verification supplied. |
| Description / size | Rainwater-harvesting structures/percolation pits are specified. |
|---|---|
| Evidence source | Sanctioned-plan / permit records |
| Declared progress / verified status | Listed; no completion verification supplied. |
| Description / size | The RERA amenity schedule includes “Community Buildings.” |
|---|---|
| Evidence source | RERA amenity schedule |
| Declared progress / verified status | 0% progress recorded; no facility details or completion verification supplied. |
7. Utilities, building services & safety
The RERA amenity schedule marks water supply, sewerage/STP, storm-water drains, sewage treatment and disposal, solid-waste management, rainwater harvesting, fire protection, and electrical meter room/sub-station/receiving-station as available in the filed schedule. The same schedule records 0% progress for the listed amenities; it does not establish that these services are complete or operational.
The sanctioned-plan record lists water supply, sewerage, storm-water disposal, rainwater-harvesting pits, a garbage house, STP, transformer space, generator room, fire sumps and pump rooms. It specifies a separate underground static water-storage tank of 25,000 lits. and includes a separate terrace tank of 25,000lits capacity for Residential buildings in the plan conditions. The supplied record does not establish the terrace tank’s applicability to this commercial project.
For safety, the sanctioned conditions require fire-fighting installations, emergency lighting in corridors/common passages and staircases, manually operated alarm systems, hose reels and down-comers, and automatic sprinklers if basement area exceeds 200 Sq.mts. They also state that fire and structural safety are the responsibility of the identified project professionals and require fire-resistant swing doors for collapsible lifts. These are plan conditions, not evidence of installation or statutory completion.
The sanctioned plan requires qualified technical supervision for services including sanitation, plumbing, fire safety, lifts and electrical installations, and requires a generator as an alternate electricity source. No lift count or capacity, electrical backup capacity, STP capacity, water-source details, accessibility circulation details, CCTV provision or completed-service evidence is supplied.
8. Location, access & connectivity
The registered location is NANAKRAMGUDA VILLAGE, SERILINGAMPALLY MANDAL, RANGA REDDY DISTRICT, PIN 500008. The RERA land record gives the northern boundary as a 30M WIDE ROAD; the sanctioned plan also records a 30.00MT WIDE MAINROAD.
HITEC City is listed at 6.2 km in the supplied connectivity data. The available location record does not provide a verified travel time or further public-transport details.
9. Developer & development status
The registered promoter is ELEGANS DEVELOPERS, identified in the RERA record as a partnership, with GSTIN 36AAFFE6417L1Z8. Its recorded address is PLOT NO 13, FIRST FLOOR, PHASE III ROAD NO 82, at Nanakramguda Main Road, Nanakramguda Village, Serilingampally Mandal, Ranga Reddy District, PIN 500008.
The sanctioned-plan record describes the owners as represented by their JDAGPA holder, M/s. ELEGANS DEVELOPERS. The Form B declaration by the promoter states a completion undertaking of 23 October 2027; the project header separately records proposed completion as 23/02/2028. No supplied evidence establishes current physical progress, completed construction or an issued occupancy certificate.
10. Approvals, official records & documents
TG-RERA registration: Form C certificate for ELEGANS EMPERIA II, registration P02400004050, valid 31/01/2022–23/10/2027.
Principal GHMC building sanction: Revised sanctioned plan, approval 1/C20/10030/2021, dated 29-10-2021.
Revised building permit order: GHMC revised building permit order, file number 1/C20/00792/2021; the supplied extraction records approval number 1/C20/10030/2021 and permit validity up to 29 April, 2026.
Sanctioned plan: Revised plan for a proposed commercial IT office building, with one building and the recorded cellar, stilt and upper-floor configuration.
Commencement / occupancy / completion: The supplied permit extract includes commencement and completion conditions and requires an occupancy certificate before occupation. No issued project occupancy or completion certificate is supplied.
Promoter declaration: Form B affidavit-cum-declaration dated 23 November, 2021, including the promoter’s completion undertaking and project-fund declarations.
Mortgage-area plan: Plan showing the 10% mortgage area for the proposed building; it records total mortgage area, excluding common area, as 5169.16 SQ.M.
Agreement for sale: A filed agreement for sale concerning an office unit describes the conveyance process after payment and issuance of occupancy/completion certification, as applicable. It is not itself evidence of an issued certificate or completed title transfer.
Other registrations of Elegans Emperia II
Frequently asked questions
Is ELEGANS EMPERIA II registered with Telangana RERA?
Yes. ELEGANS EMPERIA II is registered with the Telangana Real Estate Regulatory Authority as P02400004050; the registration status is New Project.
Who is the developer of ELEGANS EMPERIA II?
The promoter named in the RERA registration is ELEGANS DEVELOPERS.
Where is ELEGANS EMPERIA II located?
ELEGANS EMPERIA II is in NANAKRAMGUDA VILLAGE, SERILINGAMPALLY MANDAL, RANGA REDDY DISTRICT, Nanakaramguda, Serilingampally, Rangareddy, Telangana (500008).
When will ELEGANS EMPERIA II be completed?
The promoter's proposed date of completion filed with RERA is 23/02/2028. This is the promoter's declaration, not a guarantee.
More projects in Nanakaramguda