Envirise-West
MY ENVIRE DEVELOPERS PVT LTD · Medchal-Malkajgiri · RERA P02200000080
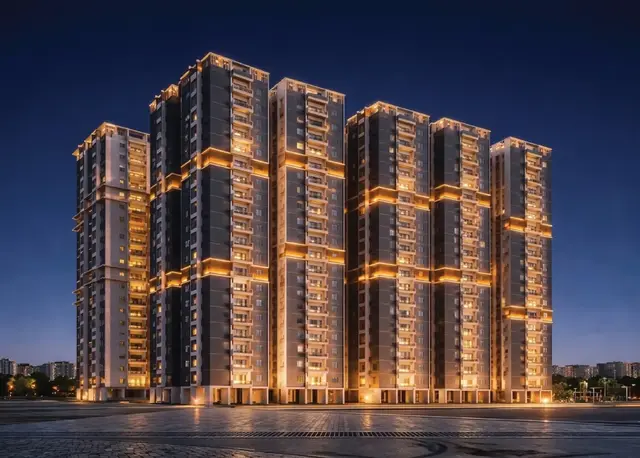
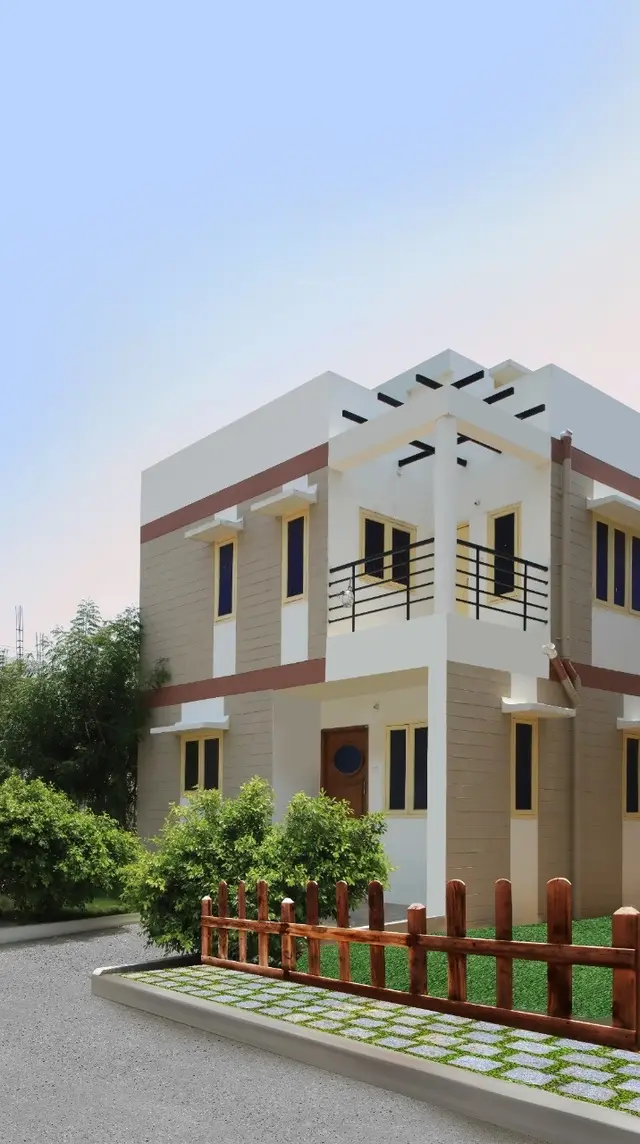
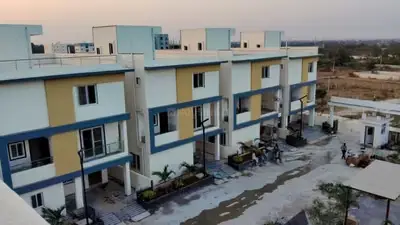
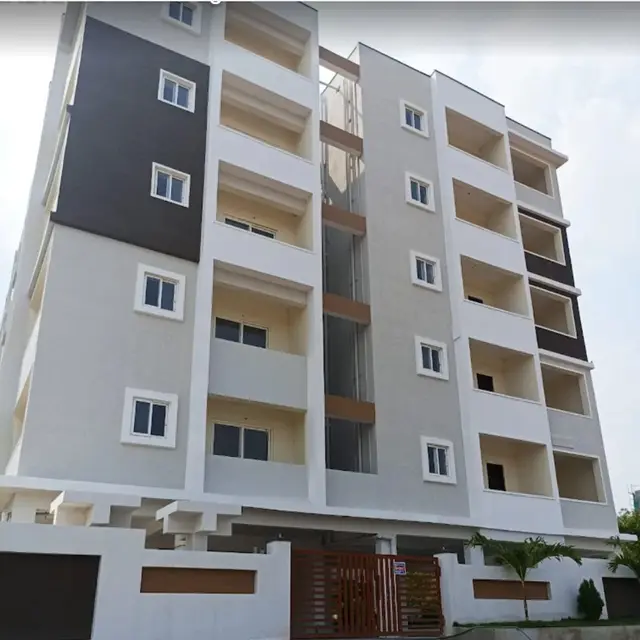
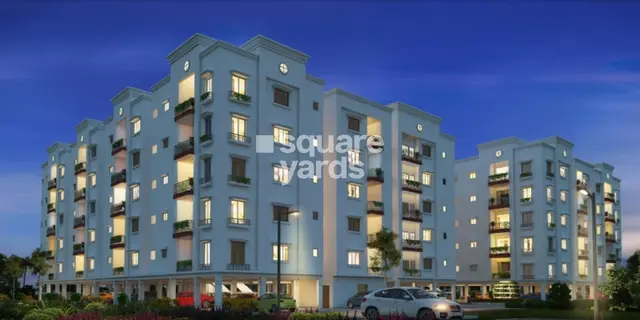
ENVIRISE-WEST is a residential apartment project in Pocharam, Ghatkesar mandal, Medchal-Malkajgiri district, developed by registered promoter MY ENVIRE DEVELOPERS PVT LTD. The RERA-filed site area is 2,494.34 sq.m., with 1 building and 45 homes: 12 2BHK and 33 3BHK apartments. It is registered with TG-RERA under P02200000080, and its proposed completion date is 31/10/2019.
More from My Envire Developers Pvt Ltd · 4 projects →
01What we found
Read from TG-RERA filings, approvals, land and registration records and court records. A court case is counted only when the court record states this project's survey number with its village, or names the project.
02Check before you pay
9 items to check before you pay, 4 high - from the title chain, court records and approvals, each with what to ask the builder or your advocate. An item may not be a problem with the project: records can be incomplete.
Project at a glance
Project identity
| Field | Project record |
|---|---|
| Registered project name | ENVIRISE-WEST RERA record |
| Project type | Residential apartment project RERA record RERA filing |
| Phase / registered portion | Phase designation not disclosed; registration is for ENVIRISE-WEST. RERA record |
| TG-RERA registration | P02200000080; issued 13/12/2018; stated validity through 31/10/2019; the certificate record says it was not extended. RERA record |
| Registered promoter | MY ENVIRE DEVELOPERS PVT LTD RERA record |
| RERA status | Recorded as “On-Going Project” in the project record. Registration validity, completion deadline and occupancy certification are separate matters; see below. RERA record RERA filing |
Land and geographic identity
| Field | Project record |
|---|---|
| Locality | Pocharam (also recorded as POCHARAM) RERA record RERA filing |
| Revenue village | Pocharam RERA record RERA filing |
| Mandal / district / PIN | Ghatkesar / Medchal-Malkajgiri / 500088 RERA record |
| Project survey numbers | Sy. No. 18 and Sy. No. 18 PART RERA record Land records |
| RERA-filed site extent | 2,494.34 sq.m.; filed total and net area are both 2,494.34 sq.m., with 0 sq.m. recorded as affected by road widening/FTL/nala widening. RERA filing Land records |
| Boundaries | East: 30 FEET WIDE ROAD AND SY NO 18 PART; West: SY NO 19; North: GEETHA ASHRAMAM OF SY NO 18 PART; South: SY NO 18 PART. RERA filing |
| Cadastral context | The available cadastral record is for whole Survey No. 18, not a project-parcel delineation: 37,765.79 sq.m. Cadastral map |
Development identity
| Field | Project record |
|---|---|
| Sanctioning authority | Hyderabad Metropolitan Development Authority (HMDA) Approvals record |
| Principal building permit | 000462/GHT/R1/U6/HMDA/05012017, dated 21/4/2017 Approvals record |
| Approved built-up area | RERA fields record 6,669.06 sq.m. as “Approved Built up Area.” The occupancy-certificate extract separately reports floor area of 9,153.57 sq.m. for both sanctioned and completed plans; these are distinct record fields and are not treated as interchangeable. RERA filing |
| Building count | 1 building/unit in the RERA land record; 1 block/tower in the units record RERA filing RERA unit table |
| Floor configuration | Occupancy-certificate extract describes “Cellar + Stilt Ground +Upper Floors; 0Ground Floor + 5Upper Floor.” The commencement/approval OCR separately reads “STILT + SUPPERFLOOR'S”; the precise floor schedule is not fully legible in that OCR. |
| Parking | The occupancy-certificate extract lists parking area, but no parking-space counts or allocation schedule are supplied. |
| Unit counts | RERA record: 45 total units—1 building, 42 booked and 3 available in the portal data; counts have no stated as-of date. RERA unit table |
Offering and status
| Field | Project record |
|---|---|
| RERA-filed configurations | 2BHK: 12 units; 3BHK: 33 units RERA unit table RERA unit details |
| RERA-filed saleable area | 2BHK: 113.98 sq.m.; 3BHK: 105.23 sq.m. RERA unit table RERA unit details |
| Booked / available | 2BHK: 12 booked / 0 available; 3BHK: 30 booked / 3 available. Portal counts have no stated as-of date and are indicative. RERA unit table RERA unit details |
| Completion dates | RERA proposed and revised proposed completion: 31/10/2019. The Form B declaration dated 1 November 2018 undertakes completion by 30th October 2019. RERA record |
| Occupancy certificate | HMDA occupancy certificate no. 032937/GHT/OC/U6/HMDA/17012020, approved 27/7/2020; the extract identifies the residential building at Sy. Nos. 18, 18 part. |
| Completion statement | An architect’s Form 1A dated 01/02/2024 states the project was completed in all aspects and cites that HMDA occupancy certificate. This is an architect’s certificate filed in the record, not an independent site inspection for this report. |
The project story
ENVIRISE-WEST is a single-building residential apartment project registered in Pocharam village, Ghatkesar mandal, Medchal-Malkajgiri district, on the RERA-identified land in Sy. Nos. 18 and 18 PART. The RERA record reports a site area of 2,494.34 sq.m. and one building. RERA record RERA filing RERA unit table
The filing lists 45 homes in two configurations: 12 two-bedroom apartments and 33 three-bedroom apartments. The portal’s recorded inventory indicates 42 booked and 3 available, but supplies no date for those counts. RERA unit table RERA unit details
The project’s original and revised RERA completion dates are both 31/10/2019. The file includes an HMDA occupancy certificate for the residential building, approved 27/7/2020, and an architect’s Form 1A dated 01/02/2024 stating overall project completion. These documents evidence recorded occupancy approval and a later architect completion statement; they do not constitute an independent current physical-condition inspection. RERA record
Master plan, architecture & building design
The RERA filing identifies one residential building on a 2,494.34 sq.m. site in Sy. Nos. 18 and 18 PART. Its filed “Approved Built up Area” is 6,669.06 sq.m. RERA filing RERA filing
The HMDA occupancy-certificate extract describes the building as “Cellar + Stilt Ground +Upper Floors; 0Ground Floor + 5Upper Floor.” It records a sanctioned-plan floor area of 9,153.57 sq.m. and completed-plan floor area of 9,153.57 sq.m. The certificate also records a sanctioned height of 14.75 m and completed height of 15.75 m. The approval OCR filed as commencement-certificate material is not sufficiently legible to establish a more detailed floor schedule.
No readable floor plans or drawing-derived measurements are supplied for apartment layouts, floor-by-floor arrangement, building footprint, flats per floor, circulation, lifts, stairs or internal road/open-space design. The occupancy-certificate extract mentions rainwater harvesting and a tot-lot area, but supplies no area for the tot lot. Floor plans
Homes, configurations & floor plans
RERA filing figures identify 45 apartments across two configurations. The supplied drawing review does not provide measured apartment carpet areas: of two drawing records, none is measured and one scan remains pending. Accordingly, no software-measured carpet area, room dimensions or layout description can be reported. RERA unit table RERA unit details Floor plans
| Configuration | Units | Booked | Available | RERA saleable area | Measured carpet area | Loading (if supplied) |
|---|---|---|---|---|---|---|
| 2BHK | 12 | 12 | 0 | 113.98 sq.m. | Not measured from supplied drawings | Not supplied |
| 3BHK | 33 | 30 | 3 | 105.23 sq.m. | Not measured from supplied drawings | Not supplied |
The areas in the table are RERA-filed saleable areas, not measured carpet areas. The supplied floor-plan record explains that saleable area includes the home’s share of common areas; no separate balcony, utility or common-area loading figures are available here. RERA unit details Floor plans
Parking & vehicle circulation
The HMDA occupancy-certificate extract records parking area of 1,656.76 sq.m. and 330.39 sq.m. in both the sanctioned-plan and completed-building-plan fields. It does not identify these as space counts or provide a parking-level allocation. No counts of car, two-wheeler, visitor or accessible spaces, parking allotment schedule, ramp/driveway details, pedestrian separation or EV provision are supplied. A parking-space total or exclusive unit entitlement therefore cannot be established from the available record.
Amenities, recreation & open spaces
The following are RERA amenity-record entries. The percentage figures are the portal’s recorded progress values; they are not independent verification of delivery. The HMDA occupancy-certificate extract separately names rainwater harvesting and a tot-lot area, without giving a tot-lot size. RERA amenities
| Description / size | Facility listed; size not supplied |
|---|---|
| Evidence source | RERA amenities |
| Declared progress / verified status | Portal: “available” YES, 100%; independent verification not supplied |
| Description / size | Facility listed; no area supplied in amenity record. HMDA extract also lists RWH and “Tot -lot area (m2)” without a figure. |
|---|---|
| Evidence source | RERA amenities |
| Declared progress / verified status | Portal: “available” YES, 100%; independent verification not supplied |
| Description / size | Listed together; individual quantities/specifications not supplied |
|---|---|
| Evidence source | RERA amenities |
| Declared progress / verified status | Portal: “available” YES, 100%; independent verification not supplied |
No separate clubhouse or indoor-sports facility is identified in the supplied project records. The amenity list includes other infrastructure and services, addressed under utilities below. RERA amenities
Utilities, building services & safety
The amenity record lists water supply, sewerage, electrical meter room/sub-station/receiving station, water conservation/rainwater harvesting, and a combined CCTV/intercom/generator-backup/jogging-track entry as available at 100%. The same record shows 0% for internal roads and footpaths, storm-water drains, street lighting, sewage and sullage treatment/disposal, solid-waste management, energy management, fire protection/fire safety, and aggregate recreational open space. These are portal entries, not independently inspected completion findings. RERA amenities
The HMDA occupancy-certificate extract states that a Fire NOC for occupancy “shall comply with the conditions as mentioned therein,” but the supplied extract does not provide the Fire NOC number or its conditions. No capacities or technical details are supplied for water storage or treatment, STP, drainage, electrical backup, lifts, fire systems, waste management, security equipment or accessibility.
Location, access & connectivity
The registered location is Pocharam village, Ghatkesar mandal, Medchal-Malkajgiri district, PIN 500088. The RERA-filed east boundary identifies a “30 FEET WIDE ROAD AND SY NO 18 PART.” RERA record RERA filing RERA filing
A supplied location record gives the nearest sampled Outer Ring Road interchange at approximately 3.7 km. No additional measured distances, public-transport information or verified travel times are supplied. Location record
Developer & development status
The registered promoter is MY ENVIRE DEVELOPERS PVT LTD, recorded as a company/private limited entity. Its GSTIN is 36AAKCM7231Q1ZT. The project record identifies Nallapu Prem Sagar Reddy as authorized signatory and managing director, and Palla Venkat Ramana Reddy as director. RERA record Corporate record Parties record
The promoter address recorded in the project data is SADASHIVA NAGAR, KORREMULA ROAD, SANSKRUTI TOWNSHIP ROAD, POCHARAM, Ghatkesar, Medchal-Malkajgiri, 500088. The supplied vendor-site listing is myenvire.com; no further official contact details are supplied. Parties record Promoter website
In its Form B affidavit dated 1 November 2018, the promoter declared legal title to the project land, declared the land free from encumbrances, and separately disclosed that the developer’s share of flats was mortgaged to Telangana Grameena Bank, Bagh Amberpet Branch, Hyderabad, for Rs.3 crores. The same declaration undertook completion by 30th October 2019. These are promoter declarations in the filed document.
Approvals, official records & documents
| Identifier / date | P02200000080; issued 13/12/2018; validity through 31/10/2019 |
|---|---|
| What the supplied record establishes | Registration of ENVIRISE-WEST; certificate identifies Sy. Nos. 18 and 18 PART and includes conditions on agreement for sale, conveyance and the separate account. |
| Identifier / date | 000462/GHT/R1/U6/HMDA/05012017; 21/4/2017 |
|---|---|
| What the supplied record establishes | Building permit number and date recorded in the occupancy-certificate extract. |
| Identifier / date | 032937/GHT/OC/U6/HMDA/17012020; approved 27/7/2020 |
|---|---|
| What the supplied record establishes | Occupancy approval for the residential building identified at Pocharam, Sy. Nos. 18 and 18 part. |
| Identifier / date | Reference 30./8.3/2/35/17-18; HMDA number 000462/GHT/RI/UG/HMDA; OCR shows 14:01.2017 and 21-04-17 |
|---|---|
| What the supplied record establishes | Filed OCR refers to HMDA and a “STILT + SUPPERFLOOR'S” block; heading, approval type and clear project/land particulars are not legible in the supplied extraction. |
| Identifier / date | 01/02/2024 |
|---|---|
| What the supplied record establishes | States the project is completed in all aspects and cites HMDA OC 032937/GHT/OC/U6/HMDA/17012020, dated 27/07/2020. |
| Identifier / date | 1 November 2018 |
|---|---|
| What the supplied record establishes | Includes promoter declarations about title, encumbrance status, the disclosed mortgage of developer-share flats, separate-account commitments and completion undertaking. |
| Identifier / date | Dated 06-12-2017; covers 2983 Sq yds in Sy. Nos. 18 and 18 Part |
|---|---|
| What the supplied record establishes | Filed advocate’s title report concerning the land and development arrangement. |
| Identifier / date | HMDA Master Plan 2031, Ghatkesar area |
|---|---|
| What the supplied record establishes | An image-only zoning sheet is available; the supplied record does not establish the exact zone at the project survey. HMDA |
| Identifier / date | Not available from the public HMDA DPMS channel in the supplied evidence |
|---|---|
| What the supplied record establishes | No LP number is disclosed in the RERA record; public lookup was reported unavailable. This does not establish approval or refusal. HMDA |
Project at a glance
Project identity
Registered project name: ENVIRISE-WEST
Project type: Residential apartment project
Phase / registered portion: Phase designation not disclosed; registration is for ENVIRISE-WEST.
TG-RERA registration: P02200000080; issued 13/12/2018; stated validity through 31/10/2019; the certificate record says it was not extended.
Registered promoter: MY ENVIRE DEVELOPERS PVT LTD
RERA status: Recorded as “On-Going Project” in the project record. Registration validity, completion deadline and occupancy certification are separate matters; see below.
Land and geographic identity
Locality: Pocharam (also recorded as POCHARAM)
Revenue village: Pocharam
Mandal / district / PIN: Ghatkesar / Medchal-Malkajgiri / 500088
Project survey numbers: Sy. No. 18 and Sy. No. 18 PART
RERA-filed site extent: 2,494.34 sq.m.; filed total and net area are both 2,494.34 sq.m., with 0 sq.m. recorded as affected by road widening/FTL/nala widening.
Boundaries: East: 30 FEET WIDE ROAD AND SY NO 18 PART; West: SY NO 19; North: GEETHA ASHRAMAM OF SY NO 18 PART; South: SY NO 18 PART.
Cadastral context: The available cadastral record is for whole Survey No. 18, not a project-parcel delineation: 37,765.79 sq.m.
Development identity
Sanctioning authority: Hyderabad Metropolitan Development Authority (HMDA)
Principal building permit: 000462/GHT/R1/U6/HMDA/05012017, dated 21/4/2017
Approved built-up area: RERA fields record 6,669.06 sq.m. as “Approved Built up Area.” The occupancy-certificate extract separately reports floor area of 9,153.57 sq.m. for both sanctioned and completed plans; these are distinct record fields and are not treated as interchangeable.
Building count: 1 building/unit in the RERA land record; 1 block/tower in the units record
Floor configuration: Occupancy-certificate extract describes “Cellar + Stilt Ground +Upper Floors; 0Ground Floor + 5Upper Floor.” The commencement/approval OCR separately reads “STILT + SUPPERFLOOR'S”; the precise floor schedule is not fully legible in that OCR.
Parking: The occupancy-certificate extract lists parking area, but no parking-space counts or allocation schedule are supplied.
Unit counts: RERA record: 45 total units—1 building, 42 booked and 3 available in the portal data; counts have no stated as-of date.
Offering and status
RERA-filed configurations: 2BHK: 12 units; 3BHK: 33 units
RERA-filed saleable area: 2BHK: 113.98 sq.m.; 3BHK: 105.23 sq.m.
Booked / available: 2BHK: 12 booked / 0 available; 3BHK: 30 booked / 3 available. Portal counts have no stated as-of date and are indicative.
Completion dates: RERA proposed and revised proposed completion: 31/10/2019. The Form B declaration dated 1 November 2018 undertakes completion by 30th October 2019.
Occupancy certificate: HMDA occupancy certificate no. 032937/GHT/OC/U6/HMDA/17012020, approved 27/7/2020; the extract identifies the residential building at Sy. Nos. 18, 18 part.
Completion statement: An architect’s Form 1A dated 01/02/2024 states the project was completed in all aspects and cites that HMDA occupancy certificate. This is an architect’s certificate filed in the record, not an independent site inspection for this report.
The project story
ENVIRISE-WEST is a single-building residential apartment project registered in Pocharam village, Ghatkesar mandal, Medchal-Malkajgiri district, on the RERA-identified land in Sy. Nos. 18 and 18 PART. The RERA record reports a site area of 2,494.34 sq.m. and one building.
The filing lists 45 homes in two configurations: 12 two-bedroom apartments and 33 three-bedroom apartments. The portal’s recorded inventory indicates 42 booked and 3 available, but supplies no date for those counts.
The project’s original and revised RERA completion dates are both 31/10/2019. The file includes an HMDA occupancy certificate for the residential building, approved 27/7/2020, and an architect’s Form 1A dated 01/02/2024 stating overall project completion. These documents evidence recorded occupancy approval and a later architect completion statement; they do not constitute an independent current physical-condition inspection.
Master plan, architecture & building design
The RERA filing identifies one residential building on a 2,494.34 sq.m. site in Sy. Nos. 18 and 18 PART. Its filed “Approved Built up Area” is 6,669.06 sq.m.
The HMDA occupancy-certificate extract describes the building as “Cellar + Stilt Ground +Upper Floors; 0Ground Floor + 5Upper Floor.” It records a sanctioned-plan floor area of 9,153.57 sq.m. and completed-plan floor area of 9,153.57 sq.m. The certificate also records a sanctioned height of 14.75 m and completed height of 15.75 m. The approval OCR filed as commencement-certificate material is not sufficiently legible to establish a more detailed floor schedule.
No readable floor plans or drawing-derived measurements are supplied for apartment layouts, floor-by-floor arrangement, building footprint, flats per floor, circulation, lifts, stairs or internal road/open-space design. The occupancy-certificate extract mentions rainwater harvesting and a tot-lot area, but supplies no area for the tot lot.
Homes, configurations & floor plans
RERA filing figures identify 45 apartments across two configurations. The supplied drawing review does not provide measured apartment carpet areas: of two drawing records, none is measured and one scan remains pending. Accordingly, no software-measured carpet area, room dimensions or layout description can be reported.
| Configuration | Units | Booked | Available | RERA saleable area | Measured carpet area | Loading (if supplied) |
|---|---|---|---|---|---|---|
| 2BHK | 12 | 12 | 0 | 113.98 sq.m. | Not measured from supplied drawings | Not supplied |
| 3BHK | 33 | 30 | 3 | 105.23 sq.m. | Not measured from supplied drawings | Not supplied |
The areas in the table are RERA-filed saleable areas, not measured carpet areas. The supplied floor-plan record explains that saleable area includes the home’s share of common areas; no separate balcony, utility or common-area loading figures are available here.
Parking & vehicle circulation
The HMDA occupancy-certificate extract records parking area of 1,656.76 sq.m. and 330.39 sq.m. in both the sanctioned-plan and completed-building-plan fields. It does not identify these as space counts or provide a parking-level allocation. No counts of car, two-wheeler, visitor or accessible spaces, parking allotment schedule, ramp/driveway details, pedestrian separation or EV provision are supplied. A parking-space total or exclusive unit entitlement therefore cannot be established from the available record.
Amenities, recreation & open spaces
The following are RERA amenity-record entries. The percentage figures are the portal’s recorded progress values; they are not independent verification of delivery. The HMDA occupancy-certificate extract separately names rainwater harvesting and a tot-lot area, without giving a tot-lot size.
| Description / size | Facility listed; size not supplied |
|---|---|
| Declared progress / verified status | Portal: “available” YES, 100%; independent verification not supplied |
| Description / size | Facility listed; no area supplied in amenity record. HMDA extract also lists RWH and “Tot -lot area (m2)” without a figure. |
|---|---|
| Declared progress / verified status | Portal: “available” YES, 100%; independent verification not supplied |
| Description / size | Listed together; individual quantities/specifications not supplied |
|---|---|
| Declared progress / verified status | Portal: “available” YES, 100%; independent verification not supplied |
No separate clubhouse or indoor-sports facility is identified in the supplied project records. The amenity list includes other infrastructure and services, addressed under utilities below.
Utilities, building services & safety
The amenity record lists water supply, sewerage, electrical meter room/sub-station/receiving station, water conservation/rainwater harvesting, and a combined CCTV/intercom/generator-backup/jogging-track entry as available at 100%. The same record shows 0% for internal roads and footpaths, storm-water drains, street lighting, sewage and sullage treatment/disposal, solid-waste management, energy management, fire protection/fire safety, and aggregate recreational open space. These are portal entries, not independently inspected completion findings.
The HMDA occupancy-certificate extract states that a Fire NOC for occupancy “shall comply with the conditions as mentioned therein,” but the supplied extract does not provide the Fire NOC number or its conditions. No capacities or technical details are supplied for water storage or treatment, STP, drainage, electrical backup, lifts, fire systems, waste management, security equipment or accessibility.
Location, access & connectivity
The registered location is Pocharam village, Ghatkesar mandal, Medchal-Malkajgiri district, PIN 500088. The RERA-filed east boundary identifies a “30 FEET WIDE ROAD AND SY NO 18 PART.”
A supplied location record gives the nearest sampled Outer Ring Road interchange at approximately 3.7 km. No additional measured distances, public-transport information or verified travel times are supplied.
Developer & development status
The registered promoter is MY ENVIRE DEVELOPERS PVT LTD, recorded as a company/private limited entity. Its GSTIN is 36AAKCM7231Q1ZT. The project record identifies Nallapu Prem Sagar Reddy as authorized signatory and managing director, and Palla Venkat Ramana Reddy as director.
The promoter address recorded in the project data is SADASHIVA NAGAR, KORREMULA ROAD, SANSKRUTI TOWNSHIP ROAD, POCHARAM, Ghatkesar, Medchal-Malkajgiri, 500088. The supplied vendor-site listing is myenvire.com; no further official contact details are supplied.
In its Form B affidavit dated 1 November 2018, the promoter declared legal title to the project land, declared the land free from encumbrances, and separately disclosed that the developer’s share of flats was mortgaged to Telangana Grameena Bank, Bagh Amberpet Branch, Hyderabad, for Rs.3 crores. The same declaration undertook completion by 30th October 2019. These are promoter declarations in the filed document.
Approvals, official records & documents
| Identifier / date | P02200000080; issued 13/12/2018; validity through 31/10/2019 |
|---|---|
| What the supplied record establishes | Registration of ENVIRISE-WEST; certificate identifies Sy. Nos. 18 and 18 PART and includes conditions on agreement for sale, conveyance and the separate account. |
| Identifier / date | 000462/GHT/R1/U6/HMDA/05012017; 21/4/2017 |
|---|---|
| What the supplied record establishes | Building permit number and date recorded in the occupancy-certificate extract. |
| Identifier / date | 032937/GHT/OC/U6/HMDA/17012020; approved 27/7/2020 |
|---|---|
| What the supplied record establishes | Occupancy approval for the residential building identified at Pocharam, Sy. Nos. 18 and 18 part. |
| Identifier / date | Reference 30./8.3/2/35/17-18; HMDA number 000462/GHT/RI/UG/HMDA; OCR shows 14:01.2017 and 21-04-17 |
|---|---|
| What the supplied record establishes | Filed OCR refers to HMDA and a “STILT + SUPPERFLOOR'S” block; heading, approval type and clear project/land particulars are not legible in the supplied extraction. |
| Identifier / date | 01/02/2024 |
|---|---|
| What the supplied record establishes | States the project is completed in all aspects and cites HMDA OC 032937/GHT/OC/U6/HMDA/17012020, dated 27/07/2020. |
| Identifier / date | 1 November 2018 |
|---|---|
| What the supplied record establishes | Includes promoter declarations about title, encumbrance status, the disclosed mortgage of developer-share flats, separate-account commitments and completion undertaking. |
| Identifier / date | Dated 06-12-2017; covers 2983 Sq yds in Sy. Nos. 18 and 18 Part |
|---|---|
| What the supplied record establishes | Filed advocate’s title report concerning the land and development arrangement. |
| Identifier / date | HMDA Master Plan 2031, Ghatkesar area |
|---|---|
| What the supplied record establishes | An image-only zoning sheet is available; the supplied record does not establish the exact zone at the project survey. |
| Identifier / date | Not available from the public HMDA DPMS channel in the supplied evidence |
|---|---|
| What the supplied record establishes | No LP number is disclosed in the RERA record; public lookup was reported unavailable. This does not establish approval or refusal. |
Frequently asked questions
Is ENVIRISE-WEST registered with Telangana RERA?
Yes. ENVIRISE-WEST is registered with the Telangana Real Estate Regulatory Authority as P02200000080; the registration status is On-Going Project.
Who is the developer of ENVIRISE-WEST?
The promoter named in the RERA registration is MY ENVIRE DEVELOPERS PVT LTD.
Where is ENVIRISE-WEST located?
ENVIRISE-WEST is in POCHARAM, Ghatkesar, Medchal-Malkajgiri, Telangana (500088).
When will ENVIRISE-WEST be completed?
The promoter's proposed date of completion filed with RERA is 31/10/2019. This is the promoter's declaration, not a guarantee.
More projects in Pocharam