Flamingo
FORTUNE GREENHOMES · Rangareddy · RERA P02400001862
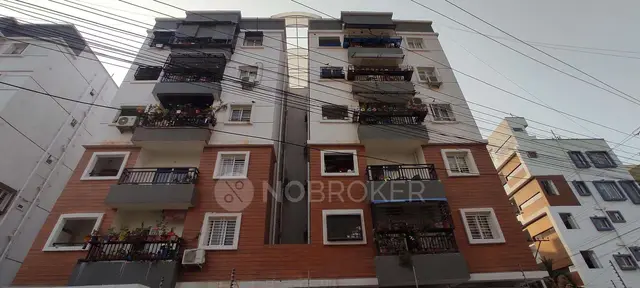
FLAMINGO is a residential apartment project in Puppalguda, Gandipet mandal, Ranga Reddy district, developed by registered promoter Fortune Greenhomes. Its net site area is 723.22 sq. m, and it comprises one residential apartment building with 1 Stilt + 5 Upper Floors and 20 2BHK units. It is registered under TG-RERA number P02400001862, and the promoter’s completion undertaking states 30.09.2025.
01What we found
Read from TG-RERA filings, approvals, land and registration records and court records. A court case is counted only when the court record states this project's survey number with its village, or names the project.
02Check before you pay
10 items to check before you pay, 5 high - from the title chain, court records and approvals, each with what to ask the builder or your advocate. An item may not be a problem with the project: records can be incomplete.
Project at a glance
Project identity
| Field | Project record |
|---|---|
| Registered project name | FLAMINGO RERA record |
| Project type / use | Residential apartment project RERA record RERA filing |
| Phase / registered portion | The registration identifies the project; the supplied record does not state a phase number. The filed site is at Plot No. 66/PART NORTHERN PART and Plot 67. |
| TG-RERA registration | P02400001862, issued 21/03/2020; registration certificate states validity through 30/09/2025 unless extended. RERA record |
| RERA status in supplied record | The record lists the project as “New Project”; it does not establish a later extension or current registration status. RERA record |
| Registered promoter | Fortune Greenhomes (also styled “M/s Fortune Green Homes” in filed documents). RERA record Corporate record |
Land and geographic identity
| Field | Project record |
|---|---|
| Locality / revenue village | Puppalguda; the RERA record identifies PUPPALAGUDA VILLAGE. The completion certificate also gives “Sanskruthi Township, Near Mahalakshmi Temple.” RERA record RERA filing |
| Mandal / district / PIN | Gandipet / Ranga Reddy / 500089 RERA record |
| Project survey numbers | 236/1 and 237; the RERA certificate and municipal permission state these survey numbers. |
| Subdivision / plot description | RERA land details: Plot No. 66/PART NORTHERN PART, 67. The supplied project record does not give a further survey subdivision for 236/1 or 237. RERA filing |
| Site area | RERA filing: total area 744.15 sq. m, affected area 20.93 sq. m, net area 723.22 sq. m. RERA filing |
| Boundary descriptions in RERA filing | East: 40 WIDE ROAD; west: PLOT NO 68; north: OPEN LAND; south: PLOT NO 66PART SOUTHERN PART. RERA filing |
Development identity
| Field | Project record |
|---|---|
| Technical / sanctioning authority | HMDA technical approval, followed by building permission from Manikonda Municipal Council. Approvals record |
| Principal technical approval | HMDA No. 026009/SKP/R1/U6/HMDA/18072019, dated 01/10/2019. Approvals record |
| Building permission | Manikonda Municipal Council proceedings Roc. No. MC MNK TP 22 12019-2020, dated 14-10-2019. Approvals record |
| Approved built-up area | 1862.05 sq. m stated in the HMDA technical approval’s sanctioned parameters. The same document separately lists proposed built-up area as 2266.47 sq. m; these are distinct figures in the approval record. |
| Building count | One residential apartment building is recorded. RERA filing |
| Sanctioned configuration | 1 Stilt + 5 Upper Floors; height is recorded as 14.9 in the HMDA technical approval’s sanctioned parameters (unit not specified in the extracted field). |
| Basement / podium | No basement or podium level is identified in the supplied building-permission description. |
| Parking | Stilt is designated for vehicle parking in the permission conditions; a parking-space count and unit-by-unit allocation are not supplied. |
| Unit count | The RERA filing records 20 proposed apartment units; the approved-plan field also records one building unit, not a count of homes. RERA unit table RERA filing |
Offering and status
| Field | Project record |
|---|---|
| RERA-filed configuration | 2BHK; 20 units. RERA unit table |
| RERA-filed saleable area | 80.08 sq. m per unit. RERA unit table |
| Booking snapshot | 0 booked; 20 available as last read from the TG-RERA portal. The supplied record carries no as-of date for this inventory snapshot. RERA unit table |
| Promoter completion undertaking | The Form B declaration states completion by 30.09.2025. |
| Occupancy certificate | Architect’s Form–1A records HMDA occupancy certificate 045409/SKP/OC/U6/HMDA /22042021, dated 7thMay2021, and certifies project completion. The certificate is for FLAMINGO; it does not identify a separate phase or tower. |
| Construction progress | No current, independently verified construction-stage assessment is supplied. Document index RERA amenities |
The project story
FLAMINGO is a single-building residential apartment development recorded in the TG-RERA filing at Plot No. 66/PART NORTHERN PART and Plot 67, in Puppalguda village, Gandipet mandal, Ranga Reddy district. The project record identifies survey numbers 236/1 and 237 and a RERA-filed net site area of 723.22 sq. m. RERA record RERA filing
The municipal permission describes a residential building of one stilt and five upper floors. The RERA filing records 20 two-bedroom units, each with filed saleable area of 80.08 sq. m. The architect’s completion certificate states that the project is complete and records an HMDA occupancy certificate dated 7thMay2021. This is a filed certification and authority-record reference; no separate current site inspection or independent verification of present condition is included in the supplied material. RERA unit table
The RERA registration certificate records validity through 30/09/2025 unless extended, while the promoter’s Form B separately undertakes completion by 30.09.2025. These are registration-validity and completion-date entries, respectively; the supplied record does not show an extension.
Master plan, architecture & building design
The filed project land details give total area 744.15 sq. m, affected area 20.93 sq. m, and net area 723.22 sq. m. HMDA’s technical approval describes a proposed residential building on Plot Nos. 66/P(NP) and 67 in Sector-III, C Block, and the municipal proceedings describe the same building as 1 Stilt + 5 Upper Floors. RERA filing
The HMDA technical approval lists 1862.05 sq. m as total built-up area and separately lists 2266.47 sq. m as proposed built-up area. The supplied extracts do not provide a floor-by-floor area schedule, footprint, tower arrangement beyond one building, or a breakdown of FSI-counted, gross, carpet and common areas.
The approval conditions refer to stilt parking, circulation as shown on the approved plan, a site entry and exit, and open space to be maintained with greenery. The drawing extract supplied for the building plan is not available as a readable architectural plan here; detailed floor-by-floor circulation, lifts, stairs, flat positions and open-space dimensions therefore cannot be described from the available record.
Homes, configurations & floor plans
The TG-RERA record lists 20 2BHK units, with 0 booked and 20 available in the supplied portal snapshot. The snapshot has no as-of date, so availability should be reconfirmed with the promoter and TG-RERA record before purchase. RERA unit table
| Configuration | Units | Booked | Available | RERA saleable area | Measured carpet area | Loading (if supplied) |
|---|---|---|---|---|---|---|
| 2BHK | 20 | 0 | 20 | 80.08 sq. m | Software-measured from drawing geometry: median 67.0 sq. m; range 65.4–69.6 sq. m (8 designs measured) | 16% |
The carpet-area figures are software measurements from the supplied floor-plan drawing, not RERA-filed areas; the drawing measurement is marked as needing review. The RERA-filed figure is saleable area, which includes a share of common areas and is not interchangeable with carpet area. The measured typical-flat drawing labels include master bedroom, bedroom, kitchen, dining, living, two toilets, wash area and a balcony; the balcony is excluded from the measured carpet area. RERA unit details Floor plans
Parking & vehicle circulation
The building permission identifies the stilt as vehicle parking and states that it is not to be partitioned or converted from parking use. It also requires the approved circulation pattern to be used as driveways and not changed, and sets out one entry and one exit with minimum width 4.5 mtrs and height clearance 5 mtrs.
The supplied material does not establish the number of parking spaces, visitor or accessible-space provision, EV charging, or legally documented parking allocation to individual apartments. A parking bay shown on a plan would not by itself establish exclusive ownership.
Amenities, recreation & open spaces
The TG-RERA amenity record marks water supply, sewerage, green strip/tot-lot/park, and water conservation/rainwater harvesting at 100%. Other listed amenity categories show 0% in the supplied record; those values are portal-recorded progress entries, not independent verification of completion. The permission documents also include conditions for certain site facilities. RERA amenities
| Facility | Description / size | Evidence source | Declared progress / verified status |
|---|---|---|---|
| Green strip / tot-lot / park | Size not supplied | RERA amenity record RERA amenities; permission condition | RERA record: 100%; no independent verification supplied |
| Community buildings | No description or size supplied | RERA amenity record RERA amenities | RERA record: 0% |
| Swimming pool, gym, clubhouse, children’s play area | Promoter-marketed features; sizes and project-specific filed confirmation not supplied | Vendor Promoter website | Marketing claims only; not independently verified |
Utilities, building services & safety
The RERA amenity record marks water supply, sewerage and water conservation/rainwater harvesting at 100%; it does not provide capacities or independent completion verification. The municipal permission requires rainwater-harvesting structures and identifies a sewerage treatment plant (STP), storm-water drains and garbage house among the listed site utilities. RERA amenities
The municipal proceedings specify a separate underground static water-storage tank of 25,000 Its capacity and a separate residential terrace tank of 25,000 lits capacity. The wording and units are reproduced as extracted from the approval record. The permission also refers to a transformer, refuse chute, solar water-heating and solar-lighting systems, and fire-safety requirements, including fire-service clearance before applying for an occupancy certificate. The supplied evidence does not establish current operating status, service capacities beyond the stated tank figures, lift count or capacity, CCTV coverage, security arrangements, or accessible circulation.
Location, access & connectivity
The official project location is Puppalguda village, Gandipet mandal, Ranga Reddy district, Telangana, PIN 500089. The filed address identifies Puppalguda village and the locality description in the completion certificate is “Sanskruthi Township, Near Mahalakshmi Temple.” The RERA-filed eastern boundary is a 40 WIDE ROAD. RERA record RERA filing RERA filing
A supplied location record places the Financial District (Nanakramguda) 2.0 km away. No other measured distances or verified public-transport, road-route or travel-time details are supplied. Location record
Developer & development status
The registered promoter is FORTUNE GREENHOMES, identified in the RERA filing as a partnership. The project record gives GSTIN 36AAFFF4551J1ZC. The promoter address recorded in the filing is Tulasi’s Lakshmi Nilayam, Sanskruthi Township, Sector III, Block-C, Alakaapoor Township, Puppalguda village, Gandipet, Ranga Reddy, 500089. No official contact number, email address or promoter website is supplied in the project data. Corporate record Parties record RERA filing
The promoter’s Form B affidavit, dated “Decumber, 2019” in the extracted record, declares completion by 30.09.2025. Separately, the architect’s completion certificate records the project as complete and cites HMDA’s occupancy certificate dated 7thMay2021. The supplied record contains no current independent site inspection.
Approvals, official records & documents
| Reference / date | P02400001862; issued 21/03/2020; validity through 30/09/2025 unless extended |
|---|---|
| What the supplied record identifies | FLAMINGO registration under section 5; identifies survey numbers 236/1 and 237 and Plot No. 66/PART NORTHERN PART, 67. |
| Reference / date | 026009/SKP/R1/U6/HMDA/18072019, dated 01/10/2019 |
|---|---|
| What the supplied record identifies | Technical approval for a proposed 1-stilt + 5-upper-floor residential building; document states local-authority sanction and occupancy certification requirements. |
| Reference / date | Roc. No. MC MNK TP 22 12019-2020, dated 14-10-2019 |
|---|---|
| What the supplied record identifies | Building permission for a residential apartment building of 1 stilt + 5 upper floors. |
| Reference / date | 045409/SKP/OC/U6/HMDA /22042021, dated 7thMay2021 |
|---|---|
| What the supplied record identifies | Form–1A certifies completion of FLAMINGO and records an HMDA occupancy certificate. |
| Reference / date | December 2019 (date extracted as “Decumber, 2019”) |
|---|---|
| What the supplied record identifies | Promoter declaration covering the stated completion undertaking and other project disclosures. |
| Reference / date | RERA document 85648 |
|---|---|
| What the supplied record identifies | Listed as a building-plan approval record; the supplied drawing input is partial, with one drawing measured and one scan pending. |
The supplied project record also lists mortgage deed 10506 of 2019, road-affected-area handover document 10750/2019, and building-permission fee pay order 000590 in the approval material. Approvals record
Project at a glance
Project identity
Registered project name: FLAMINGO
Project type / use: Residential apartment project
Phase / registered portion: The registration identifies the project; the supplied record does not state a phase number. The filed site is at Plot No. 66/PART NORTHERN PART and Plot 67.
TG-RERA registration: P02400001862, issued 21/03/2020; registration certificate states validity through 30/09/2025 unless extended.
RERA status in supplied record: The record lists the project as “New Project”; it does not establish a later extension or current registration status.
Registered promoter: Fortune Greenhomes (also styled “M/s Fortune Green Homes” in filed documents).
Land and geographic identity
Locality / revenue village: Puppalguda; the RERA record identifies PUPPALAGUDA VILLAGE. The completion certificate also gives “Sanskruthi Township, Near Mahalakshmi Temple.”
Mandal / district / PIN: Gandipet / Ranga Reddy / 500089
Project survey numbers: 236/1 and 237; the RERA certificate and municipal permission state these survey numbers.
Subdivision / plot description: RERA land details: Plot No. 66/PART NORTHERN PART, 67. The supplied project record does not give a further survey subdivision for 236/1 or 237.
Site area: RERA filing: total area 744.15 sq. m, affected area 20.93 sq. m, net area 723.22 sq. m.
Boundary descriptions in RERA filing: East: 40 WIDE ROAD; west: PLOT NO 68; north: OPEN LAND; south: PLOT NO 66PART SOUTHERN PART.
Development identity
Technical / sanctioning authority: HMDA technical approval, followed by building permission from Manikonda Municipal Council.
Principal technical approval: HMDA No. 026009/SKP/R1/U6/HMDA/18072019, dated 01/10/2019.
Building permission: Manikonda Municipal Council proceedings Roc. No. MC MNK TP 22 12019-2020, dated 14-10-2019.
Approved built-up area: 1862.05 sq. m stated in the HMDA technical approval’s sanctioned parameters. The same document separately lists proposed built-up area as 2266.47 sq. m; these are distinct figures in the approval record.
Building count: One residential apartment building is recorded.
Sanctioned configuration: 1 Stilt + 5 Upper Floors; height is recorded as 14.9 in the HMDA technical approval’s sanctioned parameters (unit not specified in the extracted field).
Basement / podium: No basement or podium level is identified in the supplied building-permission description.
Parking: Stilt is designated for vehicle parking in the permission conditions; a parking-space count and unit-by-unit allocation are not supplied.
Unit count: The RERA filing records 20 proposed apartment units; the approved-plan field also records one building unit, not a count of homes.
Offering and status
RERA-filed configuration: 2BHK; 20 units.
RERA-filed saleable area: 80.08 sq. m per unit.
Booking snapshot: 0 booked; 20 available as last read from the TG-RERA portal. The supplied record carries no as-of date for this inventory snapshot.
Promoter completion undertaking: The Form B declaration states completion by 30.09.2025.
Occupancy certificate: Architect’s Form–1A records HMDA occupancy certificate 045409/SKP/OC/U6/HMDA /22042021, dated 7thMay2021, and certifies project completion. The certificate is for FLAMINGO; it does not identify a separate phase or tower.
Construction progress: No current, independently verified construction-stage assessment is supplied.
The project story
FLAMINGO is a single-building residential apartment development recorded in the TG-RERA filing at Plot No. 66/PART NORTHERN PART and Plot 67, in Puppalguda village, Gandipet mandal, Ranga Reddy district. The project record identifies survey numbers 236/1 and 237 and a RERA-filed net site area of 723.22 sq. m.
The municipal permission describes a residential building of one stilt and five upper floors. The RERA filing records 20 two-bedroom units, each with filed saleable area of 80.08 sq. m. The architect’s completion certificate states that the project is complete and records an HMDA occupancy certificate dated 7thMay2021. This is a filed certification and authority-record reference; no separate current site inspection or independent verification of present condition is included in the supplied material.
The RERA registration certificate records validity through 30/09/2025 unless extended, while the promoter’s Form B separately undertakes completion by 30.09.2025. These are registration-validity and completion-date entries, respectively; the supplied record does not show an extension.
Master plan, architecture & building design
The filed project land details give total area 744.15 sq. m, affected area 20.93 sq. m, and net area 723.22 sq. m. HMDA’s technical approval describes a proposed residential building on Plot Nos. 66/P(NP) and 67 in Sector-III, C Block, and the municipal proceedings describe the same building as 1 Stilt + 5 Upper Floors.
The HMDA technical approval lists 1862.05 sq. m as total built-up area and separately lists 2266.47 sq. m as proposed built-up area. The supplied extracts do not provide a floor-by-floor area schedule, footprint, tower arrangement beyond one building, or a breakdown of FSI-counted, gross, carpet and common areas.
The approval conditions refer to stilt parking, circulation as shown on the approved plan, a site entry and exit, and open space to be maintained with greenery. The drawing extract supplied for the building plan is not available as a readable architectural plan here; detailed floor-by-floor circulation, lifts, stairs, flat positions and open-space dimensions therefore cannot be described from the available record.
Homes, configurations & floor plans
The TG-RERA record lists 20 2BHK units, with 0 booked and 20 available in the supplied portal snapshot. The snapshot has no as-of date, so availability should be reconfirmed with the promoter and TG-RERA record before purchase.
| Configuration | Units | Booked | Available | RERA saleable area | Measured carpet area | Loading (if supplied) |
|---|---|---|---|---|---|---|
| 2BHK | 20 | 0 | 20 | 80.08 sq. m | Software-measured from drawing geometry: median 67.0 sq. m; range 65.4–69.6 sq. m (8 designs measured) | 16% |
The carpet-area figures are software measurements from the supplied floor-plan drawing, not RERA-filed areas; the drawing measurement is marked as needing review. The RERA-filed figure is saleable area, which includes a share of common areas and is not interchangeable with carpet area. The measured typical-flat drawing labels include master bedroom, bedroom, kitchen, dining, living, two toilets, wash area and a balcony; the balcony is excluded from the measured carpet area.
Parking & vehicle circulation
The building permission identifies the stilt as vehicle parking and states that it is not to be partitioned or converted from parking use. It also requires the approved circulation pattern to be used as driveways and not changed, and sets out one entry and one exit with minimum width 4.5 mtrs and height clearance 5 mtrs.
The supplied material does not establish the number of parking spaces, visitor or accessible-space provision, EV charging, or legally documented parking allocation to individual apartments. A parking bay shown on a plan would not by itself establish exclusive ownership.
Amenities, recreation & open spaces
The TG-RERA amenity record marks water supply, sewerage, green strip/tot-lot/park, and water conservation/rainwater harvesting at 100%. Other listed amenity categories show 0% in the supplied record; those values are portal-recorded progress entries, not independent verification of completion. The permission documents also include conditions for certain site facilities.
| Facility | Description / size | Evidence source | Declared progress / verified status |
|---|---|---|---|
| Green strip / tot-lot / park | Size not supplied | RERA amenity record; permission condition | RERA record: 100%; no independent verification supplied |
| Community buildings | No description or size supplied | RERA amenity record | RERA record: 0% |
| Swimming pool, gym, clubhouse, children’s play area | Promoter-marketed features; sizes and project-specific filed confirmation not supplied | Vendor | Marketing claims only; not independently verified |
Utilities, building services & safety
The RERA amenity record marks water supply, sewerage and water conservation/rainwater harvesting at 100%; it does not provide capacities or independent completion verification. The municipal permission requires rainwater-harvesting structures and identifies a sewerage treatment plant (STP), storm-water drains and garbage house among the listed site utilities.
The municipal proceedings specify a separate underground static water-storage tank of 25,000 Its capacity and a separate residential terrace tank of 25,000 lits capacity. The wording and units are reproduced as extracted from the approval record. The permission also refers to a transformer, refuse chute, solar water-heating and solar-lighting systems, and fire-safety requirements, including fire-service clearance before applying for an occupancy certificate. The supplied evidence does not establish current operating status, service capacities beyond the stated tank figures, lift count or capacity, CCTV coverage, security arrangements, or accessible circulation.
Location, access & connectivity
The official project location is Puppalguda village, Gandipet mandal, Ranga Reddy district, Telangana, PIN 500089. The filed address identifies Puppalguda village and the locality description in the completion certificate is “Sanskruthi Township, Near Mahalakshmi Temple.” The RERA-filed eastern boundary is a 40 WIDE ROAD.
A supplied location record places the Financial District (Nanakramguda) 2.0 km away. No other measured distances or verified public-transport, road-route or travel-time details are supplied.
Developer & development status
The registered promoter is FORTUNE GREENHOMES, identified in the RERA filing as a partnership. The project record gives GSTIN 36AAFFF4551J1ZC. The promoter address recorded in the filing is Tulasi’s Lakshmi Nilayam, Sanskruthi Township, Sector III, Block-C, Alakaapoor Township, Puppalguda village, Gandipet, Ranga Reddy, 500089. No official contact number, email address or promoter website is supplied in the project data.
The promoter’s Form B affidavit, dated “Decumber, 2019” in the extracted record, declares completion by 30.09.2025. Separately, the architect’s completion certificate records the project as complete and cites HMDA’s occupancy certificate dated 7thMay2021. The supplied record contains no current independent site inspection.
Approvals, official records & documents
| Reference / date | P02400001862; issued 21/03/2020; validity through 30/09/2025 unless extended |
|---|---|
| What the supplied record identifies | FLAMINGO registration under section 5; identifies survey numbers 236/1 and 237 and Plot No. 66/PART NORTHERN PART, 67. |
| Reference / date | 026009/SKP/R1/U6/HMDA/18072019, dated 01/10/2019 |
|---|---|
| What the supplied record identifies | Technical approval for a proposed 1-stilt + 5-upper-floor residential building; document states local-authority sanction and occupancy certification requirements. |
| Reference / date | Roc. No. MC MNK TP 22 12019-2020, dated 14-10-2019 |
|---|---|
| What the supplied record identifies | Building permission for a residential apartment building of 1 stilt + 5 upper floors. |
| Reference / date | 045409/SKP/OC/U6/HMDA /22042021, dated 7thMay2021 |
|---|---|
| What the supplied record identifies | Form–1A certifies completion of FLAMINGO and records an HMDA occupancy certificate. |
| Reference / date | December 2019 (date extracted as “Decumber, 2019”) |
|---|---|
| What the supplied record identifies | Promoter declaration covering the stated completion undertaking and other project disclosures. |
| Reference / date | RERA document 85648 |
|---|---|
| What the supplied record identifies | Listed as a building-plan approval record; the supplied drawing input is partial, with one drawing measured and one scan pending. |
The supplied project record also lists mortgage deed 10506 of 2019, road-affected-area handover document 10750/2019, and building-permission fee pay order 000590 in the approval material.
Frequently asked questions
Is FLAMINGO registered with Telangana RERA?
Yes. FLAMINGO is registered with the Telangana Real Estate Regulatory Authority as P02400001862; the registration status is New Project.
Who is the developer of FLAMINGO?
The promoter named in the RERA registration is FORTUNE GREENHOMES.
Where is FLAMINGO located?
FLAMINGO is in PUPPALAGUDA VILLAGE, Puppalguda, Gandipet, Rangareddy, Telangana (500089).
When will FLAMINGO be completed?
The promoter's proposed date of completion filed with RERA is 30/09/2025. This is the promoter's declaration, not a guarantee.
More projects in Puppalguda





