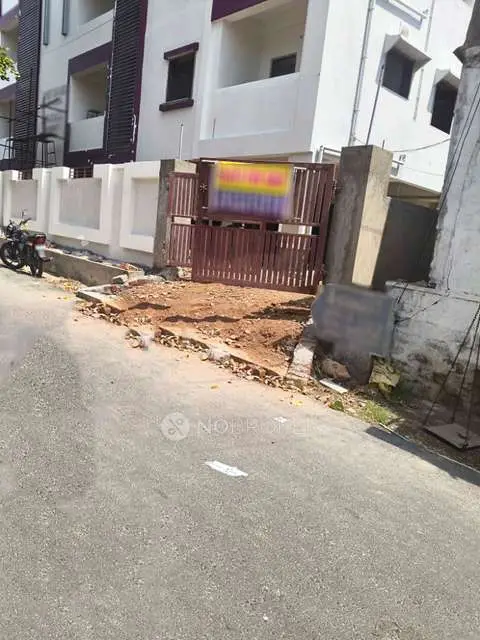
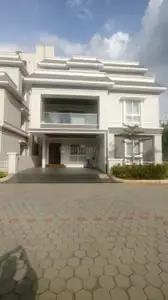
Galaxy Sunrise Heights
GALAXY PROJECTS AND DEVELOPERS · Rangareddy · RERA P02400005545
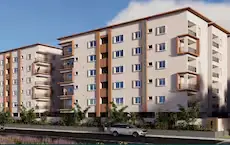
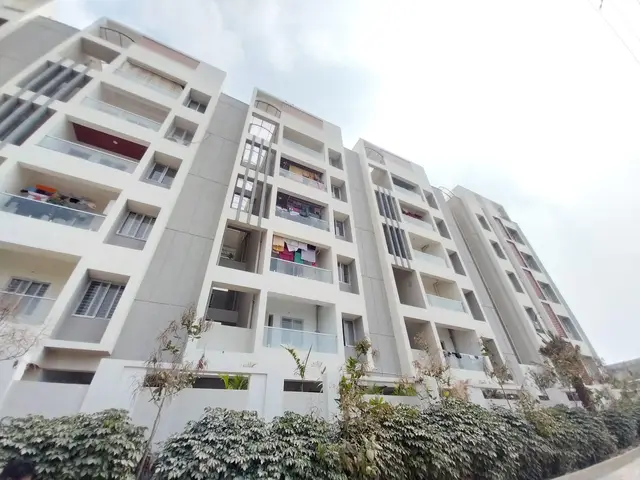
GALAXY SUNRISE HEIGHTS is a residential apartment project in PEDDAAMBERPET, Abdullapurmet, Ranga Reddy. The registered promoter is GALAXY PROJECTS AND DEVELOPERS, recorded as a partnership. The project covers 499.32 Sq. Mt. and comprises 1 building with 1 Stilt + 5 upper floors and 15 2BHK apartments, each with a filed saleable area of 104.48 sq. m. Its TG-RERA registration is P02400005545, issued 20/12/2022, and its proposed completion date is 15/06/2025.
01What we found
Read from TG-RERA filings, approvals, land and registration records and court records. A court case is counted only when the court record states this project's survey number with its village, or names the project.
02Check before you pay
12 items to check before you pay, 4 high - from the title chain, court records and approvals, each with what to ask the builder or your advocate. An item may not be a problem with the project: records can be incomplete.
1. Project at a glance
Project identity
| Field | Record |
|---|---|
| Registered project name | GALAXY SUNRISE HEIGHTS RERA record |
| Project type / use | Residential apartment project RERA record RERA filing |
| Phase / registered portion | Phase not separately identified; registration covers the project recorded against SY NOS 597 AND 598, at Plot Nos. 20, 21 and 22 Eastern Part |
| TG-RERA registration | P02400005545, issued 20/12/2022; registration certificate states validity from 20/12/2022 to 15/06/2025, unless extended by the Authority |
| Registration status in supplied record | Certificate records the above validity. It does not show an extension; current registration status should be confirmed with TG-RERA Approvals record |
| Registered promoter | GALAXY PROJECTS AND DEVELOPERS, recorded as a partnership RERA filing Corporate record |
Land and geographic identity
| Field | Record |
|---|---|
| Locality / revenue village | PEDDAAMBERPET; the building-approval document identifies Pedda Amberpet |
| Mandal / district / PIN | Abdullapurmet, Ranga Reddy, 501505 |
| Project survey numbers | 597 and 598; the RERA filing identifies SY NOS 597 AND 598. No subdivision is specified in the project filing |
| Plot identification | PLOT NOS 20,21 AND 22 EASTERN PART |
| Registered site extent | 499.32 Sq. Mt. in the technical approval; the RERA land record states 499.32 sq. m total and net area RERA filing |
| Boundaries in the RERA filing | North: 30 FEET WIDE ROAD; South: PLOT NOS 41 42 AND 43; East: PLOT NO 19; West: PLOT NO 22 WESTERN PART RERA filing |
Development identity
| Field | Record |
|---|---|
| Sanctioning authority | Hyderabad Metropolitan Development Authority (HMDA) technical building approval; the document says building plans are to be sanctioned and released by the local municipal authority |
| Principal building approval | 002710/BP/HMDA/0485/GHT/2022, approved 15 June, 2022 |
| Approved built-up area | 1,510.80 (approved built-up area, as recorded in the project filing); the technical approval also states Total Built up Area 1,510.80 RERA filing |
| Buildings / towers | 1 building; RERA unit record reports 1 block and 1 tower RERA filing RERA unit table |
| Sanctioned floor configuration | 1 Stilt + 5 upper floors; the technical approval records building height as 14.99 |
| Parking levels / approved parking count | Stilt is designated for vehicle parking in the approval conditions. A parking-space count is not established by the supplied records |
| Approved versus RERA-declared units | 1 total building unit in the land-details filing; 15 RERA-recorded 2BHK apartments in the unit schedule RERA filing RERA unit table |
Offering and status
| Field | Record |
|---|---|
| RERA-filed configuration | 2BHK, 15 units; filed saleable area 104.48 sq. m per unit RERA unit table |
| Booked / available | 0 booked; 15 available, as last read from the TG-RERA portal; the record has no as-of date, so counts are indicative RERA unit table |
| RERA-filed completion date | 15/06/2025, also stated as the promoter’s completion undertaking in Form B RERA record |
| Revised completion date | Not disclosed in the supplied records Approvals record |
| Construction stage | The supplied project records include a building approval but no project-specific independently verified construction-progress assessment Document index |
| Occupancy / completion certificate | The supplied project-specific records do not include an occupancy or completion certificate. The approval requires one before occupation Document index |
2. The project story
- Galaxy Sunrise Heights is registered as a residential apartment project on Plot Nos. 20, 21 and 22 Eastern Part, in SY NOS 597 AND 598, Pedda Amberpet, Abdullapurmet, Ranga Reddy District. The filed site extent is 499.32 sq. m. RERA filing
- The HMDA technical approval describes a single residential building with 1 Stilt + 5 upper floors. TG-RERA records 15 two-bedroom apartments. The RERA portal snapshot reports all 15 as available, but has no as-of date. RERA unit table
- The promoter filed 15/06/2025 as the completion date. This is a declared timeline, not evidence of construction completion. The supplied record contains no project-specific occupancy certificate or independently verified construction-stage report; the approval states that an occupancy certificate is required before occupation. Document index
3. Master plan, architecture & building design
- The project filing records a total and net land area of 499.32 sq. m and approved built-up area of 1,510.80. The technical approval describes one residential building, 1 Stilt + 5 upper floors, with a height of 14.99. RERA filing RERA filing
- The available approval extract identifies the stilt as for vehicle parking and lists a transformer, garbage house, STP and rainwater-harvesting structures among the project provisions. The supplied records do not establish floor-by-floor apartment distribution, building footprint, lift or stair details, internal circulation, open-space dimensions, or a more detailed site arrangement. Document index
- No carpet-area or saleable-area figure should be read as the approved built-up area: the 1,510.80 figure is identified in the filing and approval as built-up area. The RERA unit record separately gives a saleable area of 104.48 sq. m per apartment. RERA filing RERA unit table
4. Homes, configurations & floor plans
- TG-RERA records 15 2BHK apartments, with a filed saleable area of 104.48 sq. m each. The portal snapshot reports 0 booked and 15 available, without an as-of date. RERA unit table
- The supplied floor-plan record identifies drawing-based measurements from document 276502. These are software-measured from drawing geometry, not RERA-filed carpet-area disclosures, and are flagged as needing review. The supplied measurements cover six 2BHK designs. Floor plans
| Configuration | Units | Booked | Available | RERA saleable area | Measured carpet area | Loading (if supplied) |
|---|---|---|---|---|---|---|
| 2BHK | 15 | 0 | 15 | 104.48 sq. m | Software-measured: 58.5–64.4 sq. m; median 62.9 sq. m | 40% (drawing-measurement record) |
- The drawing extract shows, for one identified flat, a living/drawing room, dining area, kitchen, two bedrooms, two toilets, a dress room, wash area and utility. Its listed utility area is 3.07 sq. m and is excluded from the software-measured carpet area. These are drawing-derived observations, not independent site measurements.
- Carpet area is the net usable apartment floor area as defined by the Act; it excludes exclusive balcony/verandah and open-terrace areas but includes internal partition walls. Saleable area is the separate area stated in the RERA unit record and must not be treated as carpet area. The supplied material does not provide a verified apartment-by-apartment area schedule. § Act s.2 RERA unit table Floor plans
5. Parking & vehicle circulation
- The technical approval requires the stilt to be used exclusively for vehicle parking and not partitioned or converted. It also states that no parking or construction is to be made in setback areas.
- The project records do not establish the number of sanctioned car or two-wheeler spaces, visitor or accessible spaces, parking allocation to individual apartments, or details of ramps and internal driveways. A parking arrangement or exclusive allocation should therefore be confirmed from the sanctioned drawings and sale documents; a drawn bay alone would not establish ownership. RERA unit table
6. Amenities, recreation & open spaces
- The RERA amenity record marks water supply, sewerage, storm-water drains, green strip/TOT LOT/park, water conservation/rainwater harvesting, energy management, electrical meter room/sub-station/receiving station, and aggregate recreational open space as available at 100%. These are portal-recorded progress entries, not independent verification of completion. The building-approval extract separately lists a transformer, garbage house, STP and rainwater-harvesting structures. RERA amenities
| Facility | Description / size | Evidence source | Declared progress / verified status |
|---|---|---|---|
| Green strip / TOT LOT / park | Size not supplied | RERA amenities | RERA record: 100%; not independently verified |
| Aggregate recreational open space | Size not supplied | RERA amenities | RERA record: 100%; not independently verified |
| Clubhouse, gym, swimming pool, children’s play area, common garden | Promoter-marketed amenities; sizes and quantities not supplied | Promoter website | Marketing claims only; not established by the supplied sanctioned or RERA amenity records |
- The vendor also lists covered car parking, CCTV, security, bike parking and waste management as amenities; these are marketing statements, not evidence here of sanctioned provision or delivered facilities. Promoter website
7. Utilities, building services & safety
- The RERA amenity record marks Water Supply, Sewerage (Chamber, Lines, Septic Tank, STP), Storm Water Drains, Water Conservation, Rain water Harvesting, Energy management, and Electrical Meter Room, Sub-Station, Receiving Station as 100%. These are declared portal progress percentages; the supplied evidence does not independently confirm operational status or specify capacities. RERA amenities
- The technical approval lists a transformer, garbage house, STP and rainwater-harvesting structures, and requires rainwater-recycling provision. It also requires CC cameras, refers to structural safety under the National Building Code, and makes occupancy certification compulsory before occupation. These are approval provisions or conditions; they do not by themselves establish completion or statutory compliance.
- The vendor lists borewell water supply, lift, power backup, fire safety, CCTV and waste management. These remain vendor claims in the supplied material; capacities, equipment details and project-specific verification are not provided. Promoter website
8. Location, access & connectivity
- The registered location is PEDDAAMBERPET, Abdullapurmet Mandal, Ranga Reddy District, PIN 501505. The RERA filing identifies the site’s northern boundary as a 30 FEET WIDE ROAD. RERA filing
- The supplied location record places the cadastral parcel centroid at 17.31905, 78.62890 and gives the nearest sampled Outer Ring Road interchange as approximately 1.0 km. The distance is a supplied geospatial estimate, not a measured route distance. No public-transport routes, nearby landmarks or independently verified travel times are provided. Location record Cadastral map
9. Developer & development status
- The registered promoter is GALAXY PROJECTS AND DEVELOPERS, recorded as a Partnership, with GSTIN 36AAYFG4293K1ZJ. The RERA filing gives the promoter address as H NO 6-236, LAXMAREDDY PALEM, PEDDA AMBERPET, PEDDA AMBERPET, Abdullapurmet, Ranga Reddy, 501505. RERA filing Corporate record Parties record
- The Form B declaration, signed by BADDA JESUDAS as authorized signatory, states that the promoter’s completion undertaking was 15TH JUNE, 2025. This is the promoter’s filed declaration, not an independently established completion date.
- The supplied project documents do not provide a current construction-progress certificate or a project-specific occupancy certificate. The completion and occupation position should be confirmed against current TG-RERA and competent-authority records. Document index
10. Approvals, official records & documents
| Record | Supplied evidence |
|---|---|
| TG-RERA registration | Form C certificate for GALAXY SUNRISE HEIGHTS, registration P02400005545, issued 20/12/2022, with recorded validity to 15/06/2025 unless extended |
| Building approval | HMDA technical approval 002710/BP/HMDA/0485/GHT/2022, dated 15 June, 2022, for a residential building on Plots 20, 21 and 22 Eastern Part, Survey Nos. 597 and 598 |
| Approved-plan document | Technical approval extract describes 1 Stilt + 5 upper floors and records approved built-up area 1,510.80 |
| Commencement / occupancy status | Approval conditions require commencement and completion notices and an occupancy certificate before occupation. No project-specific occupancy or completion certificate is supplied Document index |
| Layout approval record | The RERA document list includes a layout-plan requirement, but the supplied entry is not extracted as an approved layout plan Document index |
| Title and encumbrance-related documents | The supplied project documents include a Form B declaration, title-report/deed documents, and a filed encumbrance-details document; this Overview does not assess title or encumbrance status |
| Other listed approval number | 000216/LO/Plg/HMDA /2021 appears in the supplied project data, but the associated Form–1A document identifies SINGAPUR TOWN, PRANEETA DEVELOPERS and RERA number P02400003349; it is not a project completion certificate for Galaxy Sunrise Heights |
- The building approval states that local municipal release of the building plans is required and directs the applicant to approach HMDA for an occupancy certificate after completion. The supplied records do not establish that these later steps have occurred.
1. Project at a glance
Project identity
Registered project name: GALAXY SUNRISE HEIGHTS
Project type / use: Residential apartment project
Phase / registered portion: Phase not separately identified; registration covers the project recorded against SY NOS 597 AND 598, at Plot Nos. 20, 21 and 22 Eastern Part
TG-RERA registration: P02400005545, issued 20/12/2022; registration certificate states validity from 20/12/2022 to 15/06/2025, unless extended by the Authority
Registration status in supplied record: Certificate records the above validity. It does not show an extension; current registration status should be confirmed with TG-RERA
Registered promoter: GALAXY PROJECTS AND DEVELOPERS, recorded as a partnership
Land and geographic identity
Locality / revenue village: PEDDAAMBERPET; the building-approval document identifies Pedda Amberpet
Mandal / district / PIN: Abdullapurmet, Ranga Reddy, 501505
Project survey numbers: 597 and 598; the RERA filing identifies SY NOS 597 AND 598. No subdivision is specified in the project filing
Plot identification: PLOT NOS 20,21 AND 22 EASTERN PART
Registered site extent: 499.32 Sq. Mt. in the technical approval; the RERA land record states 499.32 sq. m total and net area
Boundaries in the RERA filing: North: 30 FEET WIDE ROAD; South: PLOT NOS 41 42 AND 43; East: PLOT NO 19; West: PLOT NO 22 WESTERN PART
Development identity
Sanctioning authority: Hyderabad Metropolitan Development Authority (HMDA) technical building approval; the document says building plans are to be sanctioned and released by the local municipal authority
Principal building approval: 002710/BP/HMDA/0485/GHT/2022, approved 15 June, 2022
Approved built-up area: 1,510.80 (approved built-up area, as recorded in the project filing); the technical approval also states Total Built up Area 1,510.80
Buildings / towers: 1 building; RERA unit record reports 1 block and 1 tower
Sanctioned floor configuration: 1 Stilt + 5 upper floors; the technical approval records building height as 14.99
Parking levels / approved parking count: Stilt is designated for vehicle parking in the approval conditions. A parking-space count is not established by the supplied records
Approved versus RERA-declared units: 1 total building unit in the land-details filing; 15 RERA-recorded 2BHK apartments in the unit schedule
Offering and status
RERA-filed configuration: 2BHK, 15 units; filed saleable area 104.48 sq. m per unit
Booked / available: 0 booked; 15 available, as last read from the TG-RERA portal; the record has no as-of date, so counts are indicative
RERA-filed completion date: 15/06/2025, also stated as the promoter’s completion undertaking in Form B
Revised completion date: Not disclosed in the supplied records
Construction stage: The supplied project records include a building approval but no project-specific independently verified construction-progress assessment
Occupancy / completion certificate: The supplied project-specific records do not include an occupancy or completion certificate. The approval requires one before occupation
2. The project story
- Galaxy Sunrise Heights is registered as a residential apartment project on Plot Nos. 20, 21 and 22 Eastern Part, in SY NOS 597 AND 598, Pedda Amberpet, Abdullapurmet, Ranga Reddy District. The filed site extent is 499.32 sq. m.
- The HMDA technical approval describes a single residential building with 1 Stilt + 5 upper floors. TG-RERA records 15 two-bedroom apartments. The RERA portal snapshot reports all 15 as available, but has no as-of date.
- The promoter filed 15/06/2025 as the completion date. This is a declared timeline, not evidence of construction completion. The supplied record contains no project-specific occupancy certificate or independently verified construction-stage report; the approval states that an occupancy certificate is required before occupation.
3. Master plan, architecture & building design
- The project filing records a total and net land area of 499.32 sq. m and approved built-up area of 1,510.80. The technical approval describes one residential building, 1 Stilt + 5 upper floors, with a height of 14.99.
- The available approval extract identifies the stilt as for vehicle parking and lists a transformer, garbage house, STP and rainwater-harvesting structures among the project provisions. The supplied records do not establish floor-by-floor apartment distribution, building footprint, lift or stair details, internal circulation, open-space dimensions, or a more detailed site arrangement.
- No carpet-area or saleable-area figure should be read as the approved built-up area: the 1,510.80 figure is identified in the filing and approval as built-up area. The RERA unit record separately gives a saleable area of 104.48 sq. m per apartment.
4. Homes, configurations & floor plans
- TG-RERA records 15 2BHK apartments, with a filed saleable area of 104.48 sq. m each. The portal snapshot reports 0 booked and 15 available, without an as-of date.
- The supplied floor-plan record identifies drawing-based measurements from document 276502. These are software-measured from drawing geometry, not RERA-filed carpet-area disclosures, and are flagged as needing review. The supplied measurements cover six 2BHK designs.
| Configuration | Units | Booked | Available | RERA saleable area | Measured carpet area | Loading (if supplied) |
|---|---|---|---|---|---|---|
| 2BHK | 15 | 0 | 15 | 104.48 sq. m | Software-measured: 58.5–64.4 sq. m; median 62.9 sq. m | 40% (drawing-measurement record) |
- The drawing extract shows, for one identified flat, a living/drawing room, dining area, kitchen, two bedrooms, two toilets, a dress room, wash area and utility. Its listed utility area is 3.07 sq. m and is excluded from the software-measured carpet area. These are drawing-derived observations, not independent site measurements.
- Carpet area is the net usable apartment floor area as defined by the Act; it excludes exclusive balcony/verandah and open-terrace areas but includes internal partition walls. Saleable area is the separate area stated in the RERA unit record and must not be treated as carpet area. The supplied material does not provide a verified apartment-by-apartment area schedule.
5. Parking & vehicle circulation
- The technical approval requires the stilt to be used exclusively for vehicle parking and not partitioned or converted. It also states that no parking or construction is to be made in setback areas.
- The project records do not establish the number of sanctioned car or two-wheeler spaces, visitor or accessible spaces, parking allocation to individual apartments, or details of ramps and internal driveways. A parking arrangement or exclusive allocation should therefore be confirmed from the sanctioned drawings and sale documents; a drawn bay alone would not establish ownership.
6. Amenities, recreation & open spaces
- The RERA amenity record marks water supply, sewerage, storm-water drains, green strip/TOT LOT/park, water conservation/rainwater harvesting, energy management, electrical meter room/sub-station/receiving station, and aggregate recreational open space as available at 100%. These are portal-recorded progress entries, not independent verification of completion. The building-approval extract separately lists a transformer, garbage house, STP and rainwater-harvesting structures.
| Facility | Description / size | Evidence source | Declared progress / verified status |
|---|---|---|---|
| Green strip / TOT LOT / park | Size not supplied | RERA record: 100%; not independently verified | |
| Aggregate recreational open space | Size not supplied | RERA record: 100%; not independently verified | |
| Clubhouse, gym, swimming pool, children’s play area, common garden | Promoter-marketed amenities; sizes and quantities not supplied | Marketing claims only; not established by the supplied sanctioned or RERA amenity records |
- The vendor also lists covered car parking, CCTV, security, bike parking and waste management as amenities; these are marketing statements, not evidence here of sanctioned provision or delivered facilities.
7. Utilities, building services & safety
- The RERA amenity record marks Water Supply, Sewerage (Chamber, Lines, Septic Tank, STP), Storm Water Drains, Water Conservation, Rain water Harvesting, Energy management, and Electrical Meter Room, Sub-Station, Receiving Station as 100%. These are declared portal progress percentages; the supplied evidence does not independently confirm operational status or specify capacities.
- The technical approval lists a transformer, garbage house, STP and rainwater-harvesting structures, and requires rainwater-recycling provision. It also requires CC cameras, refers to structural safety under the National Building Code, and makes occupancy certification compulsory before occupation. These are approval provisions or conditions; they do not by themselves establish completion or statutory compliance.
- The vendor lists borewell water supply, lift, power backup, fire safety, CCTV and waste management. These remain vendor claims in the supplied material; capacities, equipment details and project-specific verification are not provided.
8. Location, access & connectivity
- The registered location is PEDDAAMBERPET, Abdullapurmet Mandal, Ranga Reddy District, PIN 501505. The RERA filing identifies the site’s northern boundary as a 30 FEET WIDE ROAD.
- The supplied location record places the cadastral parcel centroid at 17.31905, 78.62890 and gives the nearest sampled Outer Ring Road interchange as approximately 1.0 km. The distance is a supplied geospatial estimate, not a measured route distance. No public-transport routes, nearby landmarks or independently verified travel times are provided.
9. Developer & development status
- The registered promoter is GALAXY PROJECTS AND DEVELOPERS, recorded as a Partnership, with GSTIN 36AAYFG4293K1ZJ. The RERA filing gives the promoter address as H NO 6-236, LAXMAREDDY PALEM, PEDDA AMBERPET, PEDDA AMBERPET, Abdullapurmet, Ranga Reddy, 501505.
- The Form B declaration, signed by BADDA JESUDAS as authorized signatory, states that the promoter’s completion undertaking was 15TH JUNE, 2025. This is the promoter’s filed declaration, not an independently established completion date.
- The supplied project documents do not provide a current construction-progress certificate or a project-specific occupancy certificate. The completion and occupation position should be confirmed against current TG-RERA and competent-authority records.
10. Approvals, official records & documents
TG-RERA registration: Form C certificate for GALAXY SUNRISE HEIGHTS, registration P02400005545, issued 20/12/2022, with recorded validity to 15/06/2025 unless extended
Building approval: HMDA technical approval 002710/BP/HMDA/0485/GHT/2022, dated 15 June, 2022, for a residential building on Plots 20, 21 and 22 Eastern Part, Survey Nos. 597 and 598
Approved-plan document: Technical approval extract describes 1 Stilt + 5 upper floors and records approved built-up area 1,510.80
Commencement / occupancy status: Approval conditions require commencement and completion notices and an occupancy certificate before occupation. No project-specific occupancy or completion certificate is supplied
Layout approval record: The RERA document list includes a layout-plan requirement, but the supplied entry is not extracted as an approved layout plan
Title and encumbrance-related documents: The supplied project documents include a Form B declaration, title-report/deed documents, and a filed encumbrance-details document; this Overview does not assess title or encumbrance status
Other listed approval number: 000216/LO/Plg/HMDA /2021 appears in the supplied project data, but the associated Form–1A document identifies SINGAPUR TOWN, PRANEETA DEVELOPERS and RERA number P02400003349; it is not a project completion certificate for Galaxy Sunrise Heights
- The building approval states that local municipal release of the building plans is required and directs the applicant to approach HMDA for an occupancy certificate after completion. The supplied records do not establish that these later steps have occurred.
Frequently asked questions
Is GALAXY SUNRISE HEIGHTS registered with Telangana RERA?
Yes. GALAXY SUNRISE HEIGHTS is registered with the Telangana Real Estate Regulatory Authority as P02400005545; the registration status is New Project.
Who is the developer of GALAXY SUNRISE HEIGHTS?
The promoter named in the RERA registration is GALAXY PROJECTS AND DEVELOPERS.
Where is GALAXY SUNRISE HEIGHTS located?
GALAXY SUNRISE HEIGHTS is in PEDDA AMBERPET, PEDDAAMBERPET, Abdullapurmet, Rangareddy, Telangana (501505).
When will GALAXY SUNRISE HEIGHTS be completed?
The promoter's proposed date of completion filed with RERA is 15/06/2025. This is the promoter's declaration, not a guarantee.
More projects in Peddaamberpet