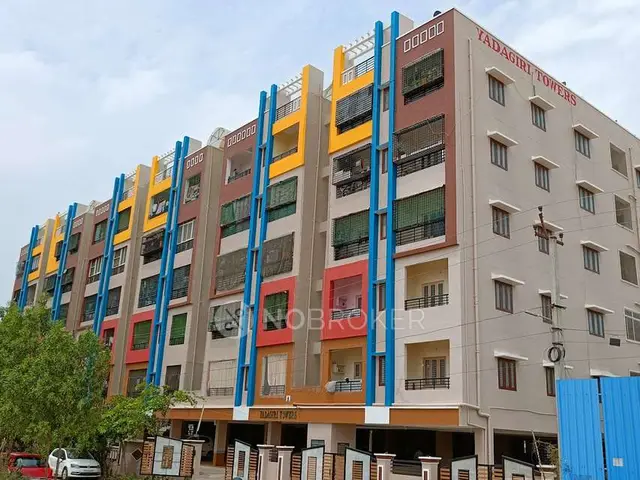
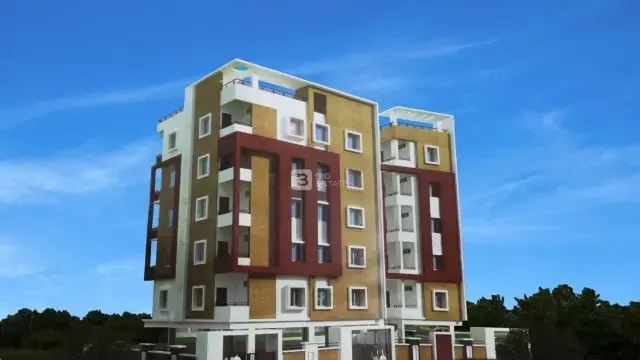
Gayathri Residency
AADITHYA BUILDERS & DEVELOPERS · Rangareddy · RERA P02400008771
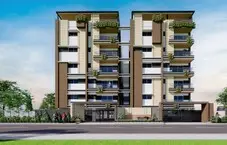
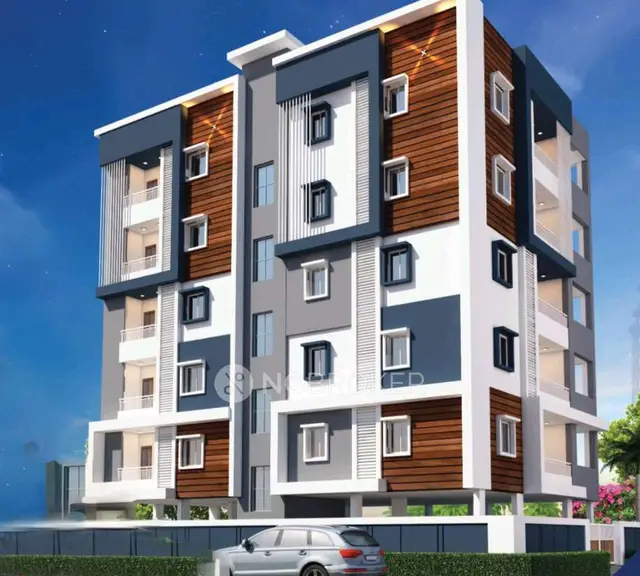
GAYATHRI RESIDENCY is a residential apartment project in GAYATHRI NAGAR, Hayathnagar mandal, Ranga Reddy district, developed by the registered promoter AADITHYA BUILDERS & DEVELOPERS. It occupies **494.98 sq. m** and comprises **1 residential building** with **1 stilt + 5 upper floors** and **15 2BHK apartments**. Its TG-RERA registration number is **P02400008771**, and its proposed completion date is **05/06/2027**.
01What we found
Read from TG-RERA filings, approvals, land and registration records and court records. A court case is counted only when the court record states this project's survey number with its village, or names the project.
02Check before you pay
7 items to check before you pay, 3 high - from the title chain, court records and approvals, each with what to ask the builder or your advocate. An item may not be a problem with the project: records can be incomplete.
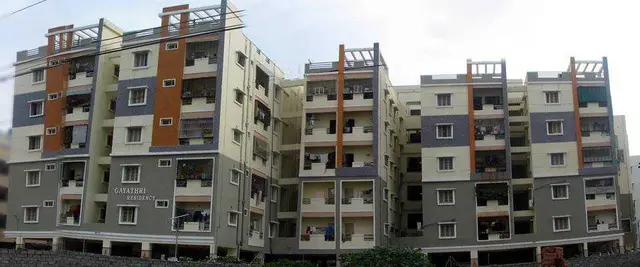
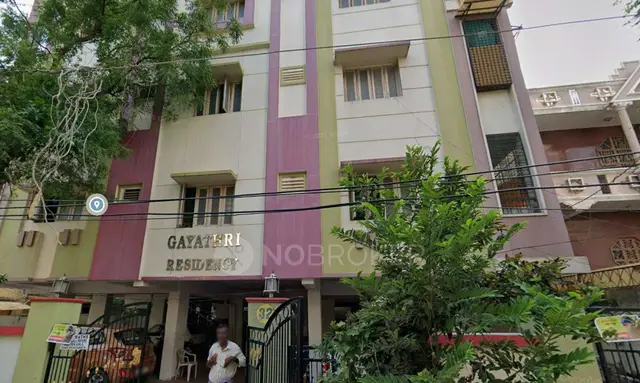
1. Project at a glance
Project identity
| Item | Project record |
|---|---|
| Registered project name | GAYATHRI RESIDENCY RERA record |
| Project type / registered portion | Residential apartment project; one registered building. The record does not identify a separate phase name. RERA record RERA filing Land records |
| TG-RERA registration | P02400008771; registered from 12 September 2024 to 5 June 2027. Registration validity is distinct from the construction-completion date. RERA record Approvals record |
| Registered promoter | AADITHYA BUILDERS & DEVELOPERS RERA record Corporate record |
| RERA status | The supplied registration record identifies the project as New Project. The registration certificate is on file; no cancellation or revocation is recorded in the supplied material. RERA record RERA filing |
Land and geographic identity
| Item | Project record |
|---|---|
| Locality | GAYATHRI NAGAR RERA record RERA filing |
| Revenue village | SAHEB NAGAR in the RERA record; the filed building-permit and occupancy-certificate extracts state SAHEBNAGAR KALAN / Saheb Nagar Kalan. RERA record RERA filing |
| Mandal / district / PIN | Hayathnagar / Ranga Reddy / 500070 RERA record RERA filing |
| Survey numbers | 146 and 147; no project subdivision is stated in the RERA identity. RERA record RERA filing Land records |
| Site extent | 494.98 sq. m total and net site area in the project record. The building-permit extract likewise records a plot area and net plot area of 494.98 sq. m. RERA filing Land records |
| Boundary descriptions | East: PLOT NO 24 AND PLOT NO 38; west: 30FT WIDE ROAD; north: PLOT NO 1 AND PLOT NO 2; south: PLOT NO 39 SOUTHERN PART. RERA filing |
Development identity
| Item | Project record |
|---|---|
| Sanctioning authority | Greater Hyderabad Municipal Corporation (GHMC) Approvals record |
| Principal building approval | Building Permit Order 1491/GHMC/LBN/2024-BP, approved 05 June 2024; the filed commencement-certificate extract also identifies file no. 005065/GHMC/2455/LBN2/2024-BP. Approvals record |
| Building arrangement | 1 residential building, sanctioned as 1 stilt + 5 upper floors. |
| Approved built-up area | The permit extract states 1,293.10 Sq.Mt. upper-floor area and 259.97 Sq.Mt. parking-floor area. A separate filed layout-plan extract records TOTAL PROPOSED BUILT UP AREA INCLUDING PARKING: 1570.40 and TOTAL PROPOSED BUILT UP AREA EXCLUDING PARKING: 1293.10; these are the document’s stated figures and labels. |
| Units | 15 units appear in the layout-plan extract; the RERA unit record also lists 15 units. RERA unit table |
Offering and status
| Item | Project record |
|---|---|
| RERA-filed configuration | 2BHK; 15 units; 0 booked and 15 available in the portal data as supplied. The portal record has no booking-count as-of date, so counts are indicative. RERA unit table RERA unit details |
| RERA-filed saleable area | 98.01 sq. m for the listed 2BHK configuration. RERA unit table RERA unit details |
| Construction / completion dates | The promoter’s Form B declares completion by 05/06/2027. The building-permit extract also states construction to be completed before 05 June, 2027. |
| Occupancy status and scope | A GHMC occupancy certificate, 006202/GHMC/02995/SWOC/LBN2/2025, dated 15 October 2025, is on file for the residential building on Plot No. 23 and Plot No. 39 Northern Part in Survey Nos. 146 and 147. The certificate states that the building was inspected and is fit for occupation. |
| Completion record | An architect’s Form 1A dated 02-02-2026 certifies completion of construction and records the GHMC occupancy certificate. |
2. The project story
GAYATHRI RESIDENCY is recorded with TG-RERA as a residential apartment project on a 494.98 sq. m site at Gayathri Nagar, in the RERA-recorded village of Saheb Nagar, Hayathnagar mandal, Ranga Reddy district. The filed building permit identifies the same site by Survey Nos. 146 and 147 and sanctions one residential building with 1 stilt and 5 upper floors. RERA record Land records
The RERA unit schedule lists 15 2BHK apartments, all shown as available in the supplied portal snapshot. This is a portal-recorded count without an as-of date, not an independently confirmed current inventory. The registered completion deadline is 5 June 2027, while the supplied GHMC occupancy certificate covers the identified building and states it is fit for occupation; the architect’s Form 1A also certifies completion. RERA unit table RERA unit details
The supplied records therefore include both a future RERA completion deadline and building-specific completion/occupancy documents. The occupancy certificate is for the building identified in the certificate, not a statement about any other phase or building; the supplied project record identifies one building. RERA record
3. Master plan, architecture & building design
The filed plan describes a single residential building on a 494.98 sq. m site, with 1 stilt + 5 upper floors. The permit extract gives the upper-floor area as 1,293.10 Sq.Mt. and parking-floor area as 259.97 Sq.Mt.; the separately filed layout-plan extract labels 1,293.10 as proposed built-up area excluding parking and 1,570.40 as proposed built-up area including parking. These figures retain the labels in their respective document extracts and are not interchangeable area measures.
The occupancy-certificate extract identifies the completed building as 1 cellar floor, 0 stilt floors, 5 upper floors and records total built-up area as 1,293.1 Sq. Metres as sanctioned and 1,320.12 Sq. Metres as per completion plan, with Total Deviated Builtup Area for Block: 27.02.
The available extracts do not provide a complete floor-by-floor apartment schedule, building footprint, flat count per floor, lift or stair details, or a readable site-wide landscape/open-space drawing. The layout-plan extract does identify a tot-lot and periphery greenery as requirements, and the permit requires rainwater harvesting and a transformer space.
4. Homes, configurations & floor plans
| Configuration | Units | Booked | Available | RERA saleable area | Measured carpet area | Loading (if supplied) |
|---|---|---|---|---|---|---|
| 2BHK | 15 | 0 | 15 | 98.01 sq. m | 52.9–67.9 sq. m measured range; median 60.3 sq. m | 38% |
RERA records 15 2BHK units and a saleable area of 98.01 sq. m. The supplied booking and availability figures are from the portal record, which has no stated as-of date. RERA unit table RERA unit details
The carpet-area figures are software-measured from the approved floor-plan drawing, not RERA-filed areas, and are flagged as needing review. The measured drawing set includes five 2BHK designs; one example plan labels a hall, kitchen, bedroom, master bedroom, two toilets and two utility areas. Utility areas are excluded from the supplied carpet measurement. Verify measurements against the drawing before relying on them. Floor plans RERA unit details
Carpet area describes the measured internal floor area in the drawing; the RERA saleable area is a separate filed figure and includes the home’s share of common areas according to the supplied measurement note. The supplied material does not set out a room schedule for every apartment design. Floor plans RERA unit details
5. Parking & vehicle circulation
Parking is provided for in the sanctioned building records. The building-permit extract states a 259.97 Sq.Mt. parking-floor area; the layout-plan extract records 277.30 as parking area and identifies Stilt one floor parking area: 277.30. The occupancy-certificate extract states Parking Area: 157.3 Sq. mts. These are document-stated provisions; a count of car or two-wheeler spaces, visitor or accessible spaces, and apartment-specific allocations is not established in the supplied records.
The GHMC permit requires parking places in buildings to provide electric-vehicle charging infrastructure. The supplied records do not establish the number or location of charging points, parking-space assignments, or a verified spaces-per-home ratio. A parking area or drawn bay does not by itself establish an exclusive right to a particular space.
6. Amenities, recreation & open spaces
| Description / size | Identified as a tot-lot; no size supplied. The plan requires fencing and maintenance as greenery before issuance of an occupancy certificate. |
|---|---|
| Declared progress / verified status | Required/identified in filed plan; completion is not separately verified in the supplied extracts. |
| Description / size | Green strip around the site and tree planting are required; no area or tree count supplied. |
|---|---|
| Declared progress / verified status | Plan requirement; independent completion status not supplied. |
| Description / size | RERA amenities record marks YES, 100%. |
|---|---|
| Evidence source | RERA amenities |
| Declared progress / verified status | RERA-recorded progress; not independently verified here. |
| Description / size | RERA amenities record marks YES, 100%. |
|---|---|
| Evidence source | RERA amenities |
| Declared progress / verified status | RERA-recorded progress; not independently verified here. |
| Description / size | RERA amenities record marks YES, 100%. |
|---|---|
| Evidence source | RERA amenities |
| Declared progress / verified status | RERA-recorded progress; not independently verified here. |
| Description / size | 1 rainwater-harvesting pit is stated in the building-permit extract; the occupancy-certificate extract records 1 as per sanctioned plan; 1 as per constructed plan. |
|---|---|
| Declared progress / verified status | The occupancy-certificate extract records one constructed pit; independent inspection beyond that document is not supplied. |
| Description / size | Required within the premises in the building-permit conditions. |
|---|---|
| Declared progress / verified status | Requirement recorded; completion status not supplied. |
The RERA amenities record lists sewerage, water conservation/rainwater harvesting and electrical meter room/sub-station/receiving station as YES, 100%. It records 0% for community buildings, treatment/disposal of sewage and sullage, solid-waste management/disposal, energy management, fire-protection requirements and aggregate recreational open space. These are portal progress entries, not independent site verification. RERA amenities
7. Utilities, building services & safety
Water and drainage: The filed plan identifies a separate underground static water-storage tank of 25,000 lits. capacity and a separate terrace tank of 25,000lits capacity for residential buildings. The permit requires rainwater harvesting; the occupancy-certificate extract records one pit as constructed. The RERA amenities record marks water supply, sewerage and storm-water drains YES, 100%, but the supplied documents do not establish a water source, treatment plant capacity, sewage-treatment capacity, or reuse arrangements. RERA amenities
Electrical and backup: The filed plan identifies transformer space, generator and emergency lighting; the RERA amenities record marks the electrical meter room/sub-station/receiving station YES, 100%. The building permit requires EV-charging infrastructure in parking areas. The supplied material does not state generator or transformer capacity or the number of EV charging points. RERA amenities
Fire and life safety: The filed layout-plan extract lists hose reel, down corner, automatic sprinkler system and firefighting installations. The building-permit extract makes structural safety and means-of-escape safety the responsibility of the owner, builder/developer and technical professionals, and states that a Fire NOC from the Director (EV&DM) is to be obtained before an occupancy certificate. The occupancy certificate is on file; the supplied extracts do not include a separate Fire NOC or equipment-capacity details.
Vertical transportation, waste and accessibility: The supplied project documents do not state lift numbers or capacities, service lifts, CCTV, access-control arrangements, or accessibility features. The plan requires a garbage house and C&D waste to be transferred to the designated collection point; it does not establish current operational arrangements.
8. Location, access & connectivity
The registered location is PLOT NO 23 & PLOT NO 39 NORTHERN PART, at SAHEB NAGAR, Hayathnagar, Ranga Reddy, PIN 500070; the project is also identified as being in GAYATHRI NAGAR. The building-plan extract gives the village as SAHEBNAGAR KALAN and locality as Gayathri Nagar. RERA record
The RERA boundary schedule records a 30FT WIDE ROAD on the west. The filed layout-plan extract also lists 9.00 MT WIDE EXISTING, 9.00 MT WIDE PROPOSED ROAD, and 18 mt. road width. The supplied location data gives the nearest sampled Outer Ring Road interchange at 2.6 km (approx). No measured distances to public transport, schools, hospitals or other landmarks are supplied. RERA filing Location record
9. Developer & development status
The registered promoter is AADITHYA BUILDERS & DEVELOPERS, recorded as a Partnership. Its GSTIN is 36ACFFA1942G1ZN. The supplied project data names SWAPANA KUNCHALA and HARI KUMAR REDDY BACHALA as partners and RAJU KUNCHALA as authorized signatory. The project record does not establish a separate marketing brand as the legal promoter. Corporate record Parties record RERA filing
The promoter’s Form B, signed by RAJU KUNCHALA on 13/08/2024, declares a completion period ending 05/06/2027 and makes declarations concerning title, encumbrances, project funds and approvals. The building-specific GHMC occupancy certificate and the architect’s Form 1A are also on file; the latter is dated 02-02-2026. The occupancy certificate identifies the one residential building on the project site.
The supplied promoter address information gives ROAD NO 9/1, GAYATHRI NAGAR, Hayathnagar, Ranga Reddy, 500070. No official telephone number, email address or promoter website is supplied. RERA filing Parties record
10. Approvals, official records & documents
| Identifier / date | P02400008771; valid 12/09/2024–05/06/2027 |
|---|---|
| Scope and source | Form C certificate for GAYATHRI RESIDENCY, identifying Aadithya Builders & Developers as promoter. |
| Identifier / date | 1491/GHMC/LBN/2024-BP; 05 June 2024 |
|---|---|
| Scope and source | Permit extract sanctions one residential building with 1 stilt and 5 upper floors on 494.98 sq. m. |
| Identifier / date | 005065/GHMC/2455/LBN2/2024-BP |
|---|---|
| Scope and source | Identified in the filed building-permit and occupancy-certificate extracts. |
| Identifier / date | File no. 171/ENG/TP10/GHMC/2020-25; portal reference TS/024057/2024 dated 07-05-2024 |
|---|---|
| Scope and source | Filed plan extract identifies the project building, site, unit count and plan conditions. |
| Identifier / date | 006202/GHMC/02995/SWOC/LBN2/2025; 15 October 2025 |
|---|---|
| Scope and source | Occupancy certificate for the residential building on Plot No. 23 and Plot No. 39 Northern Part, Survey Nos. 146 and 147. |
| Identifier / date | Dated 02-02-2026 |
|---|---|
| Scope and source | Architect’s certificate records completion of construction and the GHMC occupancy certificate. |
| Identifier / date | Dated 13/08/2024 |
|---|---|
| Scope and source | Promoter declaration for the registered project, including declared completion period. |
| Identifier / date | Registered simple mortgage deed stated as 4811 OF 2024; TDR DRC 03137/TDR/2024 dated 01 June, 2024 |
|---|---|
| Scope and source | References appear in project-filed plan/title material. |
The supplied records do not include a separate project-specific HMDA approved-layout lookup result. The available HMDA public lookup is described as unavailable in the supplied evidence; that is a source limitation, not a record of refusal. HMDA
1. Project at a glance
Project identity
Registered project name: GAYATHRI RESIDENCY
Project type / registered portion: Residential apartment project; one registered building. The record does not identify a separate phase name.
TG-RERA registration: P02400008771; registered from 12 September 2024 to 5 June 2027. Registration validity is distinct from the construction-completion date.
Registered promoter: AADITHYA BUILDERS & DEVELOPERS
RERA status: The supplied registration record identifies the project as New Project. The registration certificate is on file; no cancellation or revocation is recorded in the supplied material.
Land and geographic identity
Locality: GAYATHRI NAGAR
Revenue village: SAHEB NAGAR in the RERA record; the filed building-permit and occupancy-certificate extracts state SAHEBNAGAR KALAN / Saheb Nagar Kalan.
Mandal / district / PIN: Hayathnagar / Ranga Reddy / 500070
Survey numbers: 146 and 147; no project subdivision is stated in the RERA identity.
Site extent: 494.98 sq. m total and net site area in the project record. The building-permit extract likewise records a plot area and net plot area of 494.98 sq. m.
Boundary descriptions: East: PLOT NO 24 AND PLOT NO 38; west: 30FT WIDE ROAD; north: PLOT NO 1 AND PLOT NO 2; south: PLOT NO 39 SOUTHERN PART.
Development identity
Sanctioning authority: Greater Hyderabad Municipal Corporation (GHMC)
Principal building approval: Building Permit Order 1491/GHMC/LBN/2024-BP, approved 05 June 2024; the filed commencement-certificate extract also identifies file no. 005065/GHMC/2455/LBN2/2024-BP.
Building arrangement: 1 residential building, sanctioned as 1 stilt + 5 upper floors.
Approved built-up area: The permit extract states 1,293.10 Sq.Mt. upper-floor area and 259.97 Sq.Mt. parking-floor area. A separate filed layout-plan extract records TOTAL PROPOSED BUILT UP AREA INCLUDING PARKING: 1570.40 and TOTAL PROPOSED BUILT UP AREA EXCLUDING PARKING: 1293.10; these are the document’s stated figures and labels.
Units: 15 units appear in the layout-plan extract; the RERA unit record also lists 15 units.
Offering and status
RERA-filed configuration: 2BHK; 15 units; 0 booked and 15 available in the portal data as supplied. The portal record has no booking-count as-of date, so counts are indicative.
RERA-filed saleable area: 98.01 sq. m for the listed 2BHK configuration.
Construction / completion dates: The promoter’s Form B declares completion by 05/06/2027. The building-permit extract also states construction to be completed before 05 June, 2027.
Occupancy status and scope: A GHMC occupancy certificate, 006202/GHMC/02995/SWOC/LBN2/2025, dated 15 October 2025, is on file for the residential building on Plot No. 23 and Plot No. 39 Northern Part in Survey Nos. 146 and 147. The certificate states that the building was inspected and is fit for occupation.
Completion record: An architect’s Form 1A dated 02-02-2026 certifies completion of construction and records the GHMC occupancy certificate.
2. The project story
GAYATHRI RESIDENCY is recorded with TG-RERA as a residential apartment project on a 494.98 sq. m site at Gayathri Nagar, in the RERA-recorded village of Saheb Nagar, Hayathnagar mandal, Ranga Reddy district. The filed building permit identifies the same site by Survey Nos. 146 and 147 and sanctions one residential building with 1 stilt and 5 upper floors.
The RERA unit schedule lists 15 2BHK apartments, all shown as available in the supplied portal snapshot. This is a portal-recorded count without an as-of date, not an independently confirmed current inventory. The registered completion deadline is 5 June 2027, while the supplied GHMC occupancy certificate covers the identified building and states it is fit for occupation; the architect’s Form 1A also certifies completion.
The supplied records therefore include both a future RERA completion deadline and building-specific completion/occupancy documents. The occupancy certificate is for the building identified in the certificate, not a statement about any other phase or building; the supplied project record identifies one building.
3. Master plan, architecture & building design
The filed plan describes a single residential building on a 494.98 sq. m site, with 1 stilt + 5 upper floors. The permit extract gives the upper-floor area as 1,293.10 Sq.Mt. and parking-floor area as 259.97 Sq.Mt.; the separately filed layout-plan extract labels 1,293.10 as proposed built-up area excluding parking and 1,570.40 as proposed built-up area including parking. These figures retain the labels in their respective document extracts and are not interchangeable area measures.
The occupancy-certificate extract identifies the completed building as 1 cellar floor, 0 stilt floors, 5 upper floors and records total built-up area as 1,293.1 Sq. Metres as sanctioned and 1,320.12 Sq. Metres as per completion plan, with Total Deviated Builtup Area for Block: 27.02.
The available extracts do not provide a complete floor-by-floor apartment schedule, building footprint, flat count per floor, lift or stair details, or a readable site-wide landscape/open-space drawing. The layout-plan extract does identify a tot-lot and periphery greenery as requirements, and the permit requires rainwater harvesting and a transformer space.
4. Homes, configurations & floor plans
| Configuration | Units | Booked | Available | RERA saleable area | Measured carpet area | Loading (if supplied) |
|---|---|---|---|---|---|---|
| 2BHK | 15 | 0 | 15 | 98.01 sq. m | 52.9–67.9 sq. m measured range; median 60.3 sq. m | 38% |
RERA records 15 2BHK units and a saleable area of 98.01 sq. m. The supplied booking and availability figures are from the portal record, which has no stated as-of date.
The carpet-area figures are software-measured from the approved floor-plan drawing, not RERA-filed areas, and are flagged as needing review. The measured drawing set includes five 2BHK designs; one example plan labels a hall, kitchen, bedroom, master bedroom, two toilets and two utility areas. Utility areas are excluded from the supplied carpet measurement. Verify measurements against the drawing before relying on them.
Carpet area describes the measured internal floor area in the drawing; the RERA saleable area is a separate filed figure and includes the home’s share of common areas according to the supplied measurement note. The supplied material does not set out a room schedule for every apartment design.
5. Parking & vehicle circulation
Parking is provided for in the sanctioned building records. The building-permit extract states a 259.97 Sq.Mt. parking-floor area; the layout-plan extract records 277.30 as parking area and identifies Stilt one floor parking area: 277.30. The occupancy-certificate extract states Parking Area: 157.3 Sq. mts. These are document-stated provisions; a count of car or two-wheeler spaces, visitor or accessible spaces, and apartment-specific allocations is not established in the supplied records.
The GHMC permit requires parking places in buildings to provide electric-vehicle charging infrastructure. The supplied records do not establish the number or location of charging points, parking-space assignments, or a verified spaces-per-home ratio. A parking area or drawn bay does not by itself establish an exclusive right to a particular space.
6. Amenities, recreation & open spaces
| Description / size | Identified as a tot-lot; no size supplied. The plan requires fencing and maintenance as greenery before issuance of an occupancy certificate. |
|---|---|
| Declared progress / verified status | Required/identified in filed plan; completion is not separately verified in the supplied extracts. |
| Description / size | Green strip around the site and tree planting are required; no area or tree count supplied. |
|---|---|
| Declared progress / verified status | Plan requirement; independent completion status not supplied. |
| Description / size | RERA amenities record marks YES, 100%. |
|---|---|
| Declared progress / verified status | RERA-recorded progress; not independently verified here. |
| Description / size | RERA amenities record marks YES, 100%. |
|---|---|
| Declared progress / verified status | RERA-recorded progress; not independently verified here. |
| Description / size | RERA amenities record marks YES, 100%. |
|---|---|
| Declared progress / verified status | RERA-recorded progress; not independently verified here. |
| Description / size | 1 rainwater-harvesting pit is stated in the building-permit extract; the occupancy-certificate extract records 1 as per sanctioned plan; 1 as per constructed plan. |
|---|---|
| Declared progress / verified status | The occupancy-certificate extract records one constructed pit; independent inspection beyond that document is not supplied. |
| Description / size | Required within the premises in the building-permit conditions. |
|---|---|
| Declared progress / verified status | Requirement recorded; completion status not supplied. |
The RERA amenities record lists sewerage, water conservation/rainwater harvesting and electrical meter room/sub-station/receiving station as YES, 100%. It records 0% for community buildings, treatment/disposal of sewage and sullage, solid-waste management/disposal, energy management, fire-protection requirements and aggregate recreational open space. These are portal progress entries, not independent site verification.
7. Utilities, building services & safety
Water and drainage: The filed plan identifies a separate underground static water-storage tank of 25,000 lits. capacity and a separate terrace tank of 25,000lits capacity for residential buildings. The permit requires rainwater harvesting; the occupancy-certificate extract records one pit as constructed. The RERA amenities record marks water supply, sewerage and storm-water drains YES, 100%, but the supplied documents do not establish a water source, treatment plant capacity, sewage-treatment capacity, or reuse arrangements.
Electrical and backup: The filed plan identifies transformer space, generator and emergency lighting; the RERA amenities record marks the electrical meter room/sub-station/receiving station YES, 100%. The building permit requires EV-charging infrastructure in parking areas. The supplied material does not state generator or transformer capacity or the number of EV charging points.
Fire and life safety: The filed layout-plan extract lists hose reel, down corner, automatic sprinkler system and firefighting installations. The building-permit extract makes structural safety and means-of-escape safety the responsibility of the owner, builder/developer and technical professionals, and states that a Fire NOC from the Director (EV&DM) is to be obtained before an occupancy certificate. The occupancy certificate is on file; the supplied extracts do not include a separate Fire NOC or equipment-capacity details.
Vertical transportation, waste and accessibility: The supplied project documents do not state lift numbers or capacities, service lifts, CCTV, access-control arrangements, or accessibility features. The plan requires a garbage house and C&D waste to be transferred to the designated collection point; it does not establish current operational arrangements.
8. Location, access & connectivity
The registered location is PLOT NO 23 & PLOT NO 39 NORTHERN PART, at SAHEB NAGAR, Hayathnagar, Ranga Reddy, PIN 500070; the project is also identified as being in GAYATHRI NAGAR. The building-plan extract gives the village as SAHEBNAGAR KALAN and locality as Gayathri Nagar.
The RERA boundary schedule records a 30FT WIDE ROAD on the west. The filed layout-plan extract also lists 9.00 MT WIDE EXISTING, 9.00 MT WIDE PROPOSED ROAD, and 18 mt. road width. The supplied location data gives the nearest sampled Outer Ring Road interchange at 2.6 km (approx). No measured distances to public transport, schools, hospitals or other landmarks are supplied.
9. Developer & development status
The registered promoter is AADITHYA BUILDERS & DEVELOPERS, recorded as a Partnership. Its GSTIN is 36ACFFA1942G1ZN. The supplied project data names SWAPANA KUNCHALA and HARI KUMAR REDDY BACHALA as partners and RAJU KUNCHALA as authorized signatory. The project record does not establish a separate marketing brand as the legal promoter.
The promoter’s Form B, signed by RAJU KUNCHALA on 13/08/2024, declares a completion period ending 05/06/2027 and makes declarations concerning title, encumbrances, project funds and approvals. The building-specific GHMC occupancy certificate and the architect’s Form 1A are also on file; the latter is dated 02-02-2026. The occupancy certificate identifies the one residential building on the project site.
The supplied promoter address information gives ROAD NO 9/1, GAYATHRI NAGAR, Hayathnagar, Ranga Reddy, 500070. No official telephone number, email address or promoter website is supplied.
10. Approvals, official records & documents
| Identifier / date | P02400008771; valid 12/09/2024–05/06/2027 |
|---|---|
| Scope and source | Form C certificate for GAYATHRI RESIDENCY, identifying Aadithya Builders & Developers as promoter. |
| Identifier / date | 1491/GHMC/LBN/2024-BP; 05 June 2024 |
|---|---|
| Scope and source | Permit extract sanctions one residential building with 1 stilt and 5 upper floors on 494.98 sq. m. |
| Identifier / date | 005065/GHMC/2455/LBN2/2024-BP |
|---|---|
| Scope and source | Identified in the filed building-permit and occupancy-certificate extracts. |
| Identifier / date | File no. 171/ENG/TP10/GHMC/2020-25; portal reference TS/024057/2024 dated 07-05-2024 |
|---|---|
| Scope and source | Filed plan extract identifies the project building, site, unit count and plan conditions. |
| Identifier / date | 006202/GHMC/02995/SWOC/LBN2/2025; 15 October 2025 |
|---|---|
| Scope and source | Occupancy certificate for the residential building on Plot No. 23 and Plot No. 39 Northern Part, Survey Nos. 146 and 147. |
| Identifier / date | Dated 02-02-2026 |
|---|---|
| Scope and source | Architect’s certificate records completion of construction and the GHMC occupancy certificate. |
| Identifier / date | Dated 13/08/2024 |
|---|---|
| Scope and source | Promoter declaration for the registered project, including declared completion period. |
| Identifier / date | Registered simple mortgage deed stated as 4811 OF 2024; TDR DRC 03137/TDR/2024 dated 01 June, 2024 |
|---|---|
| Scope and source | References appear in project-filed plan/title material. |
The supplied records do not include a separate project-specific HMDA approved-layout lookup result. The available HMDA public lookup is described as unavailable in the supplied evidence; that is a source limitation, not a record of refusal.
Frequently asked questions
Is GAYATHRI RESIDENCY registered with Telangana RERA?
Yes. GAYATHRI RESIDENCY is registered with the Telangana Real Estate Regulatory Authority as P02400008771; the registration status is New Project.
Who is the developer of GAYATHRI RESIDENCY?
The promoter named in the RERA registration is AADITHYA BUILDERS & DEVELOPERS.
Where is GAYATHRI RESIDENCY located?
GAYATHRI RESIDENCY is in GAYATHRI NAGAR, SAHEB NAGAR, Hayathnagar, Rangareddy, Telangana (500070).
When will GAYATHRI RESIDENCY be completed?
The promoter's proposed date of completion filed with RERA is 05/06/2027. This is the promoter's declaration, not a guarantee.
More projects in Saheb Nagar