Go Green Paradise-II
M/S VIVEK'S GREEN HOMES PRIVATE LIMITED · Medchal-Malkajgiri · RERA P02200006149
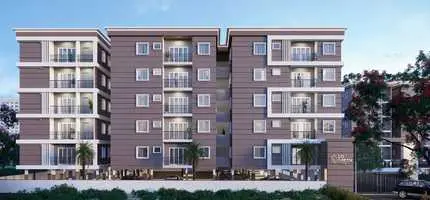
GO GREEN PARADISE-II is a residential apartment project near Pearson School in Kompally, DundigalGandimaisamma(M), Medchal-Malkajgiri. The registered promoter is M/S VIVEK'S GREEN HOMES PRIVATE LIMITED. The project is on 3,662.85 Sq. Mt. and comprises one building of 1 Stilt + 5 upper floors, with 53 2BHK homes of 110.82 sq.m each and 30 3BHK homes of 140.57 sq.m each. Its TG-RERA registration number is P02200006149, and the proposed completion date is 20th Feb 2026.
More from Viveks Green Homes Pvt Ltd · 13 projects →
01What we found
Read from TG-RERA filings, approvals, land and registration records and court records. A court case is counted only when the court record states this project's survey number with its village, or names the project.
02Check before you pay
9 items to check before you pay, 4 high - from the title chain, court records and approvals, each with what to ask the builder or your advocate. An item may not be a problem with the project: records can be incomplete.
1. Project at a glance
Project identity
| Item | Project record |
|---|---|
| Registered name | GO GREEN PARADISE-II RERA record |
| Project type / status | Residential apartment project; RERA record labels it “New Project” RERA record RERA filing |
| Phase / registered portion | Phase is not separately identified in the supplied registration record. Registration is for the project named above. RERA record |
| TG-RERA registration | P02200006149; Form ‘C’ registration issued 24/04/2023, valid through 20/02/2026; certificate says validity may be extended by the Authority under the Act and Rules. No extension is recorded in the supplied certificate. RERA record |
| Registered promoter | M/S VIVEK'S GREEN HOMES PRIVATE LIMITED, a private limited company RERA record Corporate record |
| RERA status in supplied record | Registration certificate on file. The supplied registration end date has passed; no later extension or updated registration status is provided. RERA record |
Land and geographic identity
| Item | Project record |
|---|---|
| Locality / revenue village | RERA locality: NEAR PEARSON SCHOOL. The title and approval documents identify Kompally village; the RERA land-details field does not disclose a revenue village. RERA record RERA filing |
| Mandal | RERA record: not disclosed. The building-approval extraction identifies DundigalGandimaisamma(M). Land records |
| District / PIN | Medchal-Malkajgiri / 500014 RERA record |
| Project survey numbers and subdivisions | Survey Nos. 149/A and 150/C RERA record Land records |
| Registered site extent | 3,662.85 Sq. Mt. RERA filing |
| RERA land area | Total area 3662.85 sqmts; net area 3662.85 sqmts; area stated as affected by road widening/FTL of tanks/nala widening: 0 RERA filing |
| Boundaries in RERA record | East: land of S Srinivasulu and others; West: neighbours’ land in Sy. No. 150/C; North: LCGC Gruham Infra Projects LLP; South: two 30 feet wide roads RERA filing |
Development identity
| Item | Project record |
|---|---|
| Sanctioning authority | Hyderabad Metropolitan Development Authority (HMDA); the building-permit order identifies Kompally Municipality / Municipal Corporation as the local authority. Approvals record |
| Principal building approval | Approval No. 005096/BP/HMDA/0984/MED/2022, dated 20 February, 2023 Approvals record |
| Local-body proceedings | 002360/BP/HMDA/MED/2023 Approvals record |
| Building count / arrangement | One residential building is recorded in the RERA filing; approval describes one building of 1 Stilt + 5 upper floors. RERA filing |
| Approved built-up-area figures | The approval extraction lists Built up Area 13188.08, Proposed (Construction) built-up area 9,618.13, and Total Built up Area 13,188.08. These are reproduced as separately labelled in the approval record; no further area breakdown is supplied here. |
| Mortgage area | RERA filing: 1492.38 sqmts. RERA filing |
| Parking levels | Stilt is designated for parking in the permit conditions. No parking-space count is supplied. |
| Unit counts | Approved-plan/RERA record states 1 building unit; the RERA unit table lists 53 2BHK and 30 3BHK homes, plus two hall rows that are recorded as common areas, not homes for sale. RERA filing RERA unit table |
Offering and status
| Item | Project record |
|---|---|
| RERA-filed home types and saleable areas | 2BHK: 53 homes, 110.82 sq.m each; 3BHK: 30 homes, 140.57 sq.m each. RERA unit table |
| Booked / available | Portal-derived counts show 0 booked and 53 available 2BHKs; 0 booked and 30 available 3BHKs. The source supplies no “as of” date, so these are indicative portal figures. RERA unit table |
| Construction stage | RERA amenity-progress entries show 0% for the listed infrastructure items. This is a filed progress record, not an independent site inspection. No separate verified construction-stage report is supplied. RERA amenities |
| Completion deadline | Promoter’s Form B undertaking states completion by 20th Feb 2026. |
| Occupancy / completion certificate | No occupancy or completion certificate is supplied; the approval extraction records that completion is not certified. The permit requires an occupancy certificate before occupation. |
2. The project story
- GO GREEN PARADISE-II is registered as a residential apartment project on 3,662.85 Sq. Mt. in Survey Nos. 149/A and 150/C at Kompally. The RERA filing identifies one building and records two home configurations: 53 two-bedroom apartments and 30 three-bedroom apartments. The two “114 Hall” and “115 Hall” entries in the unit table are classified as common areas, not homes offered for sale. RERA record Land records RERA unit table
- The building approval describes a single building with 1 Stilt + 5 upper floors. The promoter’s Form B undertaking sets 20th Feb 2026 as the completion date, while the supplied registration certificate is valid through 20/02/2026. These are separate dates serving different purposes; the supplied record includes no later extension and no occupancy certificate. The recorded 0% progress for listed infrastructure items is a RERA progress entry and does not independently establish the current physical condition at the site. RERA amenities
3. Master plan, architecture & building design
- The approved building record describes one residential building, 1 Stilt + 5 upper floors, on a site of 3,662.85 Sq. Mt. It lists a building height of 14.75 (the supplied extraction does not state the unit for this figure). The RERA filing records one building unit. No building footprint, floor-by-floor apartment schedule, flats-per-floor count, lift or stair count, internal circulation plan, landscape-area schedule, or phase-wise plan is available in the supplied data. RERA filing
- The approval extraction lists Built up Area 13188.08, Proposed (Construction) built-up area 9,618.13, and Total Built up Area 13,188.08. The source does not provide a further reconciliation or identify an FSI-counted area. The filed home saleable areas are given separately below; they should not be read as carpet area or as the approved built-up-area figure. RERA unit table
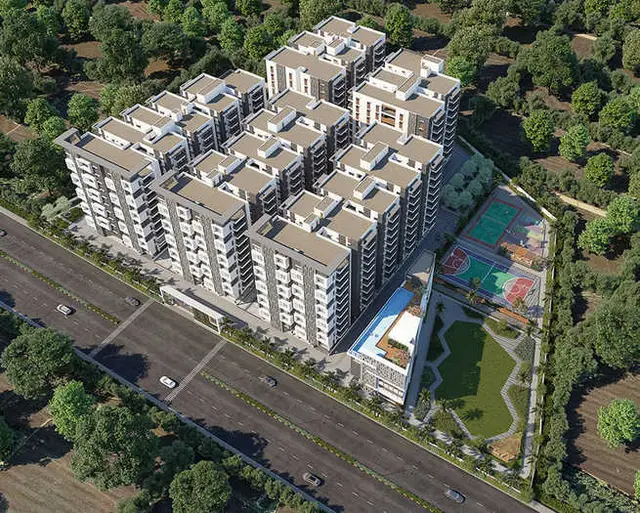
- The permit conditions designate the stilt/cellar for vehicle parking and prohibit construction or parking in setback areas. The supplied records do not include a readable layout drawing or enough drawing-derived information to describe internal roads, entry and exit arrangements, open-space dimensions, or the building’s detailed architectural composition.
4. Homes, configurations & floor plans
| Configuration | Units | Booked | Available | RERA saleable area | Measured carpet area | Loading (if supplied) |
|---|---|---|---|---|---|---|
| 2BHK | 53 | 0 | 53 | 110.82 sq.m each | Median 75.9 sq.m; measured range 73.1–93.1 sq.m | 32% |
| 3BHK | 30 | 0 | 30 | 140.57 sq.m each | Median 96.1 sq.m; measured range 87.1–104.0 sq.m | 32% |
The saleable areas, home counts and booking figures are from the RERA unit record; booked/available counts have no supplied as-of date. Carpet-area figures are software-measured from the approved floor-plan drawings, not RERA-filed areas, and the measurement record says they need review. The drawing dataset reports 38 measured 2BHK designs and 23 measured 3BHK designs; it also records drawing-measurement review flags. Saleable area and carpet area are distinct measures: the supplied floor-plan caveat says saleable area also includes the home’s share of common areas. RERA unit table RERA unit details Floor plans
- The extracted example 2BHK plan identifies bedrooms, hall, kitchen, two toilets, wash area and utility; the example 3BHK plan identifies three bedrooms, drawing room, dining, kitchen, three toilets, wash area and utility. The utility is excluded from the software-measured carpet area in those examples. Room dimensions are drawing-derived, rather than RERA disclosures. For example, the cited 2BHK drawing labels a hall of 6.22 × 8.2 m and bedrooms of 3.06 × 3.7 m and 3.35 × 3.98 m; the cited 3BHK drawing labels a drawing room of 3.05 × 7.04 m. RERA unit details
- The drawing measurement also identifies a 1BHK design, but it is not present as a configuration in the supplied RERA unit filing. It is therefore not included in the RERA home offering table. RERA unit details Floor plans
5. Parking & vehicle circulation
- The building approval describes a stilt level and requires the stilt/cellar to be used for vehicle parking. It also states that no parking or construction is to be placed in setback areas. No sanctioned parking-space count, visitor or accessible-parking count, parking allocation schedule, ramp details, or vehicle-circulation plan is supplied.
- A vendor record lists covered car parking, but this is not a parking count or an allotment document. The supplied evidence does not establish whether any particular bay is exclusively allocated to a buyer. Promoter website
6. Amenities, recreation & open spaces
The following table reflects RERA-listed infrastructure and progress entries. A “YES” means availability is recorded in the RERA amenity data; it is not independent confirmation of completion. The listed progress percentages are 0% in the supplied record. RERA amenities
| Facility | Description / size | Evidence source | Declared progress / verified status |
|---|---|---|---|
| Green strip / tot lot / park | Size and capacity not supplied | RERA amenities | “YES”; 0%; not independently verified |
| Community buildings | Details not supplied | RERA amenities | 0%; not independently verified |
| Aggregate recreational open space | Area not supplied | RERA amenities | 0%; not independently verified |
- Vendor-listed facilities include a gym, indoor games, carrom board, snooker, play area, landscaped garden, terrace garden, terrace party area, lounge and yoga deck. These are vendor-sourced descriptions, not evidence in the supplied record that the facilities are sanctioned, delivered, or independently verified. Promoter website
7. Utilities, building services & safety
- The RERA amenity record marks Water Supply, Water Conservation, Rain water Harvesting, and Electrical Meter Room, Sub-Station, Receiving Station as “YES”; each shows 0% progress in the supplied data. Sewerage, storm-water drains, street lighting, sewage treatment/disposal, solid-waste management, energy management, and fire-protection entries are listed with 0% progress. RERA amenities
- The building approval lists an STP, transformer, garbage house, rainwater-harvesting structures, sump, septic tank and underground drainage. The building-permit extraction specifies a separate underground static water-storage tank of 25,000 lts and a separate terrace tank of 25,000 lts. These are approval-record provisions; no evidence supplied here verifies installation or operation.
- The permit requires an occupancy certificate before occupation and specifies that the stilt/cellar is for parking. No lift count or capacity, backup-power capacity, fire-system specification, fire-clearance certificate, CCTV or access-control record, waste-segregation detail, or accessibility plan is supplied. Vendor material lists lifts, common-area backup electricity, CCTV, intercom and indoor fire safety, but those are vendor descriptions rather than independently verified project provisions. Promoter website
8. Location, access & connectivity
- The registered project locality is NEAR PEARSON SCHOOL, with the project identified in title and approval documents as being at Kompally, Medchal-Malkajgiri district, Telangana. The RERA record does not disclose the revenue village or mandal; the building-approval extraction names Kompally village and DundigalGandimaisamma(M). RERA record Land records
- The RERA land record describes the southern boundary as two 30 feet wide roads. The building-permit record refers to a minimum approach-road width of 4.5mts. and requires the approach road indicated in the plan to be developed and maintained as a black-topped road before release of the occupancy certificate. The supplied data does not establish current road-completion status. RERA filing
- The supplied location record provides no measured nearby transport or landmark distances. A vendor record mentions Kadugodi Tree Park Metro Station at “only 180 meters away”; this is a vendor claim and is not used here as a verified project distance. Location record Promoter website
9. Developer & development status
- The registered promoter is M/S VIVEK'S GREEN HOMES PRIVATE LIMITED, a company with GSTIN 36AAGCV0592D1ZD. The RERA record gives its address as 0, TEMPLE ALWAL, JAYABHERI PARK, NEAR PEARSON SCHOOL, Medchal-Malkajgiri, 500014. It identifies Venkata Rao Pusala as authorized signatory and managing director, and Rajani Sri Pusala as director. No official website or contact details are supplied in the RERA evidence provided here. Corporate record Parties record RERA record
- The building-permit documents identify M/S PREETHAM INFRA PROJECTS as owner/applicant and M/S VIVEKS GREEN HOMES, PVT., LTD. as DAGPA holder/developer. The promoter’s Form B affidavit declares a completion undertaking of 20th Feb 2026 and describes the promoter’s undertakings concerning approvals and project funds. These are promoter declarations; the supplied record does not independently verify current construction progress or completion.
10. Approvals, official records & documents
| Identifier / date | P02200006149; issued 24/04/2023; valid through 20/02/2026 |
|---|---|
| What the supplied record shows | Form ‘C’ registration for GO GREEN PARADISE-II; supplied certificate contains no later extension. |
| Identifier / date | 005096/BP/HMDA/0984/MED/2022; 20 February, 2023 |
|---|---|
| What the supplied record shows | Technical approval for a residential building on Survey Nos. 149/A and 150/C; describes 1 Stilt + 5 upper floors. |
| Identifier / date | 002360/BP/HMDA/MED/2023 |
|---|---|
| What the supplied record shows | Building-permit order for the same survey numbers and building configuration. |
| Identifier / date | Document 311568 |
|---|---|
| What the supplied record shows | Advocate’s title opinion concerning 4490 Sq. Yards in Survey Nos. 149/A and 150/C at Kompally. |
| Identifier / date | Document 311395; dated 25th day of Feb 2023 |
|---|---|
| What the supplied record shows | Promoter affidavit and declarations, including the stated completion undertaking. |
| Identifier / date | No separate commencement notice, occupancy certificate or completion certificate supplied |
|---|---|
| What the supplied record shows | The permit requires a commencement notice and occupancy certificate; the approval extraction records completion as not certified. |
| Identifier / date | Not established in the supplied documents |
|---|---|
| What the supplied record shows | The available records do not provide an approved-layout document or layout plan suitable for describing the site arrangement. Document index HMDA |
1. Project at a glance
Project identity
Registered name: GO GREEN PARADISE-II
Project type / status: Residential apartment project; RERA record labels it “New Project”
Phase / registered portion: Phase is not separately identified in the supplied registration record. Registration is for the project named above.
TG-RERA registration: P02200006149; Form ‘C’ registration issued 24/04/2023, valid through 20/02/2026; certificate says validity may be extended by the Authority under the Act and Rules. No extension is recorded in the supplied certificate.
Registered promoter: M/S VIVEK'S GREEN HOMES PRIVATE LIMITED, a private limited company
RERA status in supplied record: Registration certificate on file. The supplied registration end date has passed; no later extension or updated registration status is provided.
Land and geographic identity
Locality / revenue village: RERA locality: NEAR PEARSON SCHOOL. The title and approval documents identify Kompally village; the RERA land-details field does not disclose a revenue village.
Mandal: RERA record: not disclosed. The building-approval extraction identifies DundigalGandimaisamma(M).
District / PIN: Medchal-Malkajgiri / 500014
Project survey numbers and subdivisions: Survey Nos. 149/A and 150/C
Registered site extent: 3,662.85 Sq. Mt.
RERA land area: Total area 3662.85 sqmts; net area 3662.85 sqmts; area stated as affected by road widening/FTL of tanks/nala widening: 0
Boundaries in RERA record: East: land of S Srinivasulu and others; West: neighbours’ land in Sy. No. 150/C; North: LCGC Gruham Infra Projects LLP; South: two 30 feet wide roads
Development identity
Sanctioning authority: Hyderabad Metropolitan Development Authority (HMDA); the building-permit order identifies Kompally Municipality / Municipal Corporation as the local authority.
Principal building approval: Approval No. 005096/BP/HMDA/0984/MED/2022, dated 20 February, 2023
Local-body proceedings: 002360/BP/HMDA/MED/2023
Building count / arrangement: One residential building is recorded in the RERA filing; approval describes one building of 1 Stilt + 5 upper floors.
Approved built-up-area figures: The approval extraction lists Built up Area 13188.08, Proposed (Construction) built-up area 9,618.13, and Total Built up Area 13,188.08. These are reproduced as separately labelled in the approval record; no further area breakdown is supplied here.
Mortgage area: RERA filing: 1492.38 sqmts.
Parking levels: Stilt is designated for parking in the permit conditions. No parking-space count is supplied.
Unit counts: Approved-plan/RERA record states 1 building unit; the RERA unit table lists 53 2BHK and 30 3BHK homes, plus two hall rows that are recorded as common areas, not homes for sale.
Offering and status
RERA-filed home types and saleable areas: 2BHK: 53 homes, 110.82 sq.m each; 3BHK: 30 homes, 140.57 sq.m each.
Booked / available: Portal-derived counts show 0 booked and 53 available 2BHKs; 0 booked and 30 available 3BHKs. The source supplies no “as of” date, so these are indicative portal figures.
Construction stage: RERA amenity-progress entries show 0% for the listed infrastructure items. This is a filed progress record, not an independent site inspection. No separate verified construction-stage report is supplied.
Completion deadline: Promoter’s Form B undertaking states completion by 20th Feb 2026.
Occupancy / completion certificate: No occupancy or completion certificate is supplied; the approval extraction records that completion is not certified. The permit requires an occupancy certificate before occupation.
2. The project story
- GO GREEN PARADISE-II is registered as a residential apartment project on 3,662.85 Sq. Mt. in Survey Nos. 149/A and 150/C at Kompally. The RERA filing identifies one building and records two home configurations: 53 two-bedroom apartments and 30 three-bedroom apartments. The two “114 Hall” and “115 Hall” entries in the unit table are classified as common areas, not homes offered for sale.
- The building approval describes a single building with 1 Stilt + 5 upper floors. The promoter’s Form B undertaking sets 20th Feb 2026 as the completion date, while the supplied registration certificate is valid through 20/02/2026. These are separate dates serving different purposes; the supplied record includes no later extension and no occupancy certificate. The recorded 0% progress for listed infrastructure items is a RERA progress entry and does not independently establish the current physical condition at the site.
3. Master plan, architecture & building design
- The approved building record describes one residential building, 1 Stilt + 5 upper floors, on a site of 3,662.85 Sq. Mt. It lists a building height of 14.75 (the supplied extraction does not state the unit for this figure). The RERA filing records one building unit. No building footprint, floor-by-floor apartment schedule, flats-per-floor count, lift or stair count, internal circulation plan, landscape-area schedule, or phase-wise plan is available in the supplied data.
- The approval extraction lists Built up Area 13188.08, Proposed (Construction) built-up area 9,618.13, and Total Built up Area 13,188.08. The source does not provide a further reconciliation or identify an FSI-counted area. The filed home saleable areas are given separately below; they should not be read as carpet area or as the approved built-up-area figure.
- The permit conditions designate the stilt/cellar for vehicle parking and prohibit construction or parking in setback areas. The supplied records do not include a readable layout drawing or enough drawing-derived information to describe internal roads, entry and exit arrangements, open-space dimensions, or the building’s detailed architectural composition.
4. Homes, configurations & floor plans
| Configuration | Units | Booked | Available | RERA saleable area | Measured carpet area | Loading (if supplied) |
|---|---|---|---|---|---|---|
| 2BHK | 53 | 0 | 53 | 110.82 sq.m each | Median 75.9 sq.m; measured range 73.1–93.1 sq.m | 32% |
| 3BHK | 30 | 0 | 30 | 140.57 sq.m each | Median 96.1 sq.m; measured range 87.1–104.0 sq.m | 32% |
The saleable areas, home counts and booking figures are from the RERA unit record; booked/available counts have no supplied as-of date. Carpet-area figures are software-measured from the approved floor-plan drawings, not RERA-filed areas, and the measurement record says they need review. The drawing dataset reports 38 measured 2BHK designs and 23 measured 3BHK designs; it also records drawing-measurement review flags. Saleable area and carpet area are distinct measures: the supplied floor-plan caveat says saleable area also includes the home’s share of common areas.
- The extracted example 2BHK plan identifies bedrooms, hall, kitchen, two toilets, wash area and utility; the example 3BHK plan identifies three bedrooms, drawing room, dining, kitchen, three toilets, wash area and utility. The utility is excluded from the software-measured carpet area in those examples. Room dimensions are drawing-derived, rather than RERA disclosures. For example, the cited 2BHK drawing labels a hall of 6.22 × 8.2 m and bedrooms of 3.06 × 3.7 m and 3.35 × 3.98 m; the cited 3BHK drawing labels a drawing room of 3.05 × 7.04 m.
- The drawing measurement also identifies a 1BHK design, but it is not present as a configuration in the supplied RERA unit filing. It is therefore not included in the RERA home offering table.
5. Parking & vehicle circulation
- The building approval describes a stilt level and requires the stilt/cellar to be used for vehicle parking. It also states that no parking or construction is to be placed in setback areas. No sanctioned parking-space count, visitor or accessible-parking count, parking allocation schedule, ramp details, or vehicle-circulation plan is supplied.
- A vendor record lists covered car parking, but this is not a parking count or an allotment document. The supplied evidence does not establish whether any particular bay is exclusively allocated to a buyer.
6. Amenities, recreation & open spaces
The following table reflects RERA-listed infrastructure and progress entries. A “YES” means availability is recorded in the RERA amenity data; it is not independent confirmation of completion. The listed progress percentages are 0% in the supplied record.
| Facility | Description / size | Evidence source | Declared progress / verified status |
|---|---|---|---|
| Green strip / tot lot / park | Size and capacity not supplied | RERA amenities | “YES”; 0%; not independently verified |
| Community buildings | Details not supplied | RERA amenities | 0%; not independently verified |
| Aggregate recreational open space | Area not supplied | RERA amenities | 0%; not independently verified |
- Vendor-listed facilities include a gym, indoor games, carrom board, snooker, play area, landscaped garden, terrace garden, terrace party area, lounge and yoga deck. These are vendor-sourced descriptions, not evidence in the supplied record that the facilities are sanctioned, delivered, or independently verified.
7. Utilities, building services & safety
- The RERA amenity record marks Water Supply, Water Conservation, Rain water Harvesting, and Electrical Meter Room, Sub-Station, Receiving Station as “YES”; each shows 0% progress in the supplied data. Sewerage, storm-water drains, street lighting, sewage treatment/disposal, solid-waste management, energy management, and fire-protection entries are listed with 0% progress.
- The building approval lists an STP, transformer, garbage house, rainwater-harvesting structures, sump, septic tank and underground drainage. The building-permit extraction specifies a separate underground static water-storage tank of 25,000 lts and a separate terrace tank of 25,000 lts. These are approval-record provisions; no evidence supplied here verifies installation or operation.
- The permit requires an occupancy certificate before occupation and specifies that the stilt/cellar is for parking. No lift count or capacity, backup-power capacity, fire-system specification, fire-clearance certificate, CCTV or access-control record, waste-segregation detail, or accessibility plan is supplied. Vendor material lists lifts, common-area backup electricity, CCTV, intercom and indoor fire safety, but those are vendor descriptions rather than independently verified project provisions.
8. Location, access & connectivity
- The registered project locality is NEAR PEARSON SCHOOL, with the project identified in title and approval documents as being at Kompally, Medchal-Malkajgiri district, Telangana. The RERA record does not disclose the revenue village or mandal; the building-approval extraction names Kompally village and DundigalGandimaisamma(M).
- The RERA land record describes the southern boundary as two 30 feet wide roads. The building-permit record refers to a minimum approach-road width of 4.5mts. and requires the approach road indicated in the plan to be developed and maintained as a black-topped road before release of the occupancy certificate. The supplied data does not establish current road-completion status.
- The supplied location record provides no measured nearby transport or landmark distances. A vendor record mentions Kadugodi Tree Park Metro Station at “only 180 meters away”; this is a vendor claim and is not used here as a verified project distance.
9. Developer & development status
- The registered promoter is M/S VIVEK'S GREEN HOMES PRIVATE LIMITED, a company with GSTIN 36AAGCV0592D1ZD. The RERA record gives its address as 0, TEMPLE ALWAL, JAYABHERI PARK, NEAR PEARSON SCHOOL, Medchal-Malkajgiri, 500014. It identifies Venkata Rao Pusala as authorized signatory and managing director, and Rajani Sri Pusala as director. No official website or contact details are supplied in the RERA evidence provided here.
- The building-permit documents identify M/S PREETHAM INFRA PROJECTS as owner/applicant and M/S VIVEKS GREEN HOMES, PVT., LTD. as DAGPA holder/developer. The promoter’s Form B affidavit declares a completion undertaking of 20th Feb 2026 and describes the promoter’s undertakings concerning approvals and project funds. These are promoter declarations; the supplied record does not independently verify current construction progress or completion.
10. Approvals, official records & documents
| Identifier / date | P02200006149; issued 24/04/2023; valid through 20/02/2026 |
|---|---|
| What the supplied record shows | Form ‘C’ registration for GO GREEN PARADISE-II; supplied certificate contains no later extension. |
| Identifier / date | 005096/BP/HMDA/0984/MED/2022; 20 February, 2023 |
|---|---|
| What the supplied record shows | Technical approval for a residential building on Survey Nos. 149/A and 150/C; describes 1 Stilt + 5 upper floors. |
| Identifier / date | 002360/BP/HMDA/MED/2023 |
|---|---|
| What the supplied record shows | Building-permit order for the same survey numbers and building configuration. |
| Identifier / date | Document 311568 |
|---|---|
| What the supplied record shows | Advocate’s title opinion concerning 4490 Sq. Yards in Survey Nos. 149/A and 150/C at Kompally. |
| Identifier / date | Document 311395; dated 25th day of Feb 2023 |
|---|---|
| What the supplied record shows | Promoter affidavit and declarations, including the stated completion undertaking. |
| Identifier / date | No separate commencement notice, occupancy certificate or completion certificate supplied |
|---|---|
| What the supplied record shows | The permit requires a commencement notice and occupancy certificate; the approval extraction records completion as not certified. |
| Identifier / date | Not established in the supplied documents |
|---|---|
| What the supplied record shows | The available records do not provide an approved-layout document or layout plan suitable for describing the site arrangement. |
Frequently asked questions
Is GO GREEN PARADISE-II registered with Telangana RERA?
Yes. GO GREEN PARADISE-II is registered with the Telangana Real Estate Regulatory Authority as P02200006149; the registration status is New Project.
Who is the developer of GO GREEN PARADISE-II?
The promoter named in the RERA registration is M/S VIVEK'S GREEN HOMES PRIVATE LIMITED.
Where is GO GREEN PARADISE-II located?
GO GREEN PARADISE-II is in NEAR PEARSON SCHOOL, Medchal-Malkajgiri, Telangana (500014).
When will GO GREEN PARADISE-II be completed?
The promoter's proposed date of completion filed with RERA is 20/02/2026. This is the promoter's declaration, not a guarantee.
More projects in Medchal-Malkajgiri





