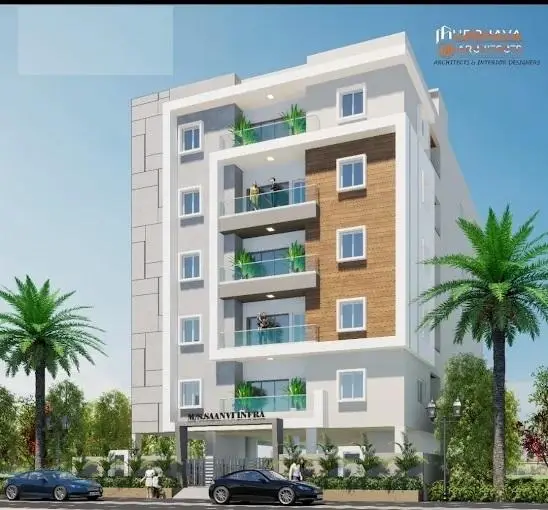
Golden Stone Residency
GOLDEN HOMES BUILDERS AND DEVELOPERS · Rangareddy · RERA P02400008602
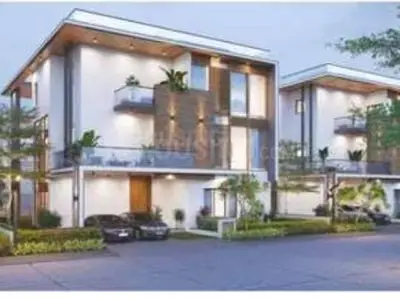
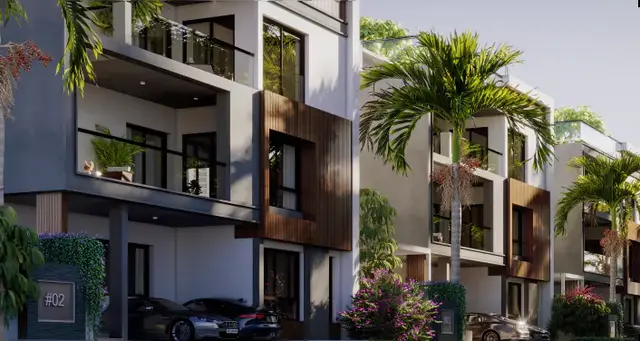
GOLDEN STONE RESIDENCY is a residential apartment project in Narsingi, Gandipet Mandal, Ranga Reddy District, developed by the registered promoter GOLDEN HOMES BUILDERS AND DEVELOPERS. It occupies 501.58 sq m and comprises one residential building with 1 Stilt + 5 upper floors and 15 homes: 10 2BHK and 5 3BHK. Its TG-RERA registration number is P02400008602, and the promoter’s Form B undertaking gives a proposed completion date of 02/06/2027.
More from Golden Homes Builders And Developers · 8 projects →
01What we found
Read from TG-RERA filings, approvals, land and registration records and court records. A court case is counted only when the court record states this project's survey number with its village, or names the project.
02Check before you pay
9 items to check before you pay, 3 high - from the title chain, court records and approvals, each with what to ask the builder or your advocate. An item may not be a problem with the project: records can be incomplete.
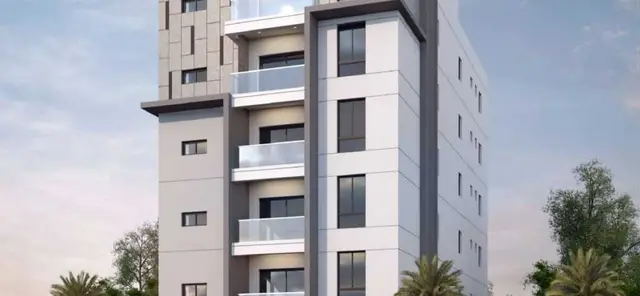
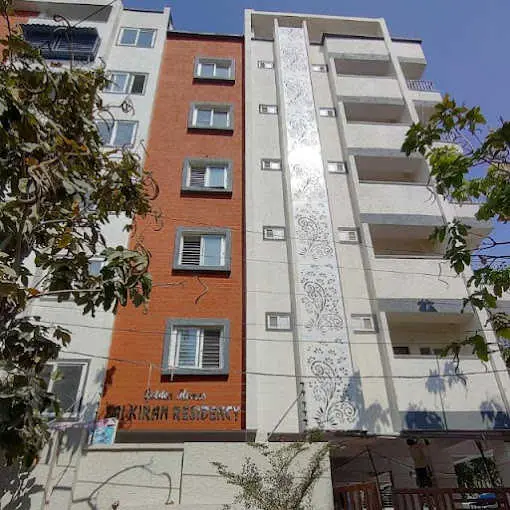
1. Project at a glance
Project identity
| Field | Project record |
|---|---|
| Registered project name | GOLDEN STONE RESIDENCY RERA record |
| Project type / use | Residential apartment project RERA record RERA filing |
| Phase / registered portion | Phase not separately identified in the supplied record; the registration describes the project on Survey No. 186 |
| TG-RERA registration | P02400008602 RERA record |
| Registration validity | 6 August 2024 to 2 June 2027, as stated on the registration certificate RERA record |
| Registered promoter | GOLDEN HOMES BUILDERS AND DEVELOPERS RERA record Corporate record |
| RERA status | Registered; status is described as “New Project” in the project record RERA record RERA filing |
Land and geographic identity
| Field | Project record |
|---|---|
| Revenue village | Manchirevula RERA record RERA filing |
| Locality | NARSINGI / Narsingi Municipality RERA record RERA filing |
| Mandal / district / PIN | Gandipet / Ranga Reddy / 500075 RERA record RERA filing |
| Project survey number(s) | Survey No. 186; no project subdivision is disclosed in the RERA identity RERA record RERA filing |
| Registered site extent | 501.58 sq m RERA filing |
| Total / net area | Total area 501.58 sq m; net area 501.58 sq m; road-affected area recorded as 0 sq m RERA filing |
| Boundaries filed with RERA | East: 12 MT WIDE PROPOSED ROAD; West: PLOT NO N-3; North: PLOT NO -15; South: PLOT NO - 13 RERA filing |
Development identity
| Field | Project record |
|---|---|
| Sanctioning authority | Narsingi Municipality/Municipal Corporation Approvals record |
| Principal building-permit number / date | 0030/BP/3129/2024, approved 03 June 2024 Approvals record |
| File number | 000878/BP/DTCP/3129/0014/2024 Approvals record |
| Approved built-up area | The permit records 1,417.35 sq m including parking and 1,181.15 sq m excluding parking; the same record separately lists parking area as 236.20 sq m |
| Building count and configuration | One residential building, “Building - WW (AA)”: 1 Stilt + 5 upper floors; the permit states building height 14.99 m |
| Parking levels | One stilt parking level is recorded; no cellar parking is recorded in the permit |
| Unit count | 15 units in the RERA unit record; the filed building-permit extraction also states 15 units RERA unit table |
| Approved versus RERA-declared count | The supplied plan extraction states 15 units and the RERA unit record lists 15; no separate tower-wise or phase-wise unit allocation is supplied RERA unit table |
Offering and status
| Field | Project record |
|---|---|
| RERA-filed configurations | 2BHK: 10 units; 3BHK: 5 units RERA unit table |
| RERA-filed saleable area | 2BHK: 116.12 sq m; 3BHK: 153.29 sq m RERA unit table |
| Booked / available | 0 booked and 10 available 2BHK; 0 booked and 5 available 3BHK. Counts are from the TG-RERA portal record and are indicative; no as-of date is supplied RERA unit table |
| Construction stage | No independently verified site-progress evidence is supplied. The registration and building permit identify the development as proposed/registered; the permit extraction records construction was to commence before 03 December 2024 and be completed before 03 June 2027 RERA record |
| Completion dates | Promoter’s Form B undertaking: 02/06/2027; building-permit extraction: construction to be completed before 03 June 2027 |
| Registration deadline vs. completion deadline | Registration validity ends 2 June 2027; the Form B completion undertaking is also 02/06/2027. These are separate recorded items |
| Occupancy / completion certificate | No occupancy or completion certificate is supplied; the building-permit record marks completion certification as false. Its conditions require an occupancy certificate before occupation |
2. The project story
- GOLDEN STONE RESIDENCY is registered as a residential apartment project on Plot N-14, Survey No. 186, in Manchirevula, Gandipet Mandal, Ranga Reddy District. The RERA record identifies a single building and 15 proposed apartments: ten 2BHK and five 3BHK homes. The registered site extent is 501.58 sq m. RERA record RERA filing RERA unit table
- The filed building-permit information describes one building, “WW (AA),” with one stilt level and five upper floors. The permit states a building height of 14.99 m and records a stilt parking area. The supplied evidence establishes the sanctioned configuration, but does not establish how much construction has actually been completed on site. No occupancy or completion certificate is in the supplied documents.
- The promoter undertook in Form B to complete the project by 02/06/2027. The registration certificate is valid through 2 June 2027 unless extended by the Authority; registration validity is not evidence that the building is complete or occupied.
3. Master plan, architecture & building design
- The filed building-permit record describes a single residential building, “WW (AA),” on a 501.58 sq m site, with one stilt and five upper floors. It records 1,181.15 sq m of residential upper-floor area and 222.61 sq m of stilt area. The layout-plan extraction gives 1,417.35 sq m as proposed built-up area including parking and 1,181.15 sq m excluding parking; it also separately lists total BUA as 1,436.70 and net BUA as 1,181.15. These are the figures as recorded in the respective permit-plan extraction, not a calculation of FSI or carpet area.
- The plan extraction records setbacks, including a 1.00 m-wide green belt and a 2.50 m-wide passage, and refers to a 2 m-high compound wall. It also lists a vacant plot area of 265.35 sq m. The supplied material does not provide a verified building-footprint drawing analysis, flats-per-floor schedule, detailed lift or stair layout, or a quantified common-area schedule.
- The approval document identifies the building’s use as residential. No separate commercial component or phase-wise building organization is recorded. The detailed sanctioned conditions and approval evidence are indexed in section 10.
4. Homes, configurations & floor plans
- RERA records 15 homes: 10 2BHK and 5 3BHK. The saleable areas below are RERA-filed figures. Carpet areas are software measurements from the plan drawing and are not RERA-filed disclosures; the drawing-based measurements require review. Saleable area and carpet area are different measures, and the supplied measurement record notes that saleable area includes a share of common areas. RERA unit table Floor plans
| Configuration | Units | Booked | Available | RERA saleable area | Measured carpet area | Loading (if supplied) |
|---|---|---|---|---|---|---|
| 2BHK | 10 | 0 | 10 | 116.12 sq m | 56.0–59.5 sq m; median 56.1 sq m (604 sq ft) | 52% |
| 3BHK | 5 | 0 | 5 | 153.29 sq m | 69.8 sq m (752 sq ft) | 54% |
- The software-measured 2BHK drawing sample includes bedrooms, toilets, a living/kitchen area, a wash area and a balcony; the balcony is excluded from the software’s carpet-area measurement. The measured 3BHK sample includes bedrooms, a master bedroom, living/dining, kitchen, toilets, wash area and a balcony, also excluded from that measurement. Room dimensions shown in the extracted drawing measurements are software-derived and should be checked against the approved drawing. RERA unit details Floor plans
5. Parking & vehicle circulation
- The building permit records one stilt parking level, with 222.61 sq m listed for the stilt and 236.20 sq m listed as parking area in the layout-plan extraction. The permit conditions state that the approved stilt parking area is to be used exclusively for vehicle parking. No sanctioned parking-space count, visitor or accessible-space count, or unit-specific parking allocation is available in the supplied evidence.
- The plan extraction refers to a 12.00 MT-wide proposed road and a 12.00 M-wide road. The supplied documents do not establish the number or layout of vehicle bays, ramp arrangements, pedestrian separation, or legally documented exclusive parking allocations. The permit conditions require EV charging infrastructure in parking places; the documents do not establish that charging facilities have been installed or completed.
6. Amenities, recreation & open spaces
- The RERA amenity record lists 14 categories and shows 0% progress for each category. “YES” appears for water supply, sewerage, storm-water drains, water conservation/rainwater harvesting, and electrical meter room/sub-station/receiving station. These are filed availability indicators, not evidence that the facilities are complete or independently verified. RERA amenities
| Description / size | Size not supplied; permit conditions require a tot-lot to be fenced and maintained as greenery before OC |
|---|---|
| Evidence source | RERA amenities |
| Declared progress / verified status | RERA amenity record: 0%; completion not independently verified |
| Description / size | No size or detailed facility description supplied |
|---|---|
| Evidence source | RERA amenities |
| Declared progress / verified status | RERA amenity record: 0%; not independently verified |
| Description / size | Area not supplied |
|---|---|
| Evidence source | RERA amenities |
| Declared progress / verified status | RERA amenity record: 0%; not independently verified |
| Description / size | Plan and permit refer to rainwater harvesting structures/percolation pits; permit lists 5 RWHPs |
|---|---|
| Evidence source | RERA amenities |
| Declared progress / verified status | RERA record marks availability “YES” and 0% progress; installation not independently verified |
| Description / size | Permit condition refers to a garbage house; no capacity or detailed operating plan supplied |
|---|---|
| Evidence source | RERA amenities |
| Declared progress / verified status | RERA amenity record: 0%; completion not independently verified |
| Description / size | No equipment or capacity details supplied |
|---|---|
| Evidence source | RERA amenities |
| Declared progress / verified status | RERA amenity record: 0%; not independently verified |
- The vendor-supplied amenity list also mentions facilities such as a swimming pool, gym, clubhouse, children’s play area, CCTV, power backup and fire-fighting systems. These are promoter-marketed/vendor-listed items, not established here as sanctioned or delivered project facilities. Promoter website
7. Utilities, building services & safety
- The filed plan lists a water-supply line, sump, bore well, storm-water line, sewerage line, septic tank, lift, dust bin and “P.PIT.” The RERA amenity record marks water supply, sewerage, storm-water drains, rainwater harvesting and electrical meter room/sub-station/receiving station as “YES,” while recording 0% progress across the listed amenity categories. The supplied material does not state capacities, water source shares, treatment arrangements, backup power capacity, lift capacity, or service-lift provision. RERA amenities
- The building-permit conditions require a rainwater-harvesting structure, space for a transformer, a garbage house, and execution of sanitation, plumbing, fire-safety, lift and electrical installations under qualified technical supervision. They also state that an occupancy certificate is required before occupation and refer to EV charging infrastructure in parking places. These are approval conditions; the supplied record does not verify installation or completion.
- The permit extraction includes a requirement for a tot-lot to be fenced and maintained as greenery before issuance of an occupancy certificate. It also includes an occupancy-certificate condition concerning common access to digital infrastructure. No detailed fire-system design, evacuation plan, accessible-route schedule, CCTV or security-system evidence is supplied.
8. Location, access & connectivity
- The registered project location is Manchirevula, Gandipet Mandal, Ranga Reddy District, PIN 500075, with the project identified on Survey No. 186. The permit names Narsingi Municipality and describes the site as Plot N-14 in Manchirevula Village. RERA record RERA filing
- The filed boundary description identifies a 12 MT-wide proposed road on the east. The location record supplies one measured connectivity distance: Financial District (Nanakramguda), 4.6 km. No travel time or further verified public-transport or landmark distances are supplied. RERA filing Location record
9. Developer & development status
- The registered promoter is GOLDEN HOMES BUILDERS AND DEVELOPERS, identified in the project information as a partnership. Its GSTIN is 36AATFG5135B1ZG. The supplied RERA certificate gives the promoter address as Neknapur, Gandipet, Ranga Reddy, PIN 500089; the project record separately lists a Manchirevula, Narsingi address. RERA record RERA filing Corporate record
- The recorded partners are Ambati Sirisha, Lukalapu Ravikumar and Mandalapu Srinivasa Reddy. Ambati Venkata Narasa Reddy is identified as authorized signatory, and a partnership resolution in the project file authorizes him to act for the firm in obtaining RERA registration. Parties record
- The promoter’s Form B declaration undertakes completion by 02/06/2027 and includes declarations concerning project funds, audits and pending approvals. This is a promoter declaration, not independent evidence of construction progress. No phase-wise progress report, independently verified construction percentage, or occupancy certificate is supplied in the reviewed evidence.
10. Approvals, official records & documents
| Identifier and scope | P02400008602; GOLDEN STONE RESIDENCY; Survey No. 186 |
|---|---|
| What the supplied record establishes | Form “C” certificate; records registration validity from 06/08/2024 through 02/06/2027 and registration conditions |
| Identifier and scope | 0030/BP/3129/2024; file no. 000878/BP/DTCP/3129/0014/2024; approved 03 June 2024 |
|---|---|
| What the supplied record establishes | Narsingi Municipality/Municipal Corporation approval for a residential building on Plot N-14, Survey No. 186, Manchirevula |
| Identifier and scope | Document 457930 |
|---|---|
| What the supplied record establishes | Plan extraction for the proposed residential apartment on Plot N-14, Survey No. 186; records 1 Stilt + 5 upper floors and 15 units |
| Identifier and scope | July 2024; exact day illegible |
|---|---|
| What the supplied record establishes | Promoter declaration including a completion undertaking of 02/06/2027 and project-fund and approval undertakings |
| Identifier and scope | 21/07/2024 |
|---|---|
| What the supplied record establishes | Advocate’s title-search report for Plot N-14/Part, 600 square yards in Survey No. 186; the full title-chain assessment is addressed in the Land & Title section |
| Identifier and scope | Statements 151773063 and 163099737 Land records |
|---|---|
| What the supplied record establishes | Project-filed encumbrance information; the supplied extracts are not a fresh current encumbrance certificate |
| Identifier and scope | Not supplied; permit extraction records completion_certified: false |
|---|---|
| What the supplied record establishes | No occupancy or completion certificate is established by the supplied project documents |
1. Project at a glance
Project identity
Registered project name: GOLDEN STONE RESIDENCY
Project type / use: Residential apartment project
Phase / registered portion: Phase not separately identified in the supplied record; the registration describes the project on Survey No. 186
TG-RERA registration: P02400008602
Registration validity: 6 August 2024 to 2 June 2027, as stated on the registration certificate
Registered promoter: GOLDEN HOMES BUILDERS AND DEVELOPERS
RERA status: Registered; status is described as “New Project” in the project record
Land and geographic identity
Revenue village: Manchirevula
Locality: NARSINGI / Narsingi Municipality
Mandal / district / PIN: Gandipet / Ranga Reddy / 500075
Project survey number(s): Survey No. 186; no project subdivision is disclosed in the RERA identity
Registered site extent: 501.58 sq m
Total / net area: Total area 501.58 sq m; net area 501.58 sq m; road-affected area recorded as 0 sq m
Boundaries filed with RERA: East: 12 MT WIDE PROPOSED ROAD; West: PLOT NO N-3; North: PLOT NO -15; South: PLOT NO - 13
Development identity
Sanctioning authority: Narsingi Municipality/Municipal Corporation
Principal building-permit number / date: 0030/BP/3129/2024, approved 03 June 2024
File number: 000878/BP/DTCP/3129/0014/2024
Approved built-up area: The permit records 1,417.35 sq m including parking and 1,181.15 sq m excluding parking; the same record separately lists parking area as 236.20 sq m
Building count and configuration: One residential building, “Building - WW (AA)”: 1 Stilt + 5 upper floors; the permit states building height 14.99 m
Parking levels: One stilt parking level is recorded; no cellar parking is recorded in the permit
Unit count: 15 units in the RERA unit record; the filed building-permit extraction also states 15 units
Approved versus RERA-declared count: The supplied plan extraction states 15 units and the RERA unit record lists 15; no separate tower-wise or phase-wise unit allocation is supplied
Offering and status
RERA-filed configurations: 2BHK: 10 units; 3BHK: 5 units
RERA-filed saleable area: 2BHK: 116.12 sq m; 3BHK: 153.29 sq m
Booked / available: 0 booked and 10 available 2BHK; 0 booked and 5 available 3BHK. Counts are from the TG-RERA portal record and are indicative; no as-of date is supplied
Construction stage: No independently verified site-progress evidence is supplied. The registration and building permit identify the development as proposed/registered; the permit extraction records construction was to commence before 03 December 2024 and be completed before 03 June 2027
Completion dates: Promoter’s Form B undertaking: 02/06/2027; building-permit extraction: construction to be completed before 03 June 2027
Registration deadline vs. completion deadline: Registration validity ends 2 June 2027; the Form B completion undertaking is also 02/06/2027. These are separate recorded items
Occupancy / completion certificate: No occupancy or completion certificate is supplied; the building-permit record marks completion certification as false. Its conditions require an occupancy certificate before occupation
2. The project story
- GOLDEN STONE RESIDENCY is registered as a residential apartment project on Plot N-14, Survey No. 186, in Manchirevula, Gandipet Mandal, Ranga Reddy District. The RERA record identifies a single building and 15 proposed apartments: ten 2BHK and five 3BHK homes. The registered site extent is 501.58 sq m.
- The filed building-permit information describes one building, “WW (AA),” with one stilt level and five upper floors. The permit states a building height of 14.99 m and records a stilt parking area. The supplied evidence establishes the sanctioned configuration, but does not establish how much construction has actually been completed on site. No occupancy or completion certificate is in the supplied documents.
- The promoter undertook in Form B to complete the project by 02/06/2027. The registration certificate is valid through 2 June 2027 unless extended by the Authority; registration validity is not evidence that the building is complete or occupied.
3. Master plan, architecture & building design
- The filed building-permit record describes a single residential building, “WW (AA),” on a 501.58 sq m site, with one stilt and five upper floors. It records 1,181.15 sq m of residential upper-floor area and 222.61 sq m of stilt area. The layout-plan extraction gives 1,417.35 sq m as proposed built-up area including parking and 1,181.15 sq m excluding parking; it also separately lists total BUA as 1,436.70 and net BUA as 1,181.15. These are the figures as recorded in the respective permit-plan extraction, not a calculation of FSI or carpet area.
- The plan extraction records setbacks, including a 1.00 m-wide green belt and a 2.50 m-wide passage, and refers to a 2 m-high compound wall. It also lists a vacant plot area of 265.35 sq m. The supplied material does not provide a verified building-footprint drawing analysis, flats-per-floor schedule, detailed lift or stair layout, or a quantified common-area schedule.
- The approval document identifies the building’s use as residential. No separate commercial component or phase-wise building organization is recorded. The detailed sanctioned conditions and approval evidence are indexed in section 10.
4. Homes, configurations & floor plans
- RERA records 15 homes: 10 2BHK and 5 3BHK. The saleable areas below are RERA-filed figures. Carpet areas are software measurements from the plan drawing and are not RERA-filed disclosures; the drawing-based measurements require review. Saleable area and carpet area are different measures, and the supplied measurement record notes that saleable area includes a share of common areas.
| Configuration | Units | Booked | Available | RERA saleable area | Measured carpet area | Loading (if supplied) |
|---|---|---|---|---|---|---|
| 2BHK | 10 | 0 | 10 | 116.12 sq m | 56.0–59.5 sq m; median 56.1 sq m (604 sq ft) | 52% |
| 3BHK | 5 | 0 | 5 | 153.29 sq m | 69.8 sq m (752 sq ft) | 54% |
- The software-measured 2BHK drawing sample includes bedrooms, toilets, a living/kitchen area, a wash area and a balcony; the balcony is excluded from the software’s carpet-area measurement. The measured 3BHK sample includes bedrooms, a master bedroom, living/dining, kitchen, toilets, wash area and a balcony, also excluded from that measurement. Room dimensions shown in the extracted drawing measurements are software-derived and should be checked against the approved drawing.
5. Parking & vehicle circulation
- The building permit records one stilt parking level, with 222.61 sq m listed for the stilt and 236.20 sq m listed as parking area in the layout-plan extraction. The permit conditions state that the approved stilt parking area is to be used exclusively for vehicle parking. No sanctioned parking-space count, visitor or accessible-space count, or unit-specific parking allocation is available in the supplied evidence.
- The plan extraction refers to a 12.00 MT-wide proposed road and a 12.00 M-wide road. The supplied documents do not establish the number or layout of vehicle bays, ramp arrangements, pedestrian separation, or legally documented exclusive parking allocations. The permit conditions require EV charging infrastructure in parking places; the documents do not establish that charging facilities have been installed or completed.
6. Amenities, recreation & open spaces
- The RERA amenity record lists 14 categories and shows 0% progress for each category. “YES” appears for water supply, sewerage, storm-water drains, water conservation/rainwater harvesting, and electrical meter room/sub-station/receiving station. These are filed availability indicators, not evidence that the facilities are complete or independently verified.
| Facility | Description / size | Evidence source | Declared progress / verified status |
|---|---|---|---|
| Green strip / tot-lot / park | Size not supplied; permit conditions require a tot-lot to be fenced and maintained as greenery before OC | RERA amenity record: 0%; completion not independently verified | |
| Community buildings | No size or detailed facility description supplied | RERA amenity record: 0%; not independently verified | |
| Aggregate recreational open space | Area not supplied | RERA amenity record: 0%; not independently verified | |
| Water conservation / rainwater harvesting | Plan and permit refer to rainwater harvesting structures/percolation pits; permit lists 5 RWHPs | RERA record marks availability “YES” and 0% progress; installation not independently verified | |
| Solid-waste management and disposal | Permit condition refers to a garbage house; no capacity or detailed operating plan supplied | RERA amenity record: 0%; completion not independently verified | |
| Energy management | No equipment or capacity details supplied | RERA amenity record: 0%; not independently verified |
- The vendor-supplied amenity list also mentions facilities such as a swimming pool, gym, clubhouse, children’s play area, CCTV, power backup and fire-fighting systems. These are promoter-marketed/vendor-listed items, not established here as sanctioned or delivered project facilities.
7. Utilities, building services & safety
- The filed plan lists a water-supply line, sump, bore well, storm-water line, sewerage line, septic tank, lift, dust bin and “P.PIT.” The RERA amenity record marks water supply, sewerage, storm-water drains, rainwater harvesting and electrical meter room/sub-station/receiving station as “YES,” while recording 0% progress across the listed amenity categories. The supplied material does not state capacities, water source shares, treatment arrangements, backup power capacity, lift capacity, or service-lift provision.
- The building-permit conditions require a rainwater-harvesting structure, space for a transformer, a garbage house, and execution of sanitation, plumbing, fire-safety, lift and electrical installations under qualified technical supervision. They also state that an occupancy certificate is required before occupation and refer to EV charging infrastructure in parking places. These are approval conditions; the supplied record does not verify installation or completion.
- The permit extraction includes a requirement for a tot-lot to be fenced and maintained as greenery before issuance of an occupancy certificate. It also includes an occupancy-certificate condition concerning common access to digital infrastructure. No detailed fire-system design, evacuation plan, accessible-route schedule, CCTV or security-system evidence is supplied.
8. Location, access & connectivity
- The registered project location is Manchirevula, Gandipet Mandal, Ranga Reddy District, PIN 500075, with the project identified on Survey No. 186. The permit names Narsingi Municipality and describes the site as Plot N-14 in Manchirevula Village.
- The filed boundary description identifies a 12 MT-wide proposed road on the east. The location record supplies one measured connectivity distance: Financial District (Nanakramguda), 4.6 km. No travel time or further verified public-transport or landmark distances are supplied.
9. Developer & development status
- The registered promoter is GOLDEN HOMES BUILDERS AND DEVELOPERS, identified in the project information as a partnership. Its GSTIN is 36AATFG5135B1ZG. The supplied RERA certificate gives the promoter address as Neknapur, Gandipet, Ranga Reddy, PIN 500089; the project record separately lists a Manchirevula, Narsingi address.
- The recorded partners are Ambati Sirisha, Lukalapu Ravikumar and Mandalapu Srinivasa Reddy. Ambati Venkata Narasa Reddy is identified as authorized signatory, and a partnership resolution in the project file authorizes him to act for the firm in obtaining RERA registration.
- The promoter’s Form B declaration undertakes completion by 02/06/2027 and includes declarations concerning project funds, audits and pending approvals. This is a promoter declaration, not independent evidence of construction progress. No phase-wise progress report, independently verified construction percentage, or occupancy certificate is supplied in the reviewed evidence.
10. Approvals, official records & documents
| Identifier and scope | P02400008602; GOLDEN STONE RESIDENCY; Survey No. 186 |
|---|---|
| What the supplied record establishes | Form “C” certificate; records registration validity from 06/08/2024 through 02/06/2027 and registration conditions |
| Identifier and scope | 0030/BP/3129/2024; file no. 000878/BP/DTCP/3129/0014/2024; approved 03 June 2024 |
|---|---|
| What the supplied record establishes | Narsingi Municipality/Municipal Corporation approval for a residential building on Plot N-14, Survey No. 186, Manchirevula |
| Identifier and scope | Document 457930 |
|---|---|
| What the supplied record establishes | Plan extraction for the proposed residential apartment on Plot N-14, Survey No. 186; records 1 Stilt + 5 upper floors and 15 units |
| Identifier and scope | July 2024; exact day illegible |
|---|---|
| What the supplied record establishes | Promoter declaration including a completion undertaking of 02/06/2027 and project-fund and approval undertakings |
| Identifier and scope | 21/07/2024 |
|---|---|
| What the supplied record establishes | Advocate’s title-search report for Plot N-14/Part, 600 square yards in Survey No. 186; the full title-chain assessment is addressed in the Land & Title section |
| Identifier and scope | Statements 151773063 and 163099737 |
|---|---|
| What the supplied record establishes | Project-filed encumbrance information; the supplied extracts are not a fresh current encumbrance certificate |
| Identifier and scope | Not supplied; permit extraction records completion_certified: false |
|---|---|
| What the supplied record establishes | No occupancy or completion certificate is established by the supplied project documents |
Frequently asked questions
Is GOLDEN STONE RESIDENCY registered with Telangana RERA?
Yes. GOLDEN STONE RESIDENCY is registered with the Telangana Real Estate Regulatory Authority as P02400008602; the registration status is New Project.
Who is the developer of GOLDEN STONE RESIDENCY?
The promoter named in the RERA registration is GOLDEN HOMES BUILDERS AND DEVELOPERS.
Where is GOLDEN STONE RESIDENCY located?
GOLDEN STONE RESIDENCY is in NARSINGI, Manchirevula, Gandipet, Rangareddy, Telangana (500075).
When will GOLDEN STONE RESIDENCY be completed?
The promoter's proposed date of completion filed with RERA is 02/10/2027. This is the promoter's declaration, not a guarantee.
More projects in Manchirevula