Grandeur Homes
Landmarkk Infra Projects · Rangareddy · RERA P02400007131
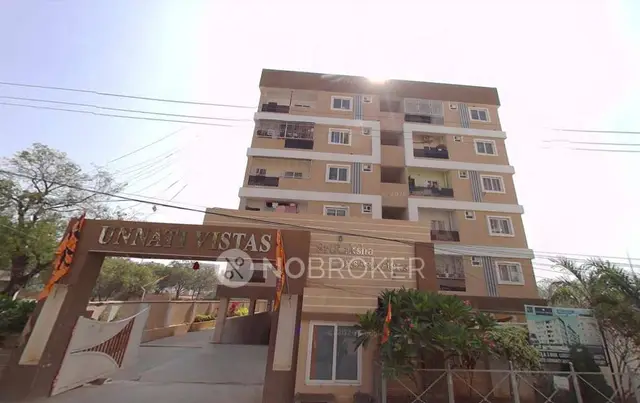
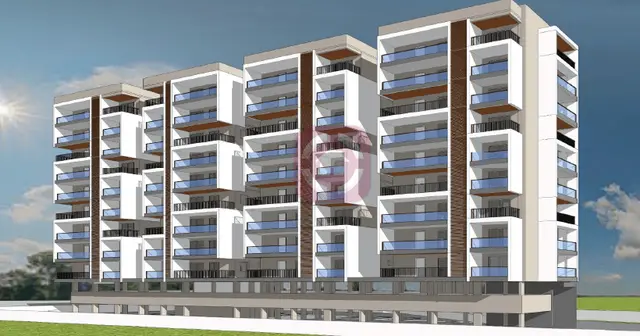
Grandeur Homes is a residential apartment project in Rajendranagar, Rajendranagar Mandal, Ranga Reddy district, developed by the registered promoter Landmarkk Infra Projects. The registered land extent is 367.84 sq. m, with one residential building, Building A, comprising 1 stilt and 5 upper floors. The TG-RERA filing lists 10 two-bedroom apartments. The project is registered under TG-RERA registration P02400007131, with a proposed completion date of 10 July 2024.
More from Landmarkk Infra Projects · 2 projects →
01What we found
Read from TG-RERA filings, approvals, land and registration records and court records. A court case is counted only when the court record states this project's survey number with its village, or names the project.
02Check before you pay
9 items to check before you pay, 3 high - from the title chain, court records and approvals, each with what to ask the builder or your advocate. An item may not be a problem with the project: records can be incomplete.
1. Project at a glance
Project identity
| Field | Project record |
|---|---|
| Registered name | Grandeur Homes RERA record |
| Project type | Residential apartment project RERA record RERA filing |
| Phase / registered portion | No separate phase name is disclosed. The registration concerns the project at Survey No. 65 PART, with Plot No. 94 PART and 95 PART recorded in the registration certificate. |
| TG-RERA registration | P02400007131 RERA record |
| Registration validity | 21 October 2023 to 10 July 2024; the certificate records no extension. Registration validity is distinct from the project completion date and the occupancy certificate. |
| Registered promoter | Landmarkk Infra Projects, recorded as a partnership RERA filing Corporate record |
| RERA status | The portal header labels the project “On-Going Project”; the registration certificate gives the validity dates above. RERA record |
Land and geographic identity
| Field | Project record |
|---|---|
| Locality | Rajendranagar RERA record |
| Revenue village | Budvel is named in the building-permit and occupancy-certificate records; the registration record also identifies Rajendranagar as locality. |
| Mandal / district | Rajendranagar Mandal, Ranga Reddy district RERA record |
| PIN | 500030 RERA record |
| Survey number / subdivision | Survey No. 65 PART Land records |
| Plot references | RERA certificate: Plot No. 94 PART and 95 PART. The occupancy certificate describes Plot No. 94 northern part and 95 southern part. |
| Registered site extent | 367.84 sq. m |
| Net / total area | The land record gives total area and net area as 367.84 sq. m; the building-permit record also states net plot area 367.84 sq. m. Land records |
| Boundaries | East: part of Plot Nos. 98 and 99; West: 60-ft-wide road; North: part of Plot No. 95; South: part of Plot Nos. 94 and 99. Land records |
Development identity
| Field | Project record |
|---|---|
| Sanctioning authority | Greater Hyderabad Municipal Corporation (GHMC) |
| Principal building approval | Building Permit 1457/GHMC/CHR/2021·BP, dated 15 December 2021 |
| Approved built-up area | 987.25 sq. m as recorded in the building permit |
| Building count / arrangement | One residential building, Building A |
| Sanctioned floor configuration | 1 stilt + 5 upper floors; the building permit also records a height of 15 m. |
| Parking levels / area | The permit records a total parking area of 183.3 sq. m; a separate parking-space count is not supplied. |
| Approved vs. RERA-declared units | 1 building unit is recorded in the land fields; the RERA filing lists 10 apartment units. RERA filing RERA unit table |
Offering and status
| Field | Project record |
|---|---|
| Unit type | 2-bedroom apartments, filed as “DOUBLE BEDROOM” RERA unit table RERA unit details |
| RERA-filed saleable area | 98.72 sq. m per unit RERA unit table |
| Booked / available | 0 booked / 10 available in the portal data; the booking record has no as-of date and is indicative. RERA unit table |
| Construction stage | The RERA header says “On-Going Project.” GHMC issued an occupancy certificate for Building A; see the project story below for its scope. RERA record |
| Original / revised completion date | 10 July 2024 / 10 July 2024 RERA record |
| Occupancy certificate status | GHMC Occupancy Certificate 5451/GHMC/CHR/2024-OC, dated 30 January 2024, is recorded for the residential building on Survey No. 65 PART. |
2. The project story
Grandeur Homes is recorded with TG-RERA as a residential apartment project on Survey No. 65 PART, in Budvel, Rajendranagar Mandal, Ranga Reddy district. Its filed land extent is 367.84 sq. m, and the sanctioned development is one residential building, Building A, with 1 stilt and 5 upper floors. The RERA filing lists 10 two-bedroom apartments. RERA record Land records RERA unit table
GHMC’s occupancy-certificate record says Building A was inspected and declared fit for occupation. It identifies the project land as Plot No. 94 northern part and 95 southern part in Survey No. 65 PART, Budvel. The certificate records a completion notice dated 1 December 2023 and an occupancy certificate dated 30 January 2024. The RERA portal header nevertheless labels the project “On-Going Project”; the record provided does not explain that label. RERA record
An architect’s certificate dated 10 October 2024 also certifies overall project completion and identifies the same GHMC occupancy certificate. This is a filed professional certificate, not an independent site inspection for this report. The RERA filing’s unit booking and availability figures have no stated as-of date, and the drawing files available for review are scans pending measurement; they do not establish current site progress or individual unit condition. RERA unit table Floor plans
3. Master plan, architecture & building design
The filed building permit sanctions one residential building, Building A, on a stated net plot area of 367.84 sq. m. It records 987.25 sq. m of approved built-up area, 15 m height, and a configuration of 1 stilt + 5 upper floors. These are the permit’s figures; no separate FSI-counted area or carpet-area total is supplied.
The occupancy-certificate record describes the building as “Cellar + Stilt Ground + Upper Floors; 5 Upper Floor.” It gives the sanctioned floor area as 987.25 sq. m and records a site-building-plan floor area of 1,036.92 sq. m. This overview reports the certificate’s recorded information without assessing the difference; the underlying drawings and approval details should be reviewed in the approvals and risk sections.
The supplied records do not establish flats per floor, lift or stair configuration, building footprint, internal circulation, or the residential/common-area distribution. The RERA floor-plan drawings comprise two scans, neither yet measured. Floor plans
4. Homes, configurations & floor plans
| Configuration | Units | Booked | Available | RERA saleable area | Measured carpet area | Loading (if supplied) |
|---|---|---|---|---|---|---|
| 2BHK (“DOUBLE BEDROOM”) | 10 | 0 | 10 | 98.72 sq. m | Not measured | Not supplied |
Unit counts, booking figures and saleable area are from the TG-RERA filing; the booking figures have no as-of date. RERA unit details RERA unit table The supplied floor-plan drawings are scans pending measurement, so no software-measured carpet area or room dimensions are available. Floor plans Saleable area is the RERA-filed area; it should not be treated as a measured carpet area, and the supplied records do not provide a loading figure. RERA unit table Floor plans
5. Parking & vehicle circulation
The GHMC building permit records a total parking area of 183.3 sq. m. The occupancy-certificate record repeats 183.3 sq. m for both the sanctioned plan and site building plan. The supplied records do not state the number of car or two-wheeler spaces, distinguish resident from visitor spaces, identify accessible or EV spaces, or describe parking allocation to individual apartments.
The permit’s floor configuration includes a stilt level, but the documents supplied do not describe parking layouts, ramps, vehicle entries and exits, or pedestrian separation.
6. Amenities, recreation & open spaces
| Description / size | 10 pits recorded in the building permit; occupancy-certificate record lists 4 in the sanctioned plan and 4 in the site building plan. |
|---|---|
| Evidence source | GHMC building-permit and occupancy-certificate records |
| Declared progress / verified status | The records list provisions; no independent operational verification supplied. |
| Description / size | Building permit lists “Tot Lot N A”; occupancy-certificate record lists tot-lot area as 0 sq. m in both sanctioned and site-plan columns. |
|---|---|
| Evidence source | GHMC building-permit and occupancy-certificate records |
| Declared progress / verified status | No delivered recreational open-space area is established by the supplied records. |
| Description / size | RERA amenities record marks water supply “YES.” RERA amenities |
|---|---|
| Evidence source | TG-RERA amenities record |
| Declared progress / verified status | Status is declared in the filing; no source, capacity or independent verification supplied. |
| Description / size | RERA amenities record marks sewerage provision “YES” and records 40% progress. RERA amenities |
|---|---|
| Evidence source | TG-RERA amenities record |
| Declared progress / verified status | Declared progress; no independent completion verification supplied. |
| Description / size | RERA amenities record marks provision “YES.” RERA amenities |
|---|---|
| Evidence source | TG-RERA amenities record |
| Declared progress / verified status | Listed in the filing; progress recorded as 0%. |
| Description / size | Listed in the RERA amenities record. RERA amenities |
|---|---|
| Evidence source | TG-RERA amenities record |
| Declared progress / verified status | Progress recorded as 0%; no independent verification supplied. |
| Description / size | Listed in the RERA amenities record. RERA amenities |
|---|---|
| Evidence source | TG-RERA amenities record |
| Declared progress / verified status | Progress recorded as 0%; no independent verification supplied. |
| Description / size | Listed in the RERA amenities record. RERA amenities |
|---|---|
| Evidence source | TG-RERA amenities record |
| Declared progress / verified status | Progress recorded as 0%; no independent verification supplied. |
A third-party vendor listing mentions facilities including a swimming pool, gym, clubhouse, children’s play area, security, CCTV and power backup; those are vendor claims, not established as sanctioned or delivered by the supplied RERA and GHMC records. Promoter website
7. Utilities, building services & safety
The TG-RERA amenities record lists water supply, sewerage, storm-water drains, rainwater harvesting, solid-waste management, energy management, fire protection and electrical meter-room/sub-station/receiving-station provision. Its progress fields show sewerage at 40% and 0% for the other listed works; the record does not establish operational status or capacity. RERA amenities
The building permit specifies that space for a transformer is to be provided and that a garbage house is to be made within the premises. It also requires the tot-lot to be fenced and maintained as greenery before issue of an occupancy certificate. The occupancy-certificate record lists rainwater harvesting and parking figures, but the supplied extracts do not describe water sources or storage, an STP or reuse system, backup power, lift capacity, fire-system equipment, escape stairs, CCTV, access control, or accessibility features.
The third-party listing mentions regular water supply, a sewage treatment plant, fire safety, CCTV and power backup; these are vendor claims and are not treated here as verified project facilities. Promoter website
8. Location, access & connectivity
The project’s recorded location is Rajendranagar, in Rajendranagar Mandal, Ranga Reddy district, PIN 500030; the building-permit and occupancy-certificate records identify the revenue village as Budvel. The site boundary record identifies a 60-ft-wide road on the west. RERA record Land records
The supplied location record places the cadastral parcel centroid at 17.41528, 78.35459 and lists Financial District (Nanakramguda) at 1.2 km. Location record No other measured distances, public-transport details or verified travel times are supplied.
9. Developer & development status
The registered promoter is Landmarkk Infra Projects, recorded as a partnership, with GSTIN 36AAJFL4223D1ZM. The promoter address recorded in the project data is Baitul Khair, Harilal Bagh, Jana Chaitanya Phase 3, Rajendranagar, Rajendranagar, Ranga Reddy, 500030. Mohammed Nazmuddin is identified as authorized signatory; Mohammed Abdul Kaleem Hazari and Mohammed Samee are identified as partners. RERA filing Corporate record Parties record
The RERA record gives both the original and revised proposed completion date as 10 July 2024. It also records 10 apartments, with 0 booked and 10 available, but provides no as-of date for those counts. RERA record RERA unit table GHMC issued an occupancy certificate for Building A dated 30 January 2024, and an architect’s certificate filed on 10 October 2024 states overall completion. These documents describe the recorded certificate and professional attestation; they do not independently establish present condition or current availability.
10. Approvals, official records & documents
| Identifier / date | P02400007131; issued 21 October 2023; valid through 10 July 2024 |
|---|---|
| Scope and record | Form C for Grandeur Homes; records Landmarkk Infra Projects as promoter and Survey No. 65 PART. |
| Identifier / date | 1457/GHMC/CHR/2021·BP; 15 December 2021 |
|---|---|
| Scope and record | Sanctions Building A, 1 stilt + 5 upper floors, on Survey No. 65 PART, Budvel. |
| Identifier / date | Building Permit No. 002761/GHMC/1615/CHR2/2021-BP; layout reference 11664/MP2/PLG/HMDA /2007 |
|---|---|
| Scope and record | References printed in the permit and occupancy-certificate records. |
| Identifier / date | 5451/GHMC/CHR/2024-OC; 30 January 2024 |
|---|---|
| Scope and record | For the residential building on Survey No. 65 PART, Budvel; records inspection and declaration that the building is fit for occupation. |
| Identifier / date | Dated 10 October 2024 |
|---|---|
| Scope and record | Filed for Grandeur Homes; identifies the GHMC occupancy certificate above. |
| Identifier / date | Filed document |
|---|---|
| Scope and record | Includes promoter declarations concerning title, encumbrances, project funds, audits, approvals and completion undertaking. |
| Identifier / date | No project layout number in the RERA record |
|---|---|
| Scope and record | The public HMDA DPMS lookup was unavailable in the supplied research; that unavailability does not establish whether a layout approval exists. HMDA RERA filing |
1. Project at a glance
Project identity
Registered name: Grandeur Homes
Project type: Residential apartment project
Phase / registered portion: No separate phase name is disclosed. The registration concerns the project at Survey No. 65 PART, with Plot No. 94 PART and 95 PART recorded in the registration certificate.
TG-RERA registration: P02400007131
Registration validity: 21 October 2023 to 10 July 2024; the certificate records no extension. Registration validity is distinct from the project completion date and the occupancy certificate.
Registered promoter: Landmarkk Infra Projects, recorded as a partnership
RERA status: The portal header labels the project “On-Going Project”; the registration certificate gives the validity dates above.
Land and geographic identity
Locality: Rajendranagar
Revenue village: Budvel is named in the building-permit and occupancy-certificate records; the registration record also identifies Rajendranagar as locality.
Mandal / district: Rajendranagar Mandal, Ranga Reddy district
PIN: 500030
Survey number / subdivision: Survey No. 65 PART
Plot references: RERA certificate: Plot No. 94 PART and 95 PART. The occupancy certificate describes Plot No. 94 northern part and 95 southern part.
Registered site extent: 367.84 sq. m
Net / total area: The land record gives total area and net area as 367.84 sq. m; the building-permit record also states net plot area 367.84 sq. m.
Boundaries: East: part of Plot Nos. 98 and 99; West: 60-ft-wide road; North: part of Plot No. 95; South: part of Plot Nos. 94 and 99.
Development identity
Sanctioning authority: Greater Hyderabad Municipal Corporation (GHMC)
Principal building approval: Building Permit 1457/GHMC/CHR/2021·BP, dated 15 December 2021
Approved built-up area: 987.25 sq. m as recorded in the building permit
Building count / arrangement: One residential building, Building A
Sanctioned floor configuration: 1 stilt + 5 upper floors; the building permit also records a height of 15 m.
Parking levels / area: The permit records a total parking area of 183.3 sq. m; a separate parking-space count is not supplied.
Approved vs. RERA-declared units: 1 building unit is recorded in the land fields; the RERA filing lists 10 apartment units.
Offering and status
Unit type: 2-bedroom apartments, filed as “DOUBLE BEDROOM”
RERA-filed saleable area: 98.72 sq. m per unit
Booked / available: 0 booked / 10 available in the portal data; the booking record has no as-of date and is indicative.
Construction stage: The RERA header says “On-Going Project.” GHMC issued an occupancy certificate for Building A; see the project story below for its scope.
Original / revised completion date: 10 July 2024 / 10 July 2024
Occupancy certificate status: GHMC Occupancy Certificate 5451/GHMC/CHR/2024-OC, dated 30 January 2024, is recorded for the residential building on Survey No. 65 PART.
2. The project story
Grandeur Homes is recorded with TG-RERA as a residential apartment project on Survey No. 65 PART, in Budvel, Rajendranagar Mandal, Ranga Reddy district. Its filed land extent is 367.84 sq. m, and the sanctioned development is one residential building, Building A, with 1 stilt and 5 upper floors. The RERA filing lists 10 two-bedroom apartments.
GHMC’s occupancy-certificate record says Building A was inspected and declared fit for occupation. It identifies the project land as Plot No. 94 northern part and 95 southern part in Survey No. 65 PART, Budvel. The certificate records a completion notice dated 1 December 2023 and an occupancy certificate dated 30 January 2024. The RERA portal header nevertheless labels the project “On-Going Project”; the record provided does not explain that label.
An architect’s certificate dated 10 October 2024 also certifies overall project completion and identifies the same GHMC occupancy certificate. This is a filed professional certificate, not an independent site inspection for this report. The RERA filing’s unit booking and availability figures have no stated as-of date, and the drawing files available for review are scans pending measurement; they do not establish current site progress or individual unit condition.
3. Master plan, architecture & building design
The filed building permit sanctions one residential building, Building A, on a stated net plot area of 367.84 sq. m. It records 987.25 sq. m of approved built-up area, 15 m height, and a configuration of 1 stilt + 5 upper floors. These are the permit’s figures; no separate FSI-counted area or carpet-area total is supplied.
The occupancy-certificate record describes the building as “Cellar + Stilt Ground + Upper Floors; 5 Upper Floor.” It gives the sanctioned floor area as 987.25 sq. m and records a site-building-plan floor area of 1,036.92 sq. m. This overview reports the certificate’s recorded information without assessing the difference; the underlying drawings and approval details should be reviewed in the approvals and risk sections.
The supplied records do not establish flats per floor, lift or stair configuration, building footprint, internal circulation, or the residential/common-area distribution. The RERA floor-plan drawings comprise two scans, neither yet measured.
4. Homes, configurations & floor plans
| Configuration | Units | Booked | Available | RERA saleable area | Measured carpet area | Loading (if supplied) |
|---|---|---|---|---|---|---|
| 2BHK (“DOUBLE BEDROOM”) | 10 | 0 | 10 | 98.72 sq. m | Not measured | Not supplied |
Unit counts, booking figures and saleable area are from the TG-RERA filing; the booking figures have no as-of date. The supplied floor-plan drawings are scans pending measurement, so no software-measured carpet area or room dimensions are available. Saleable area is the RERA-filed area; it should not be treated as a measured carpet area, and the supplied records do not provide a loading figure.
5. Parking & vehicle circulation
The GHMC building permit records a total parking area of 183.3 sq. m. The occupancy-certificate record repeats 183.3 sq. m for both the sanctioned plan and site building plan. The supplied records do not state the number of car or two-wheeler spaces, distinguish resident from visitor spaces, identify accessible or EV spaces, or describe parking allocation to individual apartments.
The permit’s floor configuration includes a stilt level, but the documents supplied do not describe parking layouts, ramps, vehicle entries and exits, or pedestrian separation.
6. Amenities, recreation & open spaces
| Description / size | 10 pits recorded in the building permit; occupancy-certificate record lists 4 in the sanctioned plan and 4 in the site building plan. |
|---|---|
| Evidence source | GHMC building-permit and occupancy-certificate records |
| Declared progress / verified status | The records list provisions; no independent operational verification supplied. |
| Description / size | Building permit lists “Tot Lot N A”; occupancy-certificate record lists tot-lot area as 0 sq. m in both sanctioned and site-plan columns. |
|---|---|
| Evidence source | GHMC building-permit and occupancy-certificate records |
| Declared progress / verified status | No delivered recreational open-space area is established by the supplied records. |
| Description / size | RERA amenities record marks water supply “YES.” |
|---|---|
| Evidence source | TG-RERA amenities record |
| Declared progress / verified status | Status is declared in the filing; no source, capacity or independent verification supplied. |
| Description / size | RERA amenities record marks sewerage provision “YES” and records 40% progress. |
|---|---|
| Evidence source | TG-RERA amenities record |
| Declared progress / verified status | Declared progress; no independent completion verification supplied. |
| Description / size | RERA amenities record marks provision “YES.” |
|---|---|
| Evidence source | TG-RERA amenities record |
| Declared progress / verified status | Listed in the filing; progress recorded as 0%. |
| Description / size | Listed in the RERA amenities record. |
|---|---|
| Evidence source | TG-RERA amenities record |
| Declared progress / verified status | Progress recorded as 0%; no independent verification supplied. |
| Description / size | Listed in the RERA amenities record. |
|---|---|
| Evidence source | TG-RERA amenities record |
| Declared progress / verified status | Progress recorded as 0%; no independent verification supplied. |
| Description / size | Listed in the RERA amenities record. |
|---|---|
| Evidence source | TG-RERA amenities record |
| Declared progress / verified status | Progress recorded as 0%; no independent verification supplied. |
A third-party vendor listing mentions facilities including a swimming pool, gym, clubhouse, children’s play area, security, CCTV and power backup; those are vendor claims, not established as sanctioned or delivered by the supplied RERA and GHMC records.
7. Utilities, building services & safety
The TG-RERA amenities record lists water supply, sewerage, storm-water drains, rainwater harvesting, solid-waste management, energy management, fire protection and electrical meter-room/sub-station/receiving-station provision. Its progress fields show sewerage at 40% and 0% for the other listed works; the record does not establish operational status or capacity.
The building permit specifies that space for a transformer is to be provided and that a garbage house is to be made within the premises. It also requires the tot-lot to be fenced and maintained as greenery before issue of an occupancy certificate. The occupancy-certificate record lists rainwater harvesting and parking figures, but the supplied extracts do not describe water sources or storage, an STP or reuse system, backup power, lift capacity, fire-system equipment, escape stairs, CCTV, access control, or accessibility features.
The third-party listing mentions regular water supply, a sewage treatment plant, fire safety, CCTV and power backup; these are vendor claims and are not treated here as verified project facilities.
8. Location, access & connectivity
The project’s recorded location is Rajendranagar, in Rajendranagar Mandal, Ranga Reddy district, PIN 500030; the building-permit and occupancy-certificate records identify the revenue village as Budvel. The site boundary record identifies a 60-ft-wide road on the west.
The supplied location record places the cadastral parcel centroid at 17.41528, 78.35459 and lists Financial District (Nanakramguda) at 1.2 km. No other measured distances, public-transport details or verified travel times are supplied.
9. Developer & development status
The registered promoter is Landmarkk Infra Projects, recorded as a partnership, with GSTIN 36AAJFL4223D1ZM. The promoter address recorded in the project data is Baitul Khair, Harilal Bagh, Jana Chaitanya Phase 3, Rajendranagar, Rajendranagar, Ranga Reddy, 500030. Mohammed Nazmuddin is identified as authorized signatory; Mohammed Abdul Kaleem Hazari and Mohammed Samee are identified as partners.
The RERA record gives both the original and revised proposed completion date as 10 July 2024. It also records 10 apartments, with 0 booked and 10 available, but provides no as-of date for those counts. GHMC issued an occupancy certificate for Building A dated 30 January 2024, and an architect’s certificate filed on 10 October 2024 states overall completion. These documents describe the recorded certificate and professional attestation; they do not independently establish present condition or current availability.
10. Approvals, official records & documents
| Identifier / date | P02400007131; issued 21 October 2023; valid through 10 July 2024 |
|---|---|
| Scope and record | Form C for Grandeur Homes; records Landmarkk Infra Projects as promoter and Survey No. 65 PART. |
| Identifier / date | 1457/GHMC/CHR/2021·BP; 15 December 2021 |
|---|---|
| Scope and record | Sanctions Building A, 1 stilt + 5 upper floors, on Survey No. 65 PART, Budvel. |
| Identifier / date | Building Permit No. 002761/GHMC/1615/CHR2/2021-BP; layout reference 11664/MP2/PLG/HMDA /2007 |
|---|---|
| Scope and record | References printed in the permit and occupancy-certificate records. |
| Identifier / date | 5451/GHMC/CHR/2024-OC; 30 January 2024 |
|---|---|
| Scope and record | For the residential building on Survey No. 65 PART, Budvel; records inspection and declaration that the building is fit for occupation. |
| Identifier / date | Dated 10 October 2024 |
|---|---|
| Scope and record | Filed for Grandeur Homes; identifies the GHMC occupancy certificate above. |
| Identifier / date | Filed document |
|---|---|
| Scope and record | Includes promoter declarations concerning title, encumbrances, project funds, audits, approvals and completion undertaking. |
| Identifier / date | No project layout number in the RERA record |
|---|---|
| Scope and record | The public HMDA DPMS lookup was unavailable in the supplied research; that unavailability does not establish whether a layout approval exists. |
Frequently asked questions
Is Grandeur Homes registered with Telangana RERA?
Yes. Grandeur Homes is registered with the Telangana Real Estate Regulatory Authority as P02400007131; the registration status is On-Going Project.
Who is the developer of Grandeur Homes?
The promoter named in the RERA registration is Landmarkk Infra Projects.
Where is Grandeur Homes located?
Grandeur Homes is in Rajendranagar, Rangareddy, Telangana (500030).
When will Grandeur Homes be completed?
The promoter's proposed date of completion filed with RERA is 10/07/2024. This is the promoter's declaration, not a guarantee.
More projects in Rajendra Nagar