The Lawnz
SIVAA SHAKTHI CONSTRUCTIONS · Rangareddy · RERA P02400001830
THE LAWNZ is a residential apartments project in KOKAPET, Rajendranagar Mandal, Ranga Reddy District. It is being developed by the registered promoter SIVAA SHAKTHI CONSTRUCTIONS. The project covers 39,703 sq m and comprises seven residential blocks and one amenities building, with 265 homes: 74 2BHK and 191 3BHK apartments. Its TG-RERA registration is P02400001830, and its proposed completion date is 27/02/2023.
01What we found
Read from TG-RERA filings, approvals, land and registration records and court records. A court case is counted only when the court record states this project's survey number with its village, or names the project.
02Check before you pay
8 items to check before you pay, 5 high - from the title chain, court records and approvals, each with what to ask the builder or your advocate. An item may not be a problem with the project: records can be incomplete.
1. Project at a glance
Project identity
| Field | Record |
|---|---|
| Registered project name | THE LAWNZ RERA record |
| Project type | Residential apartments RERA record RERA filing |
| Phase / registered portion | No separate phase name is disclosed. The registration is for the project on Survey Nos. 131/P and 133/P; phase-wise scope is not separately stated in the certificate. |
| TG-RERA registration | P02400001830 |
| Registration validity | 21/03/2020 to 27/02/2023; the certificate records no extension. This is the registration period, not a completion or occupancy certificate. |
| Registered promoter | SIVAA SHAKTHI CONSTRUCTIONS; RERA records the entity type as Partnership. Parties record RERA filing |
| RERA status | Listed as “On-Going Project” in the project record. The stated proposed and revised completion date is 27/02/2023. RERA filing RERA record |
Land and geographic identity
| Field | Record |
|---|---|
| Locality | KOKAPET RERA filing |
| Revenue village | Kokapet is named in the filed approval and title material; the RERA identity fields separately record “Rajendra nagar.” The record does not resolve whether these are the same revenue-village description. |
| Mandal | Rajendranagar in the RERA identity and registration certificate; the filed HMDA approval identifies Gandipet Mandal. RERA record |
| District / PIN | Ranga Reddy / 500075 RERA record |
| Project survey numbers | Survey No. 131/P and Survey No. 133/P. The approval document also writes these as “SY No: 131(P)” and “133(P)”; the RERA certificate records “131/P” and “133/P.” |
| Site extent | RERA land record: total and net area 39,703 sq m. The filed approval extract separately states Ac 4-20 Gts and net site area 9,318.51 sq m for a stated approval component. Land records |
| Boundaries | North: 40 FEET ROAD; south, east and west: NEIGHBOURS LAND. RERA filing |
Development identity
| Field | Record |
|---|---|
| Sanctioning authority | Hyderabad Metropolitan Development Authority (HMDA); the technical approval was forwarded to Kokapet Gram Panchayat for necessary sanction. |
| Principal approval | Technical approval for revision-cum-extension, File No. 9368 / BP/ORRGC/ Plg/HMDA/2011, approved 28-02-2017. The extract also records Letter No. 9638/BP/ORRGC/Plg/HMDA/2011 dated 28-02-2017. |
| Approved built-up area | RERA fields state 39,703 sq m as approved built-up area. The approval extract separately identifies 4,005.00 sq m as the stated 10% mortgage area (Block-G 3,401.49 sq m and Block-F 603.514 sq m). RERA filing |
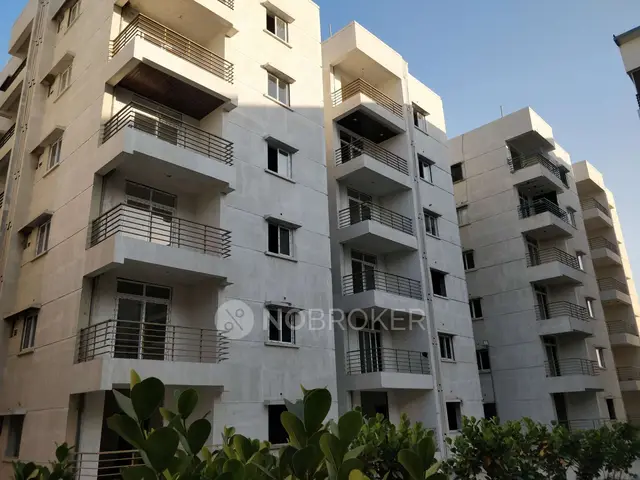
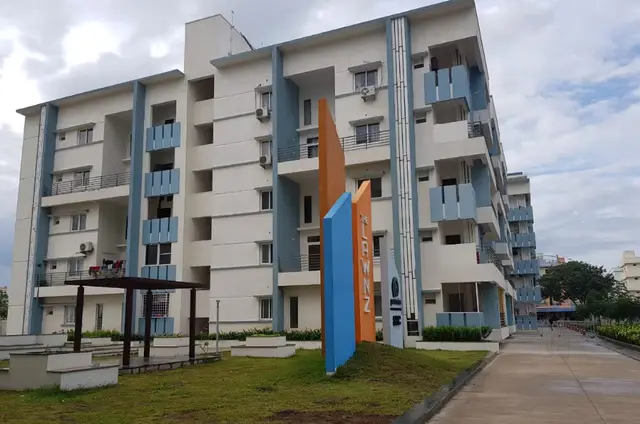
| Residential buildings and floors | The HMDA approval extract identifies Blocks A–G: A and B, Cellar + Ground Floor + 4 Upper Floors; C–G, Cellar + Ground Floor(s) + 5 Upper Floors. The amenities building is Ground + 2 Upper Floors. |
| Building count | Seven residential blocks plus one amenities building are identified in the HMDA approval extract. |
| RERA-declared units | 268 total units in the RERA unit record; 265 are 2BHK/3BHK homes, with three clubhouse/common-area rows not treated as homes for sale. RERA unit table |
| Plan-extract unit count | The separate plan extract states “TOTAL NO. OF UNITS = 265 UNITS.” |
Offering and status
| Field | Record |
|---|---|
| Home types | 2BHK and 3BHK apartments. RERA unit table |
| RERA-filed saleable areas | 2BHK: 25.79 sq m; 3BHK: 33.29 sq m. RERA unit table |
| Booked / available | 2BHK: 56 booked, 18 available; 3BHK: 121 booked, 70 available. Portal counts have no supplied as-of date and are indicative. RERA unit table |
| Declared completion | Original and revised proposed completion date: 27/02/2023. RERA record |
| Construction stage | The project record reports 90% completeness; this is a recorded project figure, not an independently verified site inspection. RERA record |
| Occupancy / completion certificate | No occupancy or completion certificate is included in the supplied records. The HMDA technical approval states that completion notice and prescribed documents are to be submitted to obtain an occupancy certificate. |
2. The project story
- THE LAWNZ is recorded with TG-RERA as a residential apartment project at Kokapet, on Survey Nos. 131/P and 133/P. The RERA project record gives a land area of 39,703 sq m and identifies eight building units; the filed HMDA technical approval describes seven residential blocks and a separate clubhouse building. RERA record Land records
- The RERA unit schedule records 265 homes: 74 two-bedroom apartments and 191 three-bedroom apartments. It also includes three clubhouse/common-area entries, which are not counted here as homes for sale. Booking and availability counts are portal figures without an as-of date. RERA unit table RERA unit details
- The project record reports 90% completeness, but no independent construction inspection or occupancy/completion certificate is supplied. RERA record
- The registration certificate ran from 21/03/2020 to 27/02/2023 and shows no extension. The completion date stated in the project record is also 27/02/2023; these are separate records of registration validity and the promoter’s completion undertaking.
3. Master plan, architecture & building design
- The HMDA technical approval describes a revision-cum-extension for residential apartments in Survey Nos. 131(P) and 133(P), with seven residential blocks and a Ground + 2 upper-floor clubhouse building. Blocks A and B are described as cellar, ground and four upper floors; Blocks C–G as cellar, ground and five upper floors. The extract gives heights of 14.90 m for the four-upper-floor arrangement, 18.0 m for Blocks C–G and 8.94 m for the clubhouse.
- The approval extract records a net site area of 9,318.51 sq m for its stated approval component and identifies an additional area of Ac 2-08 Gts, stated as Ac 2-12 Gts or 9,327.69 sq m. The RERA land record separately gives total/net land area of 39,703 sq m. These are figures recorded in different filed contexts; the extracts do not provide a single drawing-derived reconciliation of the project’s overall site area. Land records
- A separate “MASTER PLAN” extract describes a 265-unit proposal and lists open area of 10,747.73 sq m, amenities area of 91.09 sq m, an additional amenities-area figure of 20.00 sq m, and parking area of 720 sq m. It also lists tot-lot areas of 374.23 sq m, 585.23 sq m, 259.48 sq m and 634.69 sq m, together with a clubhouse, STP and percolation pit. The extract does not establish a legible issuing authority or primary approval number.
- The supplied approval extracts do not establish typical flats per floor, building footprints, lift and stair counts, or the complete internal circulation arrangement. Floor-plan drawing scans are pending, and no software measurements are available. Floor plans
4. Homes, configurations & floor plans
| Configuration | Units | Booked | Available | RERA saleable area | Measured carpet area | Loading (if supplied) |
|---|---|---|---|---|---|---|
| 2BHK | 74 | 56 | 18 | 25.79 sq m | Not measured | Not supplied |
| 3BHK | 191 | 121 | 70 | 33.29 sq m | Not measured | Not supplied |
RERA-filed saleable area is distinct from carpet area: the supplied floor-plan note explains that saleable area includes a home’s share of common areas. The two drawing scans have not been measured, so no drawing-based carpet area or room dimensions can be reported. Booked and available counts are portal figures with no supplied as-of date. RERA unit table RERA unit details Floor plans
5. Parking & vehicle circulation
- The HMDA approval extract identifies cellar parking and states that the stilt/cellar areas are to be used exclusively for vehicle parking, without partition walls or rolling shutters. It also records a condition for one entry and one exit, with minimum width of 4.8 m and height clearance of 6 m. A separate plan extract lists 720 sq m as parking area and mentions cellar ventilation of 4,865.3 sq m.
- The supplied records do not establish the total number of sanctioned car or two-wheeler spaces, visitor or accessible bays, parking allocation to individual apartments, or a verified spaces-per-home figure. A drawn or designated parking area does not, by itself, establish exclusive ownership or allocation.
6. Amenities, recreation & open spaces
| Facility | Description / size | Evidence source | Declared progress / verified status |
|---|---|---|---|
| Clubhouse | Amenities building; Ground + 2 upper floors, stated height 8.94 m | HMDA technical approval | Approved in the technical approval; completion not independently verified |
| Open area | 10,747.73 sq m | Plan extract | Listed in plan extract; delivery not independently verified |
| Tot lots | Tot Lot 1: 634.69 sq m; Tot Lot 2: 259.48 sq m; Tot Lot 3: 374.23 sq m; Tot Lot 4: 585.23 sq m | Plan extract | Listed in plan extract; completion not independently verified |
| Amenities area | 91.09 sq m and a separately stated 20.00 sq m | Plan extract | Listed in plan extract; the extract does not explain the relationship between the two figures |
| Green strip / tot lot / park | RERA amenities record: YES, 100% | RERA amenities record RERA amenities | RERA-declared; not independently verified |
| Aggregate recreational open space | RERA amenities record: YES, 100% | RERA amenities record RERA amenities | RERA-declared; not independently verified |
| Community buildings | RERA amenities record: YES, 100% | RERA amenities record RERA amenities | RERA-declared; not independently verified |
No independently verified completion evidence for these facilities is supplied. RERA amenities
7. Utilities, building services & safety
| Supplied record | RERA amenities record: YES, 100%. HMDA conditions refer to a water source and require the applicant to approach HMWS&SB for bulk supply or provide a water treatment plant. RERA amenities |
|---|---|
| Status / limit | RERA-declared provision; actual source, storage and treatment capacity are not stated |
| Supplied record | RERA record lists sewerage, STP and treatment/disposal of sewage and sullage water as YES, 100%. The approval extract refers to treated-sewage connections and states that no effluent or drainage should overflow onto roads or public places. RERA amenities |
|---|---|
| Status / limit | Declared/proposed records; operating status and capacity are not verified |
| Supplied record | Storm-water drains are recorded as YES, 100%; water conservation/rainwater harvesting is recorded as 0% in the RERA amenities record. The approval calls for rainwater-harvesting structures. RERA amenities |
|---|---|
| Status / limit | RERA progress field and approval condition recorded; installed status is not independently verified |
| Supplied record | RERA record lists energy management and electrical meter room/sub-station/receiving station as YES, 100%. The plan extract states four transformers. RERA amenities |
|---|---|
| Status / limit | Provision recorded; transformer capacity and commissioning status are not supplied |
| Supplied record | RERA record lists fire protection/fire-safety requirements as YES, 100%. The HMDA approval requires compliance with applicable fire-safety requirements and clearance from the fire services department. RERA amenities |
|---|---|
| Status / limit | Compliance or clearance certificate is not supplied |
| Supplied record | Solid waste management and disposal is recorded as 0% in the RERA amenities record. The HMDA approval calls for a garbage house within the premises. RERA amenities |
|---|---|
| Status / limit | A provision is referenced, but its implementation is not verified |
| Supplied record | No lift count, lift capacity, accessible route or ramp details are supplied. |
|---|---|
| Status / limit | Not established by the available records |
The HMDA approval also requires construction-worker safety measures and structural safety responsibility. These are approval conditions, not evidence that the facilities or clearances have been completed.
8. Location, access & connectivity
- The registered project location is Kokapet, Rajendranagar Mandal, Ranga Reddy District, Telangana, PIN 500075; the RERA identity field uses “Rajendra nagar” for village while the filed approval names Kokapet Village. The project boundaries list a 40 FEET ROAD to the north and neighbouring land on the other three sides. RERA record RERA filing RERA filing
- The location data identifies Financial District (Nanakramguda) at 1.9 km. This is a supplied location-record distance; no measured approach route or public-transport information is provided. Location record
9. Developer & development status
- The registered promoter is SIVAA SHAKTHI CONSTRUCTIONS, recorded as a partnership. The RERA record lists its address as THE LAWNZ, KOKAPET, KOKAPET, KOKAPET, Rajendranagar, Ranga Reddy, 500075. The named authorized signatory in the filed Form B declaration is MIRYALA TAGORE VENKATA RAMANA. Parties record RERA filing
- The promoter’s Form B declaration, dated 10 October 2019, states that the land is free from encumbrances and undertakes completion by 27 February 2023. These are promoter declarations, not independent title or construction verification.
- The project record reports 90% completeness, while the supplied record does not include an independent site inspection or occupancy/completion certificate. The RERA registration certificate records validity through 27/02/2023 and no extension. RERA record
- A brochure identifies the email [email protected], telephone numbers +91 96528 82523 and +91 92465 73275, and website www.thelawnz.in; these are brochure contacts, not verified official corporate-contact records.
10. Approvals, official records & documents
| Record | What the supplied material establishes |
|---|---|
| TG-RERA registration certificate | Form C records THE LAWNZ, registration P02400001830, under section 5, valid 21/03/2020–27/02/2023, for Survey Nos. 131/P and 133/P. No extension is recorded on the certificate. |
| HMDA technical approval | Revision-cum-extension technical approval for residential apartments and an amenities building, File No. 9368 / BP/ORRGC/ Plg/HMDA/2011, dated 28-02-2017; forwarded to Kokapet Gram Panchayat for necessary sanction. The document states that the Executive Authority is to sanction building plans in conformity with HMDA’s technical approval plans. |
| Separate master-plan extract | A plan extract for Survey Nos. 131/PART and 133/PART describes a 265-unit apartment proposal and lists plan areas and conditions. The extract does not establish a legible issuing authority or primary approval number. |
| Form B declaration | Promoter declaration dated 10 October 2019, including a completion undertaking of 27 February 2023 and a declaration that the land is free from encumbrances. |
| Occupancy / completion certificate | Not present in the supplied records. The HMDA approval requires submission of a completion notice and prescribed documents and plans to obtain an occupancy certificate. |
| Layout/building plan lookup | No HMDA DPMS approved-layout lookup result is available in the supplied records. The supplied drawing extracts provide the details stated above but do not establish a separate public portal verification. HMDA Document index |
1. Project at a glance
Project identity
Registered project name: THE LAWNZ
Project type: Residential apartments
Phase / registered portion: No separate phase name is disclosed. The registration is for the project on Survey Nos. 131/P and 133/P; phase-wise scope is not separately stated in the certificate.
TG-RERA registration: P02400001830
Registration validity: 21/03/2020 to 27/02/2023; the certificate records no extension. This is the registration period, not a completion or occupancy certificate.
Registered promoter: SIVAA SHAKTHI CONSTRUCTIONS; RERA records the entity type as Partnership.
RERA status: Listed as “On-Going Project” in the project record. The stated proposed and revised completion date is 27/02/2023.
Land and geographic identity
Locality: KOKAPET
Revenue village: Kokapet is named in the filed approval and title material; the RERA identity fields separately record “Rajendra nagar.” The record does not resolve whether these are the same revenue-village description.
Mandal: Rajendranagar in the RERA identity and registration certificate; the filed HMDA approval identifies Gandipet Mandal.
District / PIN: Ranga Reddy / 500075
Project survey numbers: Survey No. 131/P and Survey No. 133/P. The approval document also writes these as “SY No: 131(P)” and “133(P)”; the RERA certificate records “131/P” and “133/P.”
Site extent: RERA land record: total and net area 39,703 sq m. The filed approval extract separately states Ac 4-20 Gts and net site area 9,318.51 sq m for a stated approval component.
Boundaries: North: 40 FEET ROAD; south, east and west: NEIGHBOURS LAND.
Development identity
Sanctioning authority: Hyderabad Metropolitan Development Authority (HMDA); the technical approval was forwarded to Kokapet Gram Panchayat for necessary sanction.
Principal approval: Technical approval for revision-cum-extension, File No. 9368 / BP/ORRGC/ Plg/HMDA/2011, approved 28-02-2017. The extract also records Letter No. 9638/BP/ORRGC/Plg/HMDA/2011 dated 28-02-2017.
Approved built-up area: RERA fields state 39,703 sq m as approved built-up area. The approval extract separately identifies 4,005.00 sq m as the stated 10% mortgage area (Block-G 3,401.49 sq m and Block-F 603.514 sq m).
Residential buildings and floors: The HMDA approval extract identifies Blocks A–G: A and B, Cellar + Ground Floor + 4 Upper Floors; C–G, Cellar + Ground Floor(s) + 5 Upper Floors. The amenities building is Ground + 2 Upper Floors.
Building count: Seven residential blocks plus one amenities building are identified in the HMDA approval extract.
RERA-declared units: 268 total units in the RERA unit record; 265 are 2BHK/3BHK homes, with three clubhouse/common-area rows not treated as homes for sale.
Plan-extract unit count: The separate plan extract states “TOTAL NO. OF UNITS = 265 UNITS.”
Offering and status
Home types: 2BHK and 3BHK apartments.
RERA-filed saleable areas: 2BHK: 25.79 sq m; 3BHK: 33.29 sq m.
Booked / available: 2BHK: 56 booked, 18 available; 3BHK: 121 booked, 70 available. Portal counts have no supplied as-of date and are indicative.
Declared completion: Original and revised proposed completion date: 27/02/2023.
Construction stage: The project record reports 90% completeness; this is a recorded project figure, not an independently verified site inspection.
Occupancy / completion certificate: No occupancy or completion certificate is included in the supplied records. The HMDA technical approval states that completion notice and prescribed documents are to be submitted to obtain an occupancy certificate.
2. The project story
- THE LAWNZ is recorded with TG-RERA as a residential apartment project at Kokapet, on Survey Nos. 131/P and 133/P. The RERA project record gives a land area of 39,703 sq m and identifies eight building units; the filed HMDA technical approval describes seven residential blocks and a separate clubhouse building.
- The RERA unit schedule records 265 homes: 74 two-bedroom apartments and 191 three-bedroom apartments. It also includes three clubhouse/common-area entries, which are not counted here as homes for sale. Booking and availability counts are portal figures without an as-of date.
- The project record reports 90% completeness, but no independent construction inspection or occupancy/completion certificate is supplied.
- The registration certificate ran from 21/03/2020 to 27/02/2023 and shows no extension. The completion date stated in the project record is also 27/02/2023; these are separate records of registration validity and the promoter’s completion undertaking.
3. Master plan, architecture & building design
- The HMDA technical approval describes a revision-cum-extension for residential apartments in Survey Nos. 131(P) and 133(P), with seven residential blocks and a Ground + 2 upper-floor clubhouse building. Blocks A and B are described as cellar, ground and four upper floors; Blocks C–G as cellar, ground and five upper floors. The extract gives heights of 14.90 m for the four-upper-floor arrangement, 18.0 m for Blocks C–G and 8.94 m for the clubhouse.
- The approval extract records a net site area of 9,318.51 sq m for its stated approval component and identifies an additional area of Ac 2-08 Gts, stated as Ac 2-12 Gts or 9,327.69 sq m. The RERA land record separately gives total/net land area of 39,703 sq m. These are figures recorded in different filed contexts; the extracts do not provide a single drawing-derived reconciliation of the project’s overall site area.
- A separate “MASTER PLAN” extract describes a 265-unit proposal and lists open area of 10,747.73 sq m, amenities area of 91.09 sq m, an additional amenities-area figure of 20.00 sq m, and parking area of 720 sq m. It also lists tot-lot areas of 374.23 sq m, 585.23 sq m, 259.48 sq m and 634.69 sq m, together with a clubhouse, STP and percolation pit. The extract does not establish a legible issuing authority or primary approval number.
- The supplied approval extracts do not establish typical flats per floor, building footprints, lift and stair counts, or the complete internal circulation arrangement. Floor-plan drawing scans are pending, and no software measurements are available.
4. Homes, configurations & floor plans
| Configuration | Units | Booked | Available | RERA saleable area | Measured carpet area | Loading (if supplied) |
|---|---|---|---|---|---|---|
| 2BHK | 74 | 56 | 18 | 25.79 sq m | Not measured | Not supplied |
| 3BHK | 191 | 121 | 70 | 33.29 sq m | Not measured | Not supplied |
RERA-filed saleable area is distinct from carpet area: the supplied floor-plan note explains that saleable area includes a home’s share of common areas. The two drawing scans have not been measured, so no drawing-based carpet area or room dimensions can be reported. Booked and available counts are portal figures with no supplied as-of date.
5. Parking & vehicle circulation
- The HMDA approval extract identifies cellar parking and states that the stilt/cellar areas are to be used exclusively for vehicle parking, without partition walls or rolling shutters. It also records a condition for one entry and one exit, with minimum width of 4.8 m and height clearance of 6 m. A separate plan extract lists 720 sq m as parking area and mentions cellar ventilation of 4,865.3 sq m.
- The supplied records do not establish the total number of sanctioned car or two-wheeler spaces, visitor or accessible bays, parking allocation to individual apartments, or a verified spaces-per-home figure. A drawn or designated parking area does not, by itself, establish exclusive ownership or allocation.
6. Amenities, recreation & open spaces
| Facility | Description / size | Evidence source | Declared progress / verified status |
|---|---|---|---|
| Clubhouse | Amenities building; Ground + 2 upper floors, stated height 8.94 m | HMDA technical approval | Approved in the technical approval; completion not independently verified |
| Open area | 10,747.73 sq m | Plan extract | Listed in plan extract; delivery not independently verified |
| Tot lots | Tot Lot 1: 634.69 sq m; Tot Lot 2: 259.48 sq m; Tot Lot 3: 374.23 sq m; Tot Lot 4: 585.23 sq m | Plan extract | Listed in plan extract; completion not independently verified |
| Amenities area | 91.09 sq m and a separately stated 20.00 sq m | Plan extract | Listed in plan extract; the extract does not explain the relationship between the two figures |
| Green strip / tot lot / park | RERA amenities record: YES, 100% | RERA amenities record | RERA-declared; not independently verified |
| Aggregate recreational open space | RERA amenities record: YES, 100% | RERA amenities record | RERA-declared; not independently verified |
| Community buildings | RERA amenities record: YES, 100% | RERA amenities record | RERA-declared; not independently verified |
No independently verified completion evidence for these facilities is supplied.
7. Utilities, building services & safety
| Supplied record | RERA amenities record: YES, 100%. HMDA conditions refer to a water source and require the applicant to approach HMWS&SB for bulk supply or provide a water treatment plant. |
|---|---|
| Status / limit | RERA-declared provision; actual source, storage and treatment capacity are not stated |
| Supplied record | RERA record lists sewerage, STP and treatment/disposal of sewage and sullage water as YES, 100%. The approval extract refers to treated-sewage connections and states that no effluent or drainage should overflow onto roads or public places. |
|---|---|
| Status / limit | Declared/proposed records; operating status and capacity are not verified |
| Supplied record | Storm-water drains are recorded as YES, 100%; water conservation/rainwater harvesting is recorded as 0% in the RERA amenities record. The approval calls for rainwater-harvesting structures. |
|---|---|
| Status / limit | RERA progress field and approval condition recorded; installed status is not independently verified |
| Supplied record | RERA record lists energy management and electrical meter room/sub-station/receiving station as YES, 100%. The plan extract states four transformers. |
|---|---|
| Status / limit | Provision recorded; transformer capacity and commissioning status are not supplied |
| Supplied record | RERA record lists fire protection/fire-safety requirements as YES, 100%. The HMDA approval requires compliance with applicable fire-safety requirements and clearance from the fire services department. |
|---|---|
| Status / limit | Compliance or clearance certificate is not supplied |
| Supplied record | Solid waste management and disposal is recorded as 0% in the RERA amenities record. The HMDA approval calls for a garbage house within the premises. |
|---|---|
| Status / limit | A provision is referenced, but its implementation is not verified |
| Supplied record | No lift count, lift capacity, accessible route or ramp details are supplied. |
|---|---|
| Status / limit | Not established by the available records |
The HMDA approval also requires construction-worker safety measures and structural safety responsibility. These are approval conditions, not evidence that the facilities or clearances have been completed.
8. Location, access & connectivity
- The registered project location is Kokapet, Rajendranagar Mandal, Ranga Reddy District, Telangana, PIN 500075; the RERA identity field uses “Rajendra nagar” for village while the filed approval names Kokapet Village. The project boundaries list a 40 FEET ROAD to the north and neighbouring land on the other three sides.
- The location data identifies Financial District (Nanakramguda) at 1.9 km. This is a supplied location-record distance; no measured approach route or public-transport information is provided.
9. Developer & development status
- The registered promoter is SIVAA SHAKTHI CONSTRUCTIONS, recorded as a partnership. The RERA record lists its address as THE LAWNZ, KOKAPET, KOKAPET, KOKAPET, Rajendranagar, Ranga Reddy, 500075. The named authorized signatory in the filed Form B declaration is MIRYALA TAGORE VENKATA RAMANA.
- The promoter’s Form B declaration, dated 10 October 2019, states that the land is free from encumbrances and undertakes completion by 27 February 2023. These are promoter declarations, not independent title or construction verification.
- The project record reports 90% completeness, while the supplied record does not include an independent site inspection or occupancy/completion certificate. The RERA registration certificate records validity through 27/02/2023 and no extension.
- A brochure identifies the email [email protected], telephone numbers +91 96528 82523 and +91 92465 73275, and website www.thelawnz.in; these are brochure contacts, not verified official corporate-contact records.
10. Approvals, official records & documents
TG-RERA registration certificate: Form C records THE LAWNZ, registration P02400001830, under section 5, valid 21/03/2020–27/02/2023, for Survey Nos. 131/P and 133/P. No extension is recorded on the certificate.
HMDA technical approval: Revision-cum-extension technical approval for residential apartments and an amenities building, File No. 9368 / BP/ORRGC/ Plg/HMDA/2011, dated 28-02-2017; forwarded to Kokapet Gram Panchayat for necessary sanction. The document states that the Executive Authority is to sanction building plans in conformity with HMDA’s technical approval plans.
Separate master-plan extract: A plan extract for Survey Nos. 131/PART and 133/PART describes a 265-unit apartment proposal and lists plan areas and conditions. The extract does not establish a legible issuing authority or primary approval number.
Form B declaration: Promoter declaration dated 10 October 2019, including a completion undertaking of 27 February 2023 and a declaration that the land is free from encumbrances.
Occupancy / completion certificate: Not present in the supplied records. The HMDA approval requires submission of a completion notice and prescribed documents and plans to obtain an occupancy certificate.
Layout/building plan lookup: No HMDA DPMS approved-layout lookup result is available in the supplied records. The supplied drawing extracts provide the details stated above but do not establish a separate public portal verification.
Frequently asked questions
Is THE LAWNZ registered with Telangana RERA?
Yes. THE LAWNZ is registered with the Telangana Real Estate Regulatory Authority as P02400001830; the registration status is On-Going Project.
Who is the developer of THE LAWNZ?
The promoter named in the RERA registration is SIVAA SHAKTHI CONSTRUCTIONS.
Where is THE LAWNZ located?
THE LAWNZ is in KOKAPET, Rajendra nagar, Rajendranagar, Rangareddy, Telangana (500075).
When will THE LAWNZ be completed?
The promoter's proposed date of completion filed with RERA is 27/02/2023. This is the promoter's declaration, not a guarantee.
More projects in Rajendra Nagar