The Retreat
Putty Developers · Rangareddy · RERA P02400003986
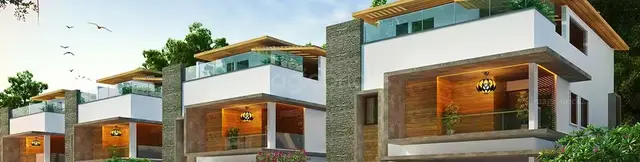
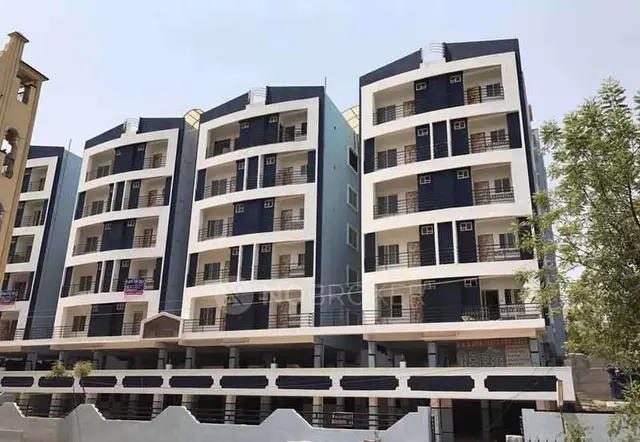
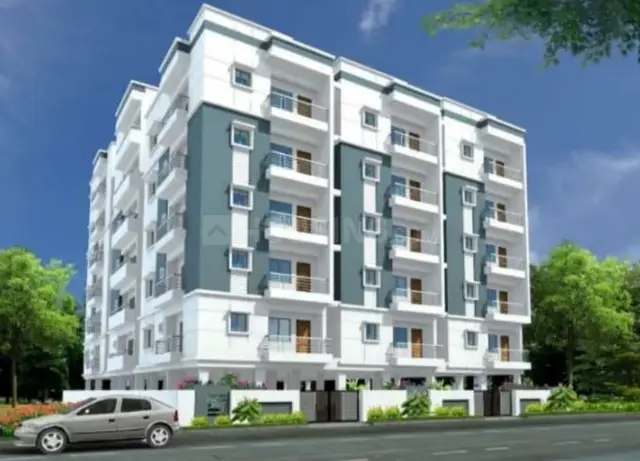
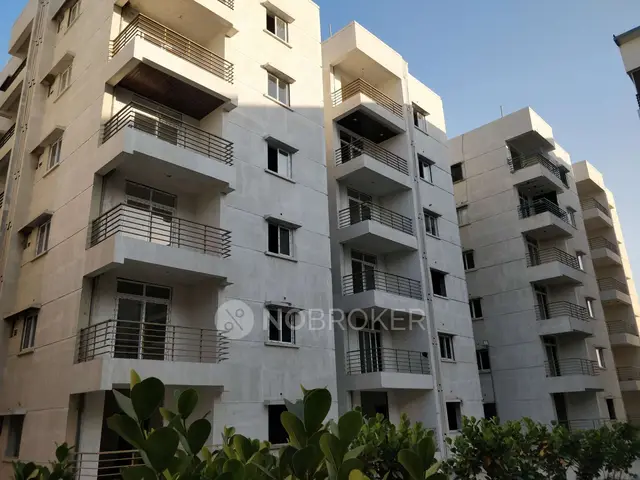
THE RETREAT is a residential apartment project in NARSINGI, Rajendranagar mandal, Ranga Reddy district, developed by registered promoter Putty Developers. The project is on 747.99 sq. m of land and comprises one building with 1 Stilt + 5 Upper floors and 15 3BHK apartments, each with a RERA-filed saleable area of 146.15 sq. m (1,573 sq. ft). It is registered under TG-RERA number P02400003986, with proposed and revised proposed completion of 31/01/2023.
More from Putty Developers · 4 projects →
01What we found
Read from TG-RERA filings, approvals, land and registration records and court records. A court case is counted only when the court record states this project's survey number with its village, or names the project.
02Check before you pay
8 items to check before you pay, 3 high - from the title chain, court records and approvals, each with what to ask the builder or your advocate. An item may not be a problem with the project: records can be incomplete.
1. Project at a glance
Project identity
| Field | Record |
|---|---|
| Registered project name | THE RETREAT RERA record |
| Project type | Residential apartment project RERA record RERA filing |
| Phase / registered portion | Phase not separately identified; TG-RERA registration is for the project on Survey No. 90 |
| TG-RERA registration | P02400003986 |
| Registration validity | 22/01/2022 to 31/01/2023; the filed certificate states one year and says extension would be in accordance with the Act and Rules |
| Registered promoter | Putty Developers |
| RERA-recorded status | On-Going Project RERA filing |
Land and geographic identity
| Field | Record |
|---|---|
| Locality | NARSINGI RERA filing |
| Revenue village | Manchirevula Village is named in the project’s HMDA technical approval and title documents; the RERA fields also record “Rajendra nagar” as village and “NARSINGI” as locality. RERA filing |
| Mandal | Rajendranagar RERA record |
| District / PIN | Ranga Reddy / 500089 RERA record |
| Project survey number | Sy.No. 90 |
| Plot | L-11 |
| Registered site extent | RERA land record: 747.99 sq. m; the HMDA approval also records 747.99 sq. m. The title documents describe 900 sq. yards, equivalent to 752.4 sq. m. Land records |
| Net / total area | RERA land record: total 747.99 sq. m and net 747.99 sq. m; affected area recorded as 0. Land records |
| Boundaries in RERA land record | East: PLOT NO L 7; West: ROAD WIDTH 12; North: PLOT NO L 9 L 10; South: PLOT NO 12. Land records |
Development identity
| Field | Record |
|---|---|
| Principal sanctioning authority | Hyderabad Metropolitan Development Authority (HMDA), technical approval 032209/SKP/R1/U6/HMDA/24122019, dated 18/06/2020; the approval directs that building plans be sanctioned by the Executive Authority in conformity with HMDA’s technical approval. Approvals record |
| Local building permit on file | Narsingi Municipality Building Permit Order BA.NO: 08/2020-21, proceedings/file G1/2509/2020, dated 08.09:2020. Approvals record |
| Approved built-up area | The RERA fields record 1849.27 sq. m. The filed HMDA and municipal approval extractions separately record “Built up Area 1838.9” and “Built up area 1838.9 sq Mts.” RERA filing |
| Building count | RERA record: 1 proposed building unit; building-permit material describes one building. RERA filing |
| Sanctioned configuration | 1 Stilt + 5 Upper floors in the HMDA and municipal approval records. |
| Parking levels | Stilt is shown in the sanctioned configuration; the supplied approval extraction does not state a parking-space count. |
| Approved vs RERA-declared homes | Approved plan record: 1 building unit; RERA unit record: 15 3BHK apartments. RERA filing RERA unit table |
Offering and status
| Field | Record |
|---|---|
| RERA-filed configuration | 3BHK; 15 units RERA unit table |
| RERA-filed saleable area | 146.15 sq. m per unit (1,573 sq. ft as recorded) RERA unit table |
| Booking / availability | 0 booked; 15 available, as last read from the TG-RERA portal. The portal record supplies no as-of date, so counts are indicative. RERA unit table |
| Construction stage | RERA record gives 90% completeness; this is a reported record value, not an independently verified site measurement. RERA record |
| Completion dates | Proposed and revised proposed completion: 31/01/2023. RERA record RERA filing |
| Occupancy / completion certificate | No occupancy or completion certificate is included in the supplied project evidence; certificate status is therefore not established by the reviewed records. Document index |
Registration validity, the stated completion deadline and the status of an occupancy/completion certificate are separate matters; the table does not treat one as evidence of another.
2. The project story
THE RETREAT is registered with TG-RERA as a residential apartment project on Survey No. 90, Plot L-11, at the Manchirevula / NARSINGI location recorded in the project materials. The RERA filing describes one building and 15 three-bedroom apartments. RERA record RERA unit table
The filed building-permit material describes a single 1 Stilt + 5 Upper floors building. The RERA record reports 90% completeness, but the supplied evidence does not include an independent site-progress inspection or a completion/occupancy certificate. The promoter’s Form B affidavit undertook to complete by 31-12-2022; the project record separately states proposed and revised completion as 31/01/2023. RERA record
3. Master plan, architecture & building design
The RERA record identifies a 747.99 sq. m site and reports approved built-up area of 1849.27 sq. m. The HMDA technical approval extraction records a residential building of one stilt and five upper floors and “Built up Area 1838.9”; the municipal permit extraction likewise records 1838.9 sq. m. These are the figures as stated in their respective records; no supplied drawing set enables a further area classification or independent measurement. Land records RERA filing
The municipal permit identifies a building height of 14.95 and a stilt area of 318.88 sq. m. It records residential area of 1,667.85 sq. m and one stilt plus five upper floors. The HMDA technical approval also specifies one entry and one exit, each with minimum width of 4.5 meters and height clearance of 5 meters.
The supplied floor-plan material has three drawings listed: one scan is pending review and two are marked as having no flats; none has a software-measured plan. Accordingly, the evidence does not establish flats per floor, room arrangements, lift and stair locations, or detailed circulation and common-area layouts. Floor plans
The HMDA master-plan sheet for the area is available as an image, but the evidence does not identify the exact land-use zone at the project survey. The HMDA approved-layout lookup is unavailable through the public portal route described in the record, and no layout approval number is disclosed in the RERA land fields. HMDA
4. Homes, configurations & floor plans
| Configuration | Units | Booked | Available | RERA saleable area | Measured carpet area | Loading (if supplied) |
|---|---|---|---|---|---|---|
| 3BHK | 15 | 0 | 15 | 146.15 sq. m (1,573 sq. ft) | Not measured in supplied drawings | Not supplied |
RERA unit table RERA unit details Floor plans
The area shown is the RERA-filed saleable area; the evidence does not provide a RERA-filed carpet area or loading figure. No drawing-based carpet or room measurements are available in the supplied record. The portal booking and availability figures have no stated as-of date and should be treated as indicative. RERA unit table Floor plans
5. Parking & vehicle circulation
The building permit identifies a stilt level, but the supplied records do not establish the sanctioned number of car or two-wheeler spaces, visitor or accessible spaces, parking allocation to individual apartments, or any mechanical or surface parking provision. The approval condition describes the stilt as part of the building configuration; no exclusive unit ownership or allocation is evidenced. RERA unit table
The HMDA technical approval specifies one entry and one exit, each with a minimum width of 4.5 meters and height clearance of 5 meters. The supplied material does not describe a ramp, internal driveway arrangement, pedestrian separation or EV charging.
6. Amenities, recreation & open spaces
The TG-RERA amenity record includes availability and progress fields, but no independent verification of completion is supplied. The permit documents also state specific site provisions and conditions.
| Facility | Description / size | Evidence source | Declared progress / verified status |
|---|---|---|---|
| Green Strip / TOT LOT / Park | No size supplied | TG-RERA amenity record RERA amenities | Available: YES; progress recorded as 10%; completion not independently verified |
| Water conservation / rainwater harvesting | No capacity supplied | TG-RERA amenity record; HMDA and municipal permit conditions RERA amenities | Available: YES; progress recorded as 50%; permits require rainwater-harvesting provision; completion not independently verified |
| Community buildings | No size or capacity supplied | TG-RERA amenity record RERA amenities | Progress recorded as 0%; no completion verification |
| Recreational open space | No area supplied | TG-RERA amenity record RERA amenities | Progress recorded as 0%; no completion verification |
| Tot-lot | Municipal permit lists “Tot-lot (m2) 0” | Municipal permit extraction | No delivered status established |
| Indoor / clubhouse or sports facilities | No project-filed facility detail supplied | — | Not established in the supplied project records |
7. Utilities, building services & safety
The RERA amenity record marks water supply, sewerage, rainwater harvesting and electrical meter room/sub-station/receiving station as available, with progress values of 0%, 0%, 50% and 20%, respectively. These are portal-recorded values; no independent completion verification or capacity details are supplied. RERA amenities
- Water and sewerage: HMDA’s technical approval requires a septic tank and says effluent or drainage must not overflow onto a road or public place. The municipal permit lists an ETP; the supplied records do not give system capacities, treatment performance or reuse arrangements.
- Storm water and harvesting: The TG-RERA amenity record lists storm-water drains and rainwater harvesting. The HMDA approval requires rainwater-harvesting structures, and the municipal permit specifies rainwater-harvesting structures/percolation pits. RERA amenities
- Electrical and waste provisions: The HMDA approval lists transformer and garbage-house provisions; the municipal permit requires transformer space and lists a garbage house. The RERA amenity record shows electrical meter room/sub-station/receiving station available at 20% progress and solid-waste management at 0%. Generator or backup capacity is not established by the project-filed evidence supplied here. RERA amenities
- Fire and access: The municipal permit assigns structural and fire-safety requirements to the owner, builder/developer, architect and structural engineer. The RERA amenity record lists fire protection and fire-safety requirements at 0% progress. The supplied documents do not establish installed systems, fire clearance or independent compliance verification. RERA amenities
- Lifts, security and accessibility: The supplied project records do not establish lift numbers or capacities, CCTV, access-control arrangements, ramps or accessible circulation. Document index RERA amenities
8. Location, access & connectivity
The official project record places THE RETREAT in the NARSINGI locality, Rajendranagar mandal, Ranga Reddy district, PIN 500089; project title and approval materials identify Plot L-11 in Sy.No. 90, Manchirevula Village. RERA record
The supplied location data gives the Financial District (Nanakramguda) at 3.4 km. No other measured distances, public-transport details or project approach-road description are supplied. The municipal permit material refers to 40-foot / 12.0-metre-wide roads; the HMDA approval specifies a 4.5-metre minimum width for the building’s entry and exit. Location record
9. Developer & development status
The registered promoter is Putty Developers, recorded as a partnership. The supplied corporate identifier is GSTIN 36ABAFP6590K1ZS. The listed partners are Rama Krishna Rao Putty and Dokku Siva Kumari; Rama Krishna Rao Putty is identified as authorized signatory in the RERA-filed authorization document. Corporate record Parties record
The promoter’s Form B affidavit, dated 10 December 2021, declares legal title, says the land is free from encumbrances, and undertakes completion by 31-12-2022. These are promoter declarations in that filing. The project record reports 90% completeness and states a proposed and revised completion date of 31/01/2023; the supplied evidence does not provide independently verified construction progress or an occupancy/completion certificate. RERA record
The RERA registration certificate gives the promoter’s office as Village Kannamet, Mandal Serilingampally, Ranga Reddy district, PIN 500084. No official promoter website or contact details are supplied.
10. Approvals, official records & documents
| Identifier / date | P02400003986; issued 22/01/2022; validity to 31/01/2023 |
|---|---|
| Scope and note | Form C certificate for THE RETREAT, promoter Putty Developers, Survey No. 90. |
| Identifier / date | 032209/SKP/R1/U6/HMDA/24122019; 18/06/2020 |
|---|---|
| Scope and note | Technical approval for residential building on Plot L-11, Sy.No. 90, Manchirevula Village; directs local Executive Authority sanction in conformity with the technically approved plans. |
| Identifier / date | BA.NO: 08/2020-21; proceedings/file G1/2509/2020; 08.09:2020 |
|---|---|
| Scope and note | Building Permit Order for applicant Meka Bharathi; records 1 stilt + 5 upper floors and conditions including completion notice and occupancy certificate before occupation. |
| Identifier / date | 10 December 2021 |
|---|---|
| Scope and note | Promoter declaration by Putty Rama Krishna Rao, including title, encumbrance and completion undertakings. |
| Identifier / date | Development Agreement-Cum-GPA Doc. No. 13567/2021; 08-10-2021 |
|---|---|
| Scope and note | Supplied title material concerns Plot L-11, Sy.No. 90, Manchirevula Village and records development rights; see Land & Title for the deed register and title analysis. |
| Identifier / date | Not disclosed in the RERA land fields |
|---|---|
| Scope and note | HMDA public layout lookup is recorded as unavailable; this is a portal-access limitation, not evidence of approval or refusal. HMDA |
| Identifier / date | Not located in supplied project documents |
|---|---|
| Scope and note | The supplied municipal permit requires a completion notice to obtain an occupancy certificate; certificate status is not established by the reviewed material. Document index |
The supplied project documents include three commencement/building-permit-related records, but the project-specific approval evidence summarized above is the HMDA and Narsingi Municipality material for Sy.No. 90, Plot L-11. Document index
1. Project at a glance
Project identity
Registered project name: THE RETREAT
Project type: Residential apartment project
Phase / registered portion: Phase not separately identified; TG-RERA registration is for the project on Survey No. 90
TG-RERA registration: P02400003986
Registration validity: 22/01/2022 to 31/01/2023; the filed certificate states one year and says extension would be in accordance with the Act and Rules
Registered promoter: Putty Developers
RERA-recorded status: On-Going Project
Land and geographic identity
Locality: NARSINGI
Revenue village: Manchirevula Village is named in the project’s HMDA technical approval and title documents; the RERA fields also record “Rajendra nagar” as village and “NARSINGI” as locality.
Mandal: Rajendranagar
District / PIN: Ranga Reddy / 500089
Project survey number: Sy.No. 90
Plot: L-11
Registered site extent: RERA land record: 747.99 sq. m; the HMDA approval also records 747.99 sq. m. The title documents describe 900 sq. yards, equivalent to 752.4 sq. m.
Net / total area: RERA land record: total 747.99 sq. m and net 747.99 sq. m; affected area recorded as 0.
Boundaries in RERA land record: East: PLOT NO L 7; West: ROAD WIDTH 12; North: PLOT NO L 9 L 10; South: PLOT NO 12.
Development identity
Principal sanctioning authority: Hyderabad Metropolitan Development Authority (HMDA), technical approval 032209/SKP/R1/U6/HMDA/24122019, dated 18/06/2020; the approval directs that building plans be sanctioned by the Executive Authority in conformity with HMDA’s technical approval.
Local building permit on file: Narsingi Municipality Building Permit Order BA.NO: 08/2020-21, proceedings/file G1/2509/2020, dated 08.09:2020.
Approved built-up area: The RERA fields record 1849.27 sq. m. The filed HMDA and municipal approval extractions separately record “Built up Area 1838.9” and “Built up area 1838.9 sq Mts.”
Building count: RERA record: 1 proposed building unit; building-permit material describes one building.
Sanctioned configuration: 1 Stilt + 5 Upper floors in the HMDA and municipal approval records.
Parking levels: Stilt is shown in the sanctioned configuration; the supplied approval extraction does not state a parking-space count.
Approved vs RERA-declared homes: Approved plan record: 1 building unit; RERA unit record: 15 3BHK apartments.
Offering and status
RERA-filed configuration: 3BHK; 15 units
RERA-filed saleable area: 146.15 sq. m per unit (1,573 sq. ft as recorded)
Booking / availability: 0 booked; 15 available, as last read from the TG-RERA portal. The portal record supplies no as-of date, so counts are indicative.
Construction stage: RERA record gives 90% completeness; this is a reported record value, not an independently verified site measurement.
Completion dates: Proposed and revised proposed completion: 31/01/2023.
Occupancy / completion certificate: No occupancy or completion certificate is included in the supplied project evidence; certificate status is therefore not established by the reviewed records.
Registration validity, the stated completion deadline and the status of an occupancy/completion certificate are separate matters; the table does not treat one as evidence of another.
2. The project story
THE RETREAT is registered with TG-RERA as a residential apartment project on Survey No. 90, Plot L-11, at the Manchirevula / NARSINGI location recorded in the project materials. The RERA filing describes one building and 15 three-bedroom apartments.
The filed building-permit material describes a single 1 Stilt + 5 Upper floors building. The RERA record reports 90% completeness, but the supplied evidence does not include an independent site-progress inspection or a completion/occupancy certificate. The promoter’s Form B affidavit undertook to complete by 31-12-2022; the project record separately states proposed and revised completion as 31/01/2023.
3. Master plan, architecture & building design
The RERA record identifies a 747.99 sq. m site and reports approved built-up area of 1849.27 sq. m. The HMDA technical approval extraction records a residential building of one stilt and five upper floors and “Built up Area 1838.9”; the municipal permit extraction likewise records 1838.9 sq. m. These are the figures as stated in their respective records; no supplied drawing set enables a further area classification or independent measurement.
The municipal permit identifies a building height of 14.95 and a stilt area of 318.88 sq. m. It records residential area of 1,667.85 sq. m and one stilt plus five upper floors. The HMDA technical approval also specifies one entry and one exit, each with minimum width of 4.5 meters and height clearance of 5 meters.
The supplied floor-plan material has three drawings listed: one scan is pending review and two are marked as having no flats; none has a software-measured plan. Accordingly, the evidence does not establish flats per floor, room arrangements, lift and stair locations, or detailed circulation and common-area layouts.
The HMDA master-plan sheet for the area is available as an image, but the evidence does not identify the exact land-use zone at the project survey. The HMDA approved-layout lookup is unavailable through the public portal route described in the record, and no layout approval number is disclosed in the RERA land fields.
4. Homes, configurations & floor plans
| Configuration | Units | Booked | Available | RERA saleable area | Measured carpet area | Loading (if supplied) |
|---|---|---|---|---|---|---|
| 3BHK | 15 | 0 | 15 | 146.15 sq. m (1,573 sq. ft) | Not measured in supplied drawings | Not supplied |
The area shown is the RERA-filed saleable area; the evidence does not provide a RERA-filed carpet area or loading figure. No drawing-based carpet or room measurements are available in the supplied record. The portal booking and availability figures have no stated as-of date and should be treated as indicative.
5. Parking & vehicle circulation
The building permit identifies a stilt level, but the supplied records do not establish the sanctioned number of car or two-wheeler spaces, visitor or accessible spaces, parking allocation to individual apartments, or any mechanical or surface parking provision. The approval condition describes the stilt as part of the building configuration; no exclusive unit ownership or allocation is evidenced.
The HMDA technical approval specifies one entry and one exit, each with a minimum width of 4.5 meters and height clearance of 5 meters. The supplied material does not describe a ramp, internal driveway arrangement, pedestrian separation or EV charging.
6. Amenities, recreation & open spaces
The TG-RERA amenity record includes availability and progress fields, but no independent verification of completion is supplied. The permit documents also state specific site provisions and conditions.
| Facility | Description / size | Evidence source | Declared progress / verified status |
|---|---|---|---|
| Green Strip / TOT LOT / Park | No size supplied | TG-RERA amenity record | Available: YES; progress recorded as 10%; completion not independently verified |
| Water conservation / rainwater harvesting | No capacity supplied | TG-RERA amenity record; HMDA and municipal permit conditions | Available: YES; progress recorded as 50%; permits require rainwater-harvesting provision; completion not independently verified |
| Community buildings | No size or capacity supplied | TG-RERA amenity record | Progress recorded as 0%; no completion verification |
| Recreational open space | No area supplied | TG-RERA amenity record | Progress recorded as 0%; no completion verification |
| Tot-lot | Municipal permit lists “Tot-lot (m2) 0” | Municipal permit extraction | No delivered status established |
| Indoor / clubhouse or sports facilities | No project-filed facility detail supplied | — | Not established in the supplied project records |
7. Utilities, building services & safety
The RERA amenity record marks water supply, sewerage, rainwater harvesting and electrical meter room/sub-station/receiving station as available, with progress values of 0%, 0%, 50% and 20%, respectively. These are portal-recorded values; no independent completion verification or capacity details are supplied.
- Water and sewerage: HMDA’s technical approval requires a septic tank and says effluent or drainage must not overflow onto a road or public place. The municipal permit lists an ETP; the supplied records do not give system capacities, treatment performance or reuse arrangements.
- Storm water and harvesting: The TG-RERA amenity record lists storm-water drains and rainwater harvesting. The HMDA approval requires rainwater-harvesting structures, and the municipal permit specifies rainwater-harvesting structures/percolation pits.
- Electrical and waste provisions: The HMDA approval lists transformer and garbage-house provisions; the municipal permit requires transformer space and lists a garbage house. The RERA amenity record shows electrical meter room/sub-station/receiving station available at 20% progress and solid-waste management at 0%. Generator or backup capacity is not established by the project-filed evidence supplied here.
- Fire and access: The municipal permit assigns structural and fire-safety requirements to the owner, builder/developer, architect and structural engineer. The RERA amenity record lists fire protection and fire-safety requirements at 0% progress. The supplied documents do not establish installed systems, fire clearance or independent compliance verification.
- Lifts, security and accessibility: The supplied project records do not establish lift numbers or capacities, CCTV, access-control arrangements, ramps or accessible circulation.
8. Location, access & connectivity
The official project record places THE RETREAT in the NARSINGI locality, Rajendranagar mandal, Ranga Reddy district, PIN 500089; project title and approval materials identify Plot L-11 in Sy.No. 90, Manchirevula Village.
The supplied location data gives the Financial District (Nanakramguda) at 3.4 km. No other measured distances, public-transport details or project approach-road description are supplied. The municipal permit material refers to 40-foot / 12.0-metre-wide roads; the HMDA approval specifies a 4.5-metre minimum width for the building’s entry and exit.
9. Developer & development status
The registered promoter is Putty Developers, recorded as a partnership. The supplied corporate identifier is GSTIN 36ABAFP6590K1ZS. The listed partners are Rama Krishna Rao Putty and Dokku Siva Kumari; Rama Krishna Rao Putty is identified as authorized signatory in the RERA-filed authorization document.
The promoter’s Form B affidavit, dated 10 December 2021, declares legal title, says the land is free from encumbrances, and undertakes completion by 31-12-2022. These are promoter declarations in that filing. The project record reports 90% completeness and states a proposed and revised completion date of 31/01/2023; the supplied evidence does not provide independently verified construction progress or an occupancy/completion certificate.
The RERA registration certificate gives the promoter’s office as Village Kannamet, Mandal Serilingampally, Ranga Reddy district, PIN 500084. No official promoter website or contact details are supplied.
10. Approvals, official records & documents
| Identifier / date | P02400003986; issued 22/01/2022; validity to 31/01/2023 |
|---|---|
| Scope and note | Form C certificate for THE RETREAT, promoter Putty Developers, Survey No. 90. |
| Identifier / date | 032209/SKP/R1/U6/HMDA/24122019; 18/06/2020 |
|---|---|
| Scope and note | Technical approval for residential building on Plot L-11, Sy.No. 90, Manchirevula Village; directs local Executive Authority sanction in conformity with the technically approved plans. |
| Identifier / date | BA.NO: 08/2020-21; proceedings/file G1/2509/2020; 08.09:2020 |
|---|---|
| Scope and note | Building Permit Order for applicant Meka Bharathi; records 1 stilt + 5 upper floors and conditions including completion notice and occupancy certificate before occupation. |
| Identifier / date | 10 December 2021 |
|---|---|
| Scope and note | Promoter declaration by Putty Rama Krishna Rao, including title, encumbrance and completion undertakings. |
| Identifier / date | Development Agreement-Cum-GPA Doc. No. 13567/2021; 08-10-2021 |
|---|---|
| Scope and note | Supplied title material concerns Plot L-11, Sy.No. 90, Manchirevula Village and records development rights; see Land & Title for the deed register and title analysis. |
| Identifier / date | Not disclosed in the RERA land fields |
|---|---|
| Scope and note | HMDA public layout lookup is recorded as unavailable; this is a portal-access limitation, not evidence of approval or refusal. |
| Identifier / date | Not located in supplied project documents |
|---|---|
| Scope and note | The supplied municipal permit requires a completion notice to obtain an occupancy certificate; certificate status is not established by the reviewed material. |
The supplied project documents include three commencement/building-permit-related records, but the project-specific approval evidence summarized above is the HMDA and Narsingi Municipality material for Sy.No. 90, Plot L-11.
Frequently asked questions
Is THE RETREAT registered with Telangana RERA?
Yes. THE RETREAT is registered with the Telangana Real Estate Regulatory Authority as P02400003986; the registration status is On-Going Project.
Who is the developer of THE RETREAT?
The promoter named in the RERA registration is Putty Developers.
Where is THE RETREAT located?
THE RETREAT is in NARSINGI, Rajendra nagar, Rajendranagar, Rangareddy, Telangana (500089).
When will THE RETREAT be completed?
The promoter's proposed date of completion filed with RERA is 31/01/2023. This is the promoter's declaration, not a guarantee.
More projects in Rajendra Nagar