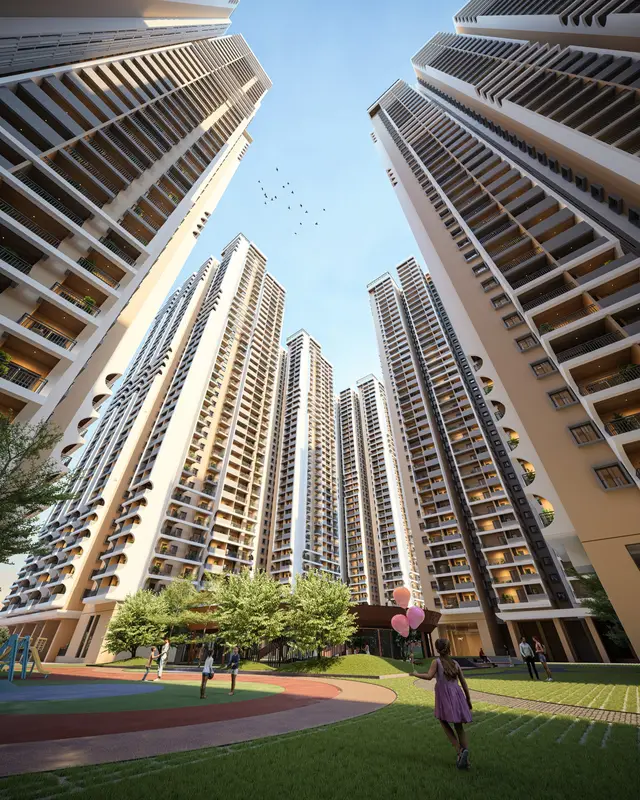
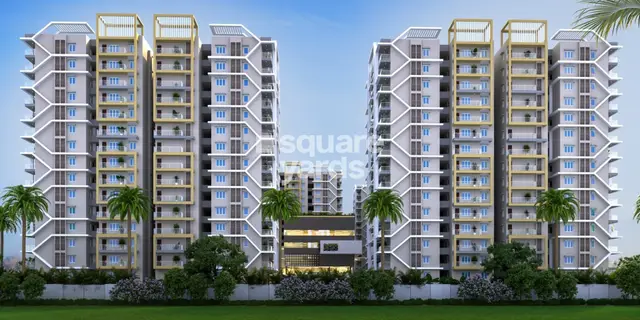
Greater Infras Lavender
GREATER INFRA PROJECTS PRIVATE LIMITED · Sangareddy · RERA P01100006726
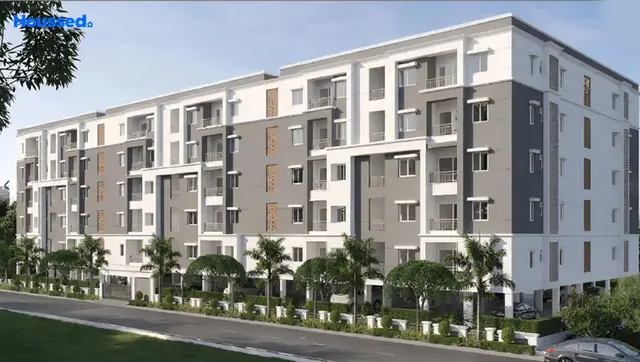
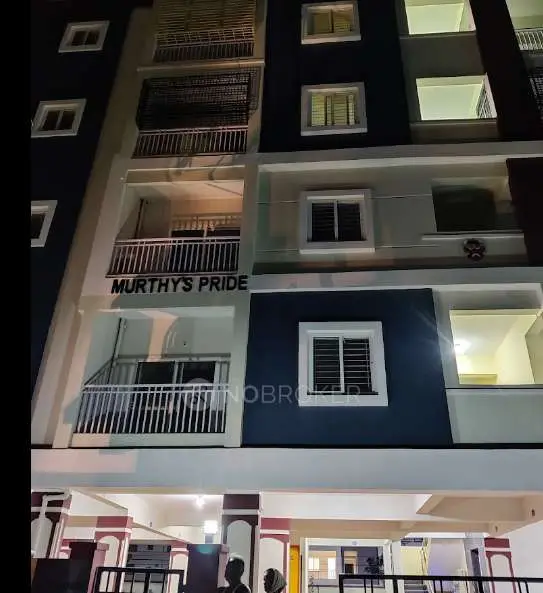
GREATER INFRAS LAVENDER is a residential apartment project in Ameenpur, Ameenpur Mandal, Sangareddy District, developed by the registered promoter GREATER INFRA PROJECTS PRIVATE LIMITED. It is on a 2,006.71 sq. m. site and comprises one residential building with 1 cellar, 1 stilt and 5 upper floors, containing 45 apartments: 25 2BHK homes of 106.83 sq. m. and 20 3BHK homes of 145.16 sq. m. The project is registered under TG-RERA number P01100006726, issued 21/08/2023, with stated validity through 28/03/2026; the promoter’s completion undertaking gives a deadline of 28-03-2026.
More from Greater Infra Projects Pvt Ltd · 24 projects →
01What we found
Read from TG-RERA filings, approvals, land and registration records and court records. A court case is counted only when the court record states this project's survey number with its village, or names the project.
02Check before you pay
7 items to check before you pay, 2 high - from the title chain, court records and approvals, each with what to ask the builder or your advocate. An item may not be a problem with the project: records can be incomplete.
1. Project at a glance
Project identity
| Item | Record |
|---|---|
| Registered project name | GREATER INFRAS LAVENDER RERA record |
| Project type | Residential apartment project RERA record |
| Phase / registered portion | No phase name is disclosed. The registration is for the project on plots 16, 17, 18, 19, 24, 25, 26 and 27; the building permit identifies those plots in Survey No. 333. |
| TG-RERA registration | P01100006726, issued 21/08/2023; stated validity from 21/08/2023 to 28/03/2026. The supplied registration certificate says it was not extended. RERA record |
| Registered promoter | GREATER INFRA PROJECTS PRIVATE LIMITED, a company. RERA record Corporate record |
| Project status in RERA record | “New Project.” The portal-derived unit inventory lists 45 units, with 45 available and none booked; the inventory has no as-of date and should be treated as indicative. RERA record RERA unit table |
Land and geographic identity
| Item | Record |
|---|---|
| Locality | Ameenpur; the occupancy record further describes the location as HMT Swarnapuri Colony Community Hall back side. RERA record |
| Revenue village | Ameenpur Village Land records |
| Mandal | Ameenpur |
| District | Sangareddy RERA record |
| PIN | 502032 RERA record |
| Project survey number(s) | Survey No. 333; no project subdivision is stated in the registration certificate or building permit. The title report also discusses portions and plots within Sy.No.333. Land records |
| Plots identified in the project record | 16, 17, 18, 19, 24, 25, 26 and 27 |
| Registered / sanctioned site extent | 2,006.71 sq. m. The land record gives both total and net area as 2,006.71 sq. m. and affected area as 0 sq. m. RERA filing |
| Boundaries in RERA filing | East: 30 feet wide road; West: 30 feet wide road; North: Plot Nos. 20 and 23; South: Plot Nos. 15 and 28. RERA filing |
Development identity
| Item | Record |
|---|---|
| Sanctioning authority | Building permit order issued by Ameenpur Municipality / Municipal Corporation, recording HMDA building permission; occupancy certificate issued by HMDA. |
| Principal building permit | 011527/BP/HMDA/2390/SKP/2022, approved 28 March 2023; proceedings 002568/BP/HMDA/SKP/2023. Approvals record |
| Approved building configuration | One residential building: 1 cellar + 1 stilt + 5 upper floors, with 0 ground floors stated in the occupancy record. |
| Building height | 14.49 metres, as recorded in the occupancy-certificate extraction. |
| Approved built-up area | The building-permit extraction records 7,045.01 sq. m. total built-up area and also 5,114.10 sq. m. built-up area in its sanctioned parameters. The occupancy-certificate extraction records 5,114.1 sq. m. as total built-up area. These are reproduced as recorded; the supplied data does not explain the different labels. |
| Mortgage area recorded in RERA/building-permit materials | 789.38 sq. m.; the permit extraction also records 511.41 sq. m. as required mortgage area. RERA filing |
| Unit count | 45 RERA-filed apartments: 25 2BHK and 20 3BHK. The building permit identifies one building. RERA unit table |
Offering and status
| Item | Record |
|---|---|
| Configurations and RERA-filed saleable areas | 2BHK: 106.83 sq. m.; 3BHK: 145.16 sq. m. RERA unit table |
| Booked / available | RERA-derived inventory lists 2BHK: 0 booked / 25 available; 3BHK: 0 booked / 20 available. No inventory as-of date is supplied. RERA unit table |
| Construction / completion record | HMDA occupancy certificate 013484/HMDA/03909/SWOC/SKP2/2026, dated 18/02/2026, records the building as fit for occupation; its extraction records completion notice submitted 05/01/2026 and zero deviated built-up area. |
| Completion undertaking and deadline | The promoter’s Form B declaration undertakes completion by 28-03-2026. This is separate from the TG-RERA registration validity date. |
| Occupancy-certificate scope | The supplied HMDA certificate identifies the residential building on Survey No. 333 and plots 16, 17, 18, 19, 24, 25, 26 and 27. |
2. The project story
GREATER INFRAS LAVENDER is registered as a residential apartment project on plots 16, 17, 18, 19, 24, 25, 26 and 27 in Survey No. 333, Ameenpur Village, Ameenpur Mandal, Sangareddy District. The RERA and approval records describe a single residential building on a 2,006.71 sq. m. site.
The RERA-filed offering comprises 45 apartments: 25 two-bedroom and 20 three-bedroom homes. The supplied HMDA occupancy-certificate record states the building was inspected and declared fit for occupation, with a completion notice submitted on 05/01/2026. This is an authority-recorded completion/occupancy status, not an independent site visit by this review. RERA unit table
3. Master plan, architecture & building design
The building-permit record describes one residential apartment building on a site extent of 2,006.71 sq. m. Its sanctioned floor configuration is one cellar, one stilt and five upper floors; the occupancy record specifies no ground floor and a height of 14.49 metres.
The approval extraction records 7,045.01 sq. m. as total built-up area and separately lists 5,114.10 sq. m. as built-up area. The occupancy-certificate extraction records 5,114.1 sq. m. as total built-up area. The evidence supplied does not define the distinction among those labels, so they are not treated as interchangeable.
The RERA-filed site boundaries are 30 feet wide roads on the east and west, Plot Nos. 20 and 23 to the north, and Plot Nos. 15 and 28 to the south. The supplied building-permit extraction requires construction in accordance with the technically approved plan, with inspections at foundation, plinth and floor stages. RERA filing
4. Homes, configurations & floor plans
| Configuration | Units | Booked | Available | RERA saleable area | Measured carpet area | Loading (if supplied) |
|---|---|---|---|---|---|---|
| 2BHK | 25 | 0 | 25 | 106.83 sq. m. | Software-measured median 71.7 sq. m.; range 71.2–71.9 sq. m. | 33% |
| 3BHK | 20 | 0 | 20 | 145.16 sq. m. | Software-measured median 99.4 sq. m.; range 86.6–109.6 sq. m. | 32% |
The apartment counts, booking figures and saleable areas are from the TG-RERA filing; the portal-derived inventory has no supplied as-of date. Carpet areas and loading figures are software measurements from drawing geometry, not RERA-filed disclosures, and the drawing measurements are marked for review. One of the two supplied drawing records is still listed as a scan pending measurement. RERA unit table RERA unit details Floor plans
For the measured sample layouts, the 2BHK drawing shows two bedrooms, living/dining, kitchen, two toilets and two utility areas. The 3BHK drawing shows three bedrooms, living/dining, kitchen, two toilets and two utility areas. The cited room dimensions and areas are drawing-derived software measurements, not verified site measurements. RERA unit details
Saleable area is the RERA-filed area; carpet area here is measured from the drawing geometry and is stated to be smaller, with the saleable figure also accounting for the home’s share of common areas. Balcony areas and a separate balcony/utility schedule are not supplied. RERA unit table Floor plans
5. Parking & vehicle circulation
The sanctioned building configuration includes a cellar and stilt. The building-permit conditions state that the cellar and stilt are to be used exclusively for vehicle parking, without partition walls or rolling shutters and without conversion to another use. The record supplied here does not give the sanctioned number of car or two-wheeler spaces, visitor or accessible-space counts, or a unit-by-unit parking allocation.
The permit extraction specifies one entry and one exit to the premises, each subject to a minimum width of 4.5 metres and height clearance of 5 metres. It also requires that no parking or construction be placed in setback areas and calls for an approach road of the minimum width indicated in the plan, to be developed and maintained as a black-topped road before occupancy-certificate release.
A vendor listing mentions covered car parking, but the supplied RERA and approval materials do not establish the number of spaces or exclusive allocation to any apartment; that listing is not treated as proof of sanctioned provision or unit ownership. Promoter website
6. Amenities, recreation & open spaces
The amenity data is the project’s RERA-filed status record. “YES” and percentage values below are reported as filed; they do not independently verify delivery. The supplied record lists a Green Strip/TOT LOT/Park as available, but gives no size or description of a distinct clubhouse or sports facility. RERA amenities
| Facility | Description / size | Evidence source | Declared progress / verified status |
|---|---|---|---|
| Green Strip/TOT LOT/Park | Size not supplied | RERA amenity record | “YES”; 100% recorded RERA amenities |
| Water Conservation, Rain water Harvesting | Size/capacity not supplied | RERA amenity record | “YES”; 100% recorded RERA amenities |
| Community Buildings | No details supplied | RERA amenity record | 0% recorded RERA amenities |
| Aggregate area of recreational Open Space | Area not supplied | RERA amenity record | 0% recorded RERA amenities |
The vendor listing additionally names a swimming pool, gym, children’s play area and clubhouse. These are vendor-listed amenities; the supplied RERA amenity table does not confirm them as sanctioned or completed facilities. Promoter website RERA amenities
7. Utilities, building services & safety
The building-permit conditions require an STP and rainwater-harvesting structures; the RERA amenity record marks water supply, rainwater harvesting, an electrical meter room/sub-station/receiving station, generator and CCTV cameras as “YES” and 100%. The same RERA record shows sewerage, storm-water drains, treatment and disposal of sewage and sullage, and fire protection/fire safety at 0%. These are recorded status fields, not independent verification of operational completion. RERA amenities
The permit extraction specifies generator backup; emergency lighting in corridors, common passages and staircases; fire-resistant swing doors for collapsible lifts; fire extinguishers; a manually operated alarm system; hose reel and down corner; and a sprinkler system if the basement area exceeds 200 sq. m. It also specifies separate underground and terrace water-storage tanks, each with a stated capacity of 25,000 litres. The permit conditions require electrical installations, services and fire-safety installations to be handled under qualified technical supervision.
For wastewater and drainage, the permit conditions set out sewerage and septic-tank requirements, require that drainage not overflow onto roads or public places, and require periodic cleaning of the septic tank. The data supplied does not confirm the installed STP capacity, water source or storage actually commissioned.
The permit also calls for CCTV cameras, a garbage house within the premises and rainwater recycling provisions. It does not provide lift count or capacity, waste-processing capacity, EV charging provision, accessible-unit features or an accessibility circulation plan.
8. Location, access & connectivity
The registered site is in Ameenpur Village, Ameenpur Mandal, Sangareddy District, PIN 502032, in Survey No. 333. The occupancy-certificate record describes the site as being at HMT Swarnapuri Colony Community Hall back side. RERA record Land records
A supplied location record gives Financial District (Nanakramguda) at 1.2 km from the project’s cadastral parcel centroid. No travel time or transport-service detail is supplied. Location record
9. Developer & development status
The registered promoter is GREATER INFRA PROJECTS PRIVATE LIMITED, a company, with GSTIN 36AAHCG8193L1ZX. The project record gives the promoter address as 217/A, Opp Metro Station, Ameenpur, Ameenpur, Sangareddy, 502032; the supplied data does not provide a verified official website or contact details. Corporate record RERA record Parties record
The promoter’s Form B affidavit, made by authorized signatory N. Srinivas in April 2023, declares a completion undertaking of 28-03-2026 and describes the land as free from encumbrances. That is the promoter’s declaration in the RERA-filed affidavit.
For current completion evidence, HMDA’s occupancy-certificate record identifies the residential building and states it was inspected and declared fit for occupation. The certificate record specifies completion notice submitted on 05/01/2026 and certificate date 18/02/2026.
10. Approvals, official records & documents
| Identifier / date | P01100006726; issued 21/08/2023; validity stated through 28/03/2026 |
|---|---|
| Scope and evidence | Registration for GREATER INFRAS LAVENDER; certificate says it was not extended. |
| Identifier / date | 011527/BP/HMDA/2390/SKP/2022; approved 28 March 2023; proceedings 002568/BP/HMDA/SKP/2023 |
|---|---|
| Scope and evidence | Ameenpur Municipality / Municipal Corporation order recording HMDA building permission for the residential building on plots 16–19 and 24–27 in Survey No. 333. |
| Identifier / date | 013484/HMDA/03909/SWOC/SKP2/2026; dated 18/02/2026 |
|---|---|
| Scope and evidence | HMDA certificate for the residential building on Survey No. 333; extraction records fit-for-occupation status, completion notice submitted 05/01/2026 and zero deviated built-up area. |
| Identifier / date | Identifies the same HMDA occupancy-certificate number; certificate extraction records completion date 10-04-2026 |
|---|---|
| Scope and evidence | Architect’s certificate for overall project completion. |
| Identifier / date | Dated 08.07.2023 |
|---|---|
| Scope and evidence | Advocate’s title approval note for Survey No. 333 and plots 16, 17, 18, 19, 24, 25, 26 and 27; the report discusses registered title instruments and mortgages. |
| Identifier / date | Document 325632 |
|---|---|
| Scope and evidence | Drawing record used for software measurement of apartment layouts; the supplied drawing data notes one measured drawing and one scan pending. |
| Identifier / date | April 2023 |
|---|---|
| Scope and evidence | Promoter affidavit including its completion undertaking and stated land-title basis. |
1. Project at a glance
Project identity
Registered project name: GREATER INFRAS LAVENDER
Project type: Residential apartment project
Phase / registered portion: No phase name is disclosed. The registration is for the project on plots 16, 17, 18, 19, 24, 25, 26 and 27; the building permit identifies those plots in Survey No. 333.
TG-RERA registration: P01100006726, issued 21/08/2023; stated validity from 21/08/2023 to 28/03/2026. The supplied registration certificate says it was not extended.
Registered promoter: GREATER INFRA PROJECTS PRIVATE LIMITED, a company.
Project status in RERA record: “New Project.” The portal-derived unit inventory lists 45 units, with 45 available and none booked; the inventory has no as-of date and should be treated as indicative.
Land and geographic identity
Locality: Ameenpur; the occupancy record further describes the location as HMT Swarnapuri Colony Community Hall back side.
Revenue village: Ameenpur Village
Mandal: Ameenpur
District: Sangareddy
PIN: 502032
Project survey number(s): Survey No. 333; no project subdivision is stated in the registration certificate or building permit. The title report also discusses portions and plots within Sy.No.333.
Plots identified in the project record: 16, 17, 18, 19, 24, 25, 26 and 27
Registered / sanctioned site extent: 2,006.71 sq. m. The land record gives both total and net area as 2,006.71 sq. m. and affected area as 0 sq. m.
Boundaries in RERA filing: East: 30 feet wide road; West: 30 feet wide road; North: Plot Nos. 20 and 23; South: Plot Nos. 15 and 28.
Development identity
Sanctioning authority: Building permit order issued by Ameenpur Municipality / Municipal Corporation, recording HMDA building permission; occupancy certificate issued by HMDA.
Principal building permit: 011527/BP/HMDA/2390/SKP/2022, approved 28 March 2023; proceedings 002568/BP/HMDA/SKP/2023.
Approved building configuration: One residential building: 1 cellar + 1 stilt + 5 upper floors, with 0 ground floors stated in the occupancy record.
Building height: 14.49 metres, as recorded in the occupancy-certificate extraction.
Approved built-up area: The building-permit extraction records 7,045.01 sq. m. total built-up area and also 5,114.10 sq. m. built-up area in its sanctioned parameters. The occupancy-certificate extraction records 5,114.1 sq. m. as total built-up area. These are reproduced as recorded; the supplied data does not explain the different labels.
Mortgage area recorded in RERA/building-permit materials: 789.38 sq. m.; the permit extraction also records 511.41 sq. m. as required mortgage area.
Unit count: 45 RERA-filed apartments: 25 2BHK and 20 3BHK. The building permit identifies one building.
Offering and status
Configurations and RERA-filed saleable areas: 2BHK: 106.83 sq. m.; 3BHK: 145.16 sq. m.
Booked / available: RERA-derived inventory lists 2BHK: 0 booked / 25 available; 3BHK: 0 booked / 20 available. No inventory as-of date is supplied.
Construction / completion record: HMDA occupancy certificate 013484/HMDA/03909/SWOC/SKP2/2026, dated 18/02/2026, records the building as fit for occupation; its extraction records completion notice submitted 05/01/2026 and zero deviated built-up area.
Completion undertaking and deadline: The promoter’s Form B declaration undertakes completion by 28-03-2026. This is separate from the TG-RERA registration validity date.
Occupancy-certificate scope: The supplied HMDA certificate identifies the residential building on Survey No. 333 and plots 16, 17, 18, 19, 24, 25, 26 and 27.
2. The project story
GREATER INFRAS LAVENDER is registered as a residential apartment project on plots 16, 17, 18, 19, 24, 25, 26 and 27 in Survey No. 333, Ameenpur Village, Ameenpur Mandal, Sangareddy District. The RERA and approval records describe a single residential building on a 2,006.71 sq. m. site.
The RERA-filed offering comprises 45 apartments: 25 two-bedroom and 20 three-bedroom homes. The supplied HMDA occupancy-certificate record states the building was inspected and declared fit for occupation, with a completion notice submitted on 05/01/2026. This is an authority-recorded completion/occupancy status, not an independent site visit by this review.
3. Master plan, architecture & building design
The building-permit record describes one residential apartment building on a site extent of 2,006.71 sq. m. Its sanctioned floor configuration is one cellar, one stilt and five upper floors; the occupancy record specifies no ground floor and a height of 14.49 metres.
The approval extraction records 7,045.01 sq. m. as total built-up area and separately lists 5,114.10 sq. m. as built-up area. The occupancy-certificate extraction records 5,114.1 sq. m. as total built-up area. The evidence supplied does not define the distinction among those labels, so they are not treated as interchangeable.
The RERA-filed site boundaries are 30 feet wide roads on the east and west, Plot Nos. 20 and 23 to the north, and Plot Nos. 15 and 28 to the south. The supplied building-permit extraction requires construction in accordance with the technically approved plan, with inspections at foundation, plinth and floor stages.
4. Homes, configurations & floor plans
| Configuration | Units | Booked | Available | RERA saleable area | Measured carpet area | Loading (if supplied) |
|---|---|---|---|---|---|---|
| 2BHK | 25 | 0 | 25 | 106.83 sq. m. | Software-measured median 71.7 sq. m.; range 71.2–71.9 sq. m. | 33% |
| 3BHK | 20 | 0 | 20 | 145.16 sq. m. | Software-measured median 99.4 sq. m.; range 86.6–109.6 sq. m. | 32% |
The apartment counts, booking figures and saleable areas are from the TG-RERA filing; the portal-derived inventory has no supplied as-of date. Carpet areas and loading figures are software measurements from drawing geometry, not RERA-filed disclosures, and the drawing measurements are marked for review. One of the two supplied drawing records is still listed as a scan pending measurement.
For the measured sample layouts, the 2BHK drawing shows two bedrooms, living/dining, kitchen, two toilets and two utility areas. The 3BHK drawing shows three bedrooms, living/dining, kitchen, two toilets and two utility areas. The cited room dimensions and areas are drawing-derived software measurements, not verified site measurements.
Saleable area is the RERA-filed area; carpet area here is measured from the drawing geometry and is stated to be smaller, with the saleable figure also accounting for the home’s share of common areas. Balcony areas and a separate balcony/utility schedule are not supplied.
5. Parking & vehicle circulation
The sanctioned building configuration includes a cellar and stilt. The building-permit conditions state that the cellar and stilt are to be used exclusively for vehicle parking, without partition walls or rolling shutters and without conversion to another use. The record supplied here does not give the sanctioned number of car or two-wheeler spaces, visitor or accessible-space counts, or a unit-by-unit parking allocation.
The permit extraction specifies one entry and one exit to the premises, each subject to a minimum width of 4.5 metres and height clearance of 5 metres. It also requires that no parking or construction be placed in setback areas and calls for an approach road of the minimum width indicated in the plan, to be developed and maintained as a black-topped road before occupancy-certificate release.
A vendor listing mentions covered car parking, but the supplied RERA and approval materials do not establish the number of spaces or exclusive allocation to any apartment; that listing is not treated as proof of sanctioned provision or unit ownership.
6. Amenities, recreation & open spaces
The amenity data is the project’s RERA-filed status record. “YES” and percentage values below are reported as filed; they do not independently verify delivery. The supplied record lists a Green Strip/TOT LOT/Park as available, but gives no size or description of a distinct clubhouse or sports facility.
| Facility | Description / size | Evidence source | Declared progress / verified status |
|---|---|---|---|
| Green Strip/TOT LOT/Park | Size not supplied | RERA amenity record | “YES”; 100% recorded |
| Water Conservation, Rain water Harvesting | Size/capacity not supplied | RERA amenity record | “YES”; 100% recorded |
| Community Buildings | No details supplied | RERA amenity record | 0% recorded |
| Aggregate area of recreational Open Space | Area not supplied | RERA amenity record | 0% recorded |
The vendor listing additionally names a swimming pool, gym, children’s play area and clubhouse. These are vendor-listed amenities; the supplied RERA amenity table does not confirm them as sanctioned or completed facilities.
7. Utilities, building services & safety
The building-permit conditions require an STP and rainwater-harvesting structures; the RERA amenity record marks water supply, rainwater harvesting, an electrical meter room/sub-station/receiving station, generator and CCTV cameras as “YES” and 100%. The same RERA record shows sewerage, storm-water drains, treatment and disposal of sewage and sullage, and fire protection/fire safety at 0%. These are recorded status fields, not independent verification of operational completion.
The permit extraction specifies generator backup; emergency lighting in corridors, common passages and staircases; fire-resistant swing doors for collapsible lifts; fire extinguishers; a manually operated alarm system; hose reel and down corner; and a sprinkler system if the basement area exceeds 200 sq. m. It also specifies separate underground and terrace water-storage tanks, each with a stated capacity of 25,000 litres. The permit conditions require electrical installations, services and fire-safety installations to be handled under qualified technical supervision.
For wastewater and drainage, the permit conditions set out sewerage and septic-tank requirements, require that drainage not overflow onto roads or public places, and require periodic cleaning of the septic tank. The data supplied does not confirm the installed STP capacity, water source or storage actually commissioned.
The permit also calls for CCTV cameras, a garbage house within the premises and rainwater recycling provisions. It does not provide lift count or capacity, waste-processing capacity, EV charging provision, accessible-unit features or an accessibility circulation plan.
8. Location, access & connectivity
The registered site is in Ameenpur Village, Ameenpur Mandal, Sangareddy District, PIN 502032, in Survey No. 333. The occupancy-certificate record describes the site as being at HMT Swarnapuri Colony Community Hall back side.
A supplied location record gives Financial District (Nanakramguda) at 1.2 km from the project’s cadastral parcel centroid. No travel time or transport-service detail is supplied.
9. Developer & development status
The registered promoter is GREATER INFRA PROJECTS PRIVATE LIMITED, a company, with GSTIN 36AAHCG8193L1ZX. The project record gives the promoter address as 217/A, Opp Metro Station, Ameenpur, Ameenpur, Sangareddy, 502032; the supplied data does not provide a verified official website or contact details.
The promoter’s Form B affidavit, made by authorized signatory N. Srinivas in April 2023, declares a completion undertaking of 28-03-2026 and describes the land as free from encumbrances. That is the promoter’s declaration in the RERA-filed affidavit.
For current completion evidence, HMDA’s occupancy-certificate record identifies the residential building and states it was inspected and declared fit for occupation. The certificate record specifies completion notice submitted on 05/01/2026 and certificate date 18/02/2026.
10. Approvals, official records & documents
| Identifier / date | P01100006726; issued 21/08/2023; validity stated through 28/03/2026 |
|---|---|
| Scope and evidence | Registration for GREATER INFRAS LAVENDER; certificate says it was not extended. |
| Identifier / date | 011527/BP/HMDA/2390/SKP/2022; approved 28 March 2023; proceedings 002568/BP/HMDA/SKP/2023 |
|---|---|
| Scope and evidence | Ameenpur Municipality / Municipal Corporation order recording HMDA building permission for the residential building on plots 16–19 and 24–27 in Survey No. 333. |
| Identifier / date | 013484/HMDA/03909/SWOC/SKP2/2026; dated 18/02/2026 |
|---|---|
| Scope and evidence | HMDA certificate for the residential building on Survey No. 333; extraction records fit-for-occupation status, completion notice submitted 05/01/2026 and zero deviated built-up area. |
| Identifier / date | Identifies the same HMDA occupancy-certificate number; certificate extraction records completion date 10-04-2026 |
|---|---|
| Scope and evidence | Architect’s certificate for overall project completion. |
| Identifier / date | Dated 08.07.2023 |
|---|---|
| Scope and evidence | Advocate’s title approval note for Survey No. 333 and plots 16, 17, 18, 19, 24, 25, 26 and 27; the report discusses registered title instruments and mortgages. |
| Identifier / date | Document 325632 |
|---|---|
| Scope and evidence | Drawing record used for software measurement of apartment layouts; the supplied drawing data notes one measured drawing and one scan pending. |
| Identifier / date | April 2023 |
|---|---|
| Scope and evidence | Promoter affidavit including its completion undertaking and stated land-title basis. |
Frequently asked questions
Is GREATER INFRAS LAVENDER registered with Telangana RERA?
Yes. GREATER INFRAS LAVENDER is registered with the Telangana Real Estate Regulatory Authority as P01100006726; the registration status is New Project.
Who is the developer of GREATER INFRAS LAVENDER?
The promoter named in the RERA registration is GREATER INFRA PROJECTS PRIVATE LIMITED.
Where is GREATER INFRAS LAVENDER located?
GREATER INFRAS LAVENDER is in AMEENPUR, Sangareddy, Telangana (502032).
When will GREATER INFRAS LAVENDER be completed?
The promoter's proposed date of completion filed with RERA is 28/03/2026. This is the promoter's declaration, not a guarantee.
More projects in Sangareddy