Hari Hara Enclave Phase-1
SRI VEDATRAYE DEVELOPERS PRIVATE LIMITED · Sangareddy · RERA P01100006393
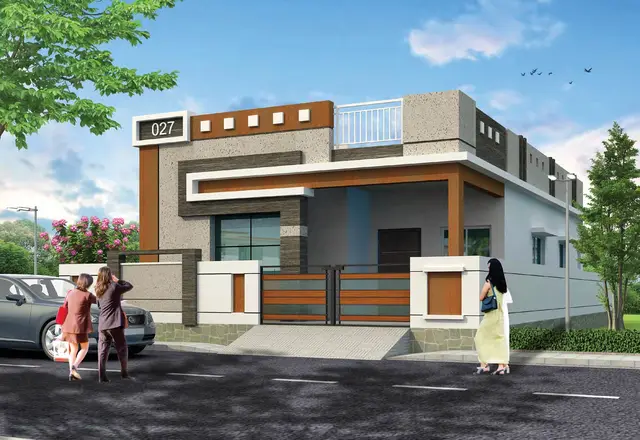
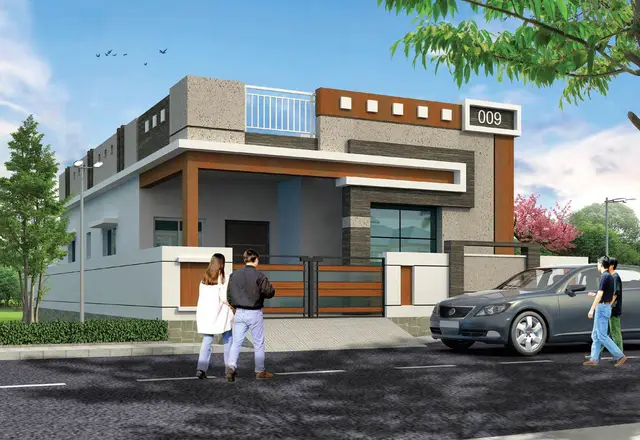
HARI HARA ENCLAVE PHASE-1 is a residential gated-community layout of villas in Bachuguda Village and Inole Village, Patancheru, Sangareddy. The registered promoter is Sri Vedatraye Developers Private Limited. The project is recorded on 29,807.81 sq. m of land and comprises 84 villas, listed as “SIMPLEX HOUSE” units with a saleable area of 179.08 sq. m per unit; the supplied records do not state the number of floors. Its TG-RERA registration is P01100006393, and the proposed completion date is 10/07/2028.
01What we found
Read from TG-RERA filings, approvals, land and registration records and court records. A court case is counted only when the court record states this project's survey number with its village, or names the project.
02Check before you pay
10 items to check before you pay, 5 high - from the title chain, court records and approvals, each with what to ask the builder or your advocate. An item may not be a problem with the project: records can be incomplete.
Project at a glance
Project identity
| Field | Record |
|---|---|
| Registered project name | HARI HARA ENCLAVE PHASE-1 |
| Project type | Residential; the filed permit describes a gated-community layout of villas. |
| Phase / registered portion | Phase-1; the registration covers the project under TG-RERA registration P01100006393. |
| TG-RERA registration | P01100006393; registered from 07/07/2023 to 10/03/2028. The certificate states a four-year validity and no extension recorded. |
| Registered promoter | Sri Vedatraye Developers Private Limited |
| RERA record status | Registration certificate on file; the supplied record does not state that the registration has been extended. |
RERA record Approvals record
Land and geographic identity
| Field | Record |
|---|---|
| Locality / site description | Survey land at Bachuguda Village and Inole Village; the RERA location field describes it as “SY.NO.174/P, BACHUGUDA VILLAGE, AND 104/P, INOLE VILLAGE.” |
| Revenue villages | Bachuguda Village and Inole Village |
| Mandal / district / PIN | Patancheru, Sangareddy, 502319 |
| Project survey numbers and subdivisions | Survey No. 174/P, Bachuguda Village, and Survey No. 104/P, Inole Village. |
| RERA-filed site area | 29,807.81 sq. m total and net area; affected area recorded as 0 sq. m. |
| Boundaries recorded | North: ROAD; south, east and west: OTHERS LAND. |
RERA record RERA filing Land records
Development identity
| Field | Record |
|---|---|
| Sanctioning / permit authority shown in the filed proceeding | The proceeding order is headed BACHUGUDA PANCHAYAT OFFICE and refers to general conditions in an HMDA proceeding letter. |
| Principal layout permit | 000094/LO/Plg/HMDA/2021, dated 10-03-2023; application 055279/SKP/LT/U6/HMDA/17062022. |
| Approved development described in the proceeding | 84 Villas in a gated-community layout. The proceeding gives its site area as 29087.81 Sq.Mtrs. |
| Approved built-up area | 9,364.32 sq. m is listed in the RERA project fields. |
| Buildings / floors / parking levels | The supplied RERA records do not establish a building or villa floor configuration, number of floors, or parking levels. |
| Unit count | 84 total building units in the project fields; the permit describes 84 Villas. |
| Commencement / building certificates | The supplied commencement-certificate entry at doc. 326414 is too garbled to identify its contents. The extract at doc. 330320 is a layout-permit proceeding, not a building-by-building commencement certificate. |
Approvals record RERA filing RERA filing RERA filing
Offering and status
| Field | Record |
|---|---|
| RERA-filed unit label and count | SIMPLEX HOUSE; 84 units. The filed label is reproduced as recorded and is not a more specific configuration description. |
| RERA-filed saleable area | 179.08 sq. m per unit. |
| Booked / available | 0 booked; 84 available, as last read from the TG-RERA portal; the record does not provide an as-of date, so counts are indicative. |
| Construction stage | The RERA amenity/infrastructure record reports internal roads and footpaths at 50%, street lighting at 60%, and the electrical meter room/sub-station/receiving station at 10%; other listed infrastructure items are recorded at 0%. These are filed progress figures, not an independent site inspection. |
| Completion timeline | The Form-B declaration states a completion undertaking of 10rH MA& 2028 (OCR text as supplied). The project header records proposed completion as 10/07/2028. |
| Registration validity vs completion deadline | Registration is recorded as valid until 10/03/2028; the header’s proposed completion date is 10/07/2028. These are separate dates in the supplied records. |
| Occupancy / completion certificate | No occupancy or completion certificate is identified in the supplied project evidence. |
RERA unit details RERA unit table RERA amenities RERA record
The project story
- Hari Hara Enclave Phase-1 is a residential gated-community development on land identified in the RERA filing as Survey No. 174/P in Bachuguda Village and Survey No. 104/P in Inole Village, Patancheru Mandal, Sangareddy District. The filed layout proceeding describes 84 Villas; the RERA unit schedule records 84 units under the label “SIMPLEX HOUSE.” RERA record RERA filing RERA unit details
- The RERA record reports a site area of 29,807.81 sq. m and lists 9,364.32 sq. m as approved built-up area. Its infrastructure progress entries show partial reported progress for internal roads and footpaths, street lighting, and the electrical meter room/sub-station/receiving station, while the other listed items are shown at 0%. These are filing-record figures and do not independently verify physical work on site. The supplied evidence does not establish completed or occupancy-certified portions. RERA filing RERA filing RERA amenities
- The Form-B affidavit contains the promoter’s undertaking to complete the project, but its date text is garbled in the supplied extraction. The project header separately records a proposed completion date of 10/07/2028. Registration validity is stated in the certificate as ending 10/03/2028. No occupancy or completion certificate is identified in the supplied material. RERA record
Master plan, architecture & building design
- The filed layout proceeding identifies a gated-community layout for 84 Villas and gives its site area as 29087.81 Sq.Mtrs. The RERA project fields record total/net land area of 29,807.81 sq. m and approved built-up area of 9,364.32 sq. m. These are distinct filed figures; the supplied records do not provide a drawing-based reconciliation or a breakdown of built-up area by villa or common facility. RERA filing RERA filing
- The project information reports 84 total building units and 84 proposed units as per agreement. The supplied evidence does not establish the sanctioned floor configuration, villa arrangement, footprint, height, roads and circulation plan, or the distribution of residential, commercial and common areas. The available floor-plan set contains 11 drawings, all recorded as scans pending; no software-measured plans are available. RERA filing Floor plans
- The HMDA Master Plan 2031 sheet for the Patancheru area is available as an image, but the supplied record does not determine the land-use zone at the project surveys. The public HMDA DPMS approved-layout lookup was unavailable to the evidence review; this is a source-access limitation, not evidence of an approval refusal. HMDA
Homes, configurations & floor plans
The RERA filing lists 84 units as “SIMPLEX HOUSE”, with 0 booked and 84 available in the portal data. Its saleable-area entry is 179.08 sq. m. The portal count has no stated as-of date. RERA unit details RERA unit table [unit_types]
| Configuration | Units | Booked | Available | RERA saleable area | Measured carpet area | Loading (if supplied) |
|---|---|---|---|---|---|---|
| SIMPLEX HOUSE (filed label) | 84 | 0 | 84 | 179.08 sq. m | Not available | Not supplied |
RERA saleable area is the filed unit-area figure; the supplied evidence does not provide a verified carpet-area measurement or loading breakdown. The drawing-measurement process reports no measured plans: all 11 drawings remain scans pending. RERA unit details Floor plans
Parking & vehicle circulation
The RERA records supplied for this review do not establish sanctioned parking counts, parking levels, visitor or accessible spaces, vehicle ramps, or a unit-by-unit parking allocation. The promoter’s brochure states “Each Villa one car parking”; this is a marketing claim, not evidence of sanctioned provision or a legally documented allocation. Promoter website [vendor_site-70b126fdd967 p8]
Amenities, recreation & open spaces
The RERA amenity schedule lists the following facilities and progress percentages. These are project-record entries; they do not independently establish completion or operation.
| Facility | Description / size | Evidence source | Declared progress / verified status |
|---|---|---|---|
| Internal Roads & Footpaths | No size supplied | RERA amenity schedule | 50% reported; not independently verified |
| Water Supply | No source, storage or capacity supplied | RERA amenity schedule | 0% reported; not independently verified |
| Sewerage (Chamber, Lines, Septic Tank, STP) | No system detail or capacity supplied | RERA amenity schedule | 0% reported; not independently verified |
| Storm Water Drains | No size supplied | RERA amenity schedule | 0% reported; not independently verified |
| Green Strip/TOT LOT/Park | No area supplied | RERA amenity schedule | 0% reported; not independently verified |
| Street Lighting | No quantity supplied | RERA amenity schedule | 60% reported; not independently verified |
| Community Buildings | No description or size supplied | RERA amenity schedule | 0% reported; not independently verified |
| Treatment and Disposal of Sewage and Sullage Water | No system detail or capacity supplied | RERA amenity schedule | 0% reported; not independently verified |
| Solid Waste Management and Disposal | No system detail supplied | RERA amenity schedule | 0% reported; not independently verified |
| Water Conservation, Rain Water Harvesting | No system detail supplied | RERA amenity schedule | 0% reported; not independently verified |
| Energy management | No system detail supplied | RERA amenity schedule | 0% reported; not independently verified |
| Fire Protection and Fire Safety Requirements | No system detail supplied | RERA amenity schedule | 0% reported; not independently verified |
| Electrical Meter Room, Sub-Station, Receiving Station | No capacity supplied | RERA amenity schedule | 10% reported; not independently verified |
| Aggregate area of recreational Open Space | Area not supplied | RERA amenity schedule | 0% reported; not independently verified |
RERA amenities
Utilities, building services & safety
The RERA amenity schedule includes water supply, sewerage, storm-water drainage, sewage and sullage treatment/disposal, solid-waste management, water conservation/rainwater harvesting, energy management, fire protection and safety, and an electrical meter room/sub-station/receiving station. It records the relevant progress percentages but does not supply capacities, technical designs, or independent completion verification. RERA amenities
The supplied RERA material does not specify water sources or storage, an STP design or reuse arrangements, electrical supply or backup capacity, lifts, fire-system details, waste-segregation arrangements, CCTV or access-control systems, or accessibility features. The brochure mentions utilities and security-related facilities, but these are promoter-marketed claims rather than evidence of sanctioned or completed services. Promoter website [vendor_site-70b126fdd967 p7]
Location, access & connectivity
- The registered project location is in Bachuguda Village and Inole Village, Patancheru Mandal, Sangareddy District, PIN 502319, covering Survey No. 174/P and Survey No. 104/P as recorded in the RERA registration certificate. The RERA location record supplies a parcel-centroid coordinate of 17.41528, 78.35459. RERA record Location record
- The supplied location data identifies Financial District (Nanakramguda), 1.2 km away. No approach-road, public-transport, or further landmark distances are established in the supplied location record. Location record
Developer & development status
- The registered promoter is Sri Vedatraye Developers Private Limited, a company. Its supplied corporate identifier is GSTIN 36AAPCS6685K1ZE. The RERA project record names BHAGYA LAKSHMI MUDUNDI as authorized signatory and SYAM KUMAR MUDUNDI as director. RERA record Corporate record Parties record
- The promoter’s Form-B affidavit is a self-declaration: it states that the project land is free from encumbrances and includes undertakings about the separate account, project-use withdrawals, annual audit, pending approvals, and allottee non-discrimination. This report records those statements as promoter declarations, not as independent verification. The supplied RERA infrastructure progress entries are summarized above; no independent site-progress inspection or occupancy status is provided. RERA amenities
- The supplied brochure lists [email protected], +91 40 40184346, +91 7815914343, +91 8008005372, and www.vedatraye.in as promoter contacts. Promoter website [vendor_site-70b126fdd967 p1]
Approvals, official records & documents
| Record | Supplied evidence |
|---|---|
| TG-RERA registration | Form C records HARI HARA ENCLAVE PHASE-1, registration P01100006393, valid 07/07/2023–10/03/2028, covering Survey No. 174/P, Bachuguda Village and 104/P, Inole Village. |
| Layout permit / proceeding | Proceeding order dated 10-03-2023; permit 000094/LO/Plg/HMDA/2021; application 055279/SKP/LT/U6/HMDA/17062022; describes 84 Villas on 29087.81 Sq.Mtrs and says development is subject to general conditions in an HMDA proceeding letter. |
| Title search reports | Reports on file include the title-search documents at docs. 332492, 332493, 332494 and 332495, and parcel-specific title-report documents 326386–326400. Their detailed title issues are addressed in the Land & Title section. Document index |
| Promoter declaration | Form-B affidavit at doc. 326412, signed as a promoter declaration; the extracted completion-date text is garbled. |
| Commencement certificates | Doc. 326414 is too garbled to identify its subject or terms; the supplied extract at doc. 330320 is a layout-permit proceeding. |
| Occupancy / completion certificate | No such certificate is identified in the supplied project evidence. |
| Drawing records | 11 floor-plan drawings are recorded as scans pending; no drawing-based measurements are available. Floor plans |
The supplied approval record does not include a readable building-by-building commencement-certificate detail or an occupancy/completion certificate. The HMDA public approved-layout lookup was unavailable to this review; an inaccessible portal lookup does not establish refusal. Document index HMDA
Project at a glance
Project identity
Registered project name: HARI HARA ENCLAVE PHASE-1
Project type: Residential; the filed permit describes a gated-community layout of villas.
Phase / registered portion: Phase-1; the registration covers the project under TG-RERA registration P01100006393.
TG-RERA registration: P01100006393; registered from 07/07/2023 to 10/03/2028. The certificate states a four-year validity and no extension recorded.
Registered promoter: Sri Vedatraye Developers Private Limited
RERA record status: Registration certificate on file; the supplied record does not state that the registration has been extended.
Land and geographic identity
Locality / site description: Survey land at Bachuguda Village and Inole Village; the RERA location field describes it as “SY.NO.174/P, BACHUGUDA VILLAGE, AND 104/P, INOLE VILLAGE.”
Revenue villages: Bachuguda Village and Inole Village
Mandal / district / PIN: Patancheru, Sangareddy, 502319
Project survey numbers and subdivisions: Survey No. 174/P, Bachuguda Village, and Survey No. 104/P, Inole Village.
RERA-filed site area: 29,807.81 sq. m total and net area; affected area recorded as 0 sq. m.
Boundaries recorded: North: ROAD; south, east and west: OTHERS LAND.
Development identity
Sanctioning / permit authority shown in the filed proceeding: The proceeding order is headed BACHUGUDA PANCHAYAT OFFICE and refers to general conditions in an HMDA proceeding letter.
Principal layout permit: 000094/LO/Plg/HMDA/2021, dated 10-03-2023; application 055279/SKP/LT/U6/HMDA/17062022.
Approved development described in the proceeding: 84 Villas in a gated-community layout. The proceeding gives its site area as 29087.81 Sq.Mtrs.
Approved built-up area: 9,364.32 sq. m is listed in the RERA project fields.
Buildings / floors / parking levels: The supplied RERA records do not establish a building or villa floor configuration, number of floors, or parking levels.
Unit count: 84 total building units in the project fields; the permit describes 84 Villas.
Commencement / building certificates: The supplied commencement-certificate entry at doc. 326414 is too garbled to identify its contents. The extract at doc. 330320 is a layout-permit proceeding, not a building-by-building commencement certificate.
Offering and status
RERA-filed unit label and count: SIMPLEX HOUSE; 84 units. The filed label is reproduced as recorded and is not a more specific configuration description.
RERA-filed saleable area: 179.08 sq. m per unit.
Booked / available: 0 booked; 84 available, as last read from the TG-RERA portal; the record does not provide an as-of date, so counts are indicative.
Construction stage: The RERA amenity/infrastructure record reports internal roads and footpaths at 50%, street lighting at 60%, and the electrical meter room/sub-station/receiving station at 10%; other listed infrastructure items are recorded at 0%. These are filed progress figures, not an independent site inspection.
Completion timeline: The Form-B declaration states a completion undertaking of 10rH MA& 2028 (OCR text as supplied). The project header records proposed completion as 10/07/2028.
Registration validity vs completion deadline: Registration is recorded as valid until 10/03/2028; the header’s proposed completion date is 10/07/2028. These are separate dates in the supplied records.
Occupancy / completion certificate: No occupancy or completion certificate is identified in the supplied project evidence.
The project story
- Hari Hara Enclave Phase-1 is a residential gated-community development on land identified in the RERA filing as Survey No. 174/P in Bachuguda Village and Survey No. 104/P in Inole Village, Patancheru Mandal, Sangareddy District. The filed layout proceeding describes 84 Villas; the RERA unit schedule records 84 units under the label “SIMPLEX HOUSE.”
- The RERA record reports a site area of 29,807.81 sq. m and lists 9,364.32 sq. m as approved built-up area. Its infrastructure progress entries show partial reported progress for internal roads and footpaths, street lighting, and the electrical meter room/sub-station/receiving station, while the other listed items are shown at 0%. These are filing-record figures and do not independently verify physical work on site. The supplied evidence does not establish completed or occupancy-certified portions.
- The Form-B affidavit contains the promoter’s undertaking to complete the project, but its date text is garbled in the supplied extraction. The project header separately records a proposed completion date of 10/07/2028. Registration validity is stated in the certificate as ending 10/03/2028. No occupancy or completion certificate is identified in the supplied material.
Master plan, architecture & building design
- The filed layout proceeding identifies a gated-community layout for 84 Villas and gives its site area as 29087.81 Sq.Mtrs. The RERA project fields record total/net land area of 29,807.81 sq. m and approved built-up area of 9,364.32 sq. m. These are distinct filed figures; the supplied records do not provide a drawing-based reconciliation or a breakdown of built-up area by villa or common facility.
- The project information reports 84 total building units and 84 proposed units as per agreement. The supplied evidence does not establish the sanctioned floor configuration, villa arrangement, footprint, height, roads and circulation plan, or the distribution of residential, commercial and common areas. The available floor-plan set contains 11 drawings, all recorded as scans pending; no software-measured plans are available.
- The HMDA Master Plan 2031 sheet for the Patancheru area is available as an image, but the supplied record does not determine the land-use zone at the project surveys. The public HMDA DPMS approved-layout lookup was unavailable to the evidence review; this is a source-access limitation, not evidence of an approval refusal.
Homes, configurations & floor plans
The RERA filing lists 84 units as “SIMPLEX HOUSE”, with 0 booked and 84 available in the portal data. Its saleable-area entry is 179.08 sq. m. The portal count has no stated as-of date. [unit_types]
| Configuration | Units | Booked | Available | RERA saleable area | Measured carpet area | Loading (if supplied) |
|---|---|---|---|---|---|---|
| SIMPLEX HOUSE (filed label) | 84 | 0 | 84 | 179.08 sq. m | Not available | Not supplied |
RERA saleable area is the filed unit-area figure; the supplied evidence does not provide a verified carpet-area measurement or loading breakdown. The drawing-measurement process reports no measured plans: all 11 drawings remain scans pending.
Parking & vehicle circulation
The RERA records supplied for this review do not establish sanctioned parking counts, parking levels, visitor or accessible spaces, vehicle ramps, or a unit-by-unit parking allocation. The promoter’s brochure states “Each Villa one car parking”; this is a marketing claim, not evidence of sanctioned provision or a legally documented allocation. [vendor_site-70b126fdd967 p8]
Amenities, recreation & open spaces
The RERA amenity schedule lists the following facilities and progress percentages. These are project-record entries; they do not independently establish completion or operation.
| Facility | Description / size | Evidence source | Declared progress / verified status |
|---|---|---|---|
| Internal Roads & Footpaths | No size supplied | RERA amenity schedule | 50% reported; not independently verified |
| Water Supply | No source, storage or capacity supplied | RERA amenity schedule | 0% reported; not independently verified |
| Sewerage (Chamber, Lines, Septic Tank, STP) | No system detail or capacity supplied | RERA amenity schedule | 0% reported; not independently verified |
| Storm Water Drains | No size supplied | RERA amenity schedule | 0% reported; not independently verified |
| Green Strip/TOT LOT/Park | No area supplied | RERA amenity schedule | 0% reported; not independently verified |
| Street Lighting | No quantity supplied | RERA amenity schedule | 60% reported; not independently verified |
| Community Buildings | No description or size supplied | RERA amenity schedule | 0% reported; not independently verified |
| Treatment and Disposal of Sewage and Sullage Water | No system detail or capacity supplied | RERA amenity schedule | 0% reported; not independently verified |
| Solid Waste Management and Disposal | No system detail supplied | RERA amenity schedule | 0% reported; not independently verified |
| Water Conservation, Rain Water Harvesting | No system detail supplied | RERA amenity schedule | 0% reported; not independently verified |
| Energy management | No system detail supplied | RERA amenity schedule | 0% reported; not independently verified |
| Fire Protection and Fire Safety Requirements | No system detail supplied | RERA amenity schedule | 0% reported; not independently verified |
| Electrical Meter Room, Sub-Station, Receiving Station | No capacity supplied | RERA amenity schedule | 10% reported; not independently verified |
| Aggregate area of recreational Open Space | Area not supplied | RERA amenity schedule | 0% reported; not independently verified |
Utilities, building services & safety
The RERA amenity schedule includes water supply, sewerage, storm-water drainage, sewage and sullage treatment/disposal, solid-waste management, water conservation/rainwater harvesting, energy management, fire protection and safety, and an electrical meter room/sub-station/receiving station. It records the relevant progress percentages but does not supply capacities, technical designs, or independent completion verification.
The supplied RERA material does not specify water sources or storage, an STP design or reuse arrangements, electrical supply or backup capacity, lifts, fire-system details, waste-segregation arrangements, CCTV or access-control systems, or accessibility features. The brochure mentions utilities and security-related facilities, but these are promoter-marketed claims rather than evidence of sanctioned or completed services. [vendor_site-70b126fdd967 p7]
Location, access & connectivity
- The registered project location is in Bachuguda Village and Inole Village, Patancheru Mandal, Sangareddy District, PIN 502319, covering Survey No. 174/P and Survey No. 104/P as recorded in the RERA registration certificate. The RERA location record supplies a parcel-centroid coordinate of 17.41528, 78.35459.
- The supplied location data identifies Financial District (Nanakramguda), 1.2 km away. No approach-road, public-transport, or further landmark distances are established in the supplied location record.
Developer & development status
- The registered promoter is Sri Vedatraye Developers Private Limited, a company. Its supplied corporate identifier is GSTIN 36AAPCS6685K1ZE. The RERA project record names BHAGYA LAKSHMI MUDUNDI as authorized signatory and SYAM KUMAR MUDUNDI as director.
- The promoter’s Form-B affidavit is a self-declaration: it states that the project land is free from encumbrances and includes undertakings about the separate account, project-use withdrawals, annual audit, pending approvals, and allottee non-discrimination. This report records those statements as promoter declarations, not as independent verification. The supplied RERA infrastructure progress entries are summarized above; no independent site-progress inspection or occupancy status is provided.
- The supplied brochure lists [email protected], +91 40 40184346, +91 7815914343, +91 8008005372, and www.vedatraye.in as promoter contacts. [vendor_site-70b126fdd967 p1]
Approvals, official records & documents
TG-RERA registration: Form C records HARI HARA ENCLAVE PHASE-1, registration P01100006393, valid 07/07/2023–10/03/2028, covering Survey No. 174/P, Bachuguda Village and 104/P, Inole Village.
Layout permit / proceeding: Proceeding order dated 10-03-2023; permit 000094/LO/Plg/HMDA/2021; application 055279/SKP/LT/U6/HMDA/17062022; describes 84 Villas on 29087.81 Sq.Mtrs and says development is subject to general conditions in an HMDA proceeding letter.
Title search reports: Reports on file include the title-search documents at docs. 332492, 332493, 332494 and 332495, and parcel-specific title-report documents 326386–326400. Their detailed title issues are addressed in the Land & Title section.
Promoter declaration: Form-B affidavit at doc. 326412, signed as a promoter declaration; the extracted completion-date text is garbled.
Commencement certificates: Doc. 326414 is too garbled to identify its subject or terms; the supplied extract at doc. 330320 is a layout-permit proceeding.
Occupancy / completion certificate: No such certificate is identified in the supplied project evidence.
Drawing records: 11 floor-plan drawings are recorded as scans pending; no drawing-based measurements are available.
The supplied approval record does not include a readable building-by-building commencement-certificate detail or an occupancy/completion certificate. The HMDA public approved-layout lookup was unavailable to this review; an inaccessible portal lookup does not establish refusal.
Frequently asked questions
Is HARI HARA ENCLAVE PHASE-1 registered with Telangana RERA?
Yes. HARI HARA ENCLAVE PHASE-1 is registered with the Telangana Real Estate Regulatory Authority as P01100006393; the registration status is New Project.
Who is the developer of HARI HARA ENCLAVE PHASE-1?
The promoter named in the RERA registration is SRI VEDATRAYE DEVELOPERS PRIVATE LIMITED.
Where is HARI HARA ENCLAVE PHASE-1 located?
HARI HARA ENCLAVE PHASE-1 is in SY.NO.174/P, BACHUGUDA VILLAGE, AND 104/P, INOLE VILLAGE, PATANCHERU, Sangareddy, Telangana (502319).
When will HARI HARA ENCLAVE PHASE-1 be completed?
The promoter's proposed date of completion filed with RERA is 10/07/2028. This is the promoter's declaration, not a guarantee.
More projects in Patancheru