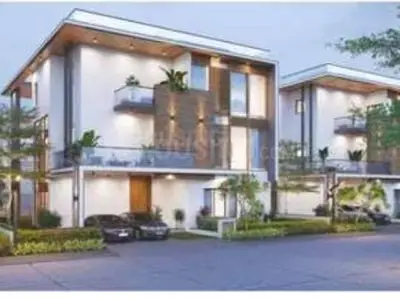
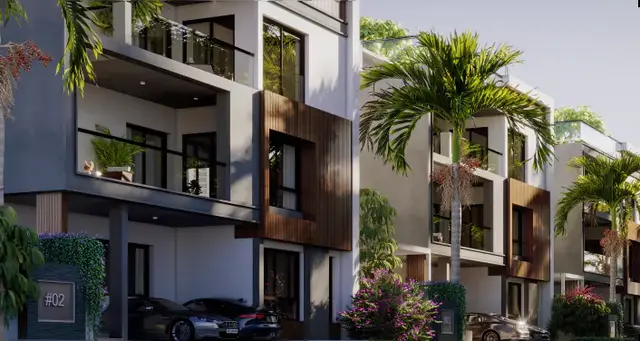
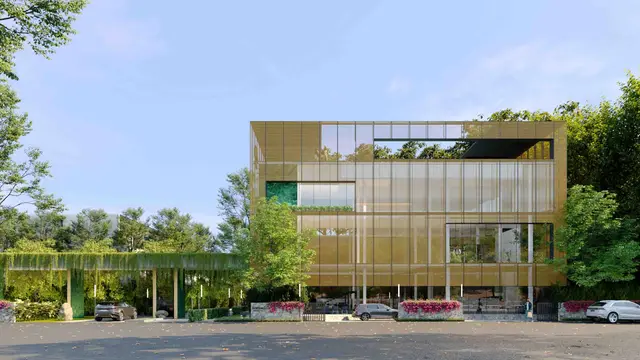
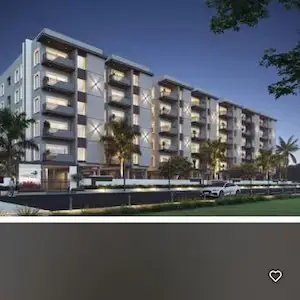
Hornbill Retreat
TAPROOT INFRA LLP · Rangareddy · RERA P02400008889
HORNBILL RETREAT is a residential apartment project in Manchirevula, Gandipet Mandal, Ranga Reddy District, developed by the registered promoter TAPROOT INFRA LLP. The project covers 4,009.05 sq. m and has one residential building with 1 Cellar + 2 Stilt + 10 upper floors; the RERA filing lists 19 2BHK units and 78 3BHK units. It is registered under TG-RERA number P02400008889, with proposed completion recorded as 27/11/2029.
01What we found
Read from TG-RERA filings, approvals, land and registration records and court records. A court case is counted only when the court record states this project's survey number with its village, or names the project.
02Check before you pay
9 items to check before you pay, 3 high - from the title chain, court records and approvals, each with what to ask the builder or your advocate. An item may not be a problem with the project: records can be incomplete.
1. Project at a glance
Project identity
| Item | Project record |
|---|---|
| Registered name | HORNBILL RETREAT RERA record |
| Project type | Residential apartment project RERA record |
| Phase / registered portion | New Project; the filing identifies one building. No separate phase name is disclosed. RERA filing |
| TG-RERA registration | P02400008889 Approvals record |
| Registration validity | 27/07/2024–27/07/2029, unless extended by the Authority. This is the registration period, not the project completion deadline. Approvals record |
| Registered promoter | TAPROOT INFRA LLP RERA record Corporate record |
| RERA status | The supplied record identifies the project as registered; no later status change is provided. RERA record Approvals record |
Land and geographic identity
| Item | Project record |
|---|---|
| Locality / revenue village | Manchirevula; the registered village is Manchirevula. RERA record RERA filing |
| Mandal | Gandipet RERA record RERA filing |
| District | Ranga Reddy RERA record RERA filing |
| PIN | 500089 RERA record RERA filing |
| Project survey numbers | 226, 241, 242, 243, 244, 245 and 246 RERA record RERA filing |
| Subdivisions | No project survey subdivisions are specified in the RERA identity record. RERA filing |
| Registered site extent | 4,009.05 sq. m; the filing also reports net area 4,009.05 sq. m and affected area 0 sq. m. RERA filing |
| Boundaries | East: 40 Feet Wide Road; West: 30 Feet Wide Road; North and South: Others Land. RERA filing |
Development identity
| Item | Project record |
|---|---|
| Sanctioning authority | HMDA; the building-permit order is addressed through Narsingi Municipality / Municipal Corporation. Approvals record |
| Principal building-permit number / date | 011255/BP/HMDA/2513/SKP/2023, approved 27 July 2024. Approvals record |
| Building count | One residential building / tower. RERA filing RERA filing |
| Sanctioned floor configuration | 1 Cellar + 2 Stilt + 10 upper floors. |
| Height | The permit extraction reports 29.25 MT. as “BLDG HT” and 40.21mt. as “Total height”; the plan extraction also records terrace floor level 37.70 M LVL. |
| Approved built-up area | Permit extraction: 23,981.36 sq. m total built-up area; the RERA filing also reports approved built-up area 16,951.32 sq. m. These are distinct labels in the supplied records. RERA filing |
| Parking provision in extracted plan | 135 cars proposed; parking area 6,173.50 sq. m. |
| Unit-count records | The plan extraction records 97 units. The RERA filing lists 98 total units, including one filed row labelled “101 102 103CLUBHOUSE.” RERA unit table RERA unit details |
Offering and status
| Item | Project record |
|---|---|
| RERA-filed configurations | 2BHK: 19 units; 3BHK: 78 units. A further one-unit row is filed as “101 102 103CLUBHOUSE” and is not classified as a standard configuration in the supplied data. RERA unit table RERA unit details |
| Filed bookings / availability | Portal-derived counts are 22 booked and 76 available in total: 2BHK, 5 booked / 14 available; 3BHK, 17 booked / 61 available; unclassified row, 0 booked / 1 available. The portal record has no as-of date, so these counts are indicative. RERA unit table RERA unit details |
| RERA-filed saleable areas | 2BHK: 131.0 sq. m; 3BHK: 187.27 sq. m; unclassified row: 543.0 sq. m. RERA unit table RERA unit details |
| Construction stage | No construction-progress percentage or independently verified site-stage evidence is supplied. The permit authorizes construction subject to its conditions; it does not certify completion or occupancy. |
| Completion dates | Form B declares completion by 27. JULY, 2029. The project header separately records proposed completion as 27/11/2029. RERA record |
| Occupancy / completion certificate | No occupancy or completion certificate is supplied; the permit extraction states that occupancy certification is required before occupation. |
2. The project story
HORNBILL RETREAT is registered as a residential apartment project in Manchirevula, Gandipet Mandal, Ranga Reddy District. Its registered land identity covers survey numbers 226, 241, 242, 243, 244, 245 and 246, and the filed site extent is 4,009.05 sq. m. RERA record RERA filing RERA filing
The filed building permit describes a single residential building with one cellar, two stilt levels and ten upper floors. The RERA unit record includes 2BHK and 3BHK homes, along with a separate one-unit row filed under the literal label “101 102 103CLUBHOUSE”; that row is not sufficiently classified in the supplied record to describe it as a particular home or facility. RERA unit table RERA unit details
The project is registered through 27/07/2029 unless extended. Its Form B completion undertaking says 27 July 2029, while the project header gives 27 November 2029 as the proposed completion date. No construction-progress evidence or occupancy certificate is provided, so the supplied documents establish the permission and registration—not the present physical stage or completed/occupied status. RERA record
3. Master plan, architecture & building design
The filed plan describes one residential building on a site of 4,009.05 sq. m, with a cellar, two stilt floors, upper residential floors and an open terrace. The extracted floor-plan labels include basement, both stilt floors, first floor, typical floors, tenth floor and terrace. The permit extraction gives 23,981.36 sq. m as total built-up area; the plan extraction separately lists 16,951.32 sq. m as total proposed built-up area excluding parking, 23,124.82 sq. m including parking, and 23,981.36 sq. m as total BUA. These figures retain the labels recorded in the supplied documents and should not be treated as interchangeable area measures.
The plan extraction records a proposed parking area of 6,173.50 sq. m, required parking area of 3,788.68 sq. m, a vacant plot area of 2,199.16 sq. m, and proposed carpet area of 1,695.13 (10%). It also labels the proposed built-up area to mortgage as 2,577.69. The permit extraction separately records provided mortgage area of 1,790.96 sq. m.
The drawing extraction identifies road and drive widths including 9.14MT WIDE MAINROAD, 12.00 MT WIDE PROPOSED ROAD, and driveways of 4.50M, 5.00M, 6.00M and 8.27M. It records a 28.98 mt. long 3.50 mt. High 6.00 mt. Wide Vehicular Ramp and a 27.00 mt. long 3.10 mt. High 6.00 mt. Wide Vehicular Ramp. The supplied evidence does not establish the detailed lift count, stair count, apartment count per floor, or a complete common-area distribution.
4. Homes, configurations & floor plans
The RERA filing gives the following unit counts and saleable areas. The “101 102 103CLUBHOUSE” entry is retained as filed and is not treated as a confirmed apartment configuration. Booking figures are portal-derived and have no supplied as-of date. RERA unit table RERA unit details
| Configuration | Units | Booked | Available | RERA saleable area | Measured carpet area | Loading (if supplied) |
|---|---|---|---|---|---|---|
| 2BHK | 19 | 5 | 14 | 131.0 sq. m | 68.9–77.1 sq. m; median 73.2 sq. m | 44% |
| 3BHK | 78 | 17 | 61 | 187.27 sq. m | 100.0–126.6 sq. m; median 114.7 sq. m | 39% |
| “101 102 103CLUBHOUSE” (filed label; unclassified) | 1 | 0 | 1 | 543.0 sq. m | Not supplied | Not supplied |
Carpet-area figures above are software-measured from the approved floor-plan drawing geometry, not RERA-filed measurements, and are flagged as needing review for the 2BHK and some 3BHK designs. Saleable area is the RERA-filed figure and is not the same as measured carpet area; the supplied floor-plan data notes that saleable area includes the home’s share of common areas. Floor plans RERA unit details
Measured drawing examples show a 2BHK plan with master and children’s bedrooms, drawing/dining, kitchen, dress room, toilets, balcony, sitout and utility. A measured 3BHK example shows a master bedroom, children’s bedroom, additional bedroom, living/dining, kitchen, dress room, toilets and utility areas. These are drawing-based room observations, not a guarantee that every unit has the same arrangement or dimensions. RERA unit details
5. Parking & vehicle circulation
The plan extraction records 135 proposed cars and 6,173.50 sq. m of proposed parking area, against a recorded required parking area of 3,788.68 sq. m. The sanctioned floor arrangement includes one cellar and two stilt levels, and the building-permit conditions state that cellar and stilt areas approved for parking are to be used exclusively for vehicle parking.
The drawing extraction includes two vehicle ramps, each labelled 6.00 mt. Wide, with the lengths and heights stated in the master-plan section. The available evidence does not specify separate resident, visitor or accessible-space counts, EV charger quantities, or a legally documented parking allocation to individual units. A proposed parking count does not by itself establish exclusive ownership or allocation.
6. Amenities, recreation & open spaces
The RERA amenity record marks a range of project provisions “YES,” but the supplied progress values are 0 and do not establish that any facility has been completed. The plan extraction also lists named facilities; no independent completion verification is provided. RERA amenities
| Facility | Description / size | Evidence source | Declared progress / verified status |
|---|---|---|---|
| Clubhouse / community building | RERA amenity record: “Community Buildings”; size not supplied. | RERA amenities | Progress recorded as 0; completion not independently verified. |
| Gym | Named in the plan extraction; size/capacity not supplied. | Plan-listed; construction/completion status not supplied. | |
| Swimming pool | Named in the plan extraction; size/capacity not supplied. | Plan-listed; construction/completion status not supplied. | |
| Tot-lot / green strip | Named in the plan extraction; sizes not supplied. RERA record also lists “Green Strip/TOT LOT/Park.” | RERA amenities | RERA progress recorded as 0; completion not independently verified. |
| Internal roads and footpaths | Listed as available in the RERA amenity record; dimensions are not specified there. | RERA amenities | Progress recorded as 0; completion not independently verified. |
| Street lighting | Listed as available in the RERA amenity record. | RERA amenities | Progress recorded as 0; completion not independently verified. |
Promoter-site amenity descriptions are not used here as evidence of sanctioned or delivered facilities.
7. Utilities, building services & safety
The plan extraction lists a sewage treatment plant, septic tank, sump, overhead water tank, rainwater harvesting, a distribution transformer, generator room, meter room, utility, MEP shaft, pressurization shaft and fire shaft. It does not provide operating capacities or confirm installation and commissioning.
The building-permit extraction specifies a separate underground static water-storage tank of 25,000 lts. and a separate terrace tank of 25,000 lts. capacity for Residential buildings. It also requires rainwater-harvesting structures and an STP, and requires a completion notice and occupancy certificate before occupation. These are permit requirements; the supplied records do not establish that the systems are complete or operational.
The plan extraction includes a condition for EV-charging infrastructure in building parking areas. The building-permit extraction also lists electric-vehicle charging infrastructure. No charger count or installation status is provided.
The permit extraction states fire-related provisions including at least four fire extinguishers per floor and two water-type fire extinguishers for every 600 sq. m of floor area; the plan extraction refers to fire-safety and structural-stability requirements, sprinkler provision if basement area exceeds 200 sq. m, and fire-resistant transformer construction. These records identify requirements and plan provisions, not independent confirmation of statutory compliance.
The evidence does not specify lift quantities or capacities, backup-power capacity, waste-segregation arrangements in operation, CCTV/access-control details, or accessibility features. The RERA amenity register includes solid-waste management, fire protection, energy management and aggregate recreational open space, but gives no supplied progress figures beyond 0. RERA amenities
8. Location, access & connectivity
The registered project location is Manchirevula village, Gandipet Mandal, Ranga Reddy District, PIN 500089. A cadastral parcel centroid is supplied at 17.37166, 78.35971. RERA record RERA filing Location record
The registered land record gives road boundaries of 40 Feet Wide Road to the east and 30 Feet Wide Road to the west. The plan extraction also labels a 9.14MT WIDE MAINROAD, a 12.00 MT WIDE PROPOSED ROAD, and several internal driveways. RERA filing
The supplied location data gives Financial District (Nanakramguda), 5.2 km as a connectivity point. No other independently measured distances or public-transport details are supplied. Location record
9. Developer & development status
The registered promoter is TAPROOT INFRA LLP, an LLP, with GSTIN 36AATFT4290Q1Z2. The supplied promoter address is Plot No 304 B, Road No 78, Manchirevula, Manchirevula, Gandipet, Ranga Reddy, 500089. The record names Anirudh Gupta Chavala as authorized signatory and Hara Prasad Depur, Shiv Shashank Naidu Depur and Swarnalatha Depur as partners. Corporate record Parties record RERA filing
The project’s Form B affidavit is dated 14 August 2024 and declares completion by 27 July 2029; the header separately records proposed completion on 27 November 2029. No construction progress percentage, site-stage verification, or occupancy/completion certificate is supplied. RERA record
The registration certificate gives the promoter address as Shaikpet, Hyderabad, PIN 500033. No official contact number or email is supplied in the evidence used for this profile.
10. Approvals, official records & documents
| Record | What the supplied evidence establishes |
|---|---|
| TG-RERA registration certificate | Form C registration for HORNBILL RETREAT as P02400008889, valid 27/07/2024–27/07/2029 unless extended; identifies Taproot Infra LLP as promoter. |
| HMDA building-permit order | Building permission 011255/BP/HMDA/2513/SKP/2023, approved 27 July 2024, for one residential building with 1 Cellar + 2 Stilt + 10 upper floors on plots 12, 17, 18 and 246 in the stated Manchirevula survey numbers. |
| HMDA TS-PASS fee-intimation letter | Dated 05/07/2024; the document expressly says it is not approval of the proposal or permission for development. It is not treated as the building permit. |
| Plan / drawing extraction | Building plan and drawing details filed under the layout-plan document record, including floor configuration, area labels, ramps, parking and named facilities. |
| Form B declaration | Promoter declaration identifying the landowners, development agreement/GPA basis and completion undertaking; it is a promoter declaration, not a conveyance. |
| Title due-diligence report | Advocate’s report concerning 4,815 sq. yd. across survey numbers 226, 241, 242, 243, 244, 245 and 246; its title analysis is outside this Overview. |
| Occupancy / completion evidence | No occupancy certificate or completion certificate is included in the supplied documents. The permit requires an occupancy certificate before occupation. |
The layout-plan record contains an incomplete approval-condition template as well as extracted plan information. This Overview relies on the identifiable building-permit order for the stated sanction and does not treat the incomplete template text as a separate approval.
1. Project at a glance
Project identity
Registered name: HORNBILL RETREAT
Project type: Residential apartment project
Phase / registered portion: New Project; the filing identifies one building. No separate phase name is disclosed.
TG-RERA registration: P02400008889
Registration validity: 27/07/2024–27/07/2029, unless extended by the Authority. This is the registration period, not the project completion deadline.
Registered promoter: TAPROOT INFRA LLP
RERA status: The supplied record identifies the project as registered; no later status change is provided.
Land and geographic identity
Locality / revenue village: Manchirevula; the registered village is Manchirevula.
Mandal: Gandipet
District: Ranga Reddy
PIN: 500089
Project survey numbers: 226, 241, 242, 243, 244, 245 and 246
Subdivisions: No project survey subdivisions are specified in the RERA identity record.
Registered site extent: 4,009.05 sq. m; the filing also reports net area 4,009.05 sq. m and affected area 0 sq. m.
Boundaries: East: 40 Feet Wide Road; West: 30 Feet Wide Road; North and South: Others Land.
Development identity
Sanctioning authority: HMDA; the building-permit order is addressed through Narsingi Municipality / Municipal Corporation.
Principal building-permit number / date: 011255/BP/HMDA/2513/SKP/2023, approved 27 July 2024.
Building count: One residential building / tower.
Sanctioned floor configuration: 1 Cellar + 2 Stilt + 10 upper floors.
Height: The permit extraction reports 29.25 MT. as “BLDG HT” and 40.21mt. as “Total height”; the plan extraction also records terrace floor level 37.70 M LVL.
Approved built-up area: Permit extraction: 23,981.36 sq. m total built-up area; the RERA filing also reports approved built-up area 16,951.32 sq. m. These are distinct labels in the supplied records.
Parking provision in extracted plan: 135 cars proposed; parking area 6,173.50 sq. m.
Unit-count records: The plan extraction records 97 units. The RERA filing lists 98 total units, including one filed row labelled “101 102 103CLUBHOUSE.”
Offering and status
RERA-filed configurations: 2BHK: 19 units; 3BHK: 78 units. A further one-unit row is filed as “101 102 103CLUBHOUSE” and is not classified as a standard configuration in the supplied data.
Filed bookings / availability: Portal-derived counts are 22 booked and 76 available in total: 2BHK, 5 booked / 14 available; 3BHK, 17 booked / 61 available; unclassified row, 0 booked / 1 available. The portal record has no as-of date, so these counts are indicative.
RERA-filed saleable areas: 2BHK: 131.0 sq. m; 3BHK: 187.27 sq. m; unclassified row: 543.0 sq. m.
Construction stage: No construction-progress percentage or independently verified site-stage evidence is supplied. The permit authorizes construction subject to its conditions; it does not certify completion or occupancy.
Completion dates: Form B declares completion by 27. JULY, 2029. The project header separately records proposed completion as 27/11/2029.
Occupancy / completion certificate: No occupancy or completion certificate is supplied; the permit extraction states that occupancy certification is required before occupation.
2. The project story
HORNBILL RETREAT is registered as a residential apartment project in Manchirevula, Gandipet Mandal, Ranga Reddy District. Its registered land identity covers survey numbers 226, 241, 242, 243, 244, 245 and 246, and the filed site extent is 4,009.05 sq. m.
The filed building permit describes a single residential building with one cellar, two stilt levels and ten upper floors. The RERA unit record includes 2BHK and 3BHK homes, along with a separate one-unit row filed under the literal label “101 102 103CLUBHOUSE”; that row is not sufficiently classified in the supplied record to describe it as a particular home or facility.
The project is registered through 27/07/2029 unless extended. Its Form B completion undertaking says 27 July 2029, while the project header gives 27 November 2029 as the proposed completion date. No construction-progress evidence or occupancy certificate is provided, so the supplied documents establish the permission and registration—not the present physical stage or completed/occupied status.
3. Master plan, architecture & building design
The filed plan describes one residential building on a site of 4,009.05 sq. m, with a cellar, two stilt floors, upper residential floors and an open terrace. The extracted floor-plan labels include basement, both stilt floors, first floor, typical floors, tenth floor and terrace. The permit extraction gives 23,981.36 sq. m as total built-up area; the plan extraction separately lists 16,951.32 sq. m as total proposed built-up area excluding parking, 23,124.82 sq. m including parking, and 23,981.36 sq. m as total BUA. These figures retain the labels recorded in the supplied documents and should not be treated as interchangeable area measures.
The plan extraction records a proposed parking area of 6,173.50 sq. m, required parking area of 3,788.68 sq. m, a vacant plot area of 2,199.16 sq. m, and proposed carpet area of 1,695.13 (10%). It also labels the proposed built-up area to mortgage as 2,577.69. The permit extraction separately records provided mortgage area of 1,790.96 sq. m.
The drawing extraction identifies road and drive widths including 9.14MT WIDE MAINROAD, 12.00 MT WIDE PROPOSED ROAD, and driveways of 4.50M, 5.00M, 6.00M and 8.27M. It records a 28.98 mt. long 3.50 mt. High 6.00 mt. Wide Vehicular Ramp and a 27.00 mt. long 3.10 mt. High 6.00 mt. Wide Vehicular Ramp. The supplied evidence does not establish the detailed lift count, stair count, apartment count per floor, or a complete common-area distribution.
4. Homes, configurations & floor plans
The RERA filing gives the following unit counts and saleable areas. The “101 102 103CLUBHOUSE” entry is retained as filed and is not treated as a confirmed apartment configuration. Booking figures are portal-derived and have no supplied as-of date.
| Configuration | Units | Booked | Available | RERA saleable area | Measured carpet area | Loading (if supplied) |
|---|---|---|---|---|---|---|
| 2BHK | 19 | 5 | 14 | 131.0 sq. m | 68.9–77.1 sq. m; median 73.2 sq. m | 44% |
| 3BHK | 78 | 17 | 61 | 187.27 sq. m | 100.0–126.6 sq. m; median 114.7 sq. m | 39% |
| “101 102 103CLUBHOUSE” (filed label; unclassified) | 1 | 0 | 1 | 543.0 sq. m | Not supplied | Not supplied |
Carpet-area figures above are software-measured from the approved floor-plan drawing geometry, not RERA-filed measurements, and are flagged as needing review for the 2BHK and some 3BHK designs. Saleable area is the RERA-filed figure and is not the same as measured carpet area; the supplied floor-plan data notes that saleable area includes the home’s share of common areas.
Measured drawing examples show a 2BHK plan with master and children’s bedrooms, drawing/dining, kitchen, dress room, toilets, balcony, sitout and utility. A measured 3BHK example shows a master bedroom, children’s bedroom, additional bedroom, living/dining, kitchen, dress room, toilets and utility areas. These are drawing-based room observations, not a guarantee that every unit has the same arrangement or dimensions.
5. Parking & vehicle circulation
The plan extraction records 135 proposed cars and 6,173.50 sq. m of proposed parking area, against a recorded required parking area of 3,788.68 sq. m. The sanctioned floor arrangement includes one cellar and two stilt levels, and the building-permit conditions state that cellar and stilt areas approved for parking are to be used exclusively for vehicle parking.
The drawing extraction includes two vehicle ramps, each labelled 6.00 mt. Wide, with the lengths and heights stated in the master-plan section. The available evidence does not specify separate resident, visitor or accessible-space counts, EV charger quantities, or a legally documented parking allocation to individual units. A proposed parking count does not by itself establish exclusive ownership or allocation.
6. Amenities, recreation & open spaces
The RERA amenity record marks a range of project provisions “YES,” but the supplied progress values are 0 and do not establish that any facility has been completed. The plan extraction also lists named facilities; no independent completion verification is provided.
| Facility | Description / size | Evidence source | Declared progress / verified status |
|---|---|---|---|
| Clubhouse / community building | RERA amenity record: “Community Buildings”; size not supplied. | Progress recorded as 0; completion not independently verified. | |
| Gym | Named in the plan extraction; size/capacity not supplied. | Plan-listed; construction/completion status not supplied. | |
| Swimming pool | Named in the plan extraction; size/capacity not supplied. | Plan-listed; construction/completion status not supplied. | |
| Tot-lot / green strip | Named in the plan extraction; sizes not supplied. RERA record also lists “Green Strip/TOT LOT/Park.” | RERA progress recorded as 0; completion not independently verified. | |
| Internal roads and footpaths | Listed as available in the RERA amenity record; dimensions are not specified there. | Progress recorded as 0; completion not independently verified. | |
| Street lighting | Listed as available in the RERA amenity record. | Progress recorded as 0; completion not independently verified. |
Promoter-site amenity descriptions are not used here as evidence of sanctioned or delivered facilities.
7. Utilities, building services & safety
The plan extraction lists a sewage treatment plant, septic tank, sump, overhead water tank, rainwater harvesting, a distribution transformer, generator room, meter room, utility, MEP shaft, pressurization shaft and fire shaft. It does not provide operating capacities or confirm installation and commissioning.
The building-permit extraction specifies a separate underground static water-storage tank of 25,000 lts. and a separate terrace tank of 25,000 lts. capacity for Residential buildings. It also requires rainwater-harvesting structures and an STP, and requires a completion notice and occupancy certificate before occupation. These are permit requirements; the supplied records do not establish that the systems are complete or operational.
The plan extraction includes a condition for EV-charging infrastructure in building parking areas. The building-permit extraction also lists electric-vehicle charging infrastructure. No charger count or installation status is provided.
The permit extraction states fire-related provisions including at least four fire extinguishers per floor and two water-type fire extinguishers for every 600 sq. m of floor area; the plan extraction refers to fire-safety and structural-stability requirements, sprinkler provision if basement area exceeds 200 sq. m, and fire-resistant transformer construction. These records identify requirements and plan provisions, not independent confirmation of statutory compliance.
The evidence does not specify lift quantities or capacities, backup-power capacity, waste-segregation arrangements in operation, CCTV/access-control details, or accessibility features. The RERA amenity register includes solid-waste management, fire protection, energy management and aggregate recreational open space, but gives no supplied progress figures beyond 0.
8. Location, access & connectivity
The registered project location is Manchirevula village, Gandipet Mandal, Ranga Reddy District, PIN 500089. A cadastral parcel centroid is supplied at 17.37166, 78.35971.
The registered land record gives road boundaries of 40 Feet Wide Road to the east and 30 Feet Wide Road to the west. The plan extraction also labels a 9.14MT WIDE MAINROAD, a 12.00 MT WIDE PROPOSED ROAD, and several internal driveways.
The supplied location data gives Financial District (Nanakramguda), 5.2 km as a connectivity point. No other independently measured distances or public-transport details are supplied.
9. Developer & development status
The registered promoter is TAPROOT INFRA LLP, an LLP, with GSTIN 36AATFT4290Q1Z2. The supplied promoter address is Plot No 304 B, Road No 78, Manchirevula, Manchirevula, Gandipet, Ranga Reddy, 500089. The record names Anirudh Gupta Chavala as authorized signatory and Hara Prasad Depur, Shiv Shashank Naidu Depur and Swarnalatha Depur as partners.
The project’s Form B affidavit is dated 14 August 2024 and declares completion by 27 July 2029; the header separately records proposed completion on 27 November 2029. No construction progress percentage, site-stage verification, or occupancy/completion certificate is supplied.
The registration certificate gives the promoter address as Shaikpet, Hyderabad, PIN 500033. No official contact number or email is supplied in the evidence used for this profile.
10. Approvals, official records & documents
TG-RERA registration certificate: Form C registration for HORNBILL RETREAT as P02400008889, valid 27/07/2024–27/07/2029 unless extended; identifies Taproot Infra LLP as promoter.
HMDA building-permit order: Building permission 011255/BP/HMDA/2513/SKP/2023, approved 27 July 2024, for one residential building with 1 Cellar + 2 Stilt + 10 upper floors on plots 12, 17, 18 and 246 in the stated Manchirevula survey numbers.
HMDA TS-PASS fee-intimation letter: Dated 05/07/2024; the document expressly says it is not approval of the proposal or permission for development. It is not treated as the building permit.
Plan / drawing extraction: Building plan and drawing details filed under the layout-plan document record, including floor configuration, area labels, ramps, parking and named facilities.
Form B declaration: Promoter declaration identifying the landowners, development agreement/GPA basis and completion undertaking; it is a promoter declaration, not a conveyance.
Title due-diligence report: Advocate’s report concerning 4,815 sq. yd. across survey numbers 226, 241, 242, 243, 244, 245 and 246; its title analysis is outside this Overview.
Occupancy / completion evidence: No occupancy certificate or completion certificate is included in the supplied documents. The permit requires an occupancy certificate before occupation.
The layout-plan record contains an incomplete approval-condition template as well as extracted plan information. This Overview relies on the identifiable building-permit order for the stated sanction and does not treat the incomplete template text as a separate approval.
Frequently asked questions
Is HORNBILL RETREAT registered with Telangana RERA?
Yes. HORNBILL RETREAT is registered with the Telangana Real Estate Regulatory Authority as P02400008889; the registration status is New Project.
Who is the developer of HORNBILL RETREAT?
The promoter named in the RERA registration is TAPROOT INFRA LLP.
Where is HORNBILL RETREAT located?
HORNBILL RETREAT is in Manchirevula, Gandipet, Rangareddy, Telangana (500089).
When will HORNBILL RETREAT be completed?
The promoter's proposed date of completion filed with RERA is 27/11/2029. This is the promoter's declaration, not a guarantee.
More projects in Manchirevula